Save
Ask
Tour
Hide
Share
$344,900
30 Days On Site

19 Mcbenson Place
Durham, NC 27705

For Sale|Single Family Residence|Active
3
Beds
2
Total Baths
2
Full Baths
1,410
SqFt
$245
/SqFt
1986
Built
Subdivision:
Scarsdale
County:
Durham
Call Now: 919-404-SHOW
Is this the listing for you? We can help make it yours.
919-404-SHOW
19 Mcbenson Place19 Mcbenson Place19 Mcbenson Place19 Mcbenson Place
Save
Ask
Tour
Hide
Share

Mortgage Calculator

Monthly Payment (Est.)

Enter an interest rate to see your estimated monthly payment.
Calculator powered by Showcase IDX, a Constellation1 Company. Copyright ©2026 Information is deemed reliable but not guaranteed.

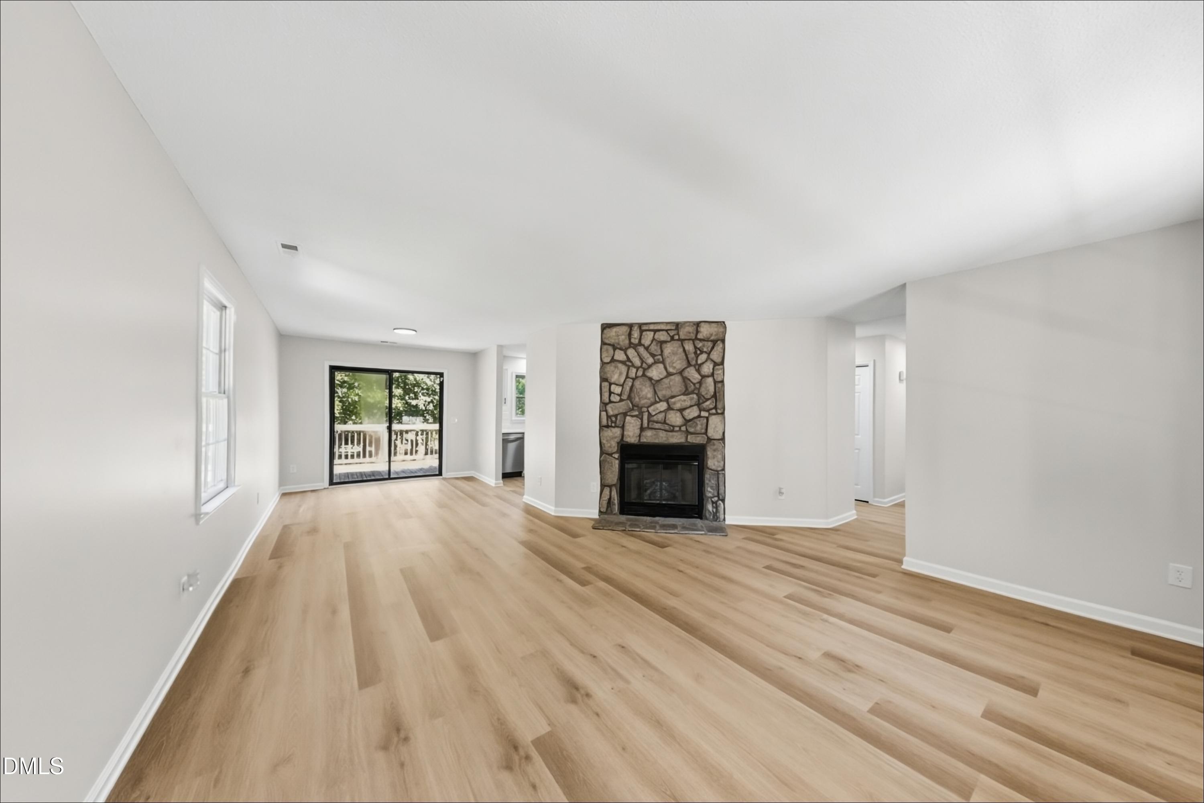
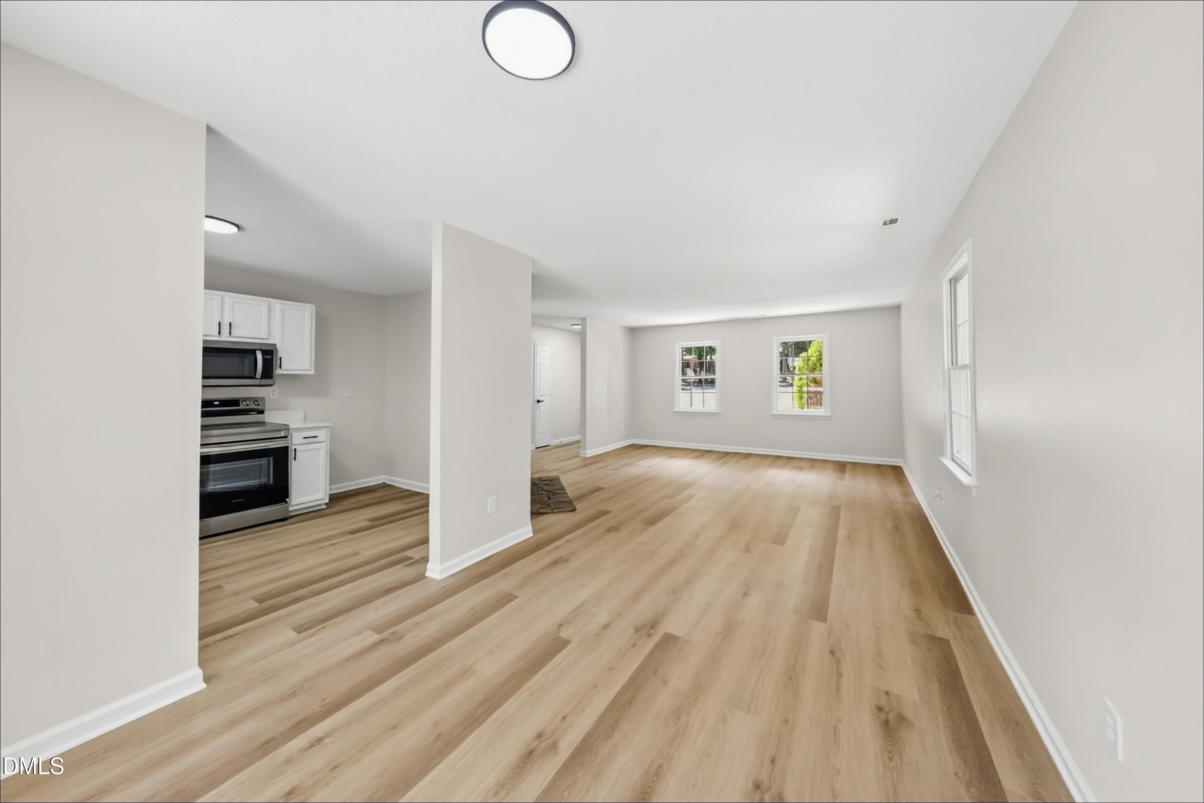
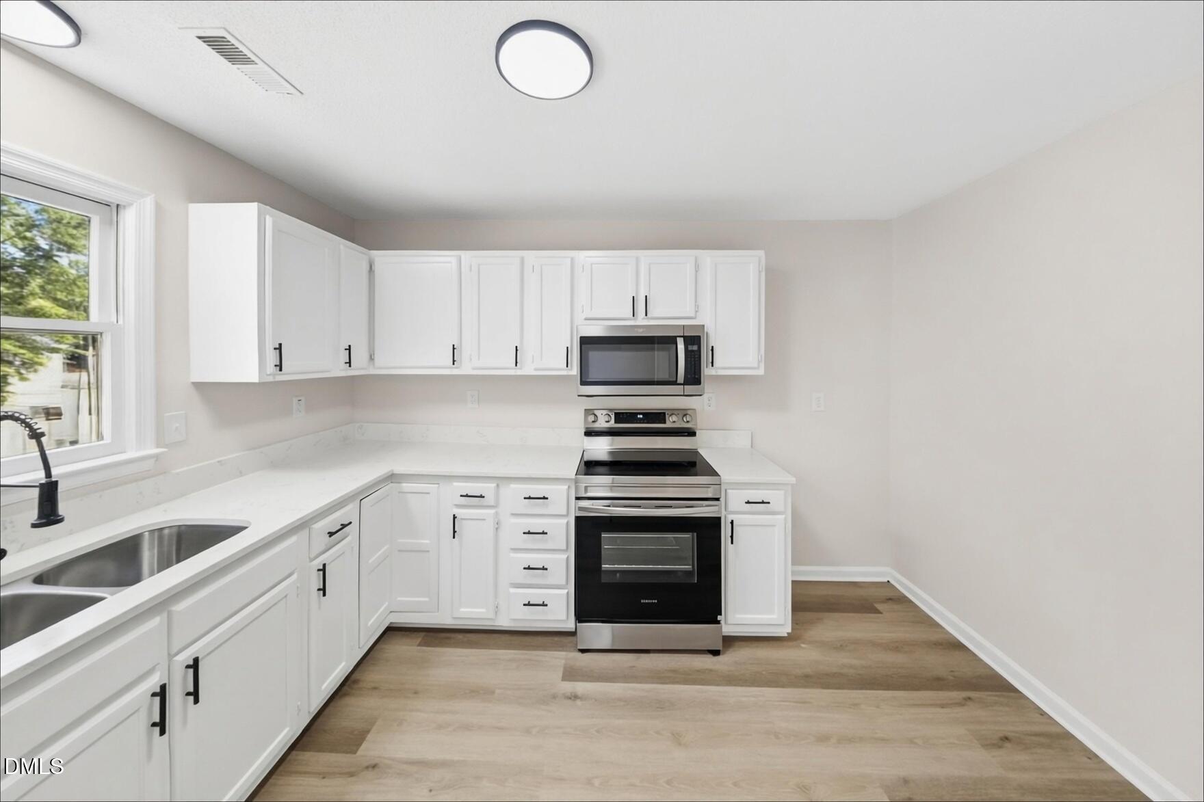
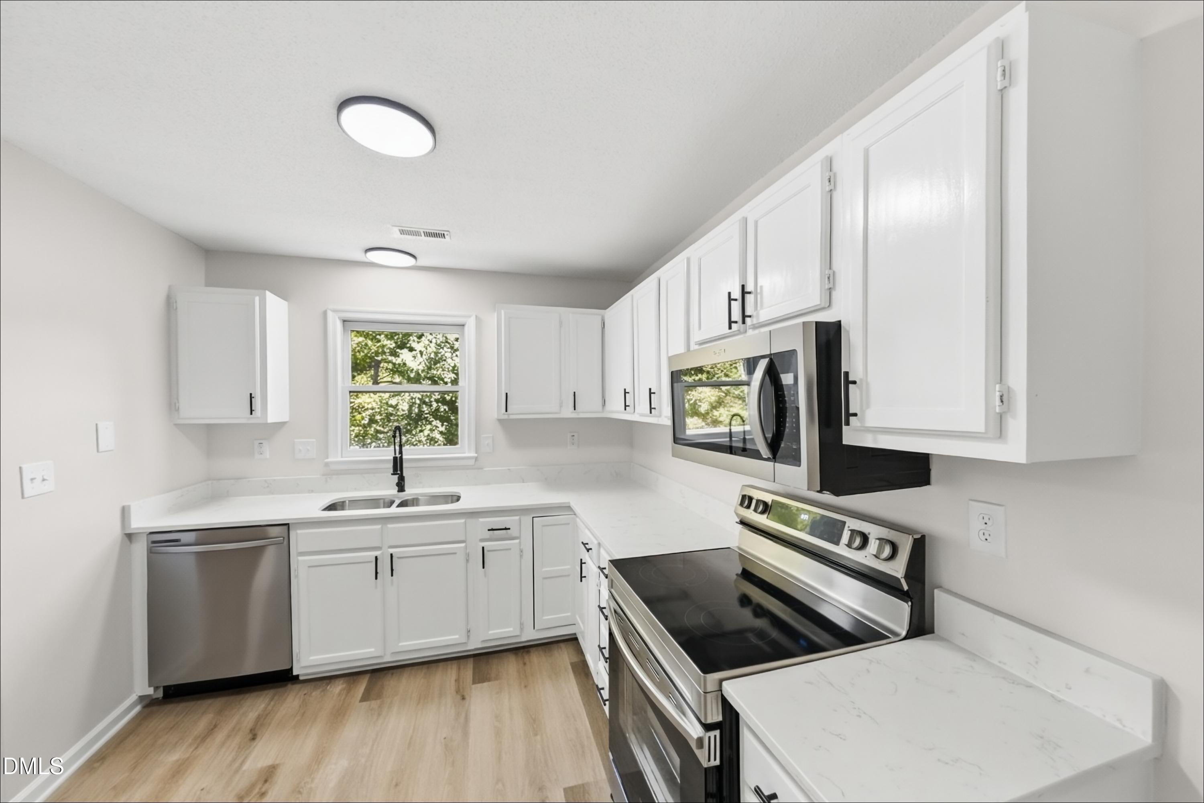
Welcome to 19 McBenson Place, a freshly updated single-story home tucked on a quiet cul-de-sac in north Durham's Scarsdale Village. The updated kitchen features new quartz countertops, an undermount double-bowl sink with a pull-down faucet and refinished cabinetry with modern black hardware. New luxury vinyl plank flooring flows through the living, dining, and kitchen areas and both baths, while all three bedrooms offer new carpet. A fireplace anchors the family room for cozy evenings. Both bathrooms have been updated with new vanities, black fixtures, framed mirrors, stylish vanity lighting, and refinished tub/showers. Fresh interior paint, new light fixtures, and updated hardware throughout make this home truly move-in ready. Enjoy a convenient location with easy access to I-85, Duke University, Downtown Durham, and Research Triangle Park.

Save
Ask
Tour
Hide
Share
Listing Snapshot
Price 
$344,900
Days On Site 
30 Days
Bedrooms 
3
Inside Area (SqFt) 
1,410 sqft
Total Baths 
2
Full Baths 
2
Partial Baths 
N/A
Lot Size 
0.28 Acres
Year Built 
1986
MLS Number 
10195480
Status 
Active
Property Tax 
$3,058.37
HOA/Condo/Coop Fees 
N/A
Sq Ft Source 
N/A
Friends & Family
Recent Activity
a week agoPrice changed to $344,900
a week agoListing updated with changes from the MLS
4 weeks agoListing first seen on site
General Features
Acres 
0.28
Levels 
One
Property Sub Type 
Single Family Residence
Sewer 
Public Sewer
Special Circumstances 
Standard
SqFt Above 
1410
SqFt Total 
1410
Style 
Ranch
Water Source 
Public
Zoning 
R-10
Interior Features
Basement 
Crawl Space
Cooling 
Central Air
Fireplace 
Yes
Fireplaces 
1
Flooring 
CarpetTileVinyl
Heating 
Forced Air
Interior 
High Speed Internet
Laundry Features 
Main Level
Main Level Bedrooms 
3
Kitchen 
Dimensions - 9.0 x 12.0Level - Main
Master Bedroom 
Dimensions - 16.0 x 12.0Level - Main
Save
Ask
Tour
Hide
Share
Exterior Features
Construction Details 
Brick VeneerVinyl Siding
Roof 
Shingle
Community Features
Financing Terms Available 
CashConventionalVA Loan
Schools
School District
Unknown
Elementary School
Durham - Hillandale Elementary
Middle School
Durham - George L Carrington Middle
High School
Durham - Riverside High
Listing courtesy of Steve G Metarelis of Offerpad Brokerage LLC


Listings that are marked with an icon are provided courtesy of the Triangle MLS, Inc. of North Carolina, Internet Data Exchange Database. Copyright 2026 Triangle MLS, Inc. of North Carolina. All rights reserved.

Last checked: 2026-10-30 03:09 AM UTC

Neighborhood & Commute
Source: Walkscore
Disclosure: Community information and market data powered by Constellation Data Labs. Information is deemed reliable but not guaranteed.
Save
Ask
Tour
Hide
Share