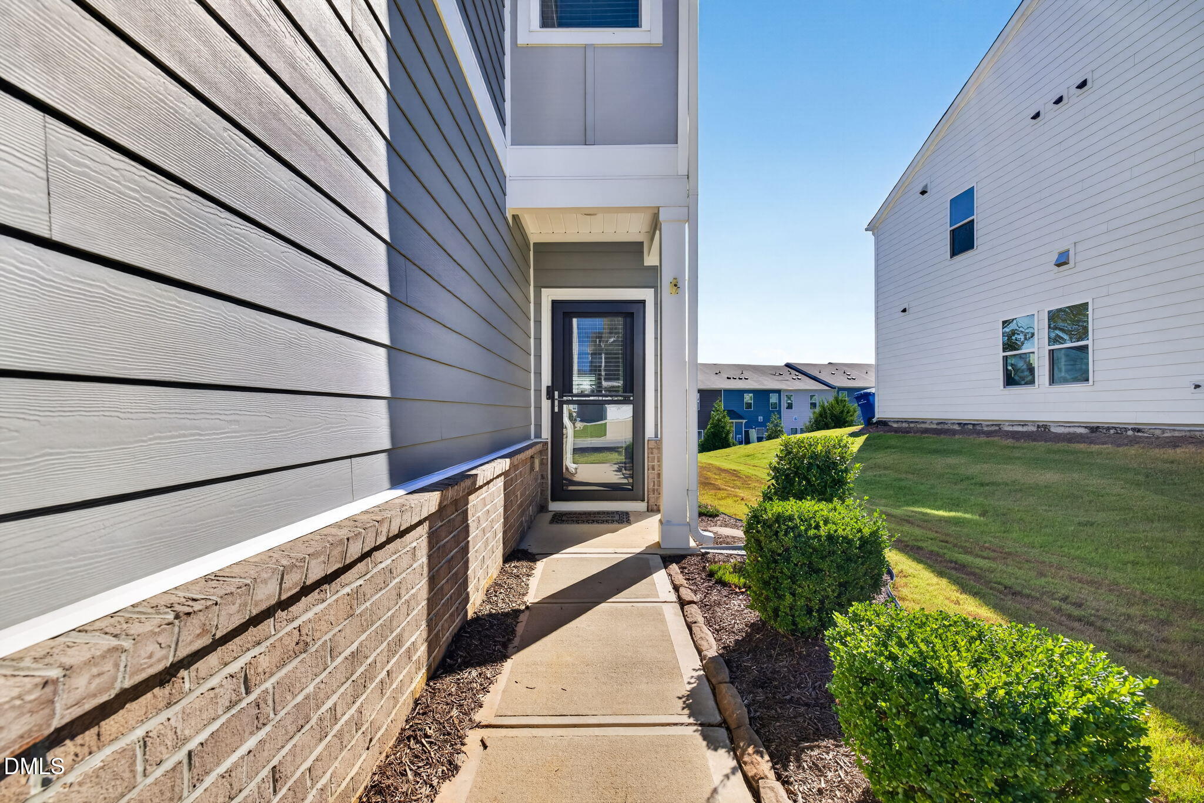
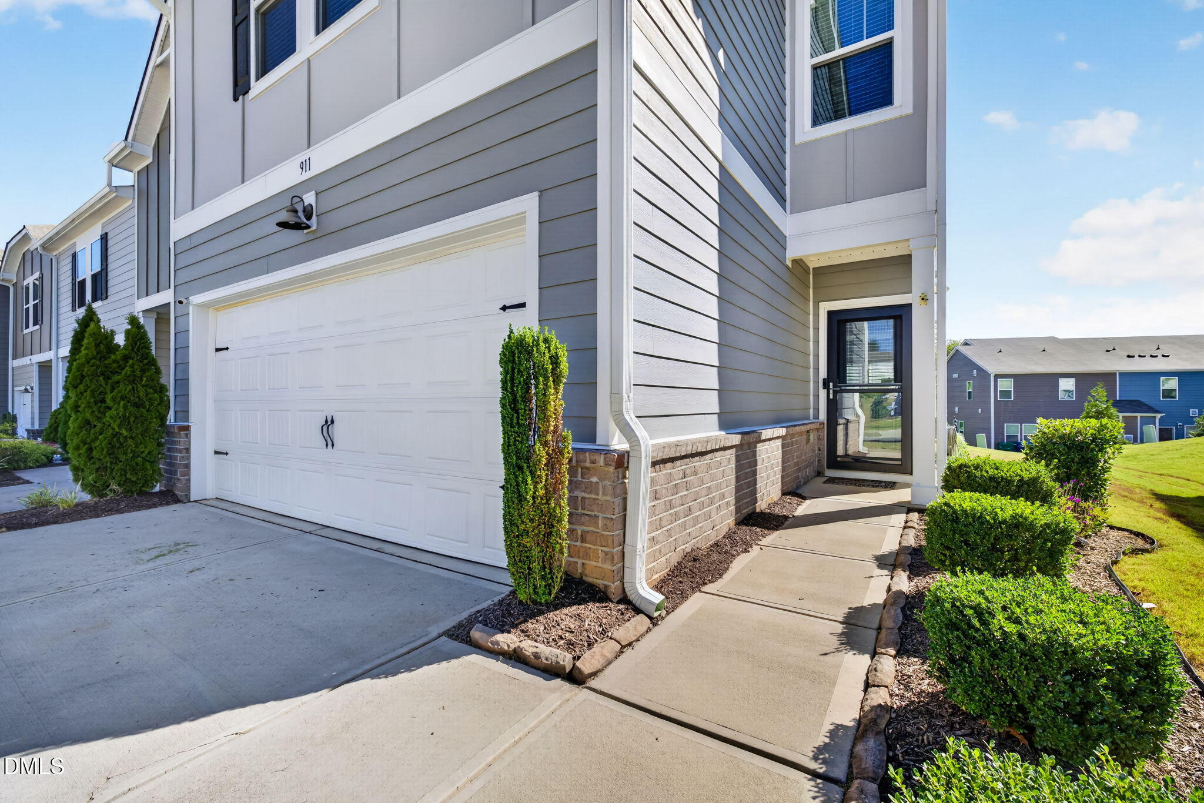
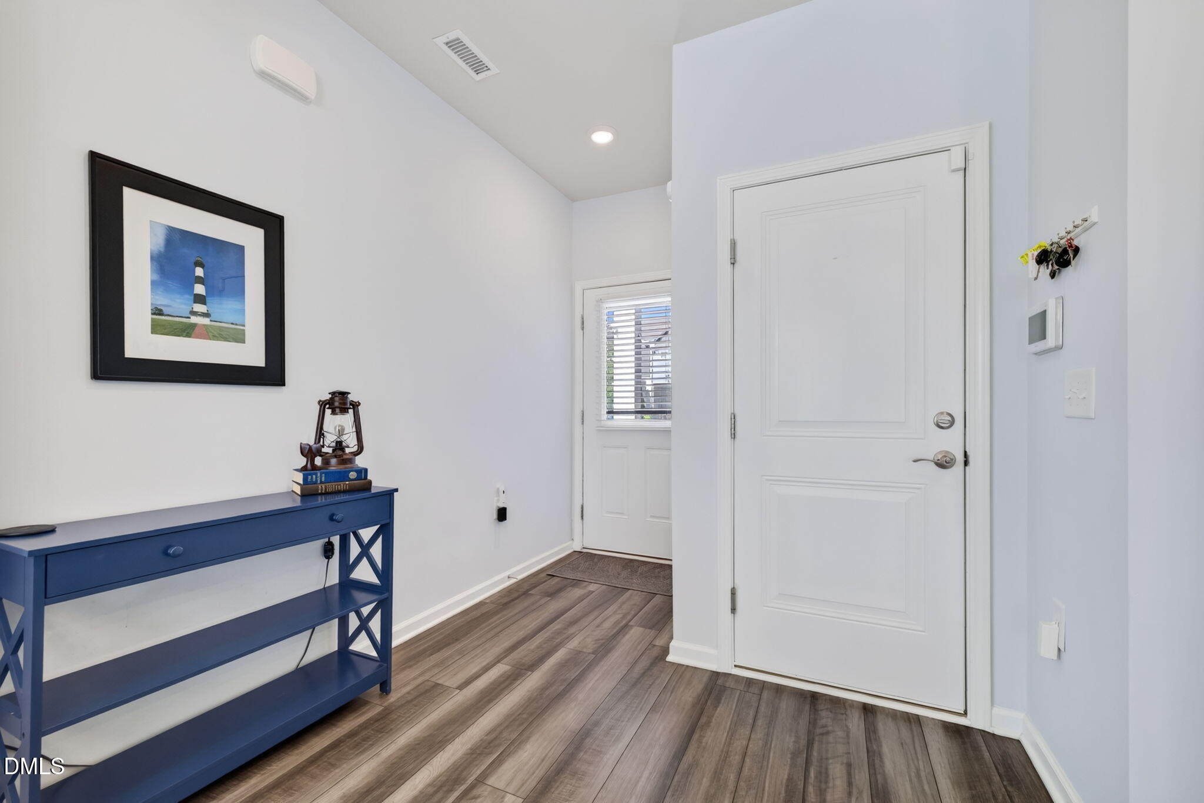
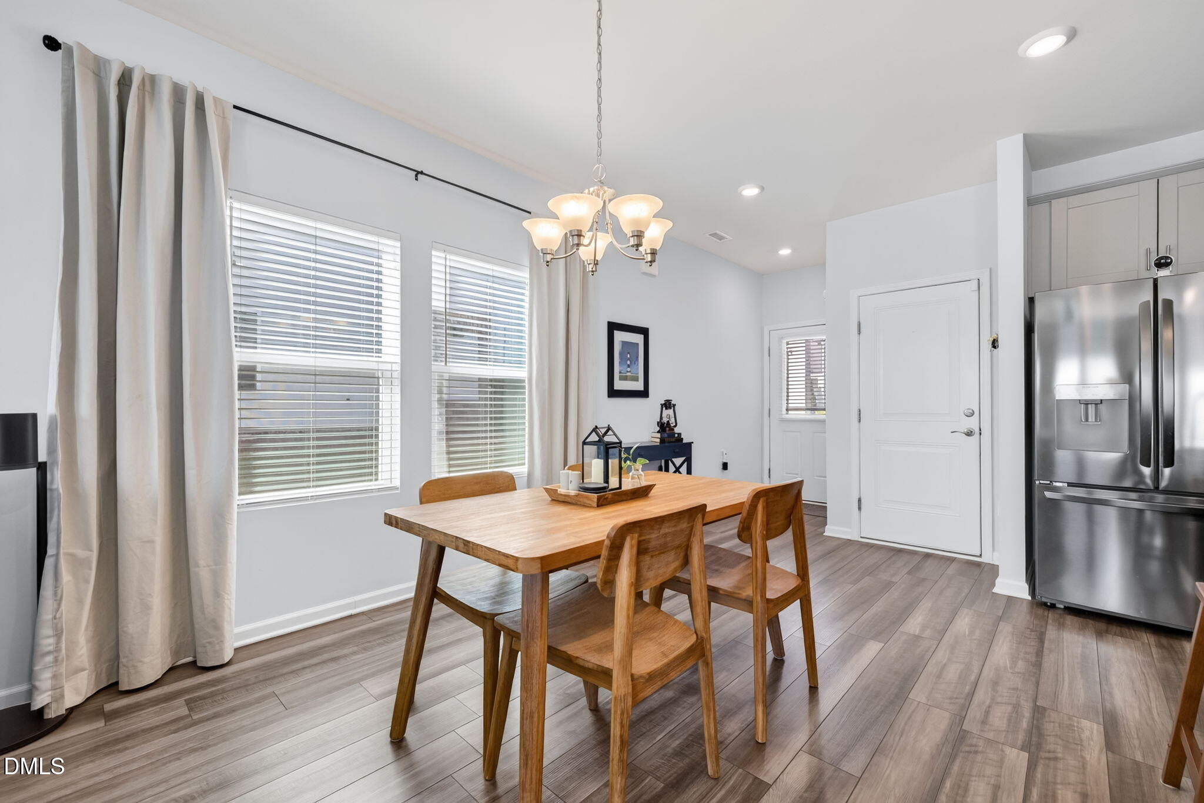
End unit with a 2-car garage, a loft, and a backyard that opens to community green space. 911 Field Ivy Drive offers the room townhome buyers rarely find in Fuquay-Varina. Built in 2022 and move-in ready, this 3-bedroom, 2.5-bath home has 1,835 sq ft, an open floor plan, luxury vinyl plank flooring on the main level, and plenty of natural light. The kitchen features a large center island, stainless steel appliances, a pantry, and generous cabinetry with clear sightlines to the dining and living areas. Upstairs, the flexible loft works as a home office, media room, or second living space. The primary suite has a walk-in closet and private bath, and two more bedrooms, a full bath, and the laundry room complete the upper level. Step out to the patio and enjoy the open-space backdrop. The HOA covers lawn and exterior maintenance for easy, low-maintenance living. Conveniently located near downtown Fuquay-Varina, shopping, dining, parks, and major commuter routes.
Save
Ask
Tour
Hide
Share
Listing Snapshot
Price
$349,900
Days On Site
36 Days
Bedrooms
3
Inside Area (SqFt)
1,835 sqft
Total Baths
3
Full Baths
2
Partial Baths
1
Lot Size
0.06 Acres
Year Built
2022
MLS Number
10195466
Status
Active
Property Tax
$3,411.58
HOA/Condo/Coop Fees
$158 monthly
Sq Ft Source
N/A
Friends & Family
React
Comment
Invite
No Comments Yet
Did you know? You can invite friends and family to your search. They can join your search, rate and discuss listings with you.
Recent Activity
2 weeks ago
Price changed to $349,900
2 weeks ago
Listing updated with changes from the MLS
a month ago
Listing first seen on site
General Features
Acres
0.06
Attached Garage
Yes
Disclosures
Seller Disclosure
Foundation
Slab
Garage
Yes
Garage Spaces
2
Levels
Two
Parking
AttachedGarageConcreteDrivewayGarage Faces FrontOff Street
Electric Dryer HookupLaundry RoomUpper LevelWasher Hookup
Bedroom 2
Dimensions - 11.9 x 11.9Level - Second
Bedroom 3
Dimensions - 11.7 x 13.0Level - Second
Dining Room
Dimensions - 8.5 x 14.7Level - Main
Family Room
Dimensions - 14.0 x 17.5Level - Main
Kitchen
Dimensions - 11.0 x 14.7Level - Main
Laundry
Dimensions - 5.4 x 6.5Level - Second
Loft
Dimensions - 10.9 x 11.9Level - Second
Master Bedroom
Dimensions - 13.1 x 16.5Level - Second
Save
Ask
Tour
Hide
Share
Exterior Features
Construction Details
Vinyl Siding
Exterior
Private EntranceRain GuttersStorage
Fencing
None
Lot Features
Back YardClearedCity LotFront YardOpen Lot
Road Frontage
State Road
Roof
Shingle
View
Neighborhood
Waterview
Neighborhood
Windows/Doors
French Doors
Community Features
Association Fee
$158.0
Association Fee Frequency
Monthly
Community Features
Street Lights
Financing Terms Available
CashConventionalFHARelocation PropertyVA Loan
Roads
AsphaltPaved
Schools
School District
Unknown
Elementary School
Wake - South Lakes Elementary
Middle School
Wake - Fuquay Varina Middle
High School
Wake - Willow Spring High School
Listing courtesy of April Stephens of eXp Realty, LLC - C
Listings that are marked with an icon are provided courtesy of the Triangle MLS, Inc. of North Carolina, Internet Data Exchange Database. Copyright 2026 Triangle MLS, Inc. of North Carolina. All rights reserved.
Last checked: 2026-11-05 11:45 AM UTC
Neighborhood & Commute
Source: Walkscore
Disclosure: Community information and market data powered by Constellation Data Labs. Information is deemed reliable but not guaranteed.


Did you know? You can invite friends and family to your search. They can join your search, rate and discuss listings with you.