Save
Ask
Tour
Hide
Share
$340,000
7 Days On Site

25 Beaver Ridge Drive
Youngsville, NC 27596

For Sale|Single Family Residence|Active
3
Beds
2
Total Baths
2
Full Baths
1,258
SqFt
$270
/SqFt
2002
Built
Subdivision:
Pigeon Point
County:
Franklin
Call Now: 919-404-SHOW
Is this the listing for you? We can help make it yours.
919-404-SHOW
25 Beaver Ridge Drive25 Beaver Ridge Drive25 Beaver Ridge Drive25 Beaver Ridge Drive
Save
Ask
Tour
Hide
Share

Mortgage Calculator

Monthly Payment (Est.)

Enter an interest rate to see your estimated monthly payment.
Calculator powered by Showcase IDX, a Constellation1 Company. Copyright ©2026 Information is deemed reliable but not guaranteed.

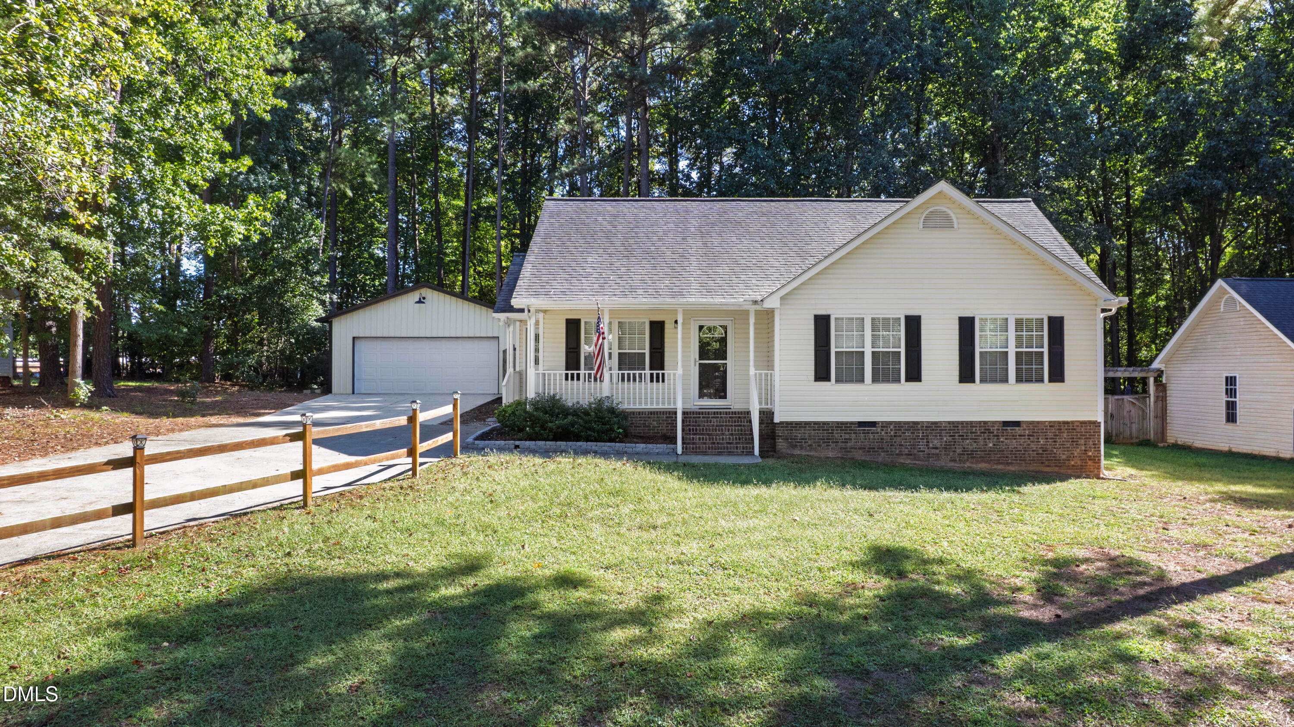
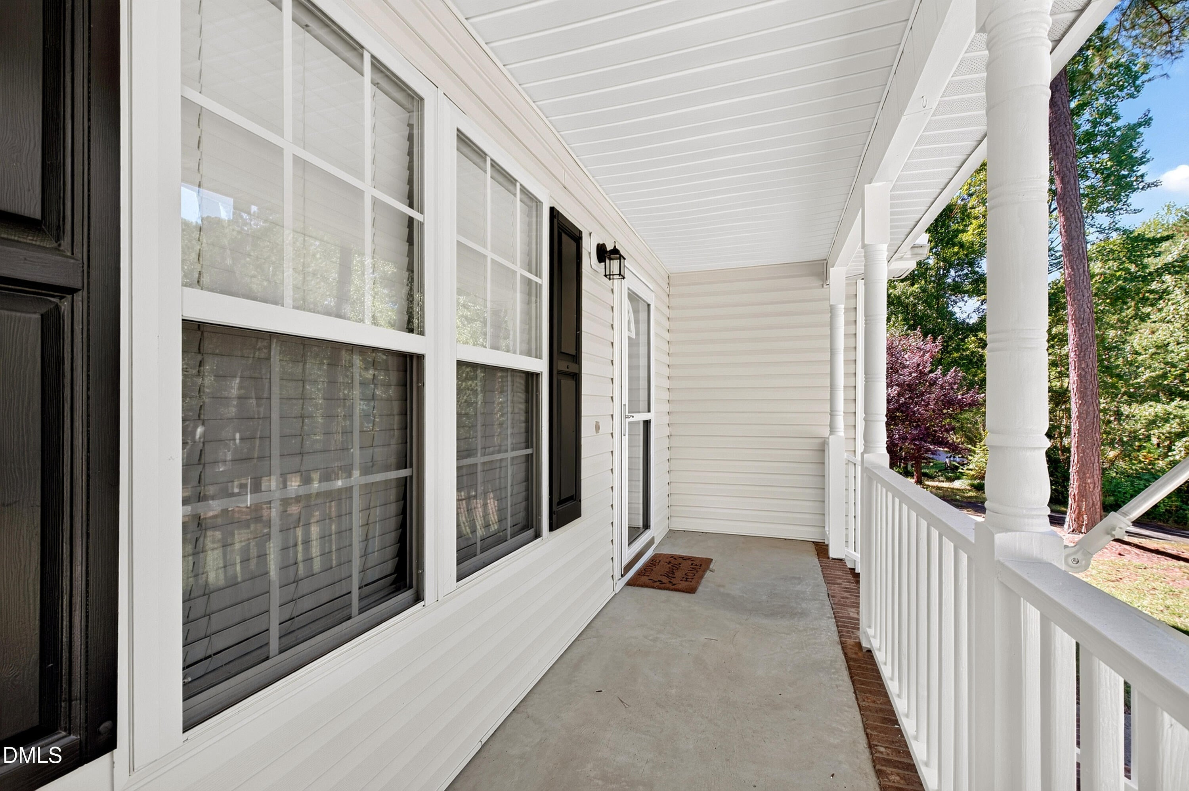
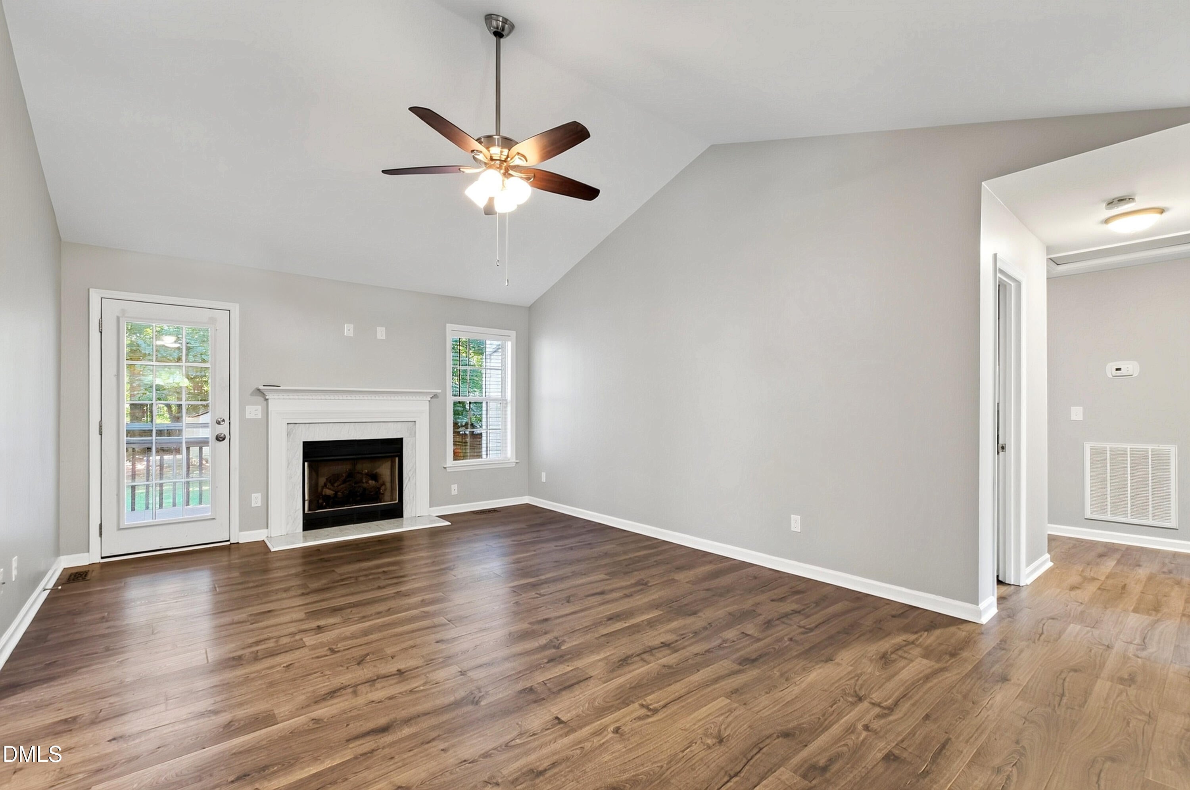
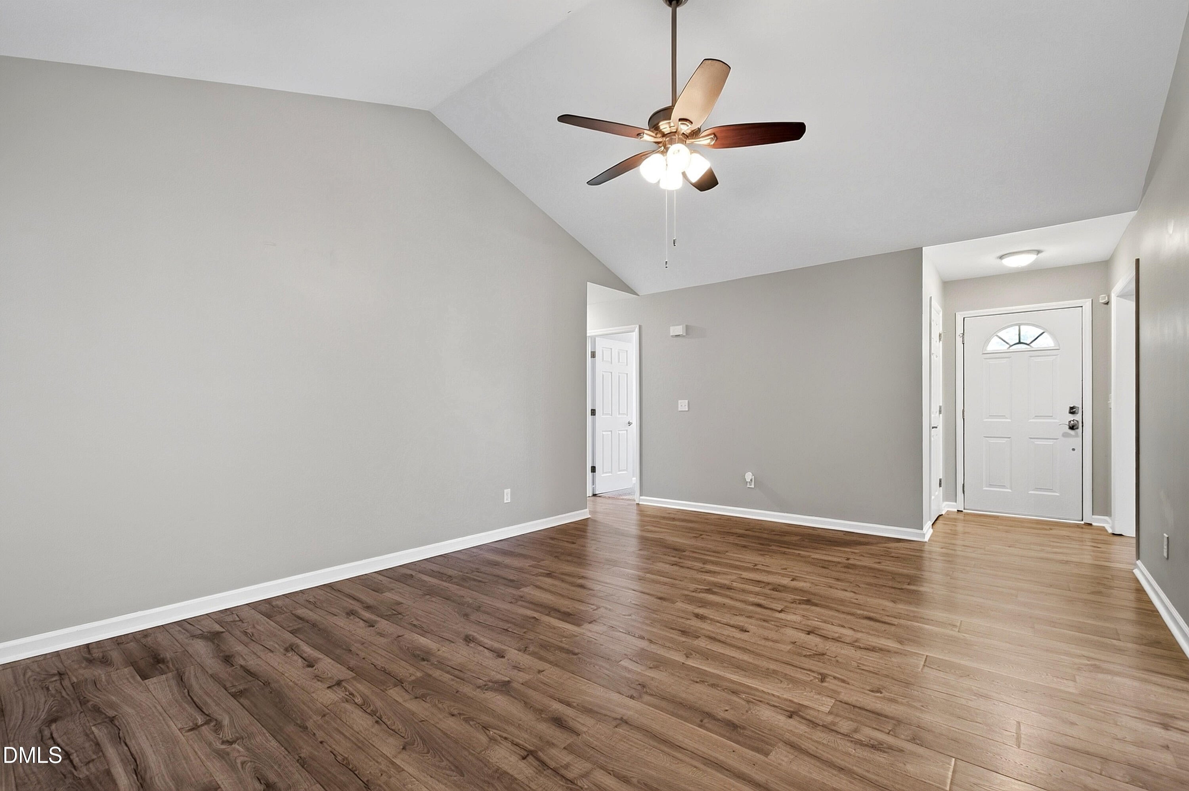
Set on nearly half an acre, this thoughtfully updated ranch offers a tranquil setting with inviting spaces inside and out. A front porch made for rocking chairs welcomes you inside to a living room with a vaulted ceiling, gas fireplace and views of the expansive backyard. The living and dining rooms connect to a beautifully updated white kitchen with granite countertops, soft-close cabinetry, an island, and a pantry/laundry closet. The owner's suite features a vaulted ceiling and updated bath, while the guest bedrooms offer abundant natural light and generous closets. Out back, the privacy fence creates a peaceful setting for evenings around the fire pit or time spent on the deck. A detached two-car garage offers room for vehicles, storage, or hobbies, plus an outdoor storage closet and separate shed provide even more space.

Save
Ask
Tour
Hide
Share
Listing Snapshot
Price 
$340,000
Days On Site 
7 Days
Bedrooms 
3
Inside Area (SqFt) 
1,258 sqft
Total Baths 
2
Full Baths 
2
Partial Baths 
N/A
Lot Size 
0.46 Acres
Year Built 
2002
MLS® Number 
10195440
Status 
Active
Property Tax 
$1,999.86
HOA/Condo/Coop Fees 
N/A
Sq Ft Source 
N/A
Friends & Family
Recent Activity
a week agoListing first seen on site
a week agoListing updated with changes from the MLS®
General Features
Acres 
0.46
Foundation 
Brick/Mortar
Garage 
Yes
Garage Spaces 
2
Levels 
One
Parking 
DetachedGarage
Property Sub Type 
Single Family Residence
Sewer 
Septic Tank
Special Circumstances 
Standard
SqFt Above 
1258
SqFt Total 
1258
Style 
Ranch
Water Source 
Public
Zoning 
FCO R-30
Interior Features
Appliances 
DryerDishwasherElectric RangeRefrigeratorStainless Steel Appliance(s)Washer
Basement 
Crawl Space
Cooling 
Central AirElectric
Fireplace 
Yes
Fireplace Features 
Family RoomGas LogPropane
Fireplaces 
1
Flooring 
CarpetVinyl
Heating 
ElectricHeat Pump
Interior 
Ceiling Fan(s)Double VanityGranite CountersKitchen IslandVaulted Ceiling(s)
Laundry Features 
Laundry Closet
Main Level Bedrooms 
3
Bedroom 2 
Dimensions - 10.6 x 10.5Level - Main
Bedroom 3 
Dimensions - 10.6 x 10.0Level - Main
Dining Room 
Dimensions - 11.5 x 10.8Level - Main
Entrance Hall 
Dimensions - 5.3 x 4.0Level - Main
Family Room 
Dimensions - 18.6 x 13.5Level - Main
Kitchen 
Dimensions - 12.0 x 11.8Level - Main
Master Bedroom 
Dimensions - 13.9 x 10.9Level - Main
Save
Ask
Tour
Hide
Share
Exterior Features
Construction Details 
Vinyl Siding
Fencing 
Back YardWood
Lot Features 
Few Trees
Patio And Porch 
DeckPorch
Roof 
Shingle
Community Features
Financing Terms Available 
CashConventional
Roads 
Asphalt
Schools
School District
Unknown
Elementary School
Franklin - Laurel Mill Elementary
Middle School
Franklin - Cedar Creek Middle
High School
Franklin - Franklinton High
Listing courtesy of Abbey Pope Williams of Hodge & Kittrell Sotheby's Int


Listings that are marked with an icon are provided courtesy of the Triangle MLS, Inc. of North Carolina, Internet Data Exchange Database. Copyright 2026 Triangle MLS, Inc. of North Carolina. All rights reserved.

Last checked: 2026-10-07 05:53 AM UTC

Neighborhood & Commute
Source: Walkscore
Disclosure: Community information and market data powered by Constellation Data Labs. Information is deemed reliable but not guaranteed.
Save
Ask
Tour
Hide
Share