Save
Ask
Tour
Hide
Share
$669,000
49 Days On Site

100 Bridlebit Court
Cary, NC 27513

Single Family Residence|Pending
4
Beds
3
Total Baths
2
Full Baths
1
Partial Bath
2,560
SqFt
$261
/SqFt
1996
Built
Subdivision:
Providence Commons
County:
Wake
Call Now: 919-404-SHOW
Is this the listing for you? We can help make it yours.
919-404-SHOW
100 Bridlebit Court100 Bridlebit Court100 Bridlebit Court100 Bridlebit Court
Save
Ask
Tour
Hide
Share

Mortgage Calculator

Monthly Payment (Est.)

Enter an interest rate to see your estimated monthly payment.
Calculator powered by Showcase IDX, a Constellation1 Company. Copyright ©2026 Information is deemed reliable but not guaranteed.

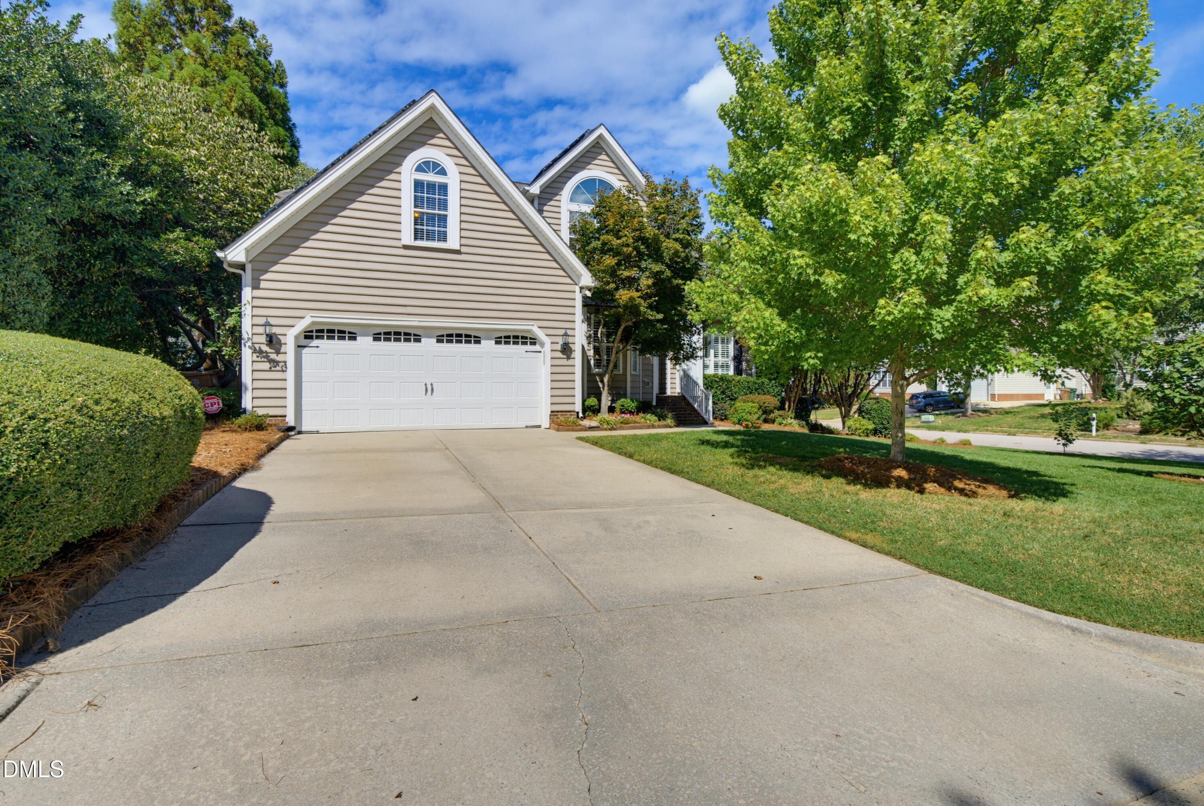
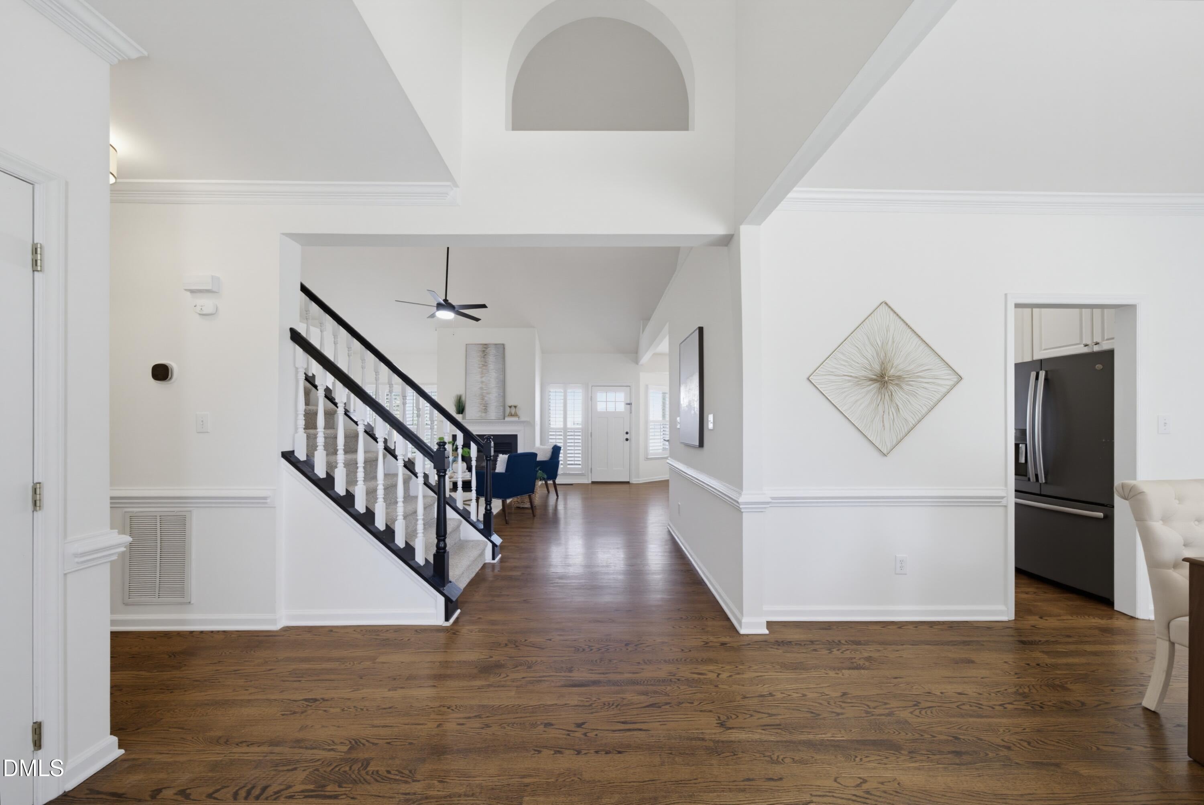
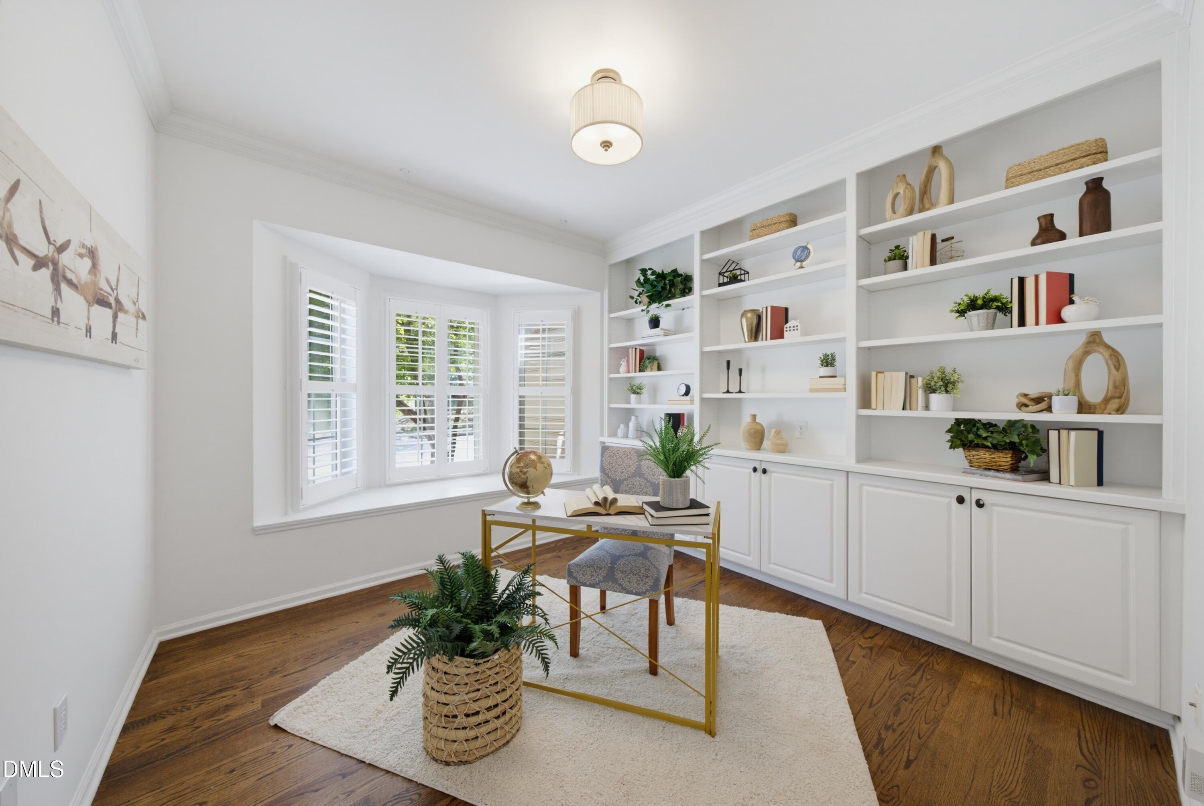
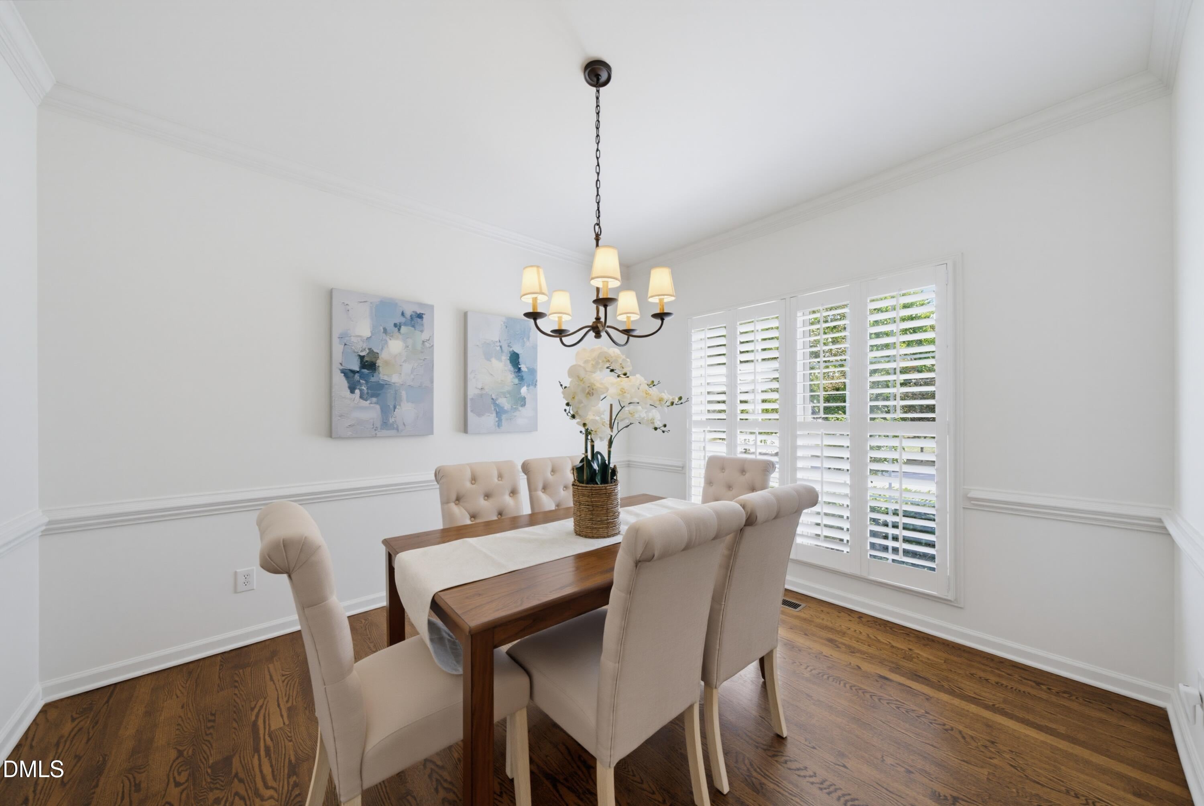
Light, bright, and beautifully updated, this Cary home is truly move-in ready! Fresh paint, new carpet, gleaming hardwood floors, and soaring ceilings create a warm and inviting feel from the moment you walk in. The spacious kitchen features granite countertops, stainless steel appliances, and a dual-fuel range with convection oven, with plenty of room for everyday living and entertaining. The main-level owner's suite is a wonderful retreat with a spa-like bath and two closets, while a separate downstairs office with built-ins makes working from home easy. Upstairs, you'll find three additional bedrooms, with the third offering the flexibility to also serve as a spacious bonus room, playroom, media room, or additional living space, depending on your needs. One of the home's standout features is its impressive energy efficiency. Fully paid-off solar panels with a Tesla Powerwall battery backup help provide energy savings and added peace of mind. Additional improvements include a sealed and insulated crawl space with a heavy-duty vapor barrier and humidity monitoring, attic air sealing, duct sealing and added insulation, plus replacement of the original polybutylene plumbing with PEX. Step outside to a fenced backyard with a deck and expansive paver patio, offering multiple spaces for morning coffee, outdoor dining, and entertaining. The sellers have also added new landscaping to create extra privacy in the backyard, complementing the mature landscaping already in place. CONVENIENT CARY LOCATION: Less than 0.5 mile to Char-Grill, The Fresh Market, Preston Park, and the greenway; less than 1 mile to Bond Park with trails, lake, playgrounds, and recreation; less than 1 mile to Taylor Family YMCA; about 1 mile to Publix, Harris Teeter, H Mart, shopping, and restaurants; 4 miles to Downtown Cary Park; and 8 miles to RDU Airport. A beautifully updated home in a highly convenient Cary location, offering exceptional energy efficiency, flexible living spaces, and easy access to the best of Cary.

Save
Ask
Tour
Hide
Share
Listing Snapshot
Price 
$669,000
Days On Site 
49 Days
Bedrooms 
4
Inside Area (SqFt) 
2,560 sqft
Total Baths 
3
Full Baths 
2
Partial Baths 
1
Lot Size 
0.22 Acres
Year Built 
1996
MLS Number 
10195433
Status 
Pending
Property Tax 
$6,087.88
HOA/Condo/Coop Fees 
$14.42 monthly
Sq Ft Source 
N/A
Friends & Family
Recent Activity
2 weeks agoListing updated with changes from the MLS
2 weeks agoStatus changed to Pending
2 weeks agoPrice changed to $669,000
2 months agoListing first seen on site
General Features
Acres 
0.22
Attached Garage 
Yes
Energy Features 
Solar
Garage 
Yes
Garage Spaces 
2
Levels 
Two
Parking 
AttachedGarage
Property Sub Type 
Single Family Residence
Sewer 
Public Sewer
Special Circumstances 
Standard
SqFt Above 
2560
SqFt Total 
2560
Style 
Traditional
Water Source 
Public
Zoning 
TRCU
Interior Features
Appliances 
DryerDisposalDishwasherGas RangeMicrowaveRefrigeratorWasher
Basement 
Crawl Space
Cooling 
Central AirCeiling Fan(s)
Fireplace 
Yes
Fireplace Features 
GasGas Log
Fireplaces 
1
Flooring 
CarpetCeramic TileHardwoodVinyl
Heating 
CentralFireplace(s)
Interior 
Built-in FeaturesBookcasesCeiling Fan(s)ChandelierDouble VanityEntrance FoyerEat-in KitchenGranite CountersHis and Hers ClosetsPantrySoaking TubWalk-In Closet(s)Master Downstairs
Laundry Features 
Main Level
Main Level Bedrooms 
1
Bathroom 2 
Dimensions - 7.6 x 5.0Level - Second
Bedroom 2 
Dimensions - 13.2 x 14.7Level - Second
Bedroom 3 
Dimensions - 11.0 x 11.6Level - Second
Bonus Room 
Dimensions - 20.0 x 22.0Level - Second
Breakfast Room 
Dimensions - 11.2 x 10.0Level - Main
Dining Room 
Dimensions - 10.8 x 12.0Level - Main
Entrance Hall 
Dimensions - 9.0 x 14.2Level - Main
Family Room 
Dimensions - 19.9 x 16.2Level - Main
Kitchen 
Dimensions - 11.0 x 12.0Level - Main
Laundry 
Dimensions - 5.4 x 7.2Level - Main
Master Bathroom 
Dimensions - 19.3 x 9.6Level - Main
Master Bedroom 
Dimensions - 17.0 x 13.0Level - Main
Office 
Dimensions - 11.0 x 11.0Level - Main
Save
Ask
Tour
Hide
Share
Exterior Features
Construction Details 
Vinyl Siding
Fencing 
Back YardWoodFenced
Lot Features 
Back YardFront Yard
Patio And Porch 
Awning(s)Deck
Roof 
Shingle
Community Features
Association Fee 
$73.0
Association Fee Frequency 
Annually
Additional Association Fee 
$100.0
Additional Association Fee Frequency 
Annually
Financing Terms Available 
CashConventionalFHAVA Loan
Schools
School District
Unknown
Elementary School
Wake - Weatherstone Elementary
Middle School
Wake - Davis Drive Middle
High School
Wake - Green Hope High
Listing courtesy of Naama Shaked of Berkshire Hathaway HomeService


Listings that are marked with an icon are provided courtesy of the Triangle MLS, Inc. of North Carolina, Internet Data Exchange Database. Copyright 2026 Triangle MLS, Inc. of North Carolina. All rights reserved.

Last checked: 2026-11-18 01:51 PM UTC

Neighborhood & Commute
Source: Walkscore
Disclosure: Community information and market data powered by Constellation Data Labs. Information is deemed reliable but not guaranteed.
Save
Ask
Tour
Hide
Share