
Save
Ask
Tour
Hide
$350,000
1 Day On Site
4120 Campbell RoadRaleigh, NC 27606
For Sale|Single Family Residence|Active
4
Beds
2
Total Baths
1
Full Bath
1
Partial Bath
1,315
SqFt
$266
/SqFt
1957
Built
Subdivision:
Not in a Subdivision
County:
Wake
Call Now: 919-404-SHOW
Is this the listing for you? We can help make it yours.
919-404-SHOW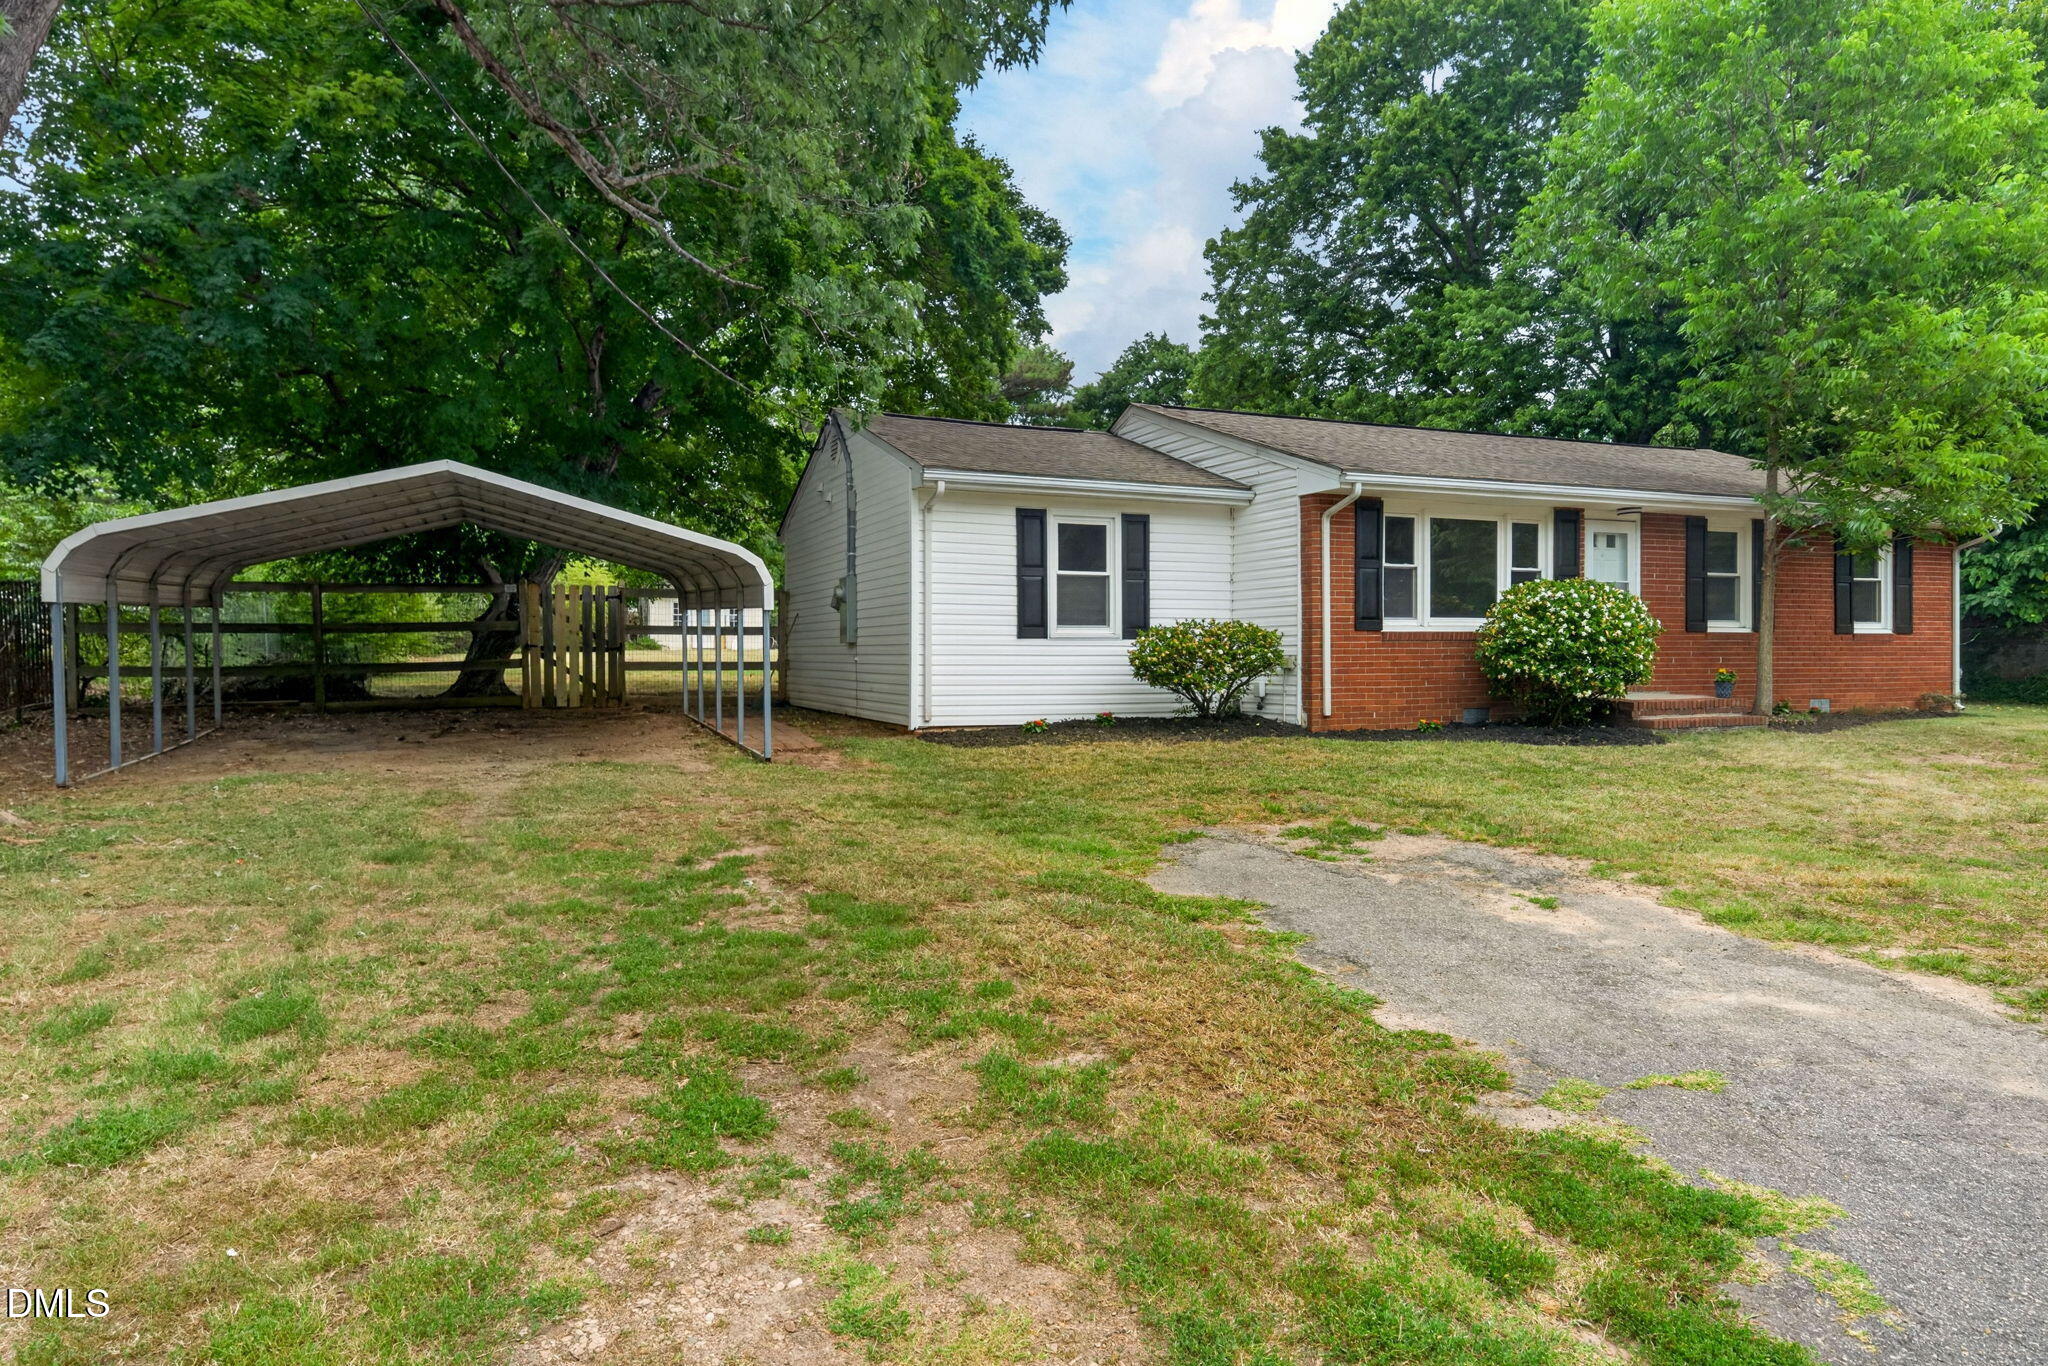
Save
Ask
Tour
Hide
Mortgage Calculator
Monthly Payment (Est.)
Enter an interest rate to see your estimated monthly payment.Calculator powered by Showcase IDX, a Constellation1 Company. Copyright ©2026 Information is deemed reliable but not guaranteed.
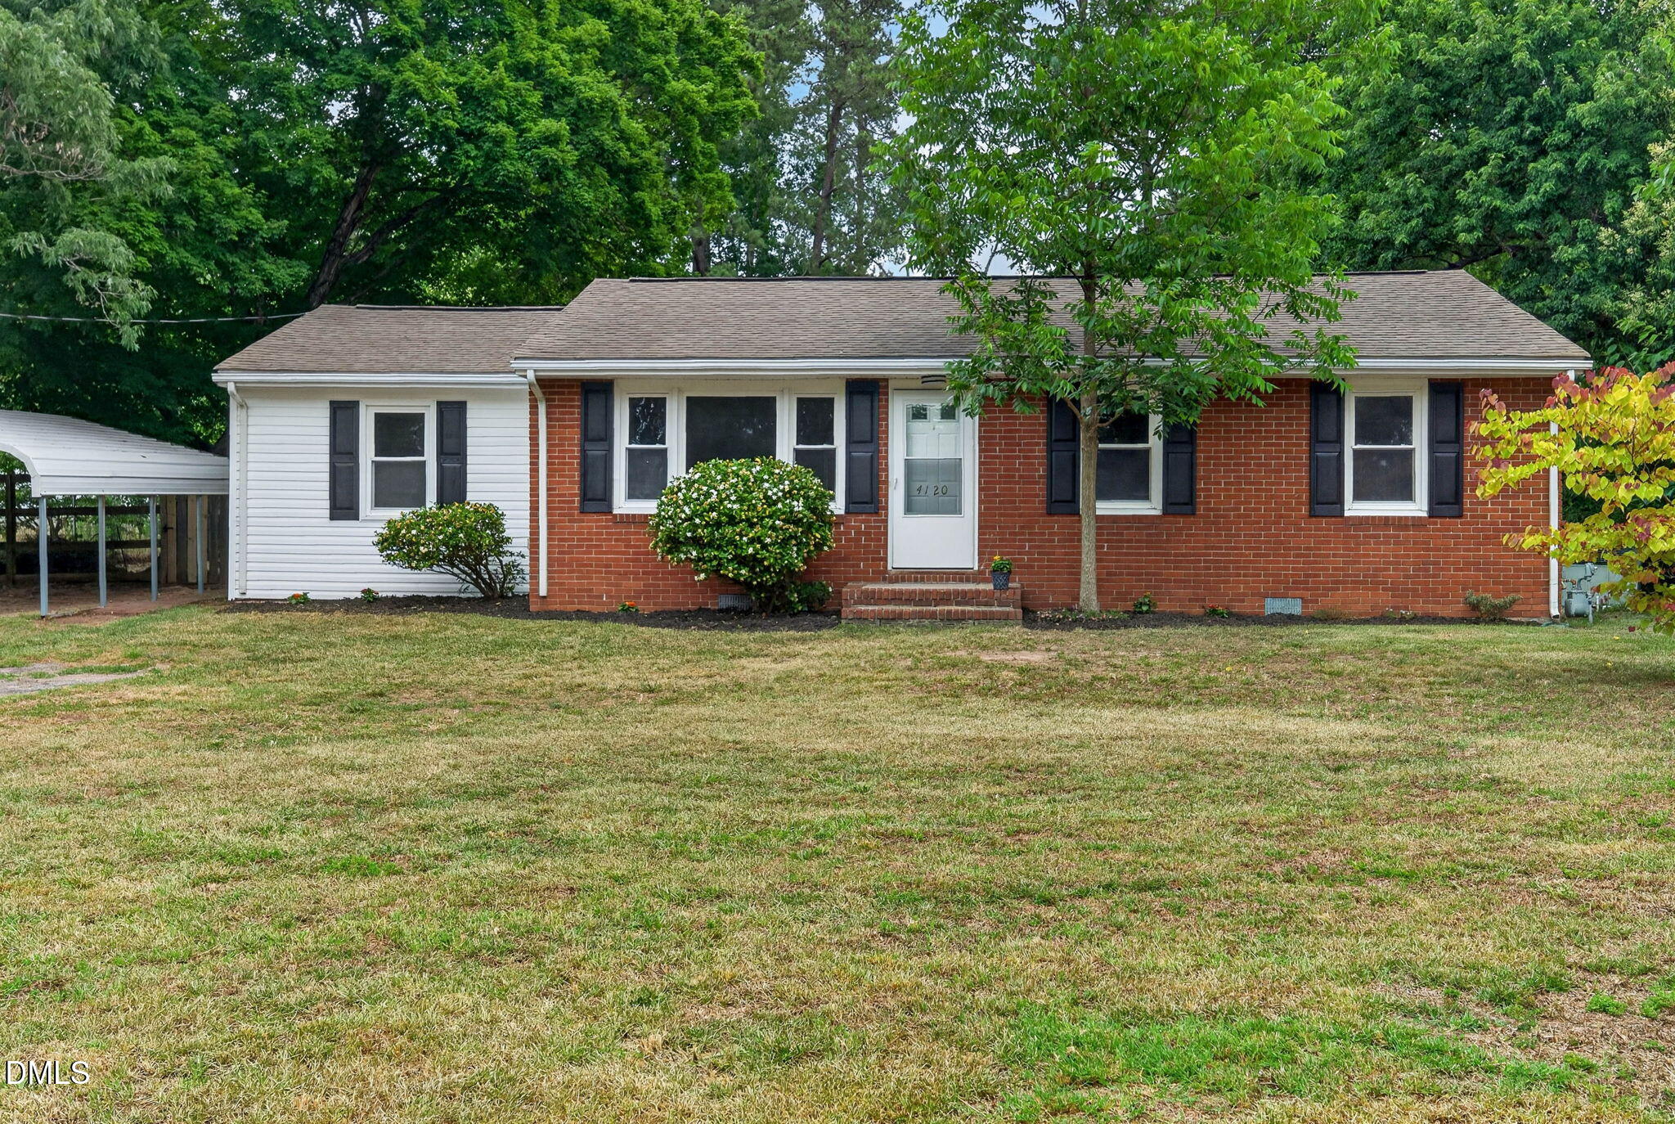
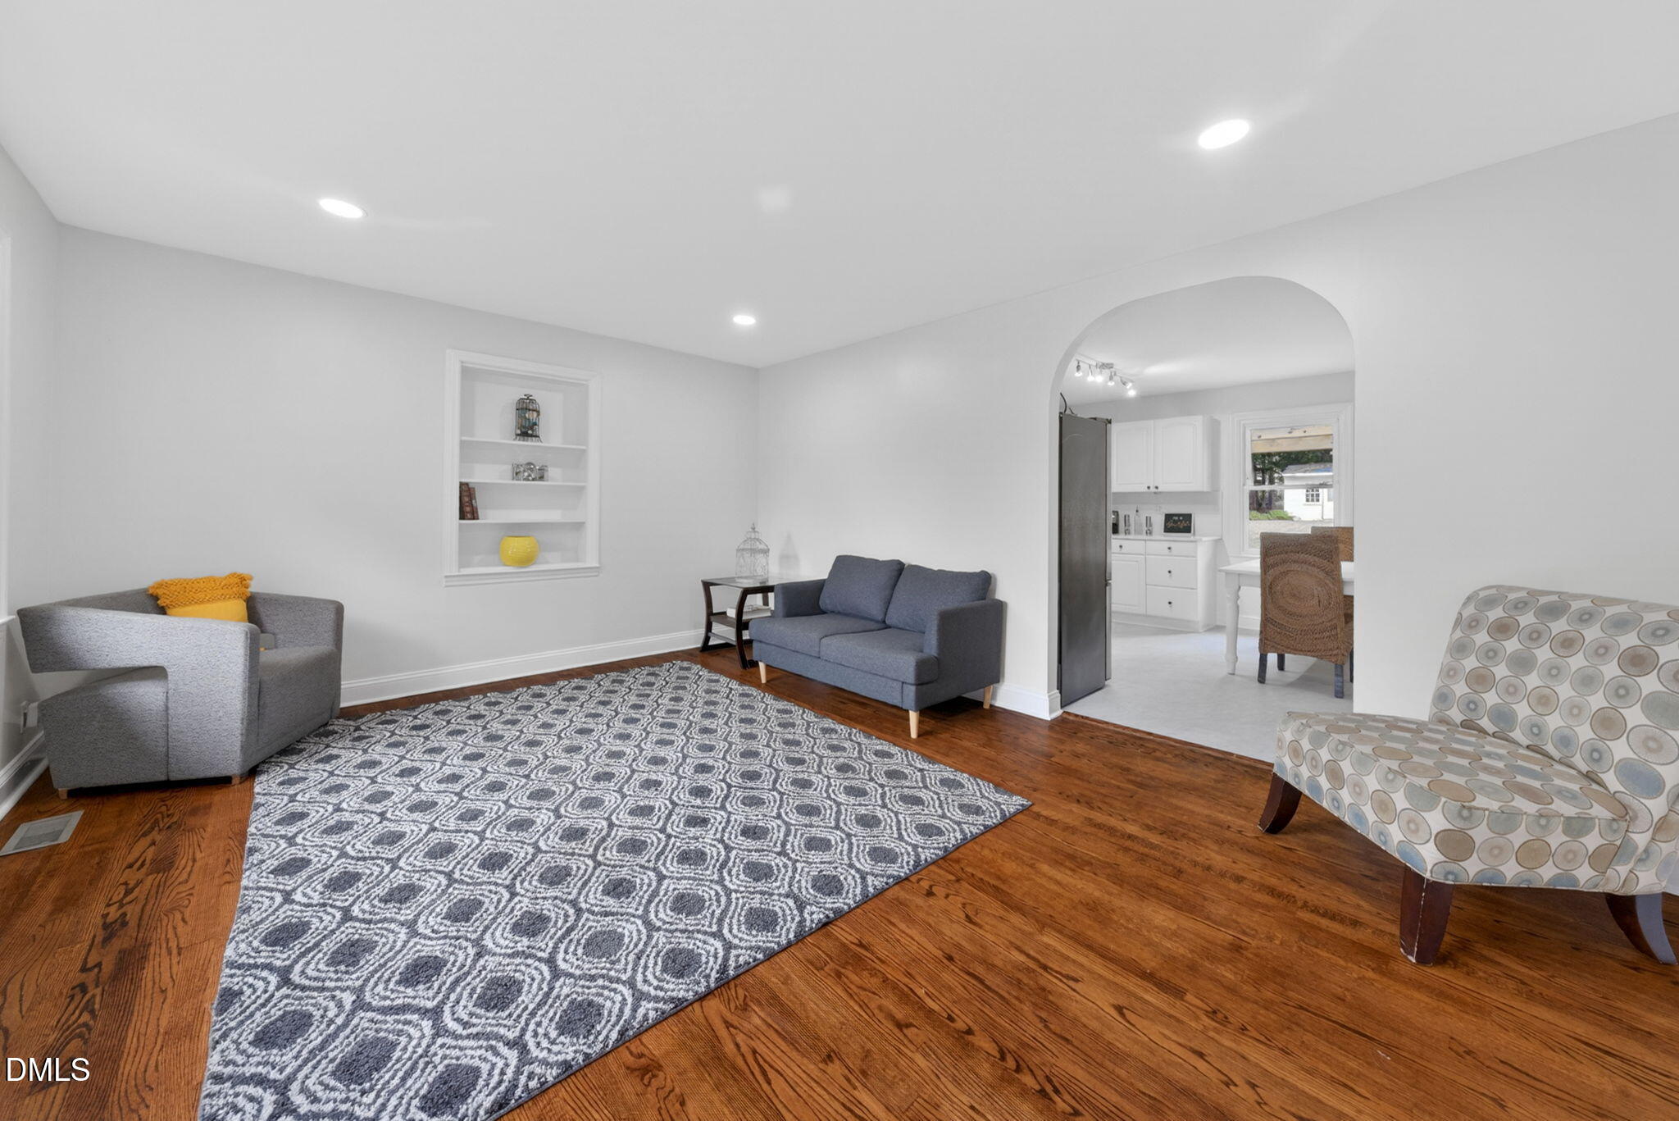
Welcome home to this beautifully updated ranch situated on a half-acre lot! Offering the perfect blend of comfort and functionality, this home features a versatile flex room that can be used as a home office, playroom, guest space, or hobby room to fit your lifestyle. Recent updates include a stunning new kitchen, renovated bathrooms, fresh interior paint, and updated flooring throughout, creating a move-in-ready experience. Step outside to enjoy the expansive backyard, providing plenty of space for entertaining, gardening, recreation, or simply relaxing in your own private retreat. With its generous lot size, modern updates, and flexible living spaces, this is a home you truly must see to appreciate!
Save
Ask
Tour
Hide
Listing Snapshot
Price
$350,000
Days On Site
1 Day
Bedrooms
4
Inside Area (SqFt)
1,315 sqft
Total Baths
2
Full Baths
1
Partial Baths
1
Lot Size
0.5 Acres
Year Built
1957
MLS® Number
10195431
Status
Active
Property Tax
$2,116.22
HOA/Condo/Coop Fees
N/A
Sq Ft Source
N/A
Friends & Family
Recent Activity
| yesterday | Listing first seen on site | |
| yesterday | Listing updated with changes from the MLS® |
General Features
Acres
0.5
Carport
2
Disclosures
Lead Based PaintSeller Disclosure
Foundation
RaisedSlab
Levels
One
Parking
CarportDetachedDetached CarportDriveway
Property Condition
Updated/Remodeled
Property Sub Type
Single Family Residence
Sewer
Septic Tank
Special Circumstances
Standard
SqFt Above
1315
SqFt Total
1315
Style
Ranch
Utilities
Electricity Connected
Water Source
Well
Zoning
R-40W
Interior Features
Appliances
DryerDisposalDishwasherElectric CooktopElectric RangeFree-Standing Electric OvenFree-Standing Electric RangeFree-Standing RefrigeratorFree-Standing RangeIce MakerRangeRefrigeratorRange HoodStainless Steel Appliance(s)WasherWasher/Dryer
Basement
Crawl Space
Cooling
Central AirElectric
Flooring
HardwoodVinylWood
Interior
Built-in FeaturesHis and Hers ClosetsRecessed LightingStone CountersTrack LightingHigh Speed Internet
Laundry Features
InsideLaundry Room
Main Level Bedrooms
4
Bedroom 2
Level - Main
Bedroom 3
Level - Main
Bonus Room
Level - Main
Kitchen
Level - Main
Laundry
Level - Main
Living Room
Master Bedroom
Level - Main
Other
Description - Deck
Save
Ask
Tour
Hide
Exterior Features
Construction Details
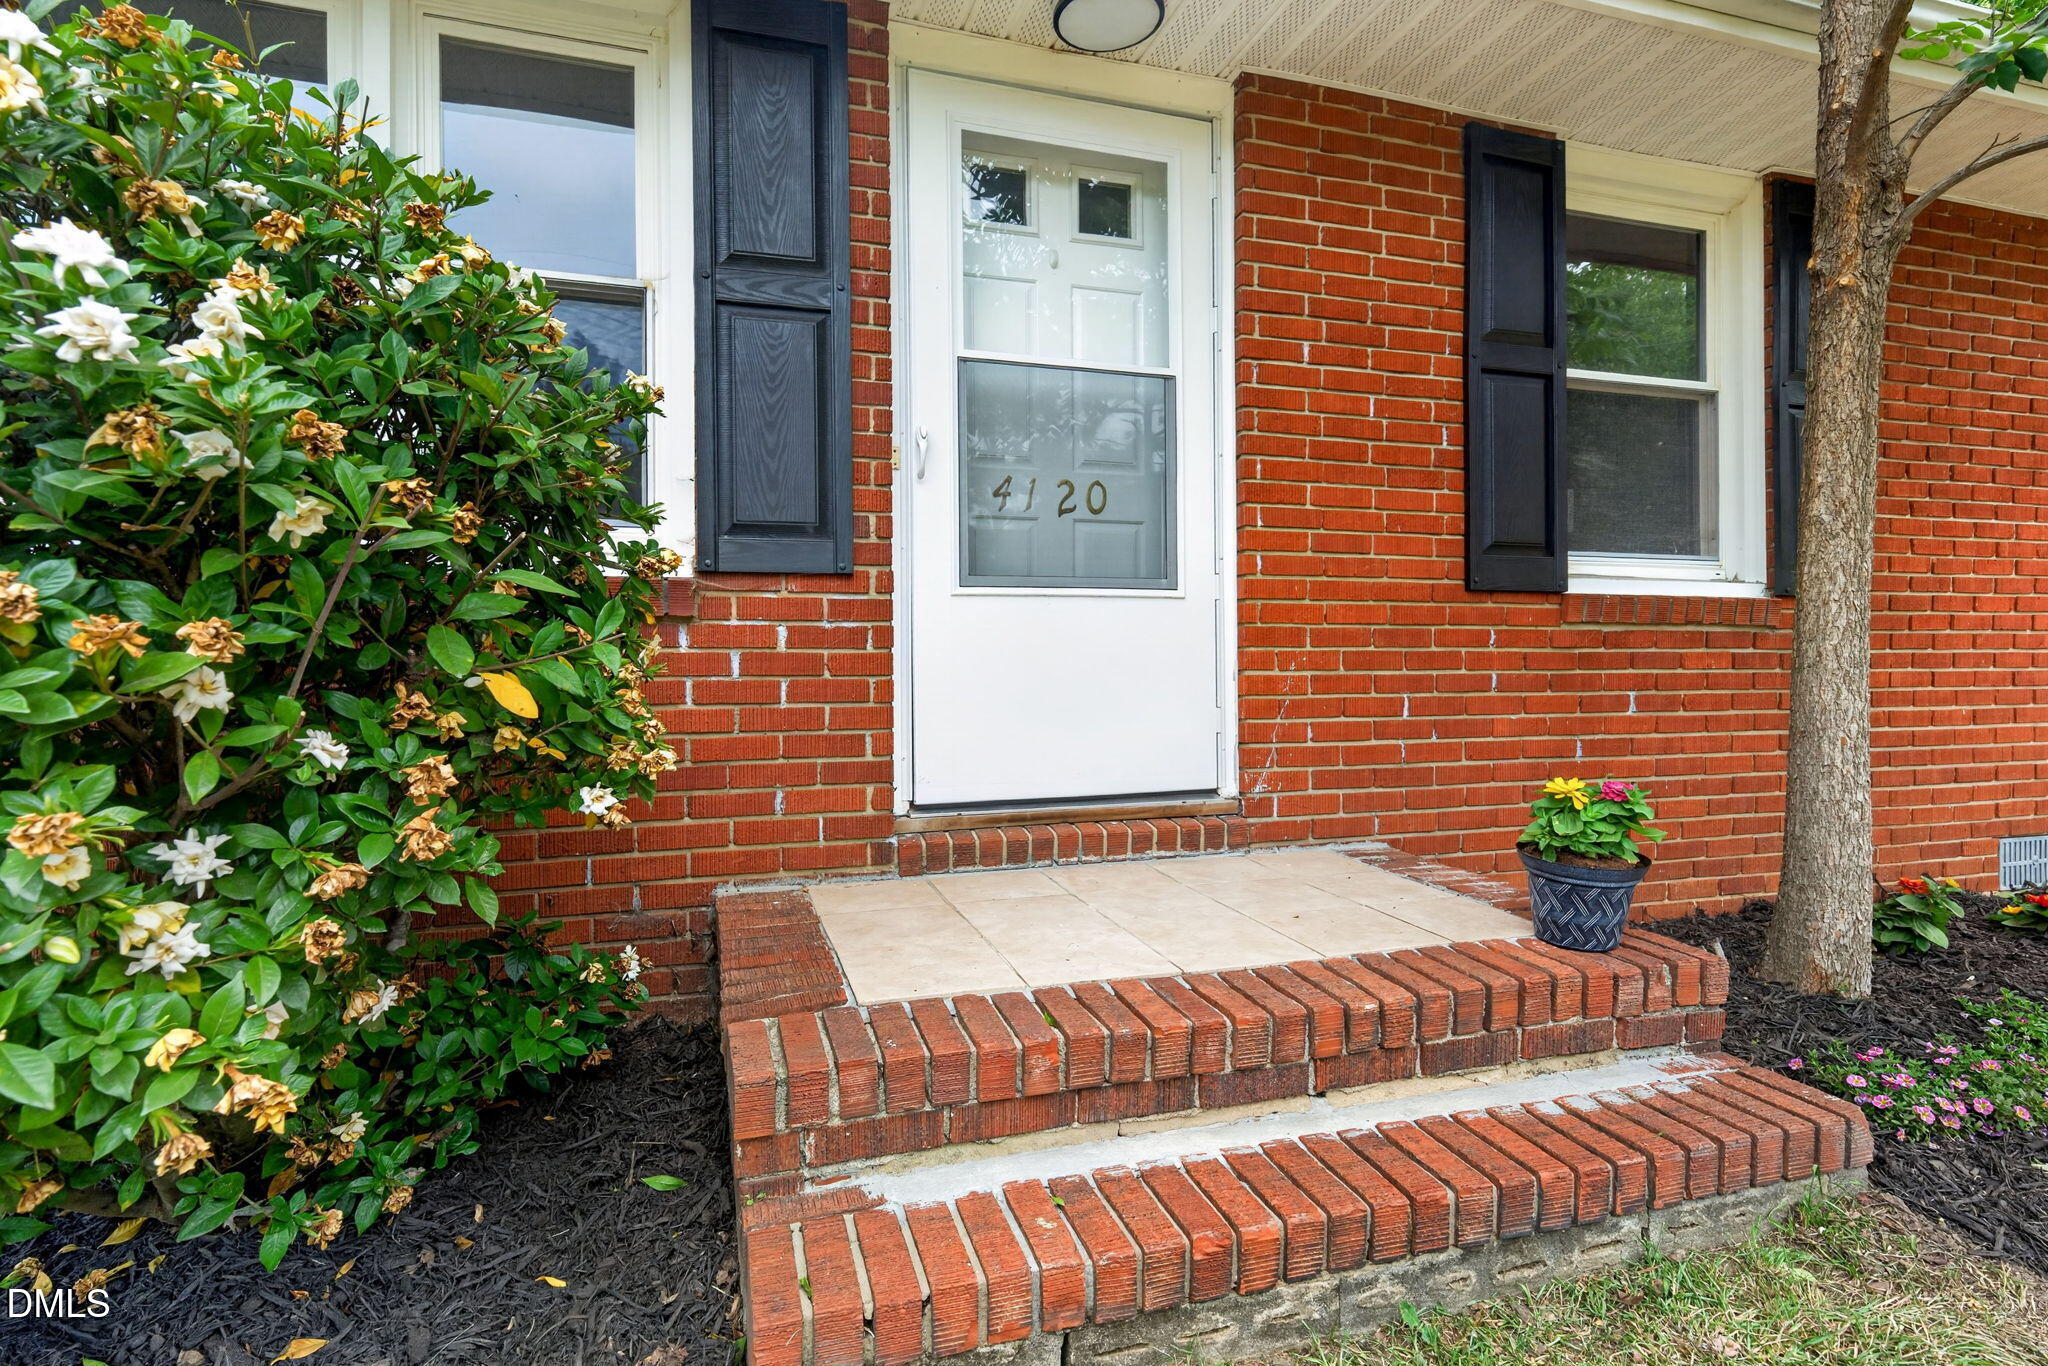
BrickVinyl Siding
Exterior
Private YardRain GuttersStorage
Fencing
Back YardFencedGate
Lot Features
Back YardClearedFront Yard
Other Structures
OutbuildingPergolaShed(s)Storage
Patio And Porch
DeckPatio
Roof
Shingle
View
Trees/Woods
Waterview
Trees/Woods
Windows/Doors
Storm Door(s)
Community Features
Financing Terms Available
CashConventionalFHAPrivate Financing AvailableVA Loan
Building Access
Front
Schools
School District
Unknown
Elementary School
Wake - Swift Creek Elementary
Middle School
Wake - Dillard Drive Middle
High School
Wake - Athens Drive High
Listing courtesy of Toyin Ojo of The Viktor Group

Listings that are marked with an icon are provided courtesy of the Triangle MLS, Inc. of North Carolina, Internet Data Exchange Database. Copyright 2026 Triangle MLS, Inc. of North Carolina. All rights reserved.
Last checked: 2026-10-01 12:02 AM UTC
Listings that are marked with an icon are provided courtesy of the Triangle MLS, Inc. of North Carolina, Internet Data Exchange Database. Copyright 2026 Triangle MLS, Inc. of North Carolina. All rights reserved.
Last checked: 2026-10-01 12:02 AM UTC
Neighborhood & Commute
Source: Walkscore
Disclosure: Community information and market data powered by Constellation Data Labs. Information is deemed reliable but not guaranteed.
Save
Ask
Tour
Hide
Did you know? You can invite friends and family to your search. They can join your search, rate and discuss listings with you.