
114 Carolina WaySanford, NC 27332
Mortgage Calculator
Monthly Payment (Est.)
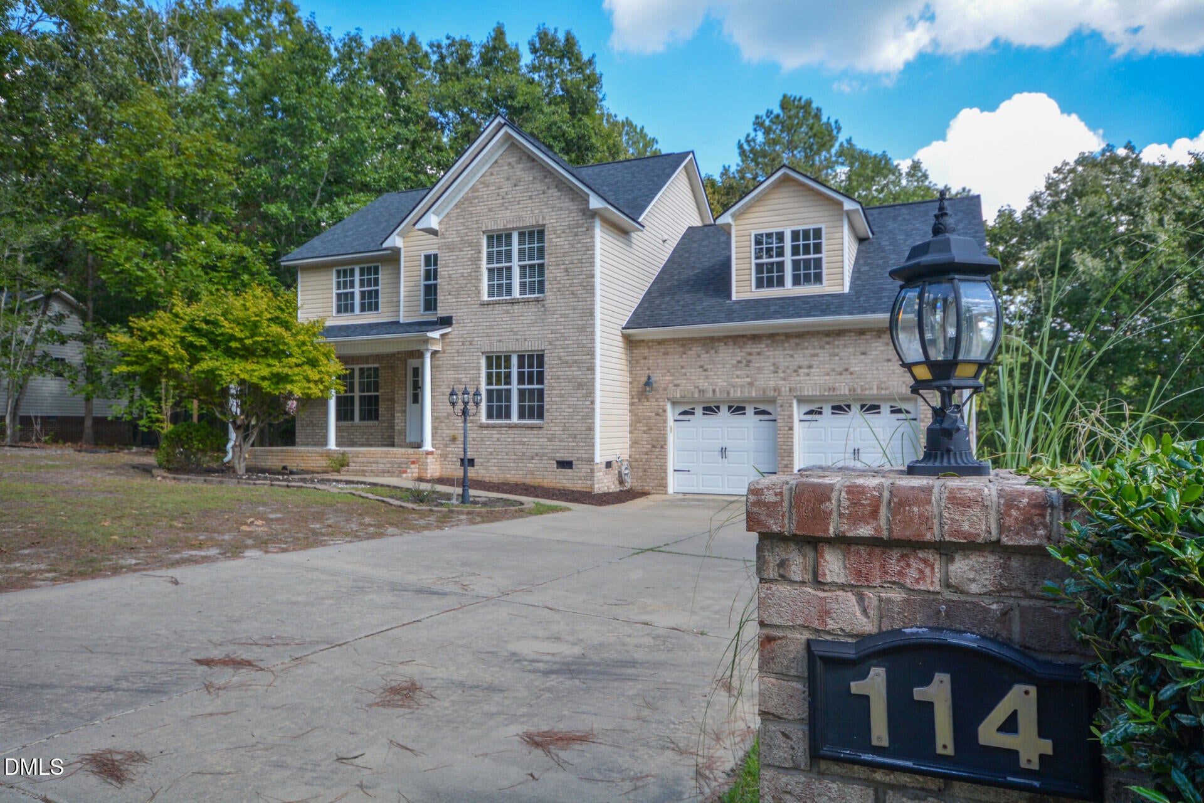
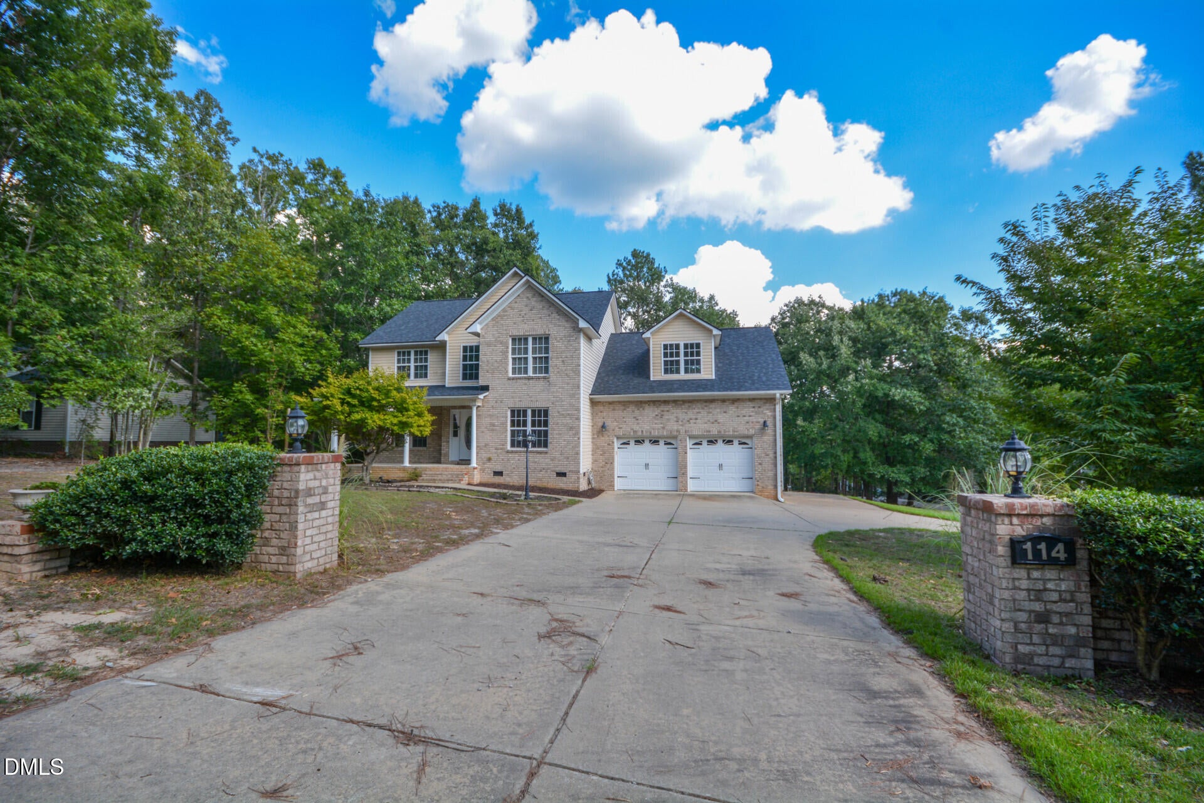
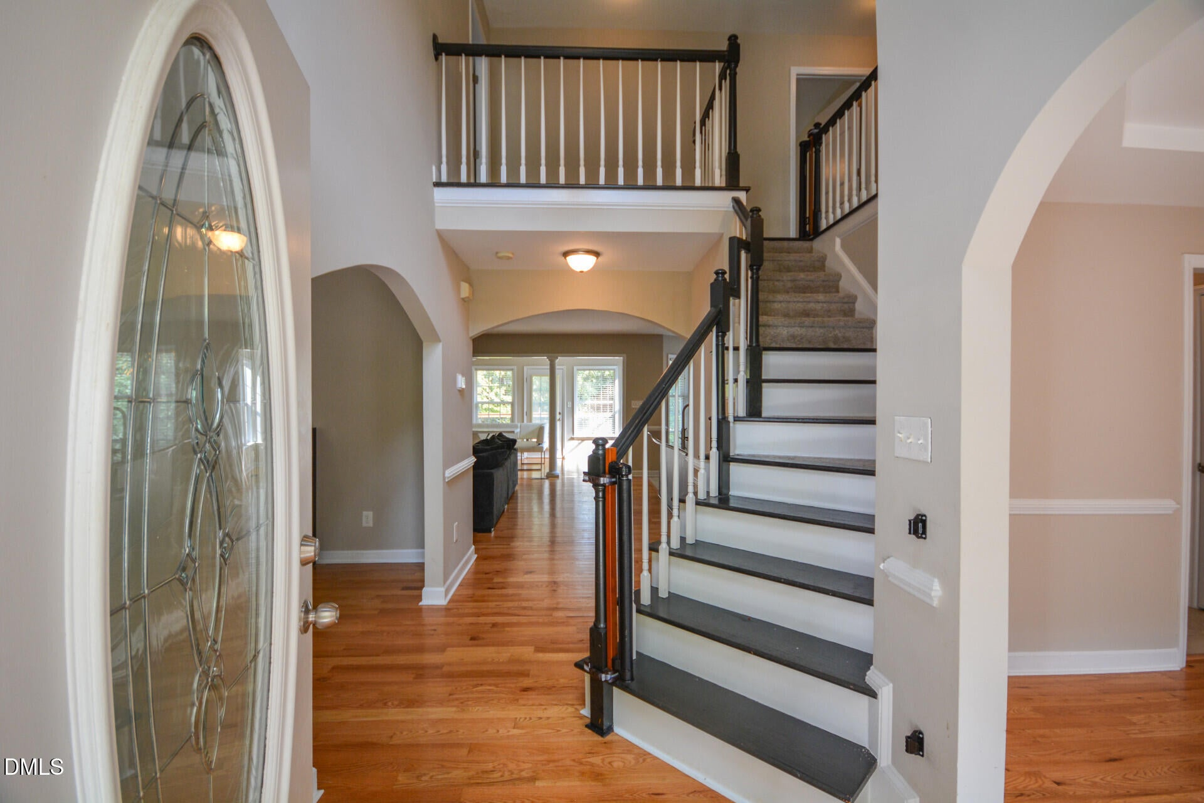
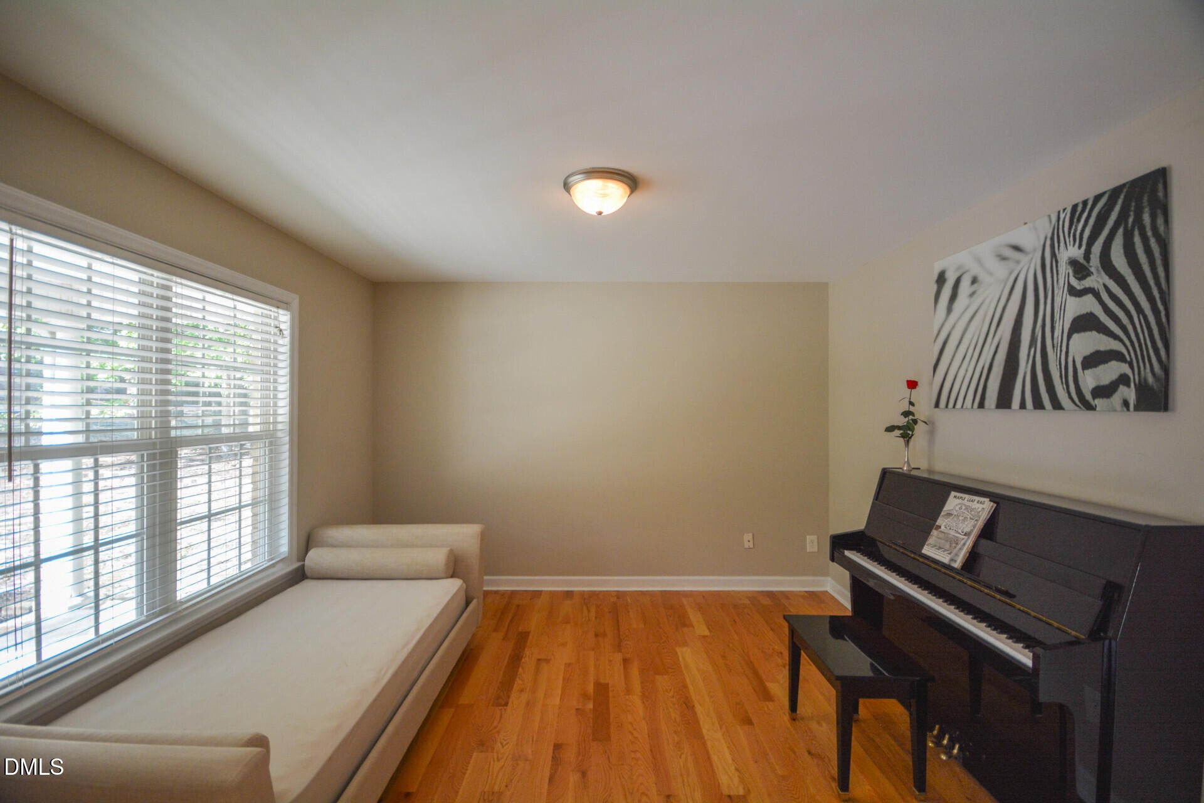
Enter an interest rate to see your estimated monthly payment.This stunning single-family home located in a gated community at Carolina Lakes was built in 2005 and offers a perfect blend of comfort and elegance. With a total of 2,618 sq.ft. of finished living space spread across two stories, this property boasts a spacious and well-designed layout. Featuring 3BR/2.5BA home with a large BONUS room that can serve as playroom, media or 4th bedroom. The large lot size of 25,264.8 sq.ft. offers plenty of outdoor space. Situated on a corner lot near the gate, the horseshoe driveway enhances curb appeal and a welcoming entrance with extra parking for guests. Inside, you'll find a thoughtfully designed open-concept layout that creates a spacious and versatile living area allowing easy flow between the kitchen, living, and dining areas. The 1st floor features a flex room perfect for a home office or study, a dining room with hardwood floors that extend to the living and sunroom area. Plenty of natural light that significantly enhance the house creating a warm, inviting and spacious open feel. The kitchen features tiled flooring and is equipped with stainless steel appliances, granite countertops, and plenty of cabinet space, designed to balance functionality and style for entertaining. The bedrooms are generously sized with large windows allowing for natural light to flood the rooms. The spacious primary suite features a dedicated en-suite bathroom with dual sinks for maximum convenience, jetted tub, separate shower and WIC. The home has a two-car garage. As a Carolina Lakes resident, you'll have 24-hour gated security, golf course, and enjoy Clubhouse amenities such community pool, marina, boating, fishing, swimming, pavilions, parks, pickleball, tennis and basketball courts, all designed to support an active and relaxed lifestyle. Major 2024 upgrades include a new roof, carpet, inside paint and refinished hardwood floors. Don't miss out on the opportunity to make this gorgeous property your new home!.
| a month ago | Listing first seen on site | |
| a month ago | Listing updated with changes from the MLS |

Listings that are marked with an icon are provided courtesy of the Triangle MLS, Inc. of North Carolina, Internet Data Exchange Database. Copyright 2026 Triangle MLS, Inc. of North Carolina. All rights reserved.
Last checked: 2026-11-06 04:13 PM UTC
Did you know? You can invite friends and family to your search. They can join your search, rate and discuss listings with you.