Save
Ask
Tour
Hide
Share
$325,000
16 Days On Site

197 Depot Ridge Road
Garner, NC 27529

For Sale|Single Family Residence|Active
3
Beds
2
Total Baths
2
Full Baths
1,441
SqFt
$226
/SqFt
2006
Built
Subdivision:
Bingham Station
County:
Wake
Call Now: 919-404-SHOW
Is this the listing for you? We can help make it yours.
919-404-SHOW
Upcoming Open Houses
Sat, Oct 17, 2:00 PM - 4:00 PM
197 Depot Ridge Road197 Depot Ridge Road197 Depot Ridge Road197 Depot Ridge Road
Save
Ask
Tour
Hide
Share

Mortgage Calculator

Monthly Payment (Est.)

Enter an interest rate to see your estimated monthly payment.
Calculator powered by Showcase IDX, a Constellation1 Company. Copyright ©2026 Information is deemed reliable but not guaranteed.

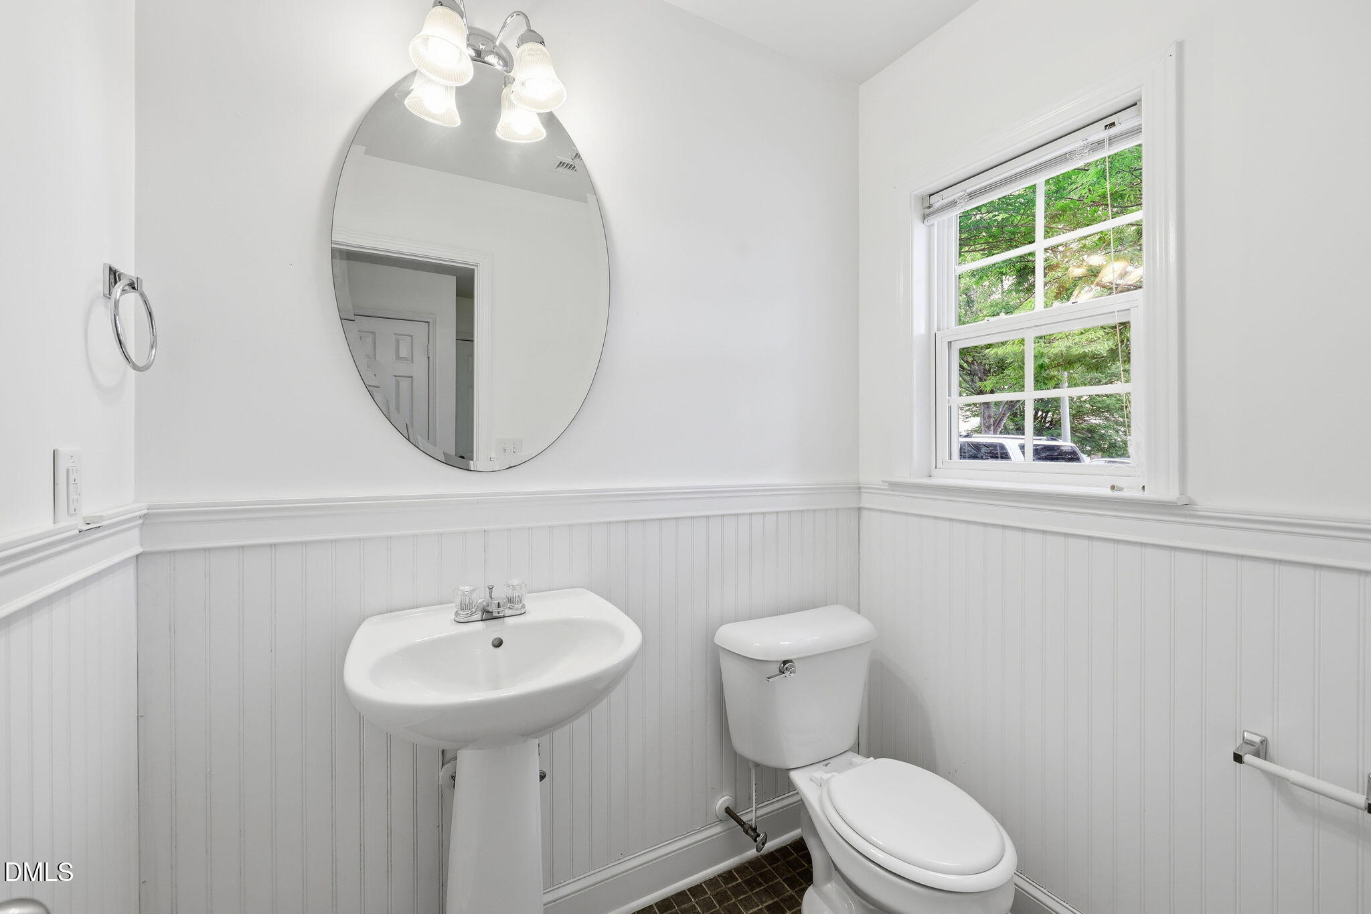
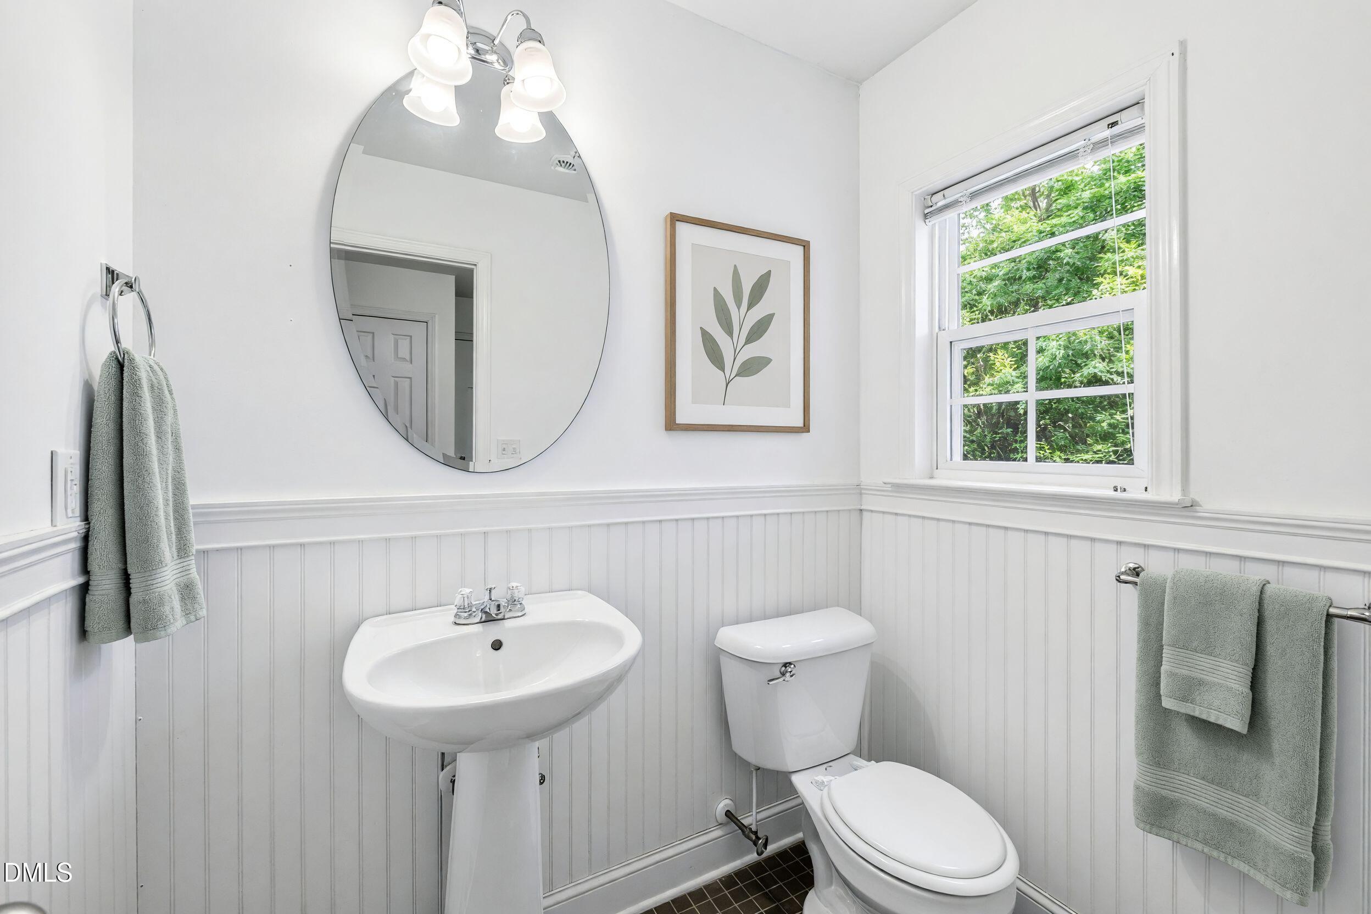
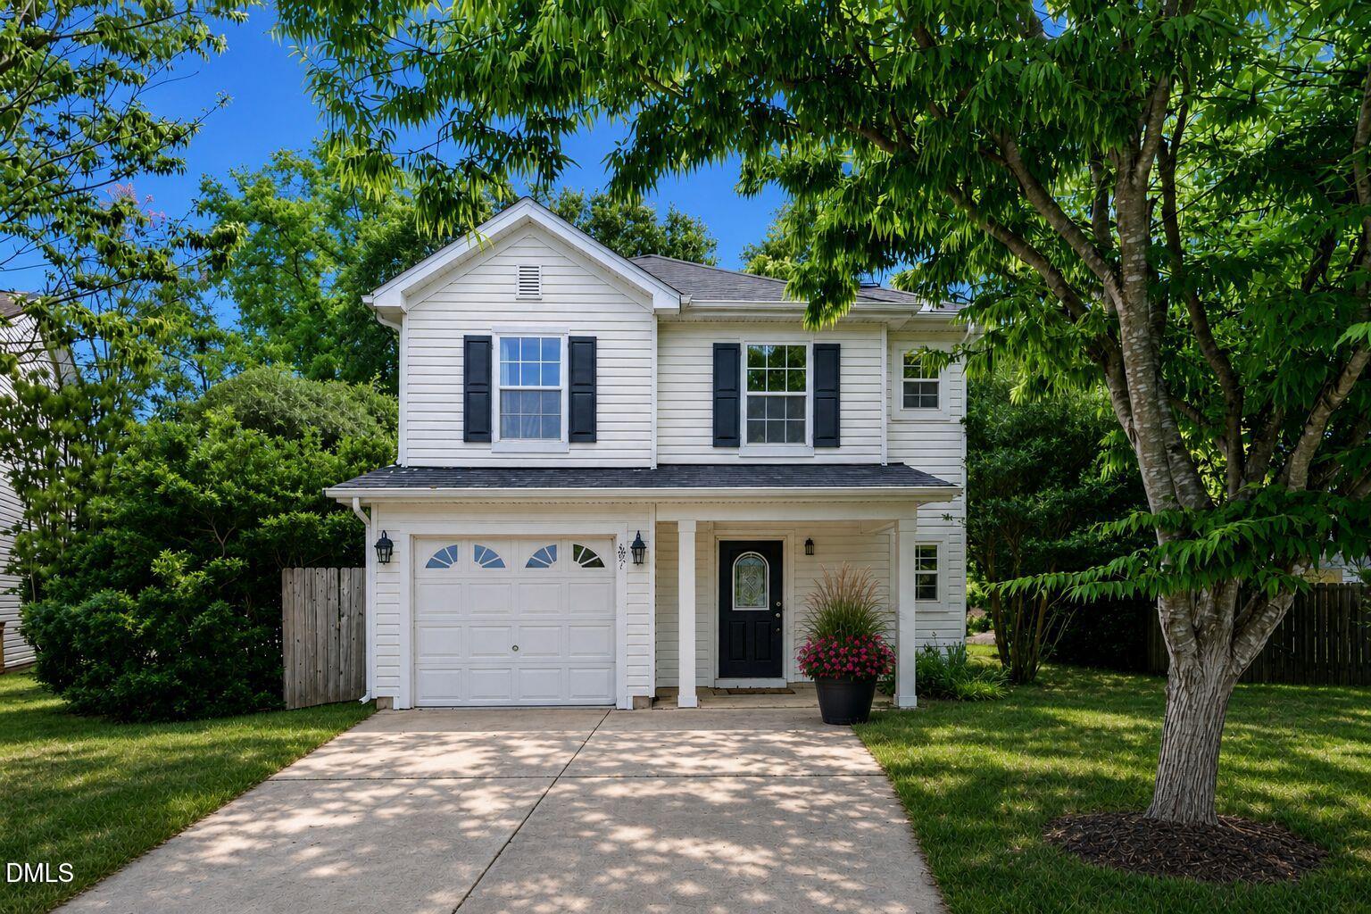
Discover move-in-ready living in this updated Garner home, privately positioned at the end of a peaceful cul-de-sac. With three bedrooms and two-and-a-half bathrooms, the thoughtfully arranged interior offers both comfort and flexibility. The updated kitchen provides generous workspace, contemporary cabinetry and countertops, and stainless steel appliances. For added convenience, the sale includes the refrigerator, washer, and dryer. A fully permitted bedroom addition feels like an original part of the home and can easily accommodate overnight guests, remote work, or changing household needs. NEW ROOF installed in 2025. A spacious screened porch extends the living area outdoors and overlooks a secluded, tree-lined backyard. Whether entertaining, enjoying a quiet morning, or relaxing at the end of the day, this welcoming property offers a compelling mix of modern updates, privacy, and convenience. Some photos are virtually staged to show potential.

Save
Ask
Tour
Hide
Share
Listing Snapshot
Price 
$325,000
Days On Site 
16 Days
Bedrooms 
3
Inside Area (SqFt) 
1,441 sqft
Total Baths 
2
Full Baths 
2
Partial Baths 
N/A
Lot Size 
0.17 Acres
Year Built 
2006
MLS® Number 
10195424
Status 
Active
Property Tax 
$3,228.8
HOA/Condo/Coop Fees 
$242 Semi-Annually
Sq Ft Source 
N/A
Friends & Family
Recent Activity
2 weeks agoListing first seen on site
2 weeks agoListing updated with changes from the MLS®
General Features
Acres 
0.17
Attached Garage 
Yes
Disclosures 
Seller Disclosure
Foundation 
Concrete PerimeterSlab
Garage 
Yes
Garage Spaces 
1
Levels 
Two
Parking 
AttachedGarageDriveway
Property Sub Type 
Single Family Residence
Security 
Smoke Detector(s)
Sewer 
Public Sewer
Special Circumstances 
Standard
SqFt Above 
1441
SqFt Total 
1441
Style 
Traditional
Water Source 
Public
Zoning 
R4
Interior Features
Appliances 
DryerDishwasherElectric RangeFree-Standing Electric RangeFree-Standing RefrigeratorFree-Standing RangeIce MakerMicrowaveRangeRefrigeratorStainless Steel Appliance(s)WasherWasher/DryerWater Heater
Cooling 
Central AirCeiling Fan(s)Heat Pump
Fireplace 
Yes
Fireplace Features 
Family RoomGlass Doors
Flooring 
CarpetCombinationLinoleumVinyl
Interior 
Ceiling Fan(s)Crown MoldingLaminate CountersOpen FloorplanWalk-In Closet(s)High Speed Internet
Laundry Features 
Inside
Master Bedroom 
Level - Second
Save
Ask
Tour
Hide
Share
Exterior Features
Construction Details 
Vinyl Siding
Exterior 
Private YardRain GuttersStorage
Fencing 
Fenced
Other Structures 
Shed(s)Storage
Patio And Porch 
CoveredEnclosedPorchScreened
Roof 
Shingle
View 
Trees/Woods
Waterview 
Trees/Woods
Community Features
Association Amenities 
Maintenance GroundsTennis Court(s)
Association Fee 
$242.0
Association Fee Frequency 
Semi-Annually
Community Features 
SuburbanTennis Court(s)
Financing Terms Available 
CashConventionalFHAVA Loan
Roads 
Asphalt
Schools
School District
Unknown
Elementary School
Wake - Bryan Road Elementary
Middle School
Wake - East Garner Middle
High School
Wake - South Garner High
Listing courtesy of Jaime Oliver of Next Stage Realty


Listings that are marked with an icon are provided courtesy of the Triangle MLS, Inc. of North Carolina, Internet Data Exchange Database. Copyright 2026 Triangle MLS, Inc. of North Carolina. All rights reserved.

Last checked: 2026-10-16 11:37 AM UTC

Neighborhood & Commute
Source: Walkscore
Disclosure: Community information and market data powered by Constellation Data Labs. Information is deemed reliable but not guaranteed.
Save
Ask
Tour
Hide
Share