Save
Ask
Tour
Hide
Share
$750,000
7 Days On Site

5441 Moneta Lane
Apex, NC 27539

For Sale|Single Family Residence|Active
5
Beds
4
Total Baths
4
Full Baths
3,499
SqFt
$214
/SqFt
2012
Built
Subdivision:
The Park At West Lake
County:
Wake
Call Now: 919-404-SHOW
Is this the listing for you? We can help make it yours.
919-404-SHOW
Upcoming Open Houses
Sun, Oct 11, 12:00 PM - 2:00 PM
5441 Moneta Lane5441 Moneta Lane5441 Moneta Lane5441 Moneta Lane
Save
Ask
Tour
Hide
Share

Mortgage Calculator

Monthly Payment (Est.)

Enter an interest rate to see your estimated monthly payment.
Calculator powered by Showcase IDX, a Constellation1 Company. Copyright ©2026 Information is deemed reliable but not guaranteed.

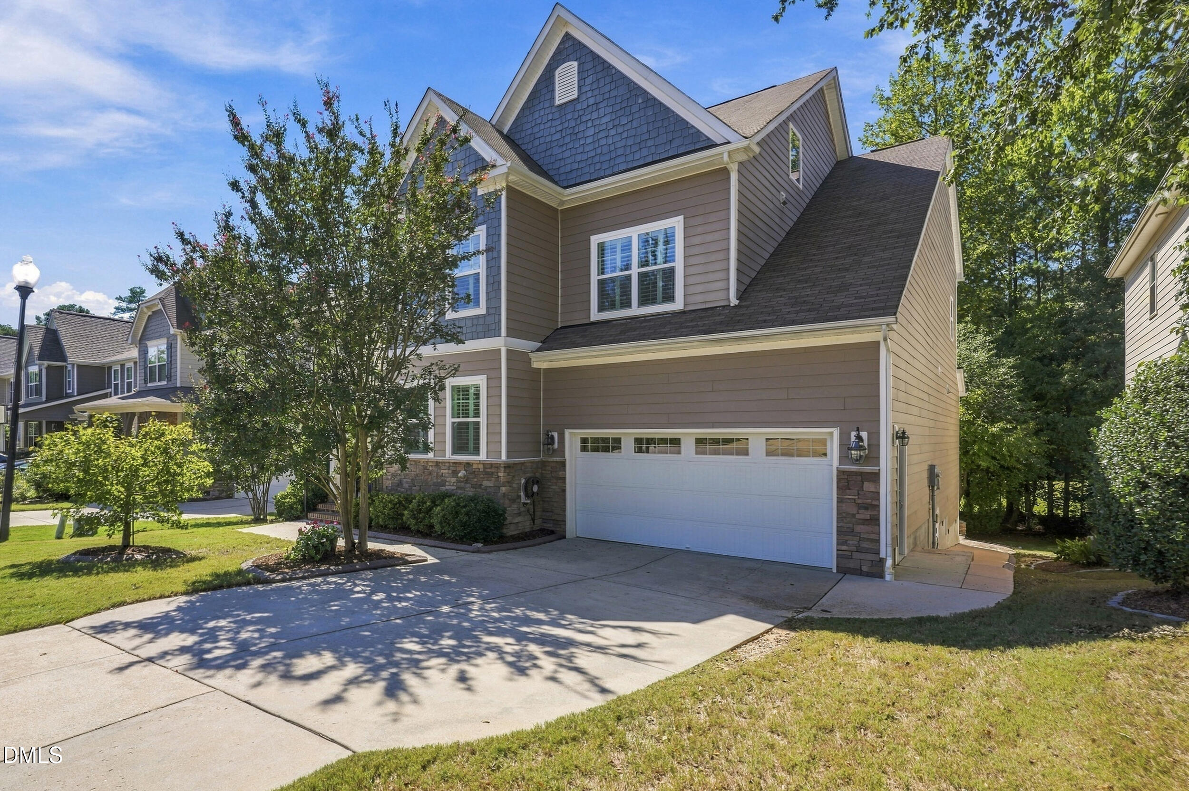
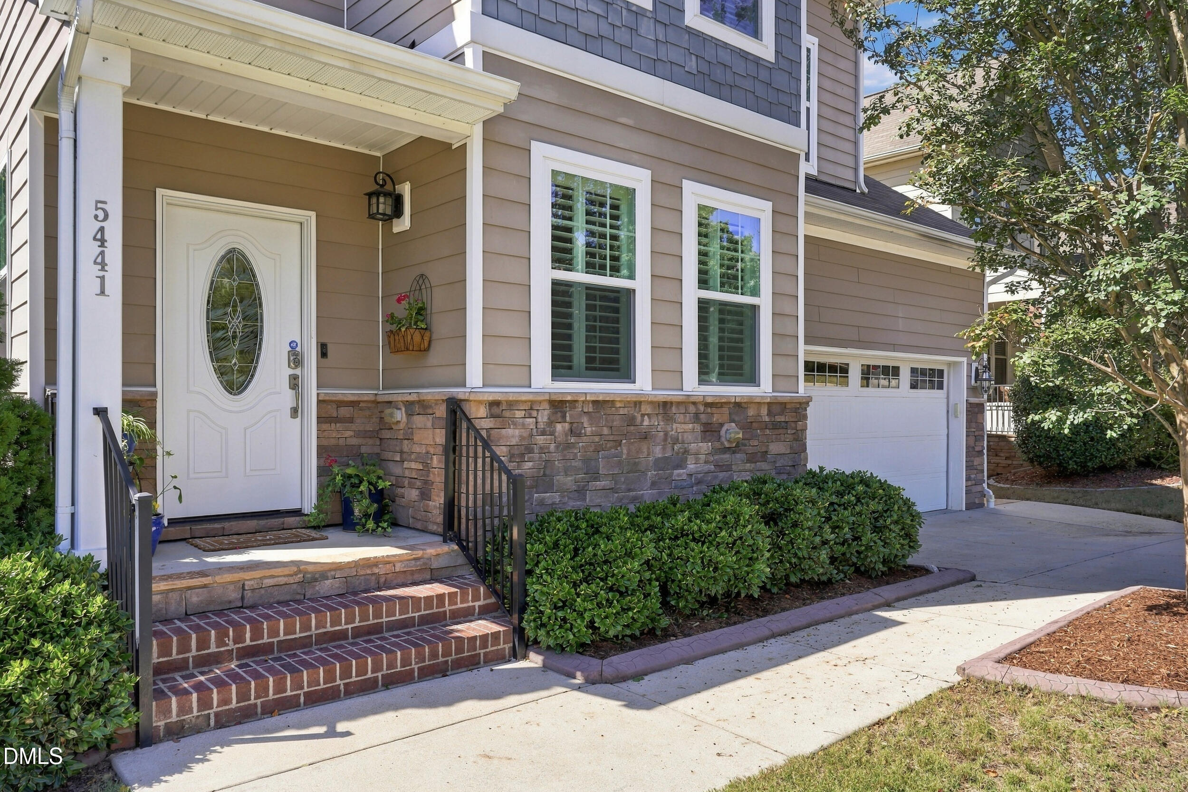
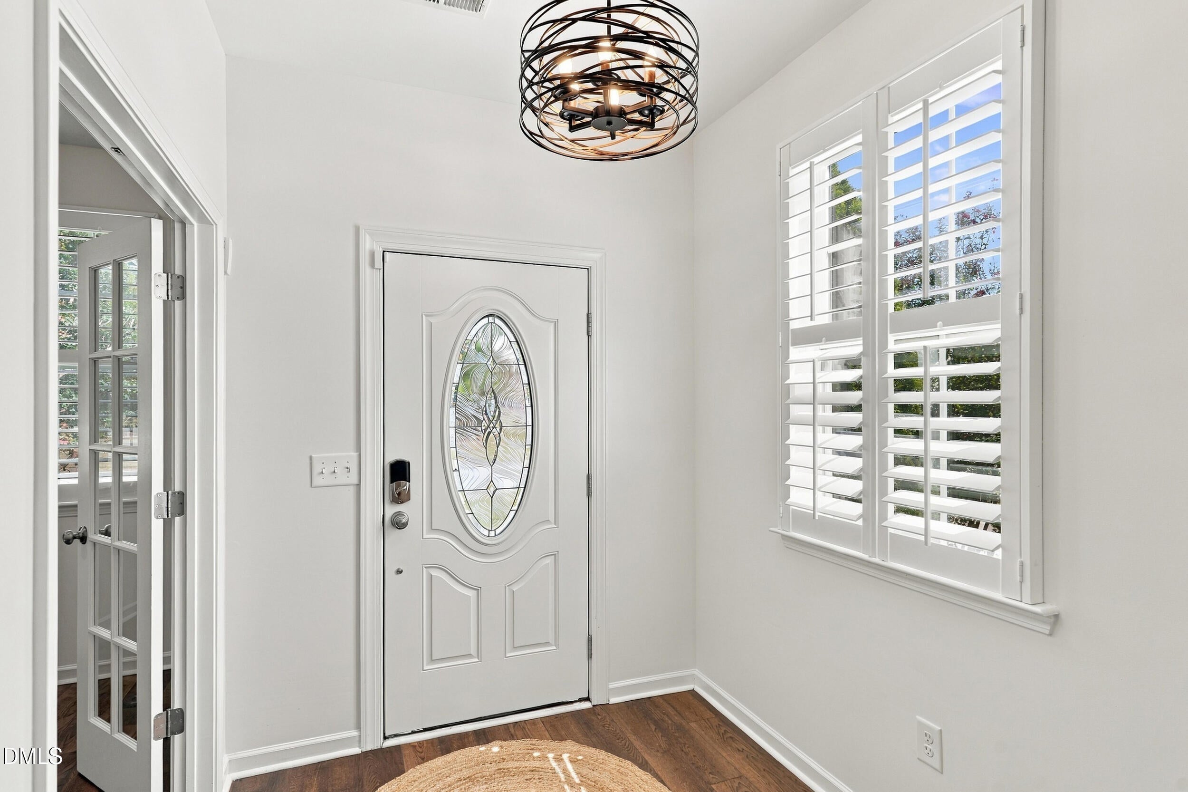
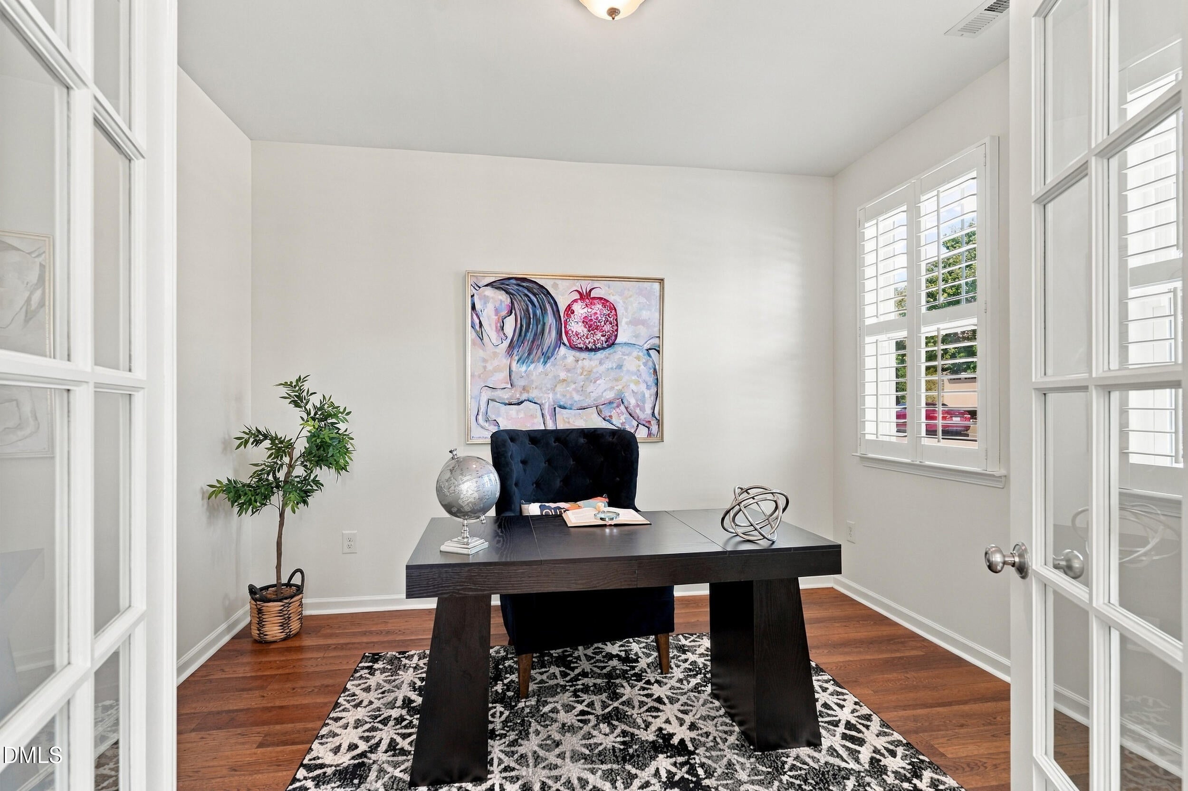
What if your next home gave you more space without asking you to give up the lifestyle you love about Apex? Welcome to 5441 Moneta Lane, where privacy, flexibility, natural beauty and an exceptional location come together in the established Park at West Lake community. Tucked into a peaceful neighborhood, this spacious home offers something increasingly difficult to find: a private wooded backdrop with no neighbors behind you. Instead of looking into a neighbor's backyard, step onto your screened porch and enjoy mature trees, abundant natural light, birds and wildlife. The protected setting creates a sense of privacy and tranquility that is hard to replicate in newer communities. And inside, the floor plan is designed for the way life actually works. Enter from the generously sized garage, complete with an EV charger, into a beautiful tiled drop zone with built-in storage—an ideal landing spot for coats, shoes and everyday essentials. The main level features a dedicated office, and a first-floor bedroom with a full bathroom, offering a comfortable private retreat for guests, visiting family, or anyone who prefers the convenience of main-level living. The heart of the home flows naturally from the kitchen and living areas to the screened porch, creating an inviting space for morning coffee, quiet evenings or entertaining friends and family. From there, step down to the paved courtyard patio and let the wooded backdrop take center stage. Upstairs, the generously sized Primary Suite feels like a true retreat, with a huge walk-in closet, soaking tub and separate stand-alone shower. Two additional bedrooms, a versatile bonus space and conveniently located laundry provide plenty of room for family, guests, hobbies and everyday life. Then discover the surprise on the third floor: a fully finished upper level with a fifth bedroom and full bathroom, plus another flexible bonus space with abundant shelving. Guest suite? Media room? Hobby space? Home gym? Creative studio? You decide. This is space that can adapt as your needs do. Plantation shutters throughout most of the home add timeless character, while abundant windows fill the interior with natural light. And the lifestyle extends beyond your front door. HOA dues include lawn maintenance, giving you more time to enjoy your home and neighborhood. Residents also have access to multiple community pools, including the Park at West Lake Large Pool, conveniently located right on Moneta Lane at the end of the street. With a first-floor bedroom and full bath, dedicated office, expansive Primary Suite, finished third floor, screened porch, private wooded setting and flexible spaces at every turn, 5441 Moneta Lane isn't simply a home with a lot of rooms—it's a home that gives you room for the people and activities that matter most. Come experience 5441 Moneta Ln. for yourself. You may find that the best feature of this home is how easily you can imagine your life here.

Save
Ask
Tour
Hide
Share
Listing Snapshot
Price 
$750,000
Days On Site 
7 Days
Bedrooms 
5
Inside Area (SqFt) 
3,499 sqft
Total Baths 
4
Full Baths 
4
Partial Baths 
N/A
Lot Size 
0.14 Acres
Year Built 
2012
MLS® Number 
10195423
Status 
Active
Property Tax 
$5,372.27
HOA/Condo/Coop Fees 
$444.05 Semi-Annually
Sq Ft Source 
N/A
Friends & Family
Recent Activity
a week agoListing first seen on site
a week agoListing updated with changes from the MLS®
General Features
Acres 
0.14
Attached Garage 
Yes
Disclosures 
Seller Disclosure
Garage 
Yes
Garage Spaces 
2
Levels 
Three Or More
Parking 
AttachedGarageGarage Faces Front
Property Sub Type 
Single Family Residence
Sewer 
Public Sewer
Special Circumstances 
Standard
SqFt Above 
3499
SqFt Total 
3499
Style 
Traditional
Utilities 
Cable AvailableElectricity ConnectedNatural Gas ConnectedPhone AvailableSewer ConnectedWater Connected
Water Source 
Public
Zoning 
TR
Interior Features
Appliances 
DishwasherFreezerGas CooktopGas OvenIce MakerMicrowaveRefrigeratorWasher/Dryer
Basement 
Crawl Space
Cooling 
Central Air
Fireplace 
Yes
Fireplace Features 
GasGas LogLiving Room
Fireplaces 
1
Flooring 
CarpetCeramic TileHardwoodVinyl
Heating 
CentralHeat Pump
Interior 
Built-in FeaturesEat-in KitchenGranite CountersIn-Law FloorplanPantrySoaking TubWalk-In Closet(s)High Speed Internet
Laundry Features 
Laundry RoomUpper Level
Main Level Bedrooms 
1
Window Features 
Plantation Shutters
Bathroom 2 
Dimensions - 4.9 x 8.0Level - First
Bathroom 3 
Dimensions - 10.83 x 7.17Level - Second
Bedroom 2 
Dimensions - 11.42 x 11.9Level - First
Bedroom 3 
Dimensions - 11.9 x 16.75Level - Second
Bedroom 4 
Dimensions - 10.58 x 11.75Level - Second
Bedroom 5 
Dimensions - 12.42 x 13.83Level - Third
Bonus Room 
Dimensions - 17.0 x 19.08Level - Third
Breakfast Room 
Dimensions - 11.0 x 10.58Level - First
Dining Room 
Dimensions - 17.5 x 18.67Level - First
Kitchen 
Dimensions - 11.0 x 13.58Level - First
Laundry 
Dimensions - 7.83 x 6.33Level - Second
Living Room 
Dimensions - 15.08 x 16.67Level - First
Master Bathroom 
Dimensions - 9.33 x 11.9Level - Second
Master Bedroom 
Dimensions - 22.42 x 17.58Level - Second
Mud Room 
Dimensions - 6.17 x 11.9Level - First
Office 
Dimensions - 10.58 x 11.5Level - First
Save
Ask
Tour
Hide
Share
Exterior Features
Construction Details 
HardiPlank TypeStone
Fencing 
None
Lot Features 
Paved
Patio And Porch 
PatioPorchRear PorchScreened
Roof 
Shingle
View 
See RemarksTrees/Woods
Waterview 
See RemarksTrees/Woods
Windows/Doors 
Plantation Shutters
Community Features
Association Amenities 
ClubhouseLandscapingPool
Association Fee 
$444.05
Association Fee Frequency 
Semi-Annually
Additional Association Fee 
$51.85
Additional Association Fee Frequency 
Monthly
Community Features 
CurbsClubhousePlaygroundPoolSidewalks
Financing Terms Available 
CashConventionalFHAVA Loan
Building Access 
Front of House
Roads 
Paved
Schools
School District
Unknown
Elementary School
Wake - West Lake Elementary
Middle School
Wake - West Lake Middle
High School
Wake - Middle Creek High
Listing courtesy of Jody Kim Whitehurst of Keller Williams Legacy


Listings that are marked with an icon are provided courtesy of the Triangle MLS, Inc. of North Carolina, Internet Data Exchange Database. Copyright 2026 Triangle MLS, Inc. of North Carolina. All rights reserved.

Last checked: 2026-10-06 10:57 PM UTC

Neighborhood & Commute
Source: Walkscore
Disclosure: Community information and market data powered by Constellation Data Labs. Information is deemed reliable but not guaranteed.
Save
Ask
Tour
Hide
Share