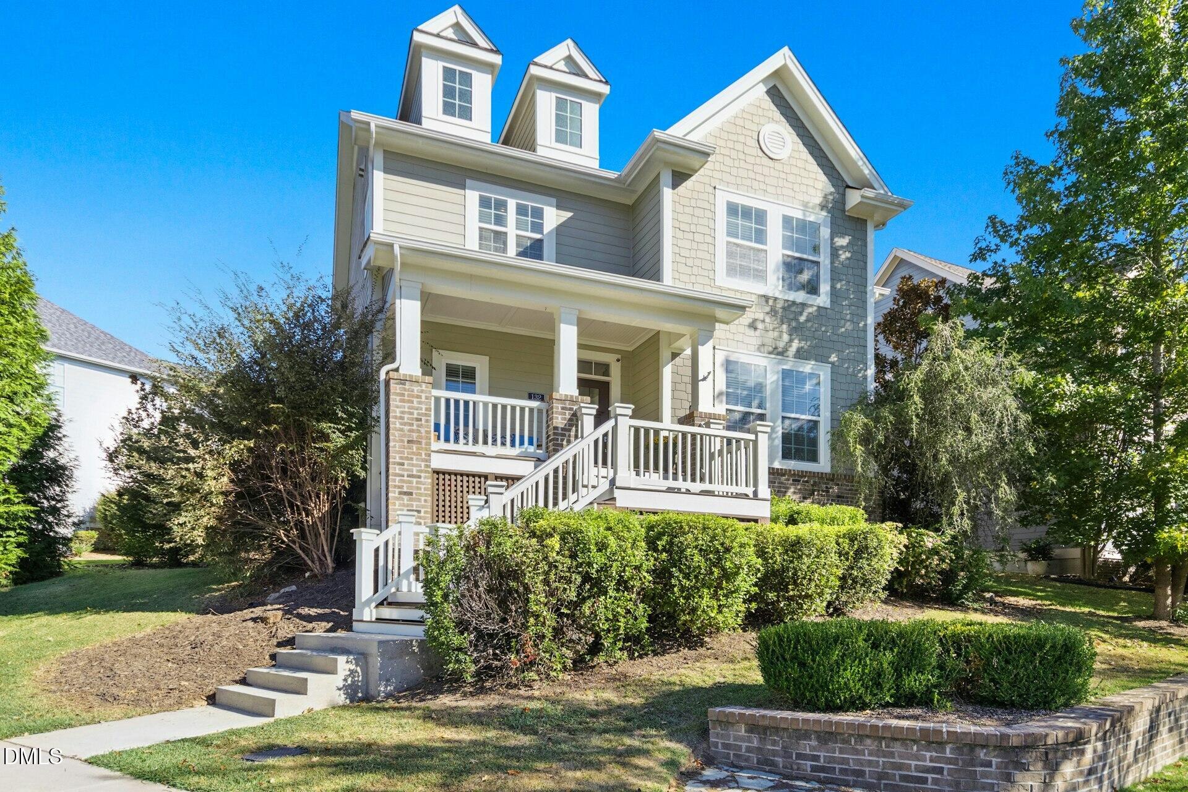
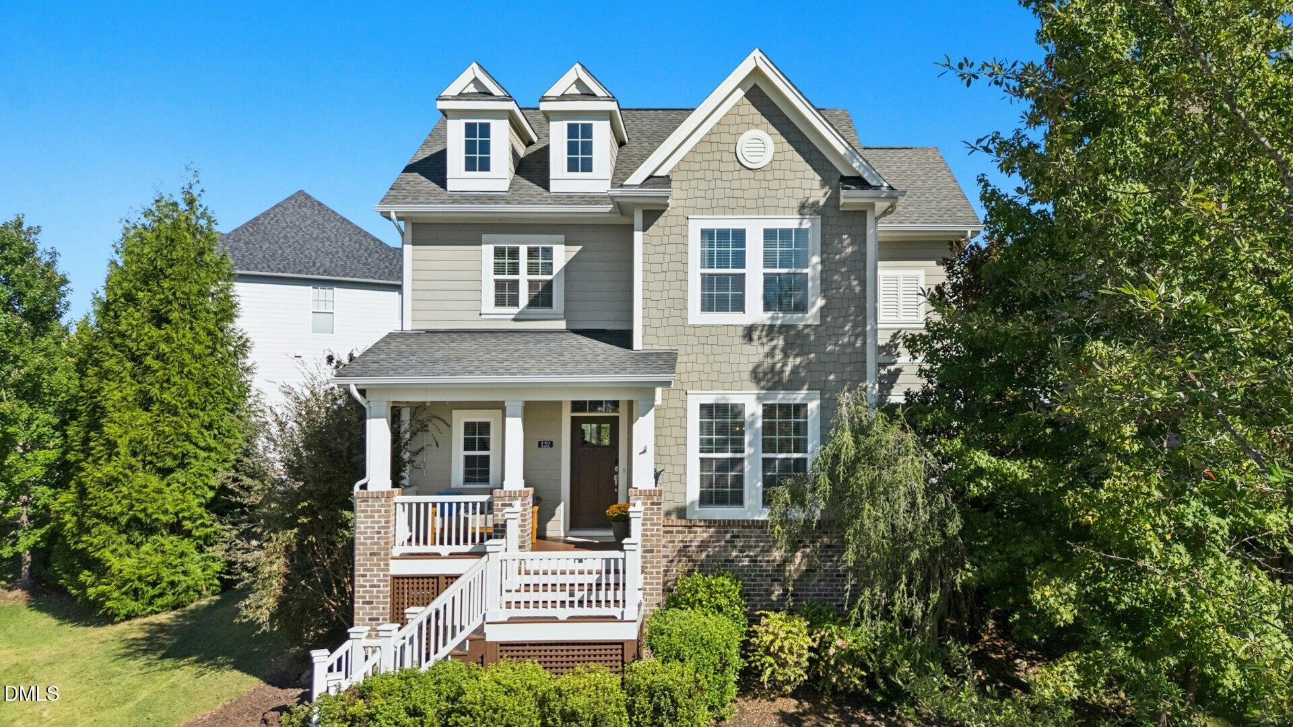
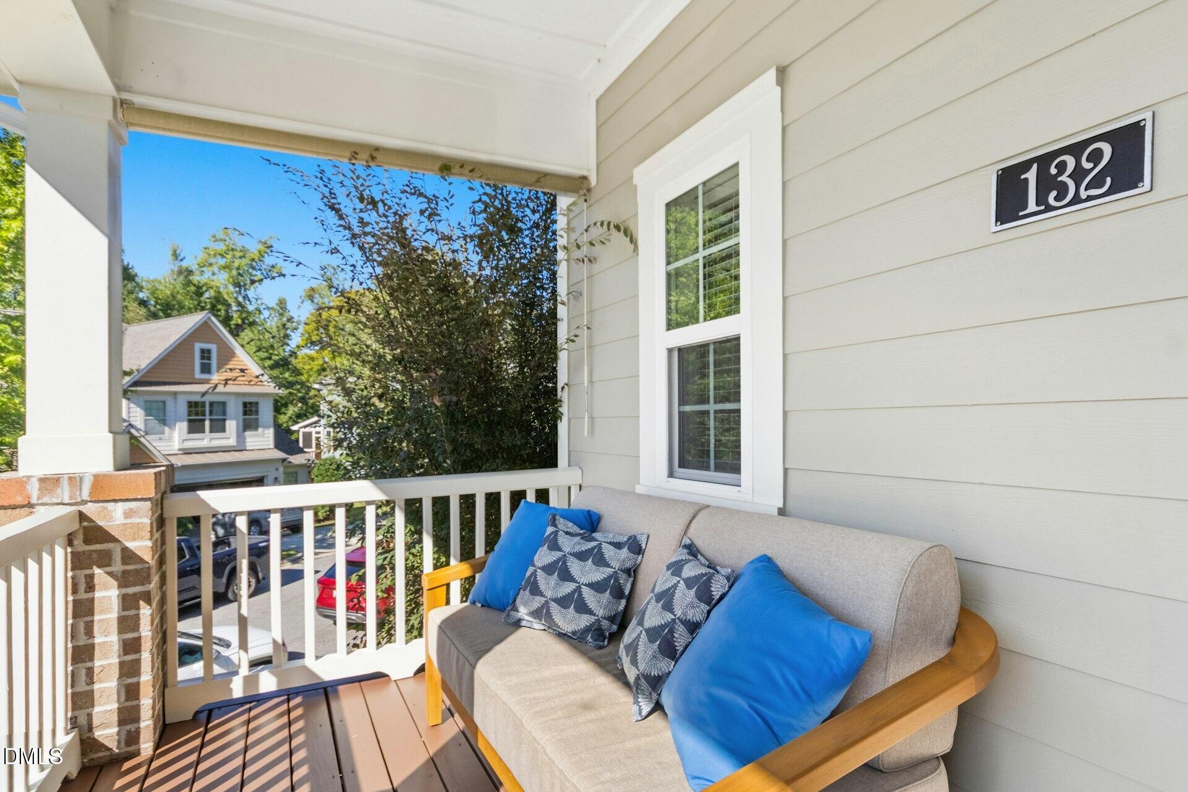
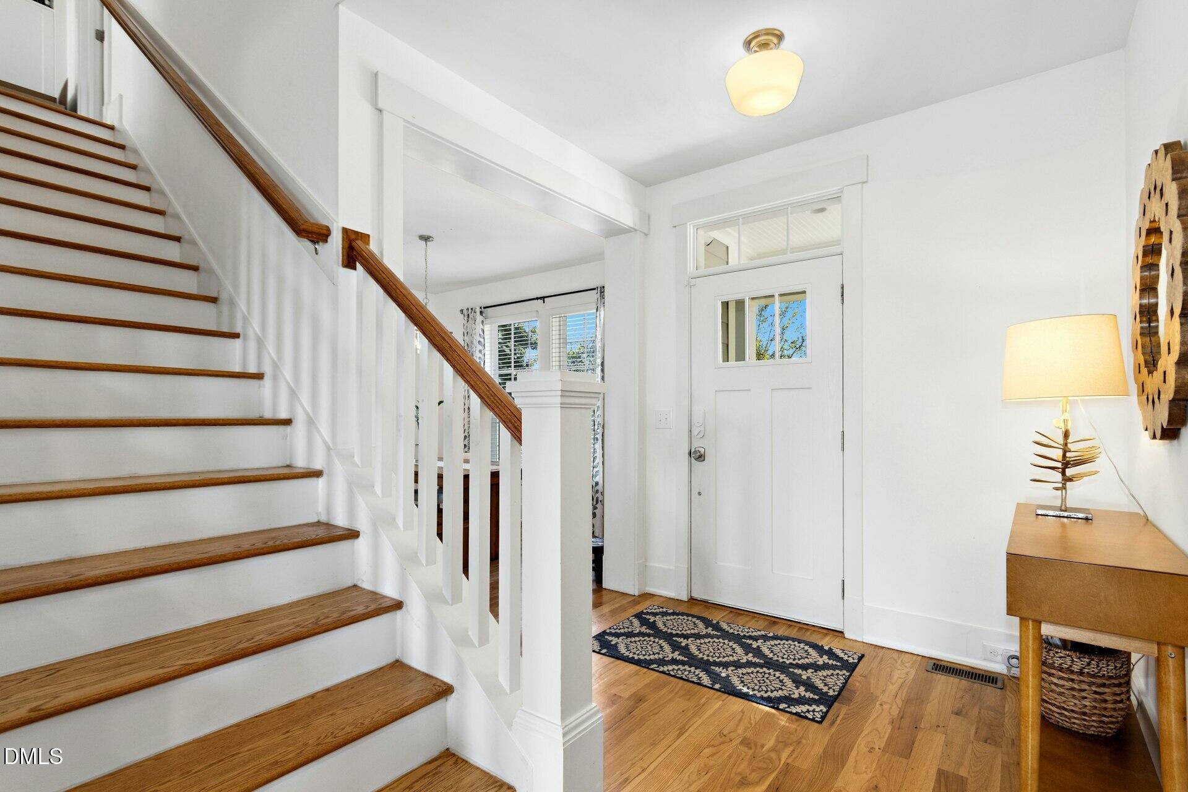
SHOWINGS BEGIN SUNDAY 4 Sun-filled and exceptionally designed, this unique home offers far more than meets the eye! A charming front porch overlooks the adjacent park, creating a natural gathering spot for neighbors and a wonderful extension of the living space. Inside, the beautifully appointed kitchen is truly beyond what is typically found in a home of this size—stunning, spacious, and a chef's dream, with a convenient desk cubby adding both function and style. The inviting family room flows seamlessly into the bright sunroom and out to a generous patio, perfect for entertaining and complete with a built-in gas grill. Upstairs, a massive bonus room provides incredible flexibility for a home office, media room, playroom, or guest space, while three generously sized bedrooms offer plenty of room for everyone. Thoughtful additions and numerous improvements make this a truly one-of-a-kind home that combines exceptional livability, style, and indoor-outdoor connection.
Save
Ask
Tour
Hide
Share
Listing Snapshot
Price
$650,000
Days On Site
17 Days
Bedrooms
3
Inside Area (SqFt)
2,514 sqft
Total Baths
3
Full Baths
2
Partial Baths
1
Lot Size
0.19 Acres
Year Built
2013
MLS® Number
10195420
Status
Active
Property Tax
$4,293.23
HOA/Condo/Coop Fees
$200.5 monthly
Sq Ft Source
N/A
Friends & Family
React
Comment
Invite
No Comments Yet
Did you know? You can invite friends and family to your search. They can join your search, rate and discuss listings with you.
Recent Activity
2 weeks ago
Status changed to Active
2 weeks ago
Listing updated with changes from the MLS®
2 weeks ago
Listing first seen on site
General Features
Acres
0.19
Attached Garage
Yes
Garage
Yes
Garage Spaces
2
Levels
Two
Parking
AttachedGarageDrivewayGarage Faces RearGarage Door Opener
Property Sub Type
Single Family Residence
Special Circumstances
Standard
SqFt Above
2514
SqFt Total
2514
Style
Transitional
Utilities
Cable AvailableNatural Gas Connected
Water Source
Public
Zoning
CUD
Interior Features
Appliances
DisposalDishwasherFree-Standing Gas OvenFree-Standing RangeGas OvenGas RangeGas Water HeaterMicrowavePlumbed For Ice MakerStainless Steel Appliance(s)
Listing courtesy of Barbara Pater of Coldwell Banker Advantage
Listings that are marked with an icon are provided courtesy of the Triangle MLS, Inc. of North Carolina, Internet Data Exchange Database. Copyright 2026 Triangle MLS, Inc. of North Carolina. All rights reserved.
Last checked: 2026-10-16 08:16 AM UTC
Neighborhood & Commute
Source: Walkscore
Disclosure: Community information and market data powered by Constellation Data Labs. Information is deemed reliable but not guaranteed.


Did you know? You can invite friends and family to your search. They can join your search, rate and discuss listings with you.