Save
Ask
Tour
Hide
Share
$430,000
1 Day On Site

6129 Giddings Street
Raleigh, NC 27616

For Sale|Single Family Residence|Active
3
Beds
3
Total Baths
2
Full Baths
1
Partial Bath
1,937
SqFt
$222
/SqFt
2021
Built
Subdivision:
5401 North
County:
Wake
Call Now: 919-404-SHOW
Is this the listing for you? We can help make it yours.
919-404-SHOW
Upcoming Open Houses
Sat, Oct 3, 11:00 AM - 1:00 PM
6129 Giddings Street6129 Giddings Street6129 Giddings Street6129 Giddings Street
Save
Ask
Tour
Hide
Share

Mortgage Calculator

Monthly Payment (Est.)

Enter an interest rate to see your estimated monthly payment.
Calculator powered by Showcase IDX, a Constellation1 Company. Copyright ©2026 Information is deemed reliable but not guaranteed.

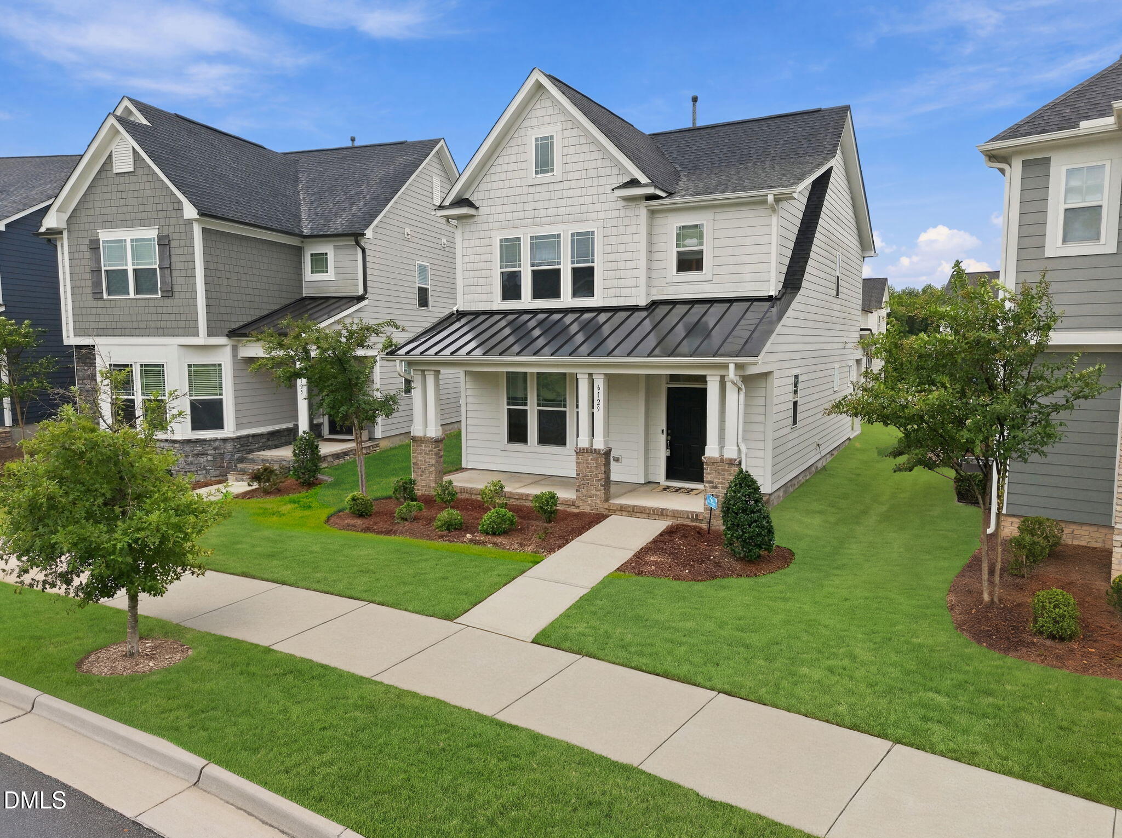
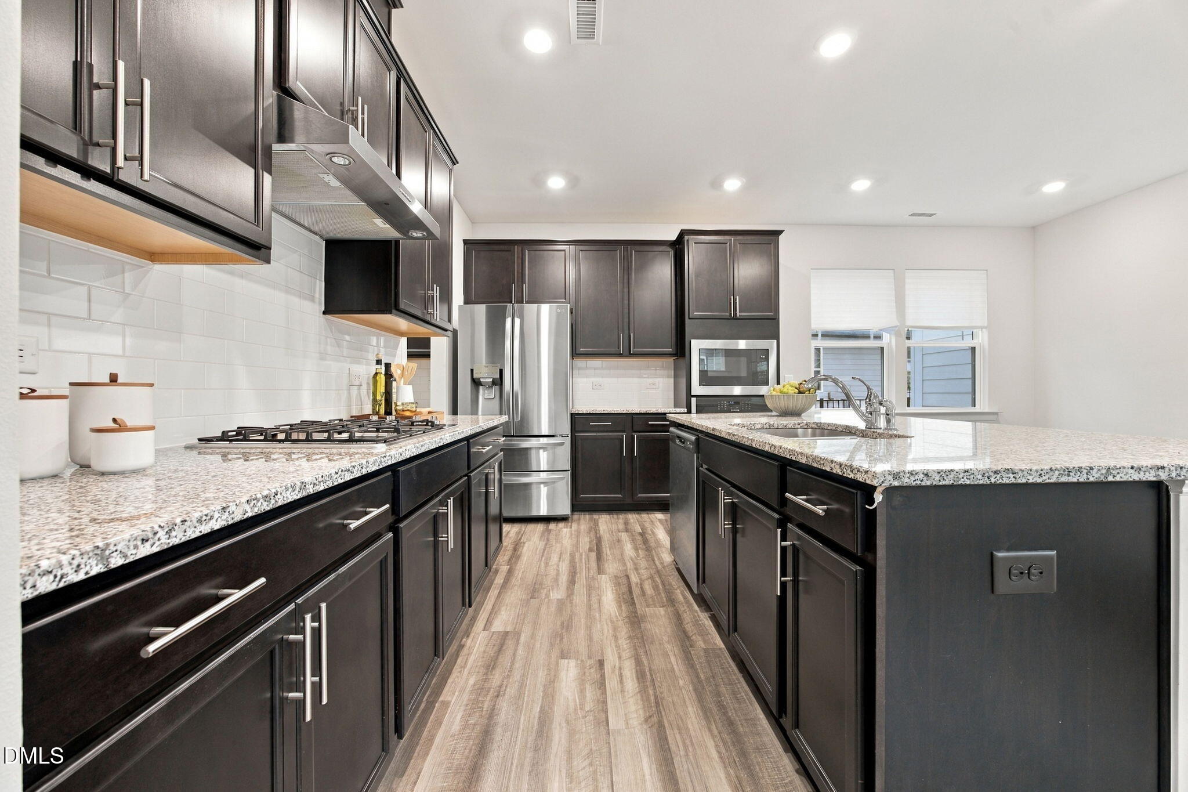
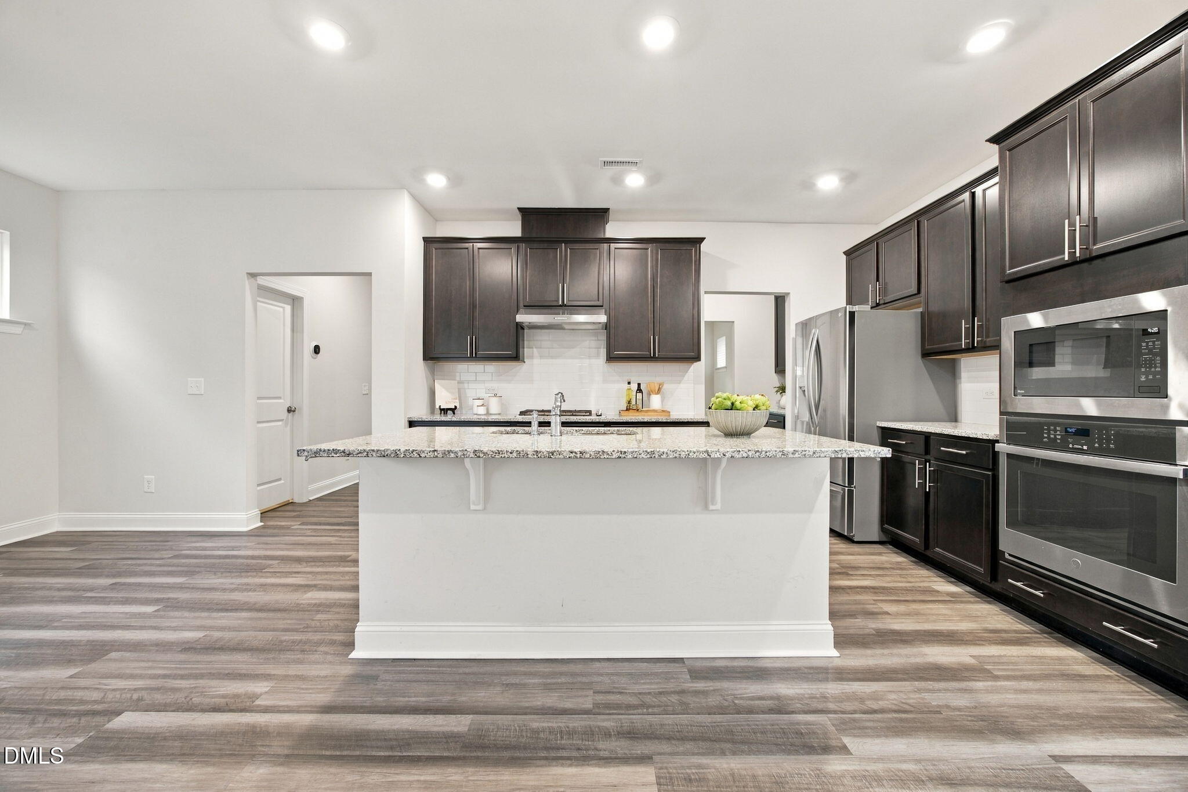
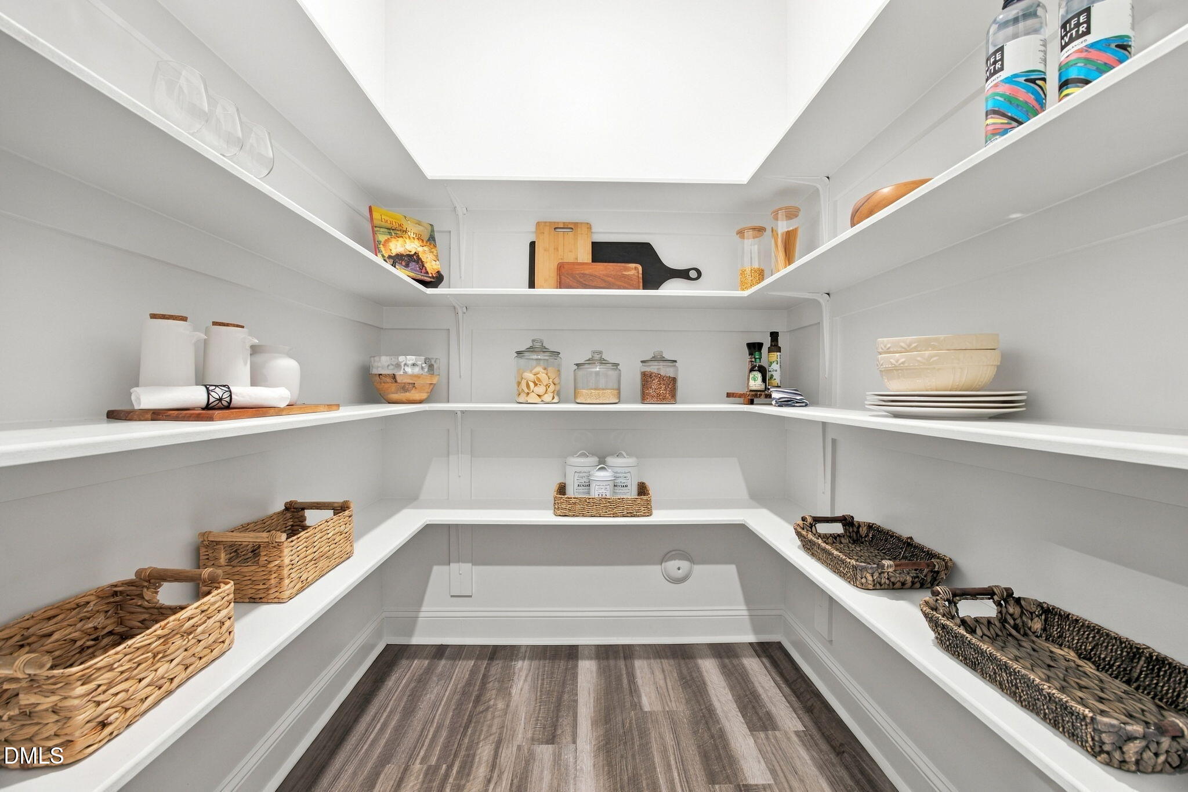
Open Saturday, 11:00-1:00! Welcome to 6129 Giddings Street, a beautifully maintained Simone Plan home in the amenity-rich 5401 North community. Offering 3 bedrooms, this home sits on one of the larger lots in the neighborhood and shows like new. The sellers have lived lightly in the home and have cared for it exceptionally well. The main level features beautiful flooring throughout, creating a warm and inviting feel, while the carpet upstairs appears nearly new. Gourmet kitchen with wall oven, large island, and walk- in pantry to die for. The thoughtfully designed floor plan offers generously sized bathrooms, including both a walk-in shower and a shower/tub combination for added flexibility. Enjoy outdoor living from both the covered front and rear porches. The back porch is an especially inviting space, complete with a ceiling fan for added comfort. A detached two-car garage provides convenient parking and additional storage. Solar panels, installed just a couple of years ago, add energy efficiency. Residents of 5401 North enjoy an impressive array of amenities, including a community pool, community center, interior fitness center, dog parks, pocket parks, restaurants, and a coffee shop. Outdoor enthusiasts will appreciate the easy access to the Neuse River Trail system. Conveniently located with easy access to I-540, downtown Raleigh, and North Raleigh, this home offers an exceptional combination of condition, space, amenities, and location. Enjoy the 11.3x7.9 rear covered porch. A truly special opportunity in 5401 North! For additional details or questions, contact Mary McCrery at 919-749-3063. HPW does not hold earnest money. HOA information uploaded into MLS.

Save
Ask
Tour
Hide
Share
Listing Snapshot
Price 
$430,000
Days On Site 
1 Day
Bedrooms 
3
Inside Area (SqFt) 
1,937 sqft
Total Baths 
3
Full Baths 
2
Partial Baths 
1
Lot Size 
0.13 Acres
Year Built 
2021
MLS® Number 
10195412
Status 
Active
Property Tax 
$3,836.23
HOA/Condo/Coop Fees 
$120 monthly
Sq Ft Source 
N/A
Friends & Family
Recent Activity
yesterdayListing first seen on site
yesterdayListing updated with changes from the MLS®
General Features
Acres 
0.13
Attached Garage 
Yes
Disclosures 
Seller Disclosure
Energy Features 
Solar
Foundation 
Concrete PerimeterSlab
Garage 
Yes
Garage Spaces 
2
Levels 
Two
Parking 
AttachedGarageAdditional ParkingDetachedDrivewayGarage Door Opener
Parking Spaces 
2
Property Sub Type 
Single Family Residence
Security 
Smoke Detector(s)
Sewer 
Public Sewer
Special Circumstances 
Standard
SqFt Above 
1937
SqFt Total 
1937
Style 
CraftsmanTraditionalTransitional
Utilities 
Cable AvailableNatural Gas ConnectedSee Remarks
Water Source 
Public
Zoning 
PD
Interior Features
Appliances 
DisposalDishwasherGas CooktopIce MakerMicrowaveOvenRefrigeratorRange HoodStainless Steel Appliance(s)Water Heater
Cooling 
Central AirCeiling Fan(s)
Flooring 
CarpetGraniteTile
Heating 
Active SolarCentralForced AirHeat PumpNatural Gas
Interior 
Breakfast BarCeiling Fan(s)Crown MoldingDouble VanityEntrance FoyerGranite CountersKitchen IslandOpen FloorplanPantryRecessed LightingSmart ThermostatStone CountersTray Ceiling(s)Walk-In Closet(s)High Speed Internet
Laundry Features 
Laundry RoomUpper Level
Bedroom 2 
Dimensions - 13.3 x 11.7Level - Second
Bedroom 3 
Dimensions - 10.9 x 11.3Level - Second
Breakfast Room 
Dimensions - 9.8 x 13.7Level - Main
Dining Room 
Dimensions - 12.11 x 9.8Level - Main
Entrance Hall 
Level - Main
Kitchen 
Dimensions - 9.8 x 13.7Level - Main
Laundry 
Dimensions - 5.11 x 6.2Level - Second
Master Bathroom 
Level - Second
Master Bedroom 
Dimensions - 14.9 x 13.9Level - Second
Other 
Dimensions - 24.3 x 6.11Level - SecondDescription - Front Porch
Save
Ask
Tour
Hide
Share
Exterior Features
Construction Details 
Fiber CementShake Siding
Fencing 
None
Patio And Porch 
CoveredFront PorchPatioPorchRear Porch
Roof 
Shingle
View 
Neighborhood
Waterview 
Neighborhood
Community Features
Association Amenities 
ClubhouseDog ParkFitness CenterMaintenance GroundsManagementPlaygroundPoolRecreation FacilitiesTennis Court(s)Trail(s)
Association Fee 
$120.0
Association Fee Frequency 
Monthly
Community Features 
CurbsClubhouseFitness CenterParkPlaygroundPoolRestaurantSuburbanStreet LightsSidewalksTennis Court(s)
Financing Terms Available 
CashConventionalFHAVA Loan
Building Access 
Main
Roads 
Asphalt
Schools
School District
Unknown
Elementary School
Wake - River Bend Elementary
Middle School
Wake - River Bend Middle School
High School
Wake - Rolesville High School
Listing courtesy of Mary McCrery of Coldwell Banker HPW


Listings that are marked with an icon are provided courtesy of the Triangle MLS, Inc. of North Carolina, Internet Data Exchange Database. Copyright 2026 Triangle MLS, Inc. of North Carolina. All rights reserved.

Last checked: 2026-09-30 11:56 PM UTC

Neighborhood & Commute
Source: Walkscore
Disclosure: Community information and market data powered by Constellation Data Labs. Information is deemed reliable but not guaranteed.
Save
Ask
Tour
Hide
Share