
Save
Ask
Tour
Hide
$385,000
17 Days On Site
165 Steam Engine WayGarner, NC 27529
For Sale|Single Family Residence|Active
3
Beds
3
Total Baths
2
Full Baths
1
Partial Bath
2,191.66
SqFt
$176
/SqFt
2006
Built
Subdivision:
Bingham Station
County:
Wake
Call Now: 919-404-SHOW
Is this the listing for you? We can help make it yours.
919-404-SHOW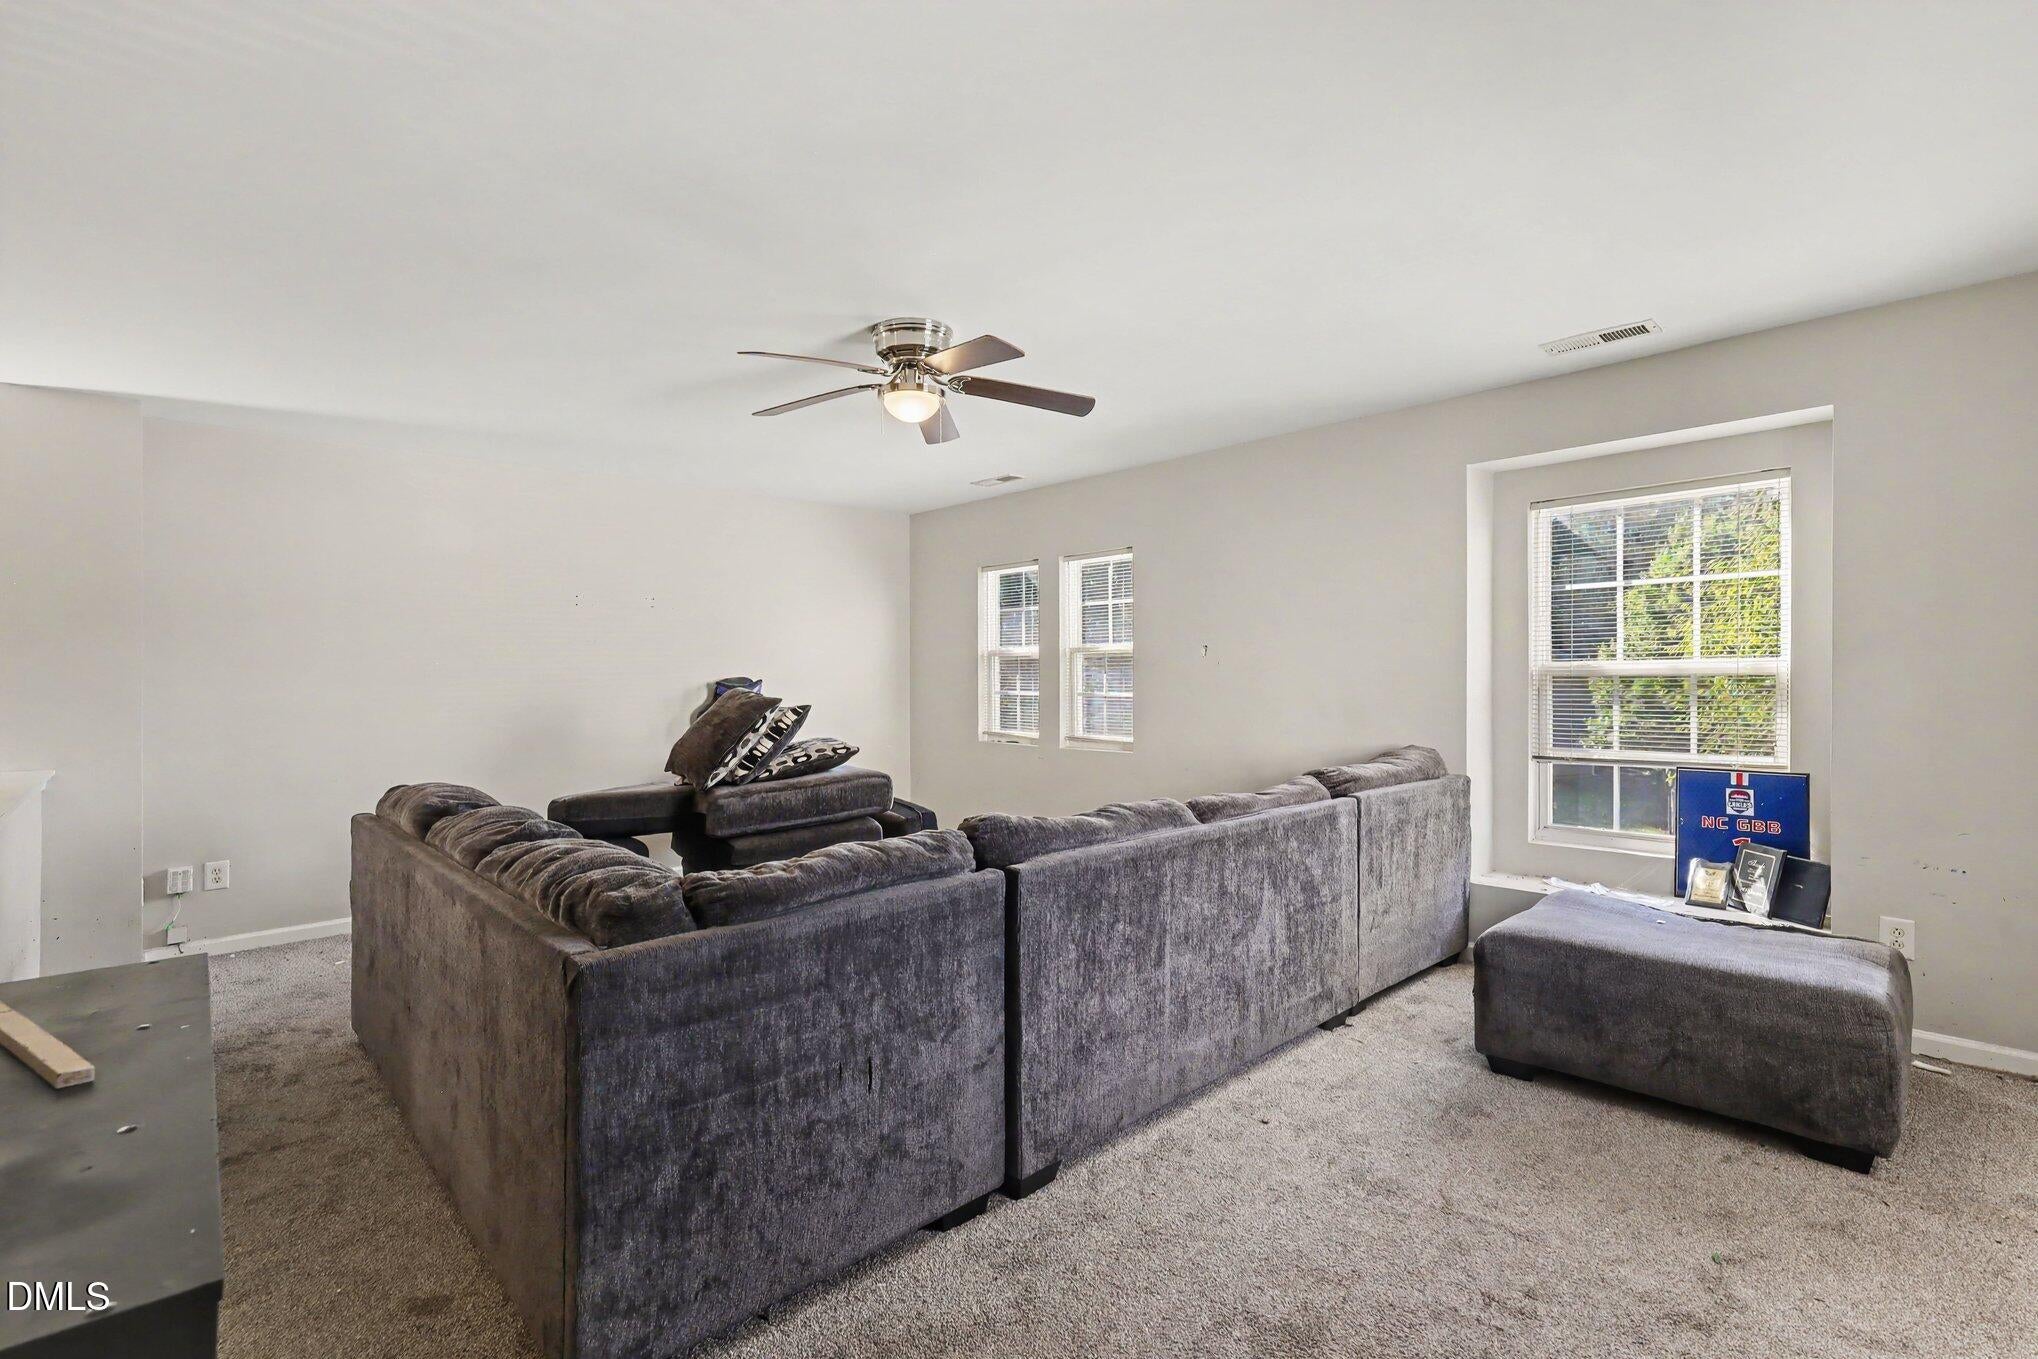
Save
Ask
Tour
Hide
Mortgage Calculator
Monthly Payment (Est.)
Enter an interest rate to see your estimated monthly payment.Calculator powered by Showcase IDX, a Constellation1 Company. Copyright ©2026 Information is deemed reliable but not guaranteed.
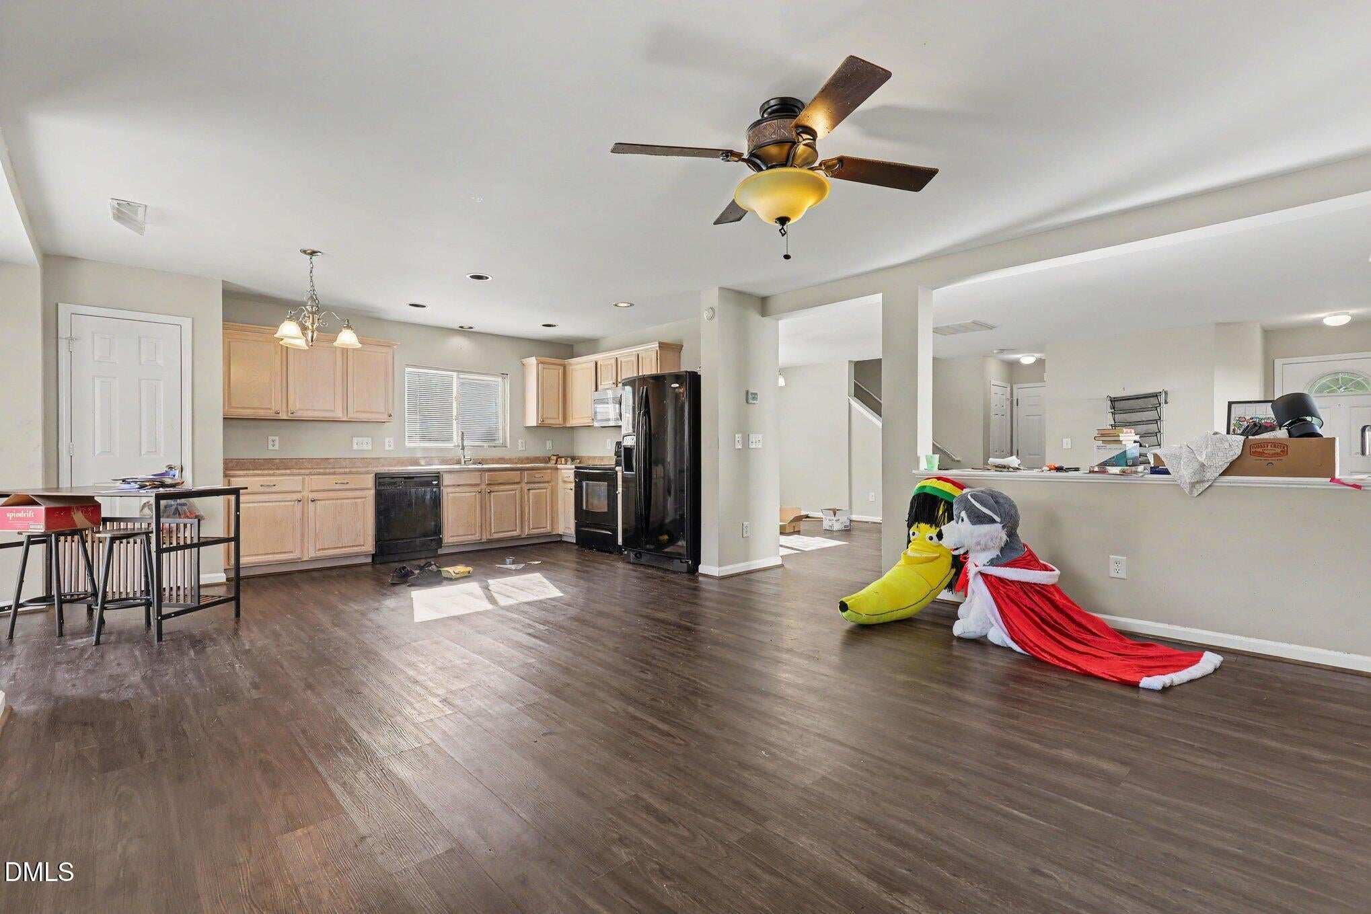
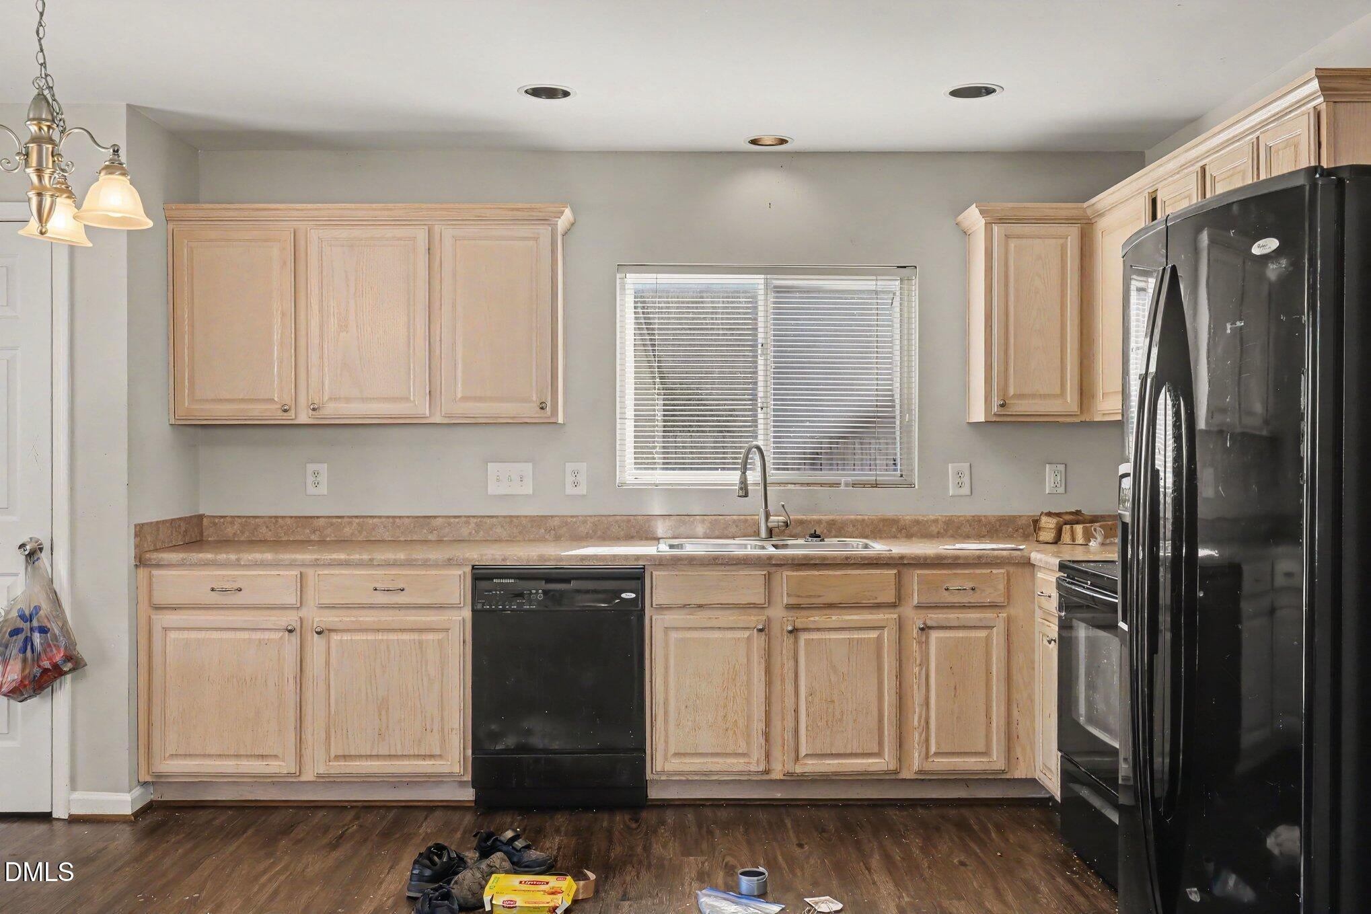
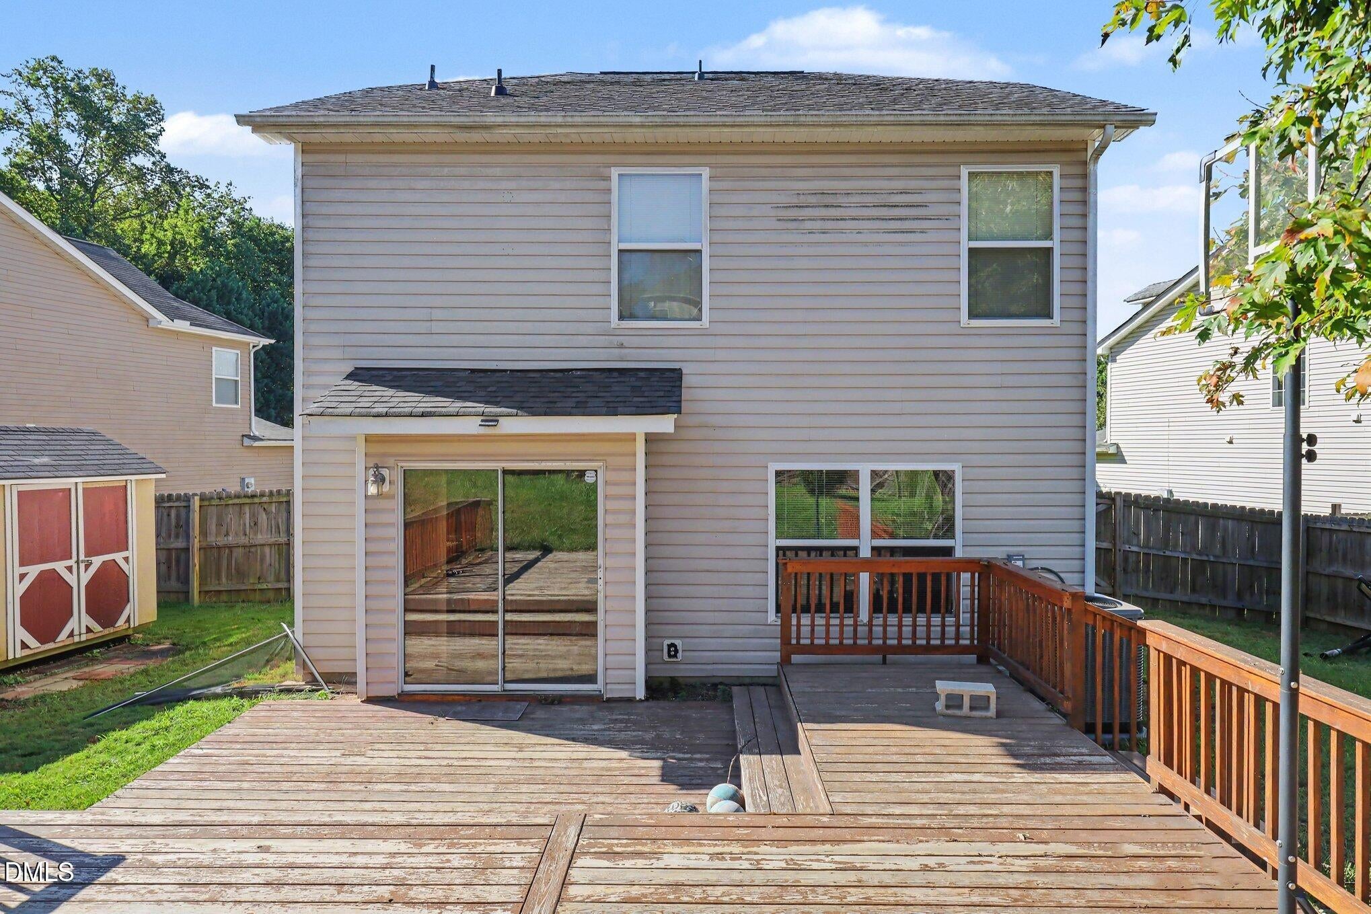
Welcome to this beautifully maintained 3-bedroom, 2.5-bath home in the desirable Bingham Station community of Garner! Offering approximately 2,125 sq ft, this two-story home features a spacious layout with a bright living area, tray ceilings, pantry, dedicated laundry room, and comfortable bedrooms. Enjoy outdoor living on the porch and a fenced, landscaped yard with a storage shed. The attached 2-car garage provides ample parking and storage. Conveniently located near shopping, dining, parks, and major routes, with easy access to Raleigh. Community amenities include a clubhouse. A wonderful opportunity to enjoy comfort, space, and convenience in a sought-after Garner location!
Save
Ask
Tour
Hide
Listing Snapshot
Price
$385,000
Days On Site
17 Days
Bedrooms
3
Inside Area (SqFt)
2,191.66 sqft
Total Baths
3
Full Baths
2
Partial Baths
1
Lot Size
0.2 Acres
Year Built
2006
MLS® Number
10195386
Status
Active
Property Tax
$3,925
HOA/Condo/Coop Fees
$200 Semi-Annually
Sq Ft Source
N/A
Friends & Family
Recent Activity
| 3 weeks ago | Listing first seen on site | |
| 3 weeks ago | Listing updated with changes from the MLS® |
General Features
Acres
0.2
Attached Garage
Yes
Garage
Yes
Garage Spaces
2
Parking
AttachedGarage
Parking Spaces
2
Property Sub Type
Single Family Residence
Sewer
Public Sewer
Special Circumstances
Standard
SqFt Above
2191.66
SqFt Total
2191.66
Style
A-Frame
Water Source
Public
Interior Features
Basement
Crawl Space
Cooling
Central Air
Flooring
Combination
Heating
Central
Bathroom 2
Dimensions - 8.4 x 8.5Level - Second
Bathroom 3
Dimensions - 6.3 x 5.3Level - FirstDescription - Half Bath
Bedroom 2
Dimensions - 12.0 x 10.1Level - Second
Bedroom 3
Dimensions - 12.0 x 9.7Level - Second
Bonus Room
Dimensions - 20.1 x 14.9Level - Second
Dining Room
Dimensions - 15.6 x 14.4Level - First
Kitchen
Dimensions - 10.8 x 18.3Level - First
Laundry
Dimensions - 6.2 x 6.2Level - Second
Living Room
Dimensions - 25.0 x 17.7Level - First
Master Bathroom
Dimensions - 8.4 x 8.7Level - Second
Master Bedroom
Dimensions - 15.8 x 16.4Level - Second
Other
Dimensions - 8.4 x 4.8Level - SecondDescription - Primary Closet
Save
Ask
Tour
Hide
Exterior Features
Construction Details
Vinyl Siding
Patio And Porch
Porch
Roof
Shingle
Windows/Doors
Storm Door(s)
Community Features
Association Fee
$200.0
Association Fee Frequency
Semi-Annually
Financing Terms Available
CashConventionalFHAUSDA LoanVA Loan
Schools
School District
Unknown
Elementary School
Wake - Bryan Road Elementary
Middle School
Wake - East Garner Middle
High School
Wake - Garner High
Listing courtesy of Kandy Benton of Mark Spain Real Estate

Listings that are marked with an icon are provided courtesy of the Triangle MLS, Inc. of North Carolina, Internet Data Exchange Database. Copyright 2026 Triangle MLS, Inc. of North Carolina. All rights reserved.
Last checked: 2026-10-16 11:37 AM UTC
Listings that are marked with an icon are provided courtesy of the Triangle MLS, Inc. of North Carolina, Internet Data Exchange Database. Copyright 2026 Triangle MLS, Inc. of North Carolina. All rights reserved.
Last checked: 2026-10-16 11:37 AM UTC
Neighborhood & Commute
Source: Walkscore
Disclosure: Community information and market data powered by Constellation Data Labs. Information is deemed reliable but not guaranteed.
Save
Ask
Tour
Hide
Did you know? You can invite friends and family to your search. They can join your search, rate and discuss listings with you.