Save
Ask
Tour
Hide
Share
$699,000
13 Days On Site

2979 Spanish Oak Hill Road
Snow Camp, NC 27349

For Sale|Single Family Residence|Active
3
Beds
3
Total Baths
2
Full Baths
1
Partial Bath
2,706
SqFt
$258
/SqFt
2019
Built
Subdivision:
Not in a Subdivision
County:
Alamance
Call Now: 919-404-SHOW
Is this the listing for you? We can help make it yours.
919-404-SHOW
2979 Spanish Oak Hill Road2979 Spanish Oak Hill Road2979 Spanish Oak Hill Road2979 Spanish Oak Hill Road
Save
Ask
Tour
Hide
Share

Mortgage Calculator

Monthly Payment (Est.)

Enter an interest rate to see your estimated monthly payment.
Calculator powered by Showcase IDX, a Constellation1 Company. Copyright ©2026 Information is deemed reliable but not guaranteed.

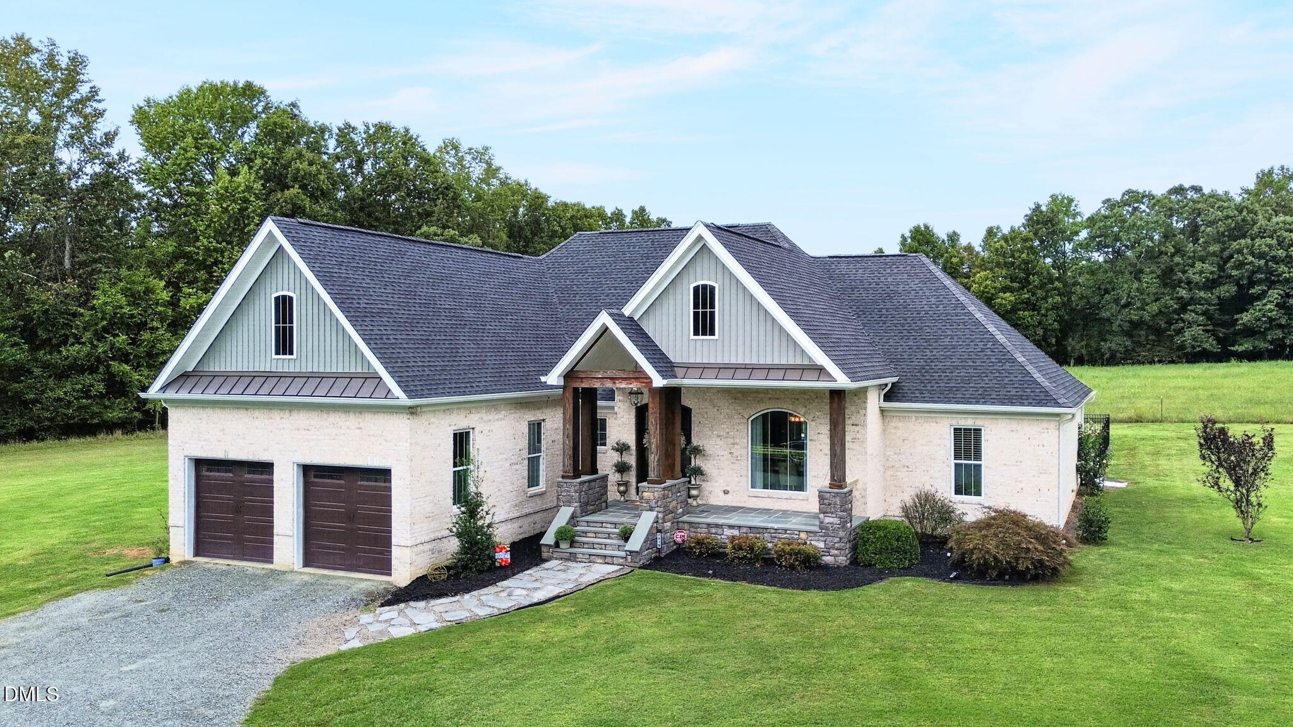
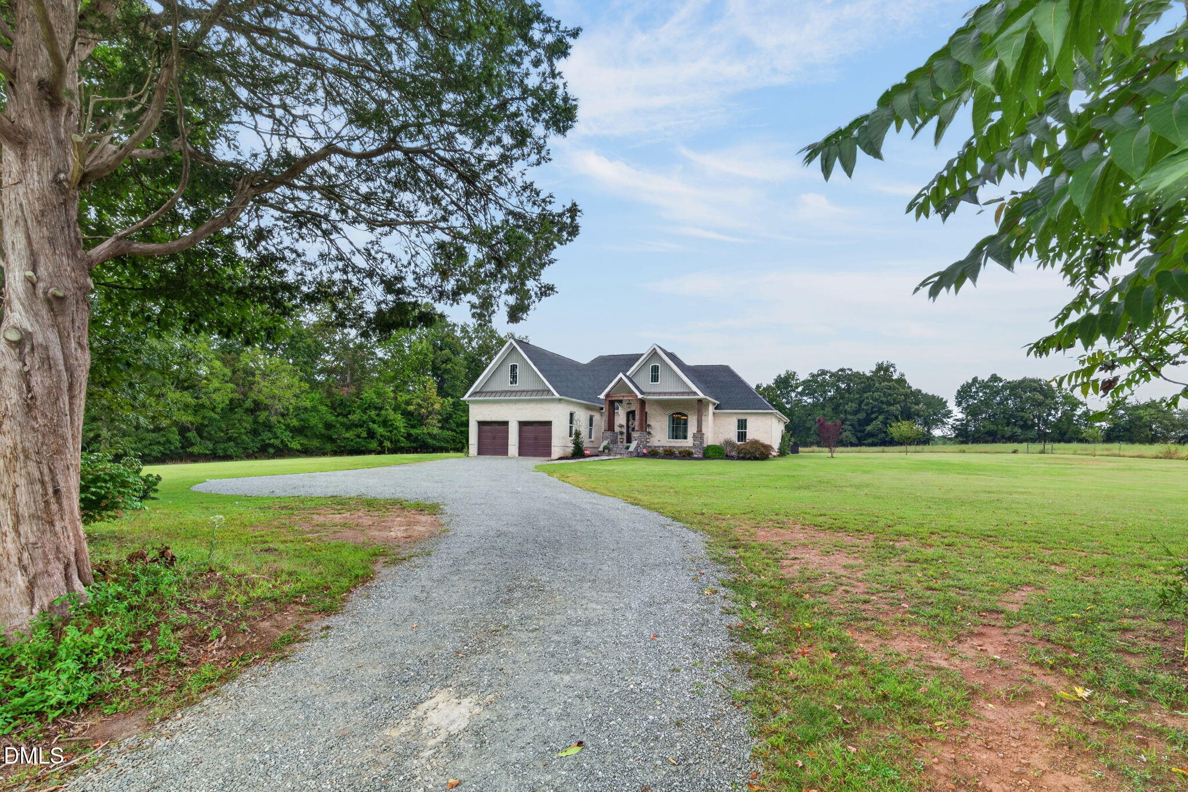
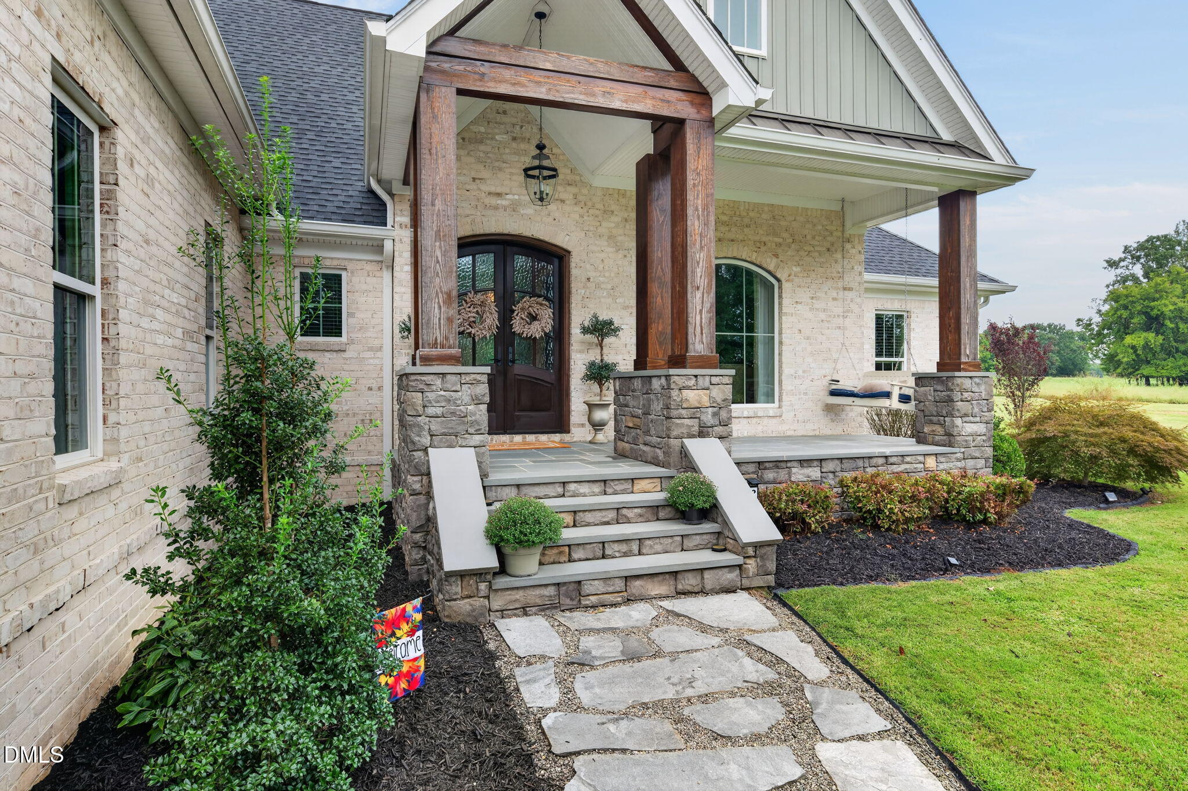
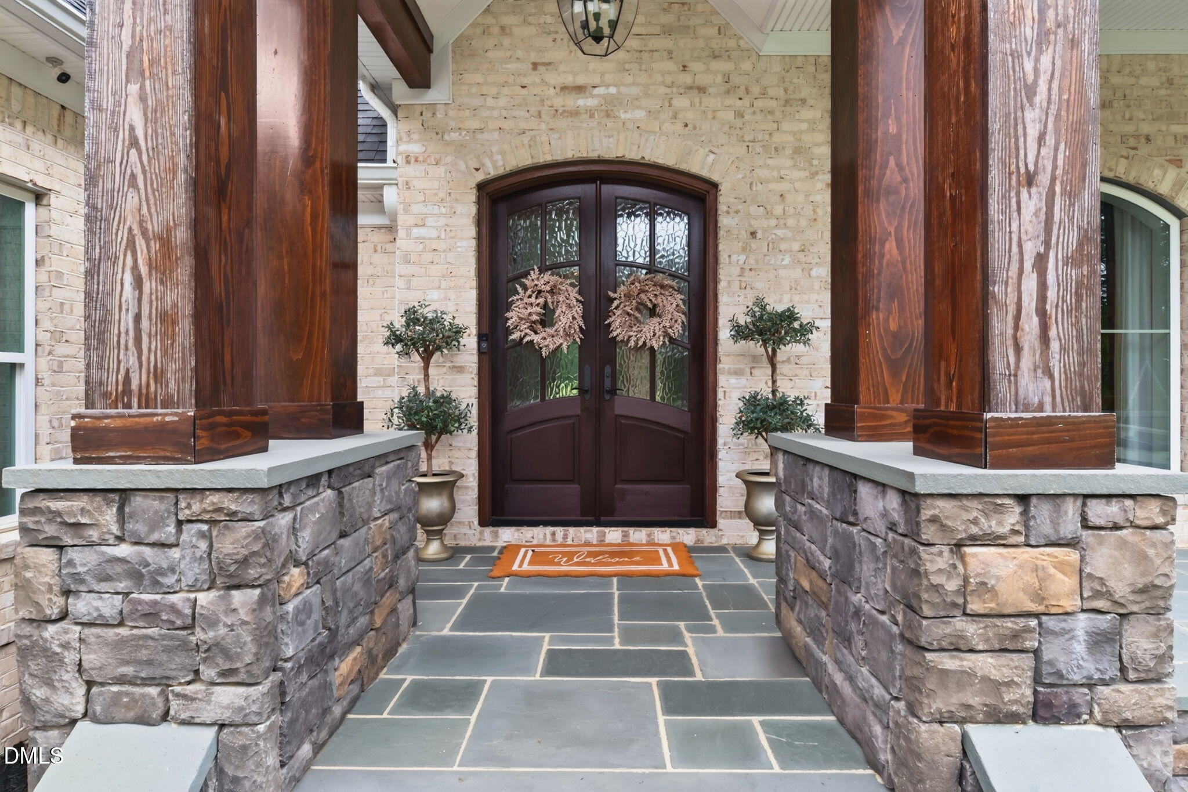
This is one of those homes where the details really make the difference. 2700 square feet of pure artwork with 3 bedrooms, a bonus room, and 2.5 bathrooms. From the custom trim work and beautiful crystal lighting, to the large windows and brick fireplace. There's something special in every room. The kitchen is stunning with platinum quartzite countertops, gold finishes, and plenty of space for everyday living and entertaining. The primary suite is just as impressive with a large marble tiled shower, soaking tub, and double vanities. The backyard may be the best part—an in-ground custom pool with a sundeck and bubblers, plenty of patio space, and peaceful views all around. If you're looking for a home that feels elegant without losing the comfort and welcoming feel, 2979 Spanish Oak Hill Road is definitely worth seeing.

Save
Ask
Tour
Hide
Share
Listing Snapshot
Price 
$699,000
Days On Site 
13 Days
Bedrooms 
3
Inside Area (SqFt) 
2,706 sqft
Total Baths 
3
Full Baths 
2
Partial Baths 
1
Lot Size 
2.42 Acres
Year Built 
2019
MLS® Number 
10195383
Status 
Active
Property Tax 
$3,440.91
HOA/Condo/Coop Fees 
N/A
Sq Ft Source 
N/A
Friends & Family
Recent Activity
2 weeks agoListing first seen on site
2 weeks agoListing updated with changes from the MLS®
General Features
Acres 
2.42
Attached Garage 
Yes
Disclosures 
Seller Disclosure
Foundation 
SlabStone
Garage 
Yes
Garage Spaces 
2
Levels 
One and One Half
Parking 
AttachedGarage
Property Sub Type 
Single Family Residence
Sewer 
Septic Tank
Special Circumstances 
Standard
SqFt Above 
2706
SqFt Total 
2706
Style 
Transitional
Water Source 
Well
Zoning 
R
Interior Features
Appliances 
DishwasherElectric RangeElectric Water HeaterMicrowave
Cooling 
Central Air
Fireplace 
Yes
Fireplace Features 
ElectricLiving RoomStone
Fireplaces 
1
Flooring 
CarpetTileWood
Heating 
Heat Pump
Interior 
ChandelierCrown MoldingCoffered Ceiling(s)Double VanityGranite CountersKitchen IslandSoaking TubWet BarWalk-In Closet(s)High Speed Internet
Laundry Features 
Laundry RoomMain LevelSink
Main Level Bedrooms 
3
Bedroom 2 
Dimensions - 13.3 x 10.8Level - Main
Bedroom 3 
Dimensions - 13.6 x 10.1Level - Main
Bonus Room 
Dimensions - 12.0 x 17.3Level - Second
Breakfast Room 
Dimensions - 11.9 x 12.0Level - Main
Dining Room 
Dimensions - 13.3 x 10.1Level - Main
Kitchen 
Dimensions - 11.8 x 17.2Level - Main
Laundry 
Dimensions - 10.9 x 7.2Level - Main
Living Room 
Dimensions - 18.7 x 17.1Level - Main
Master Bedroom 
Dimensions - 14.8 x 13.4Level - Main
Save
Ask
Tour
Hide
Share
Exterior Features
Construction Details 
Brick VeneerVinyl Siding
Fencing 
FencedWrought Iron
Patio And Porch 
CoveredFront PorchRear Porch
Pool Features 
Diving BoardIn GroundPrivate
Private Pool 
Yes
Roof 
Shingle
Community Features
Financing Terms Available 
CashConventionalFHAUSDA LoanVA Loan
Schools
School District
Unknown
Elementary School
Alamance Burlington - Edwin M Holt Elementary
Middle School
Alamance Burlington - Southern Alamance Middle
High School
Alamance Burlington - Southern Alamance High
Listing courtesy of Tess Mckala Greeson of Barbour & Company


Listings that are marked with an icon are provided courtesy of the Triangle MLS, Inc. of North Carolina, Internet Data Exchange Database. Copyright 2026 Triangle MLS, Inc. of North Carolina. All rights reserved.

Last checked: 2026-10-12 02:16 AM UTC

Neighborhood & Commute
Source: Walkscore
Disclosure: Community information and market data powered by Constellation Data Labs. Information is deemed reliable but not guaranteed.
Save
Ask
Tour
Hide
Share