Save
Ask
Tour
Hide
Share
$355,000
19 Days On Site

805 Nightshade Way
Raleigh, NC 27610

Single Family Residence|Pending
3
Beds
3
Total Baths
2
Full Baths
1
Partial Bath
1,856
SqFt
$191
/SqFt
2005
Built
Subdivision:
Meadowcreek
County:
Wake
Call Now: 919-404-SHOW
Is this the listing for you? We can help make it yours.
919-404-SHOW
805 Nightshade Way805 Nightshade Way805 Nightshade Way805 Nightshade Way
Save
Ask
Tour
Hide
Share

Mortgage Calculator

Monthly Payment (Est.)

Enter an interest rate to see your estimated monthly payment.
Calculator powered by Showcase IDX, a Constellation1 Company. Copyright ©2026 Information is deemed reliable but not guaranteed.

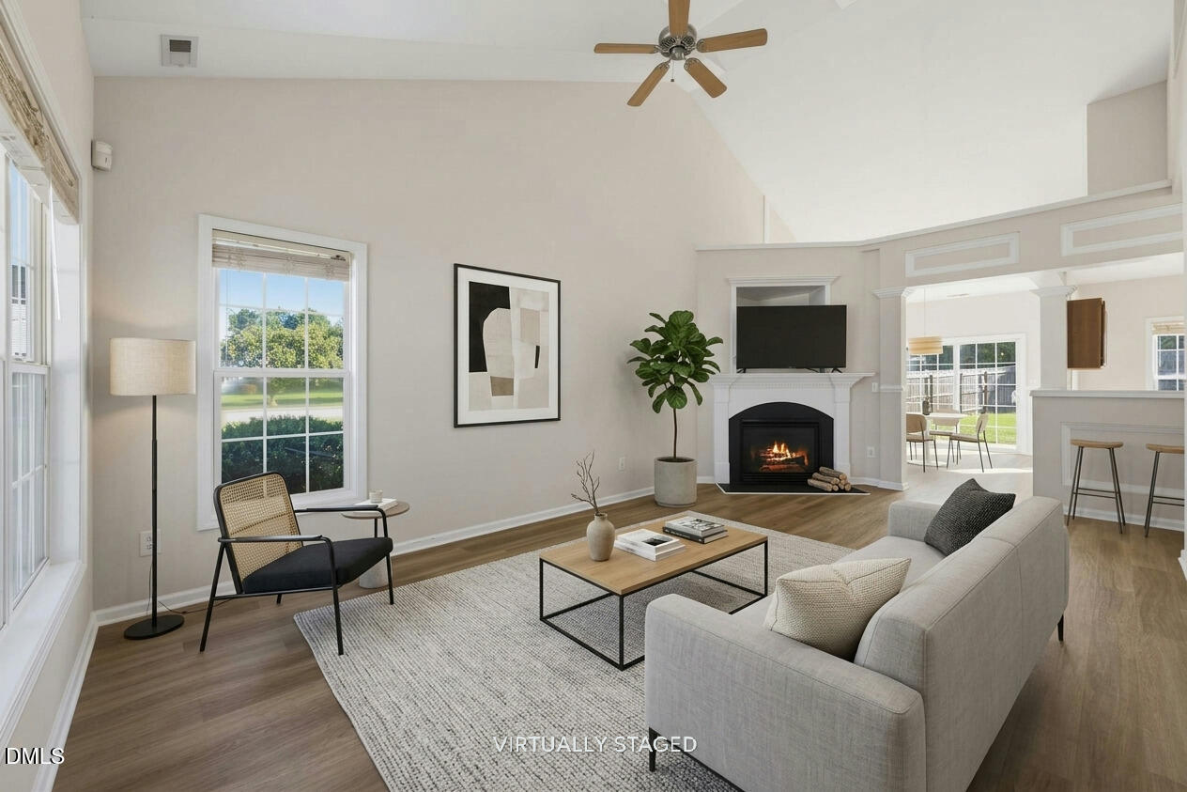
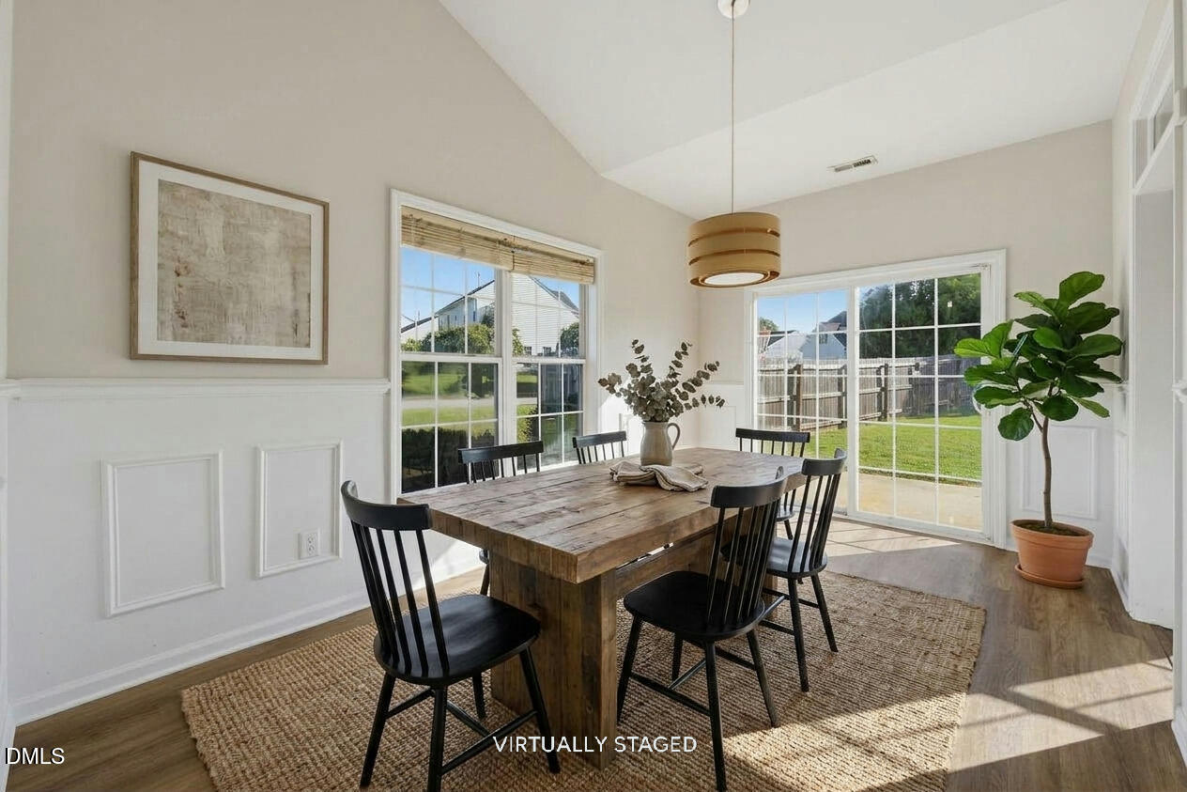
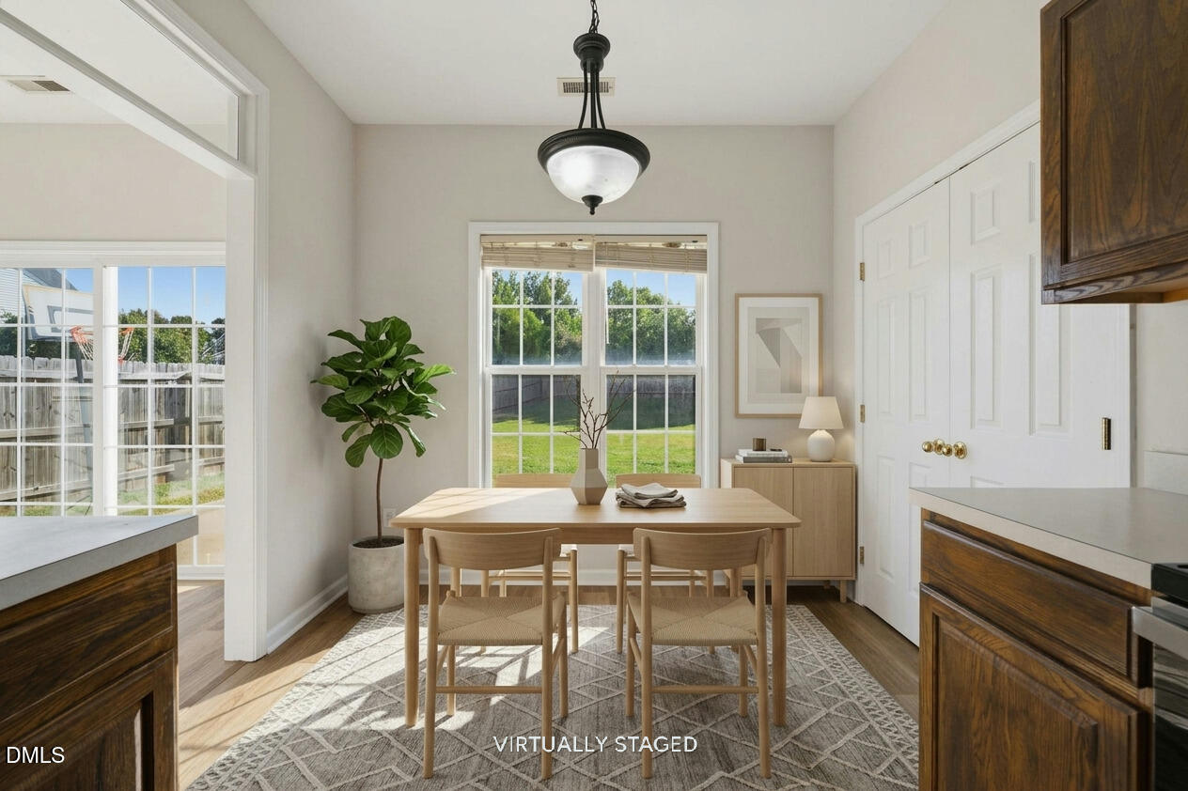
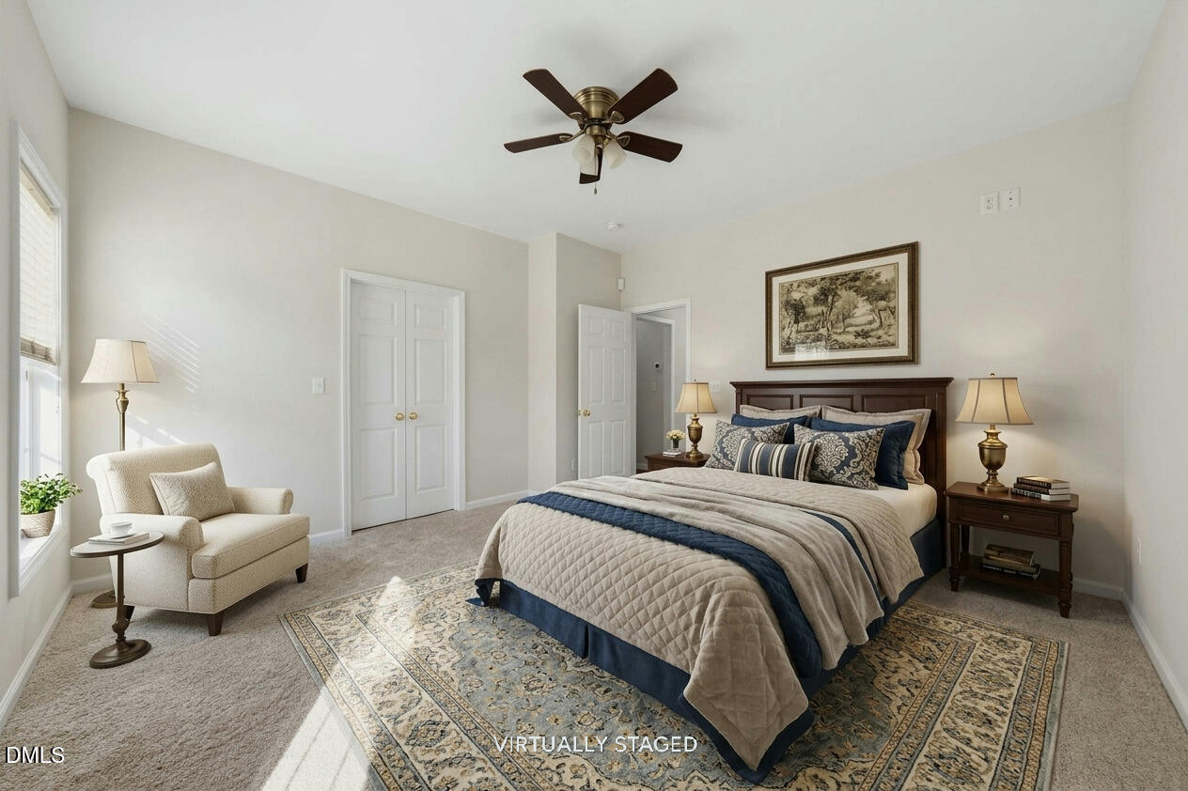
Looking for a Raleigh home with a first-floor primary bedroom, flexible living space, a fenced backyard and important updates? This 3-bedroom, 2.5-bath home offers just under 1,900 square feet with a floor plan designed to give you options. The main-level primary suite provides convenient everyday living, while two additional bedrooms and a large bonus room upstairs create space for a home office, media room, playroom, fitness area or guests. The kitchen features new stainless-steel appliances, including refrigerator, range and dishwasher. Several of the home's larger-ticket systems and finishes have also been recently updated, including HVAC systems in 2024 and 2025, a gas water heater in 2023, new main-level LVP flooring and carpet in 2026, plus fresh interior paint. Outside, enjoy a 0.23-acre corner lot with an approximately 9' x 12' rear patio off the eat-in dining area and a fenced backyard with room to relax, entertain, garden or play. If you've been searching for a single-family home in Raleigh with more flexibility than a townhome—and fewer immediate big-ticket updates to worry about—could this be the combination you've been waiting for? With mortgage rates affecting buying power, could this attractively priced Raleigh single-family home with several major recent updates make your home search a little easier? Bonus - Washer, dryer and new stainless steel refrigerator convey! Virtually staged for convenience.

Save
Ask
Tour
Hide
Share
Listing Snapshot
Price 
$355,000
Days On Site 
19 Days
Bedrooms 
3
Inside Area (SqFt) 
1,856 sqft
Total Baths 
3
Full Baths 
2
Partial Baths 
1
Lot Size 
0.23 Acres
Year Built 
2005
MLS® Number 
10195376
Status 
Pending
Property Tax 
$3,545.1
HOA/Condo/Coop Fees 
$25 monthly
Sq Ft Source 
N/A
Friends & Family
Recent Activity
2 weeks agoListing updated with changes from the MLS®
2 weeks agoStatus changed to Pending
3 weeks agoListing first seen on site
General Features
Acres 
0.23
Attached Garage 
Yes
Foundation 
Slab
Garage 
Yes
Garage Spaces 
2
Levels 
One and One Half
Parking 
AttachedGarageConcreteDrivewayGarage Faces Front
Property Sub Type 
Single Family Residence
Sewer 
Public Sewer
Special Circumstances 
Standard
SqFt Above 
1856
SqFt Total 
1856
Style 
TraditionalTransitional
Water Source 
Public
Zoning 
R-10
Interior Features
Appliances 
DryerDishwasherElectric RangeMicrowaveRefrigeratorStainless Steel Appliance(s)Washer
Cooling 
Central Air
Fireplace 
Yes
Fireplace Features 
Gas LogLiving Room
Fireplaces 
1
Flooring 
CarpetVinyl
Heating 
CentralNatural Gas
Interior 
ChandelierDouble VanityEntrance FoyerEat-in KitchenPantryVaulted Ceiling(s)Walk-In Closet(s)Master Downstairs
Laundry Features 
Main Level
Main Level Bedrooms 
1
Bedroom 2 
Dimensions - 11.2 x 10.8Level - Second
Bedroom 3 
Dimensions - 13.1 x 11.2Level - Second
Bonus Room 
Dimensions - 15.3 x 12.0Level - Second
Dining Room 
Dimensions - 14.8 x 9.4Level - Main
Entrance Hall 
Dimensions - 5.5 x 5.0Level - Main
Family Room 
Dimensions - 21.3 x 12.5Level - Main
Kitchen 
Dimensions - 14.7 x 9.6Level - Main
Master Bedroom 
Dimensions - 13.6 x 13.5Level - Main
Other 
Dimensions - 20.0 x 17.2Level - MainDescription - Garage
Save
Ask
Tour
Hide
Share
Exterior Features
Construction Details 
Vinyl Siding
Fencing 
Back YardFenced
Lot Features 
Back Yard
Patio And Porch 
Patio
Roof 
Shingle
Community Features
Association Fee 
$25.0
Association Fee Frequency 
Monthly
Financing Terms Available 
CashConventionalFHAVA Loan
Schools
School District
Unknown
Elementary School
Wake - Southeast Raleigh Elementary
Middle School
Wake - Centennial Campus Middle
High School
Wake - Southeast Raleigh High
Listing courtesy of Linda Craft of Linda Craft Team, REALTORS


Listings that are marked with an icon are provided courtesy of the Triangle MLS, Inc. of North Carolina, Internet Data Exchange Database. Copyright 2026 Triangle MLS, Inc. of North Carolina. All rights reserved.

Last checked: 2026-10-17 11:33 PM UTC

Neighborhood & Commute
Source: Walkscore
Disclosure: Community information and market data powered by Constellation Data Labs. Information is deemed reliable but not guaranteed.
Save
Ask
Tour
Hide
Share