Save
Ask
Tour
Hide
Share
$470,000
32 Days On Site

304 Northclift Drive
Raleigh, NC 27609

Single Family Residence|Pending
3
Beds
3
Total Baths
1
Full Bath
2
Partial Baths
1,246
SqFt
$377
/SqFt
1968
Built
Subdivision:
Northclift
County:
Wake
Call Now: 919-404-SHOW
Is this the listing for you? We can help make it yours.
919-404-SHOW
304 Northclift Drive304 Northclift Drive304 Northclift Drive304 Northclift Drive
Save
Ask
Tour
Hide
Share

Mortgage Calculator

Monthly Payment (Est.)

Enter an interest rate to see your estimated monthly payment.
Calculator powered by Showcase IDX, a Constellation1 Company. Copyright ©2026 Information is deemed reliable but not guaranteed.

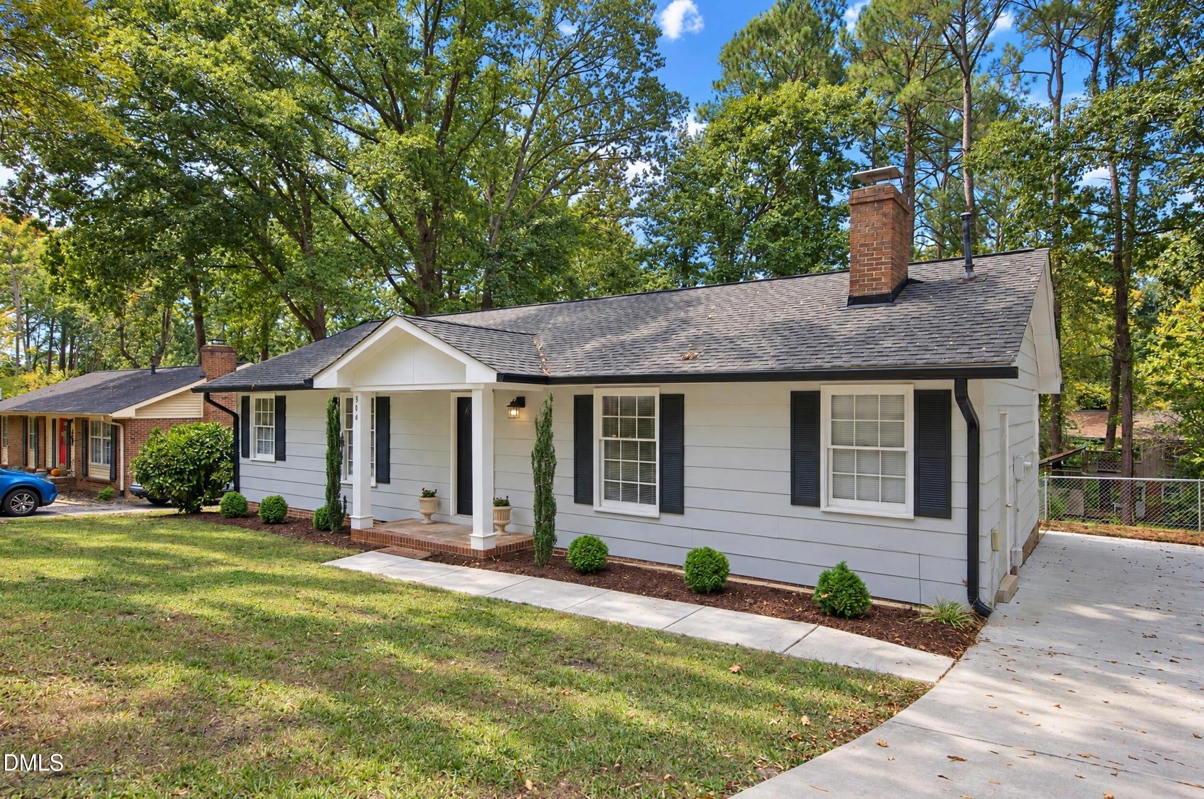
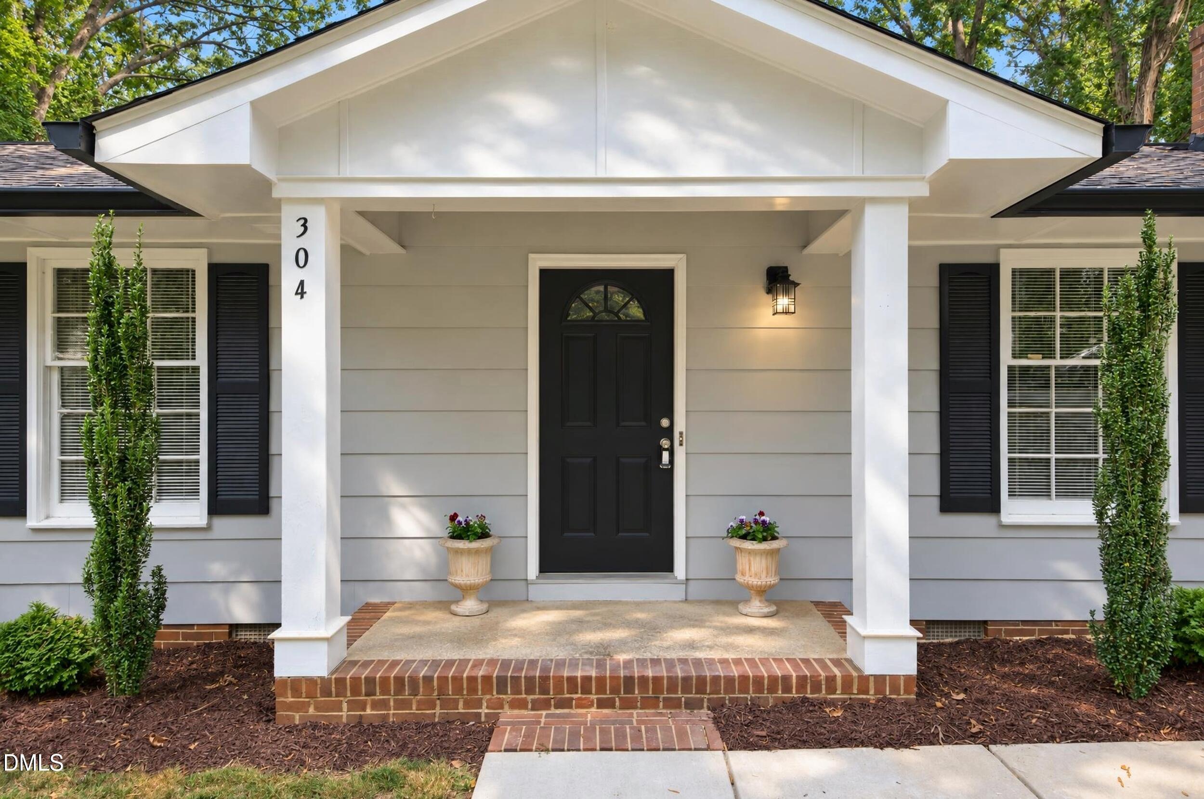
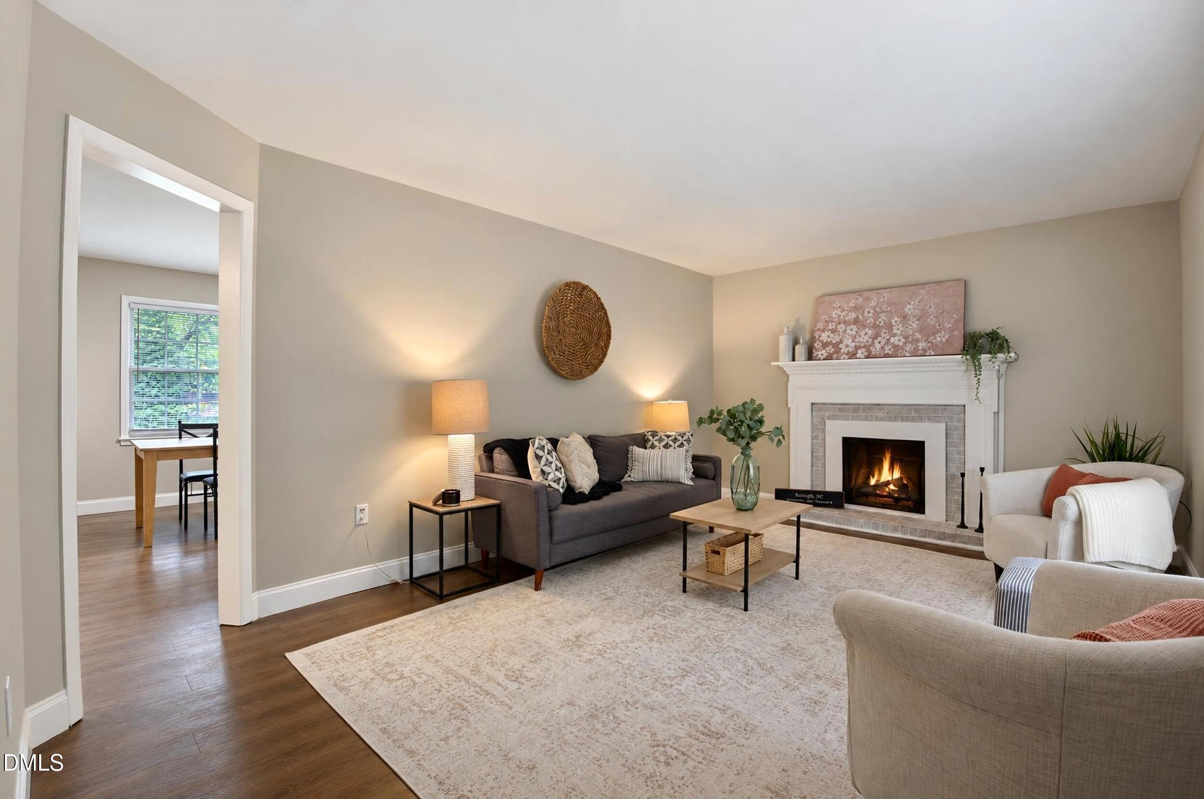
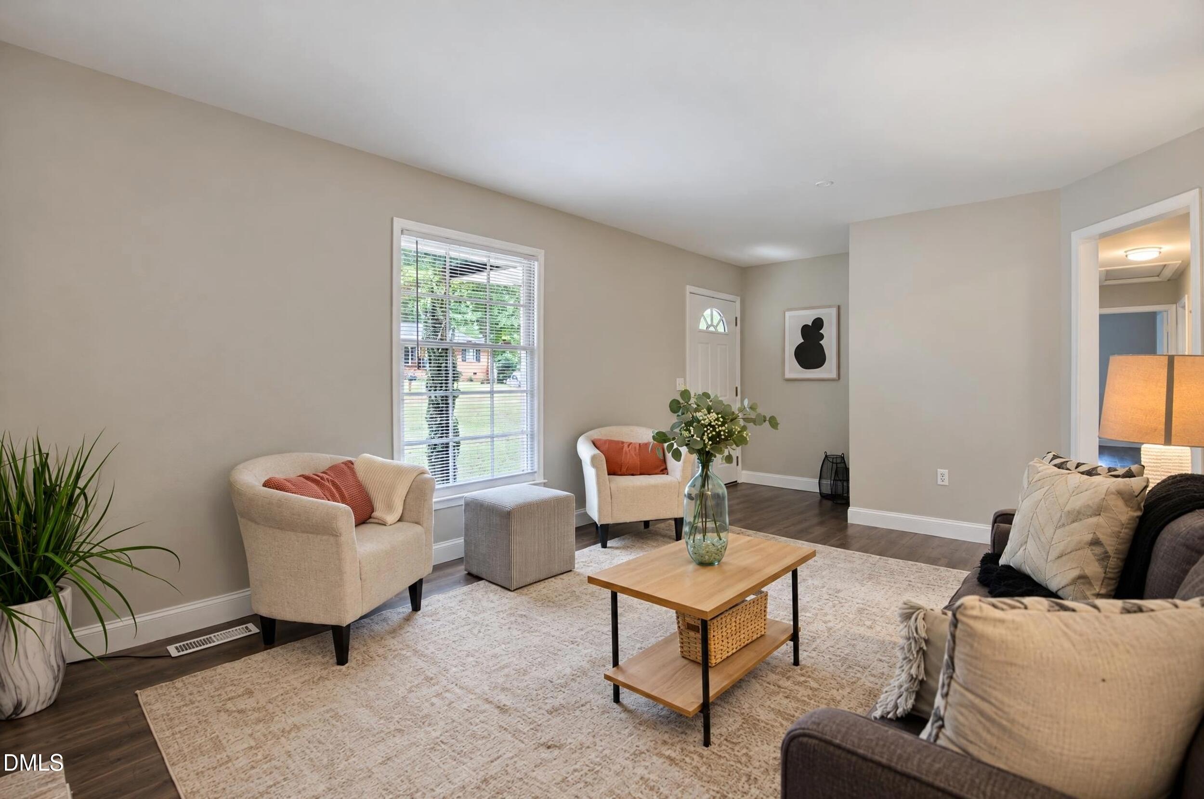
Just Listed in one of North Raleigh's hottest neighborhoods! Location, lifestyle, and a little extra room to breathe! This updated 3-bedroom ranch sits on a spacious .25-acre lot, just 2 miles from North Hills and surrounded by multimillion-dollar homes! Inside, you'll find a welcoming living room, an updated kitchen open to the dining area, and three spacious bedrooms with NO carpet! Newer HVAC and water heater add peace of mind. But the real bonus? Enjoy your morning coffee on the charming front porch, then head straight to the nearby path leading to beautiful Shelley Lake, where scenic trails and gorgeous lake views await! An incredible opportunity to get into a sought-after North Raleigh location! North Raleigh | 3 Bedrooms | .25 Acre. Schedule your showing today before this one hits the market!

Save
Ask
Tour
Hide
Share
Listing Snapshot
Price 
$470,000
Days On Site 
32 Days
Bedrooms 
3
Inside Area (SqFt) 
1,246 sqft
Total Baths 
3
Full Baths 
1
Partial Baths 
2
Lot Size 
0.25 Acres
Year Built 
1968
MLS Number 
10195370
Status 
Pending
Property Tax 
$3,321.03
HOA/Condo/Coop Fees 
N/A
Sq Ft Source 
N/A
Friends & Family
Recent Activity
16 hours agoListing updated with changes from the MLS
16 hours agoStatus changed to Pending
a month agoListing first seen on site
General Features
Acres 
0.25
Levels 
One
Property Sub Type 
Single Family Residence
Sewer 
Public Sewer
Special Circumstances 
Standard
SqFt Above 
1246
SqFt Total 
1246
Style 
Ranch
Water Source 
Public
Zoning 
R-4
Interior Features
Basement 
Crawl Space
Cooling 
Central Air
Flooring 
LaminateVinyl
Heating 
CentralForced Air
Interior 
High Speed Internet
Main Level Bedrooms 
3
Bathroom 2 
Dimensions - 5.25 x 5.42Level - Main
Bathroom 3 
Dimensions - 5.67 x 5.42Level - Main
Bedroom 2 
Dimensions - 9.25 x 13.5Level - Main
Bedroom 3 
Dimensions - 10.42 x 10.0Level - Main
Dining Room 
Dimensions - 13.42 x 14.58Level - Main
Kitchen 
Dimensions - 10.58 x 11.83Level - Main
Laundry 
Dimensions - 5.33 x 5.42Level - Main
Living Room 
Dimensions - 16.67 x 12.75Level - Main
Master Bathroom 
Dimensions - 4.83 x 5.42Level - Main
Master Bedroom 
Dimensions - 13.8 x 11.08Level - Main
Other 
Dimensions - 9.25 x 4.5Level - MainDescription - Porch
Save
Ask
Tour
Hide
Share
Exterior Features
Construction Details 
Wood Siding
Fencing 
Fenced
Patio And Porch 
Front PorchRear Porch
Roof 
Shingle
Community Features
Community Features 
Sidewalks
Financing Terms Available 
CashConventionalFHAVA Loan
Schools
School District
Unknown
Elementary School
Wake - Green Elementary
Middle School
Wake - Carroll Middle
High School
Wake - Sanderson High
Listing courtesy of Emilee Carraway of Compass -- Raleigh


Listings that are marked with an icon are provided courtesy of the Triangle MLS, Inc. of North Carolina, Internet Data Exchange Database. Copyright 2026 Triangle MLS, Inc. of North Carolina. All rights reserved.

Last checked: 2026-10-30 06:06 AM UTC

Neighborhood & Commute
Source: Walkscore
Disclosure: Community information and market data powered by Constellation Data Labs. Information is deemed reliable but not guaranteed.
Save
Ask
Tour
Hide
Share