Save
Ask
Tour
Hide
Share
$310,000
30 Days On Site

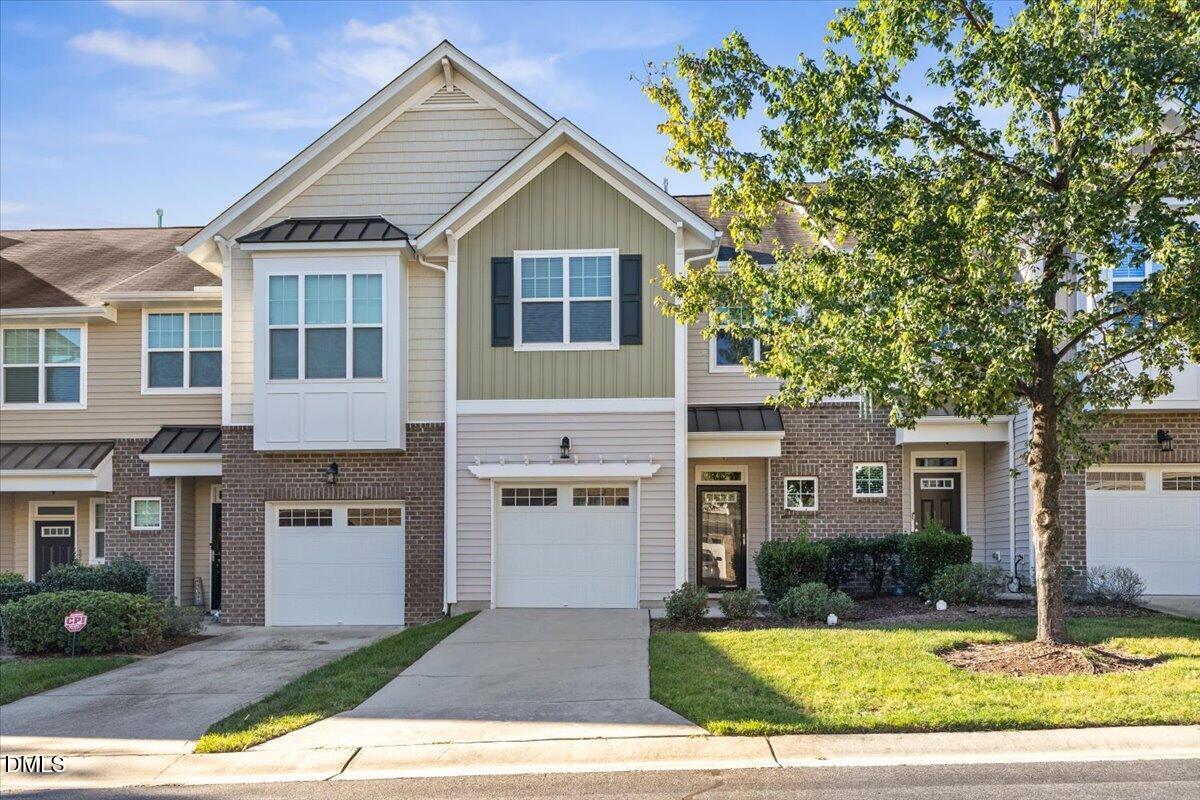
7209 Ladbrooke Street
Raleigh, NC 27617

For Sale|Townhouse|Active
3
Beds
3
Total Baths
2
Full Baths
1
Partial Bath
1,703
SqFt
$182
/SqFt
2013
Built
Subdivision:
Mulberry Park
County:
Durham
Call Now: 919-404-SHOW
Is this the listing for you? We can help make it yours.
919-404-SHOW
7209 Ladbrooke Street7209 Ladbrooke Street7209 Ladbrooke Street7209 Ladbrooke Street
Save
Ask
Tour
Hide
Share

Mortgage Calculator

Monthly Payment (Est.)

Enter an interest rate to see your estimated monthly payment.
Calculator powered by Showcase IDX, a Constellation1 Company. Copyright ©2026 Information is deemed reliable but not guaranteed.

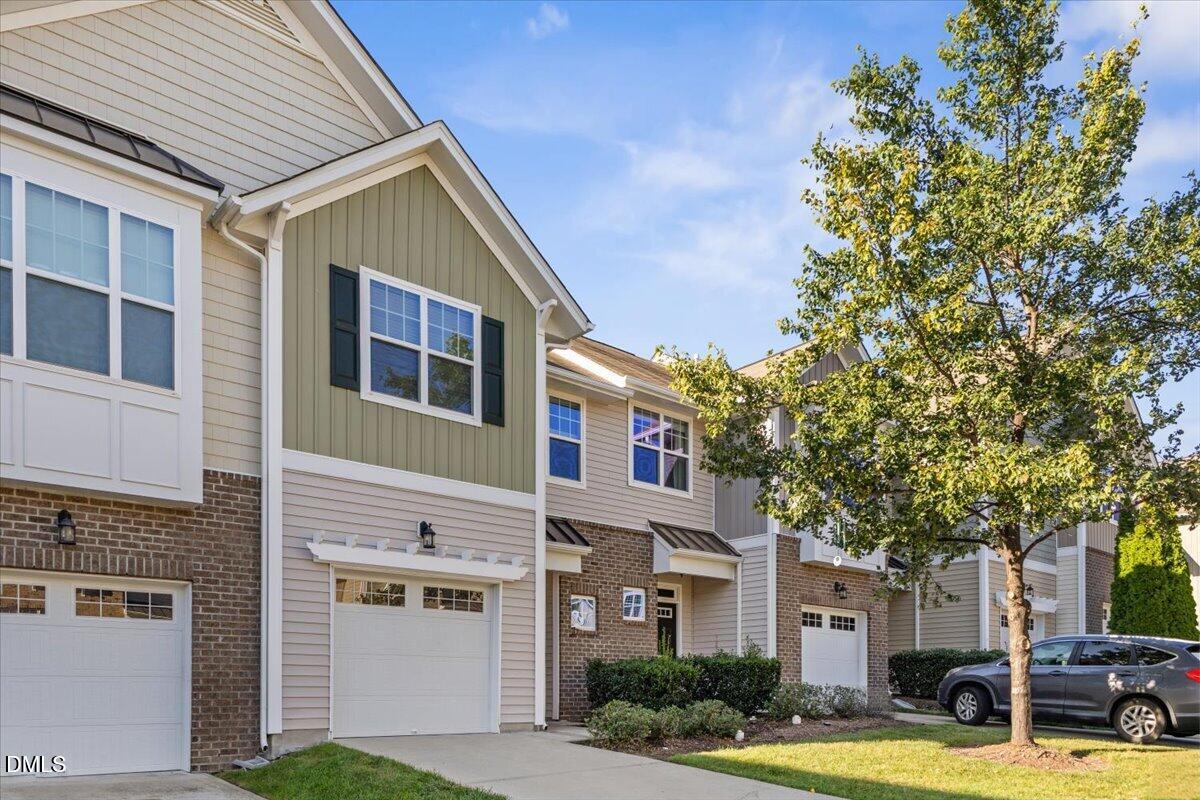
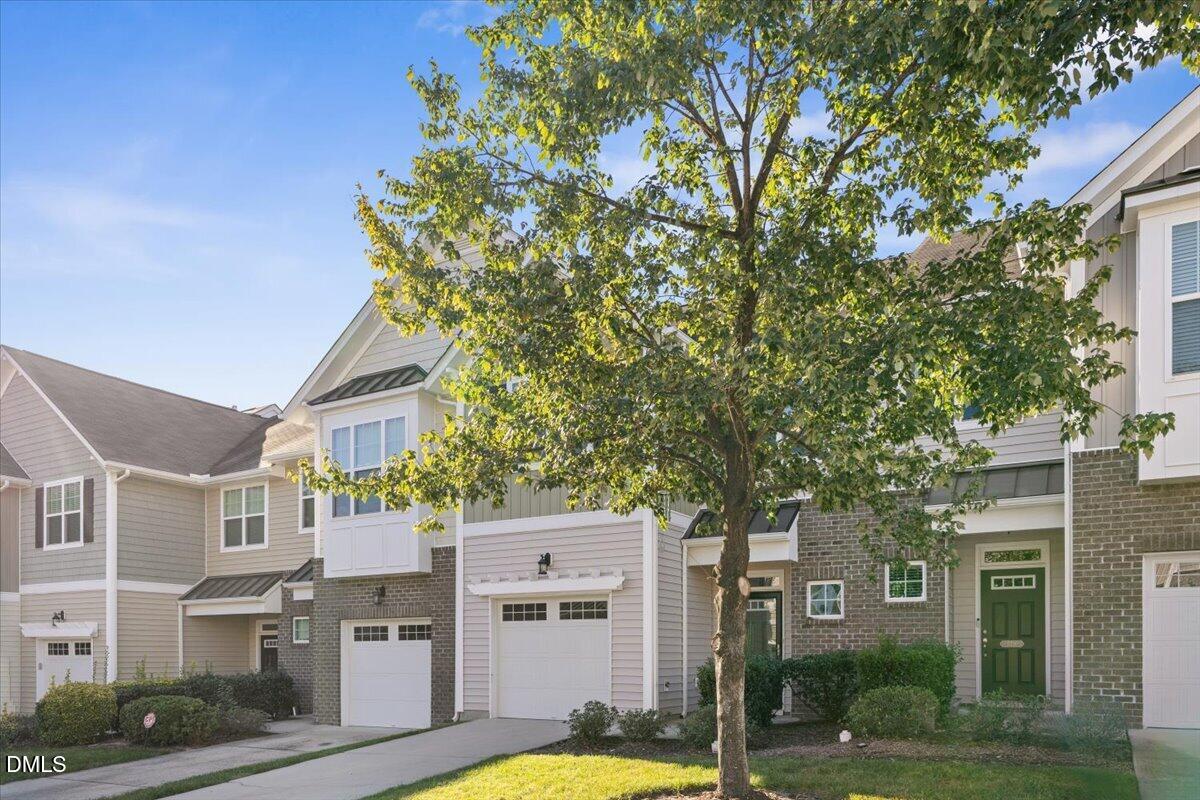
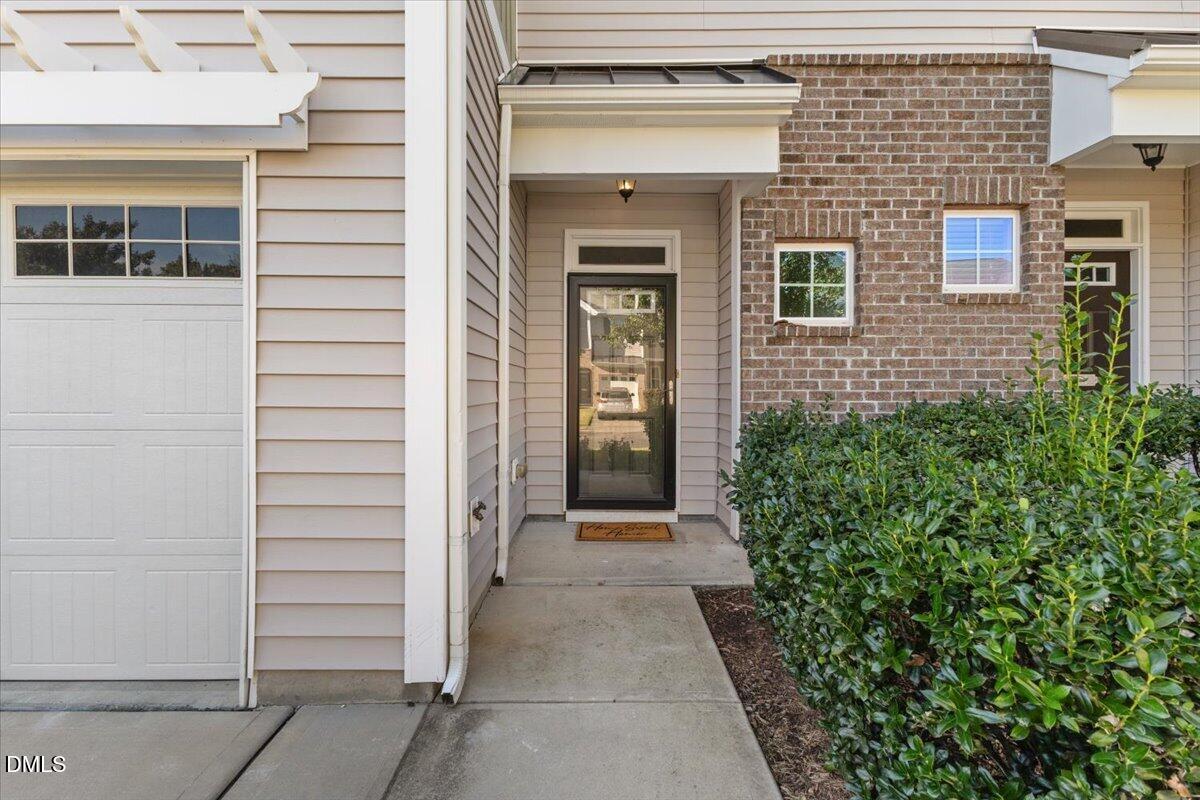
Updated, move in ready, and ideally located in Brier Creek! This 3 bedroom townhouse offers a comfortable, functional layout with fresh interior paint, new carpet, hardwood floors, and recently replaced stainless steel kitchen appliances. The main level features spacious living and dining areas, a cozy fireplace, and a well appointed kitchen with granite countertops, tile backsplash and pantry. Upstairs, the primary suite is privately positioned away from the secondary bedrooms and features a large walk-in closet and ensuite bath with a garden tub and separate tiled shower. A second floor laundry room adds everyday convenience. Enjoy additional living space outdoors with a screened porch and adjoining patio, perfect for relaxing, dining, or entertaining. An attached one car garage provides additional parking and storage. Conveniently located near Brier Creek shopping, dining, and entertainment, with easy access to RDU International Airport, I-540, I-40, and RTP. A great combination of updates, location, and indoor outdoor living!

Save
Ask
Tour
Hide
Share
Listing Snapshot
Price 
$310,000
Days On Site 
30 Days
Bedrooms 
3
Inside Area (SqFt) 
1,703 sqft
Total Baths 
3
Full Baths 
2
Partial Baths 
1
Lot Size 
0.04 Acres
Year Built 
2013
MLS Number 
10195364
Status 
Active
Property Tax 
$3,660.66
HOA/Condo/Coop Fees 
$185 monthly
Sq Ft Source 
N/A
Friends & Family
Recent Activity
4 weeks agoListing first seen on site
4 weeks agoListing updated with changes from the MLS
General Features
Acres 
0.04
Attached Garage 
Yes
Foundation 
Slab
Garage 
Yes
Garage Spaces 
1
Levels 
Two
Parking 
AttachedGarageDriveway
Parking Spaces 
2
Property Sub Type 
Townhouse
Sewer 
Public Sewer
Special Circumstances 
Standard
SqFt Above 
1703
SqFt Total 
1703
Style 
Traditional
Water Source 
Public
Interior Features
Cooling 
Central AirCeiling Fan(s)Zoned
Flooring 
CarpetHardwoodTile
Heating 
CentralForced Air
Interior 
Ceiling Fan(s)High CeilingsPantrySoaking TubWalk-In Closet(s)
Master Bedroom 
Level - Second
Save
Ask
Tour
Hide
Share
Exterior Features
Construction Details 
Brick VeneerVinyl Siding
Exterior 
Rain Gutters
Patio And Porch 
PatioPorchRear PorchScreened
Roof 
Shingle
Community Features
Association Fee 
$185.0
Association Fee Frequency 
Monthly
Community Features 
Street LightsSidewalks
Financing Terms Available 
CashConventional
Roads 
Asphalt
Schools
School District
Unknown
Elementary School
Durham County Schools
Middle School
Durham County Schools
High School
Durham County Schools
Listing courtesy of Hunter Cutright of EXP Realty LLC


Listings that are marked with an icon are provided courtesy of the Triangle MLS, Inc. of North Carolina, Internet Data Exchange Database. Copyright 2026 Triangle MLS, Inc. of North Carolina. All rights reserved.

Last checked: 2026-10-29 04:54 AM UTC

Neighborhood & Commute
Source: Walkscore
Disclosure: Community information and market data powered by Constellation Data Labs. Information is deemed reliable but not guaranteed.
Save
Ask
Tour
Hide
Share