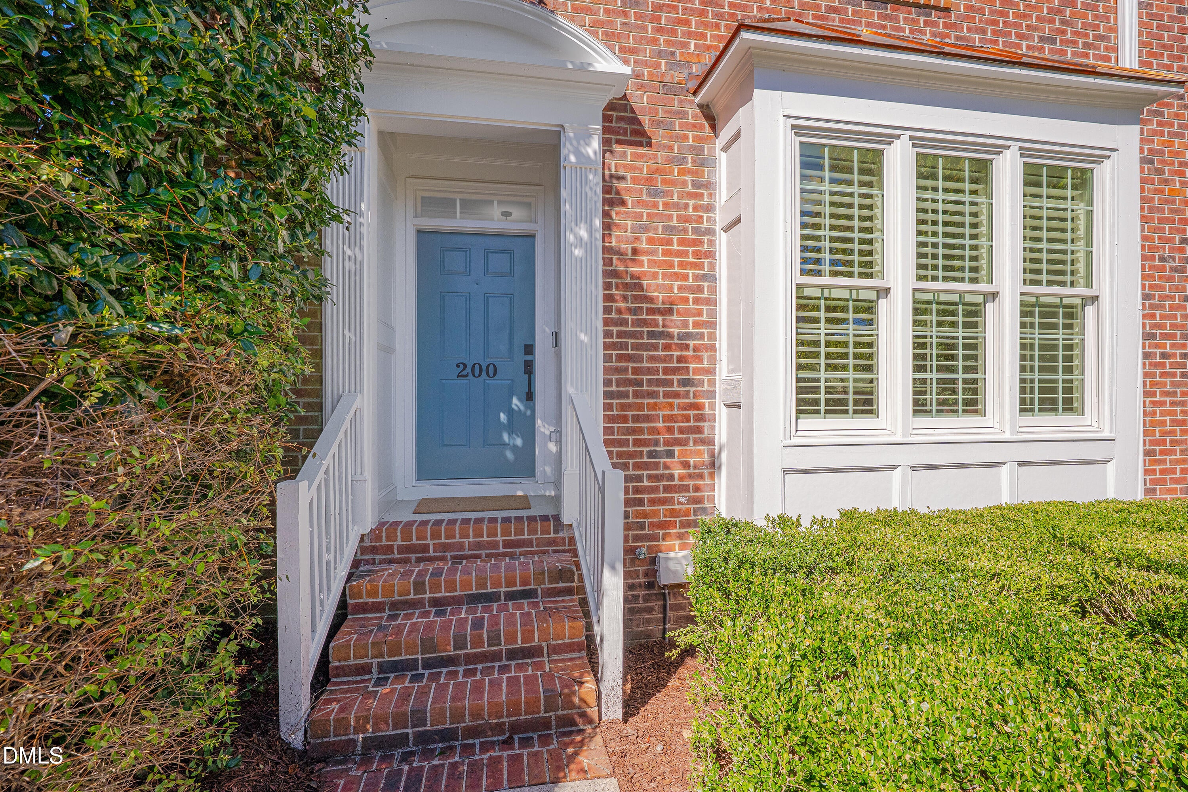
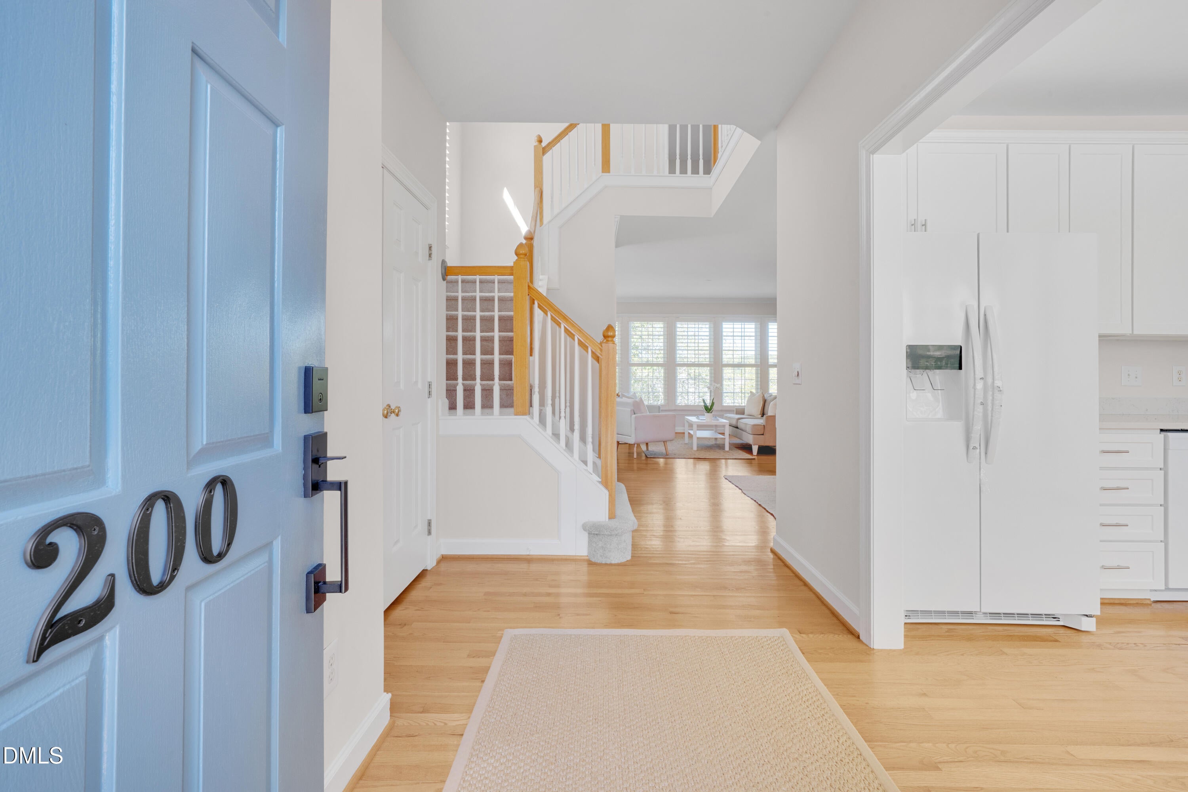
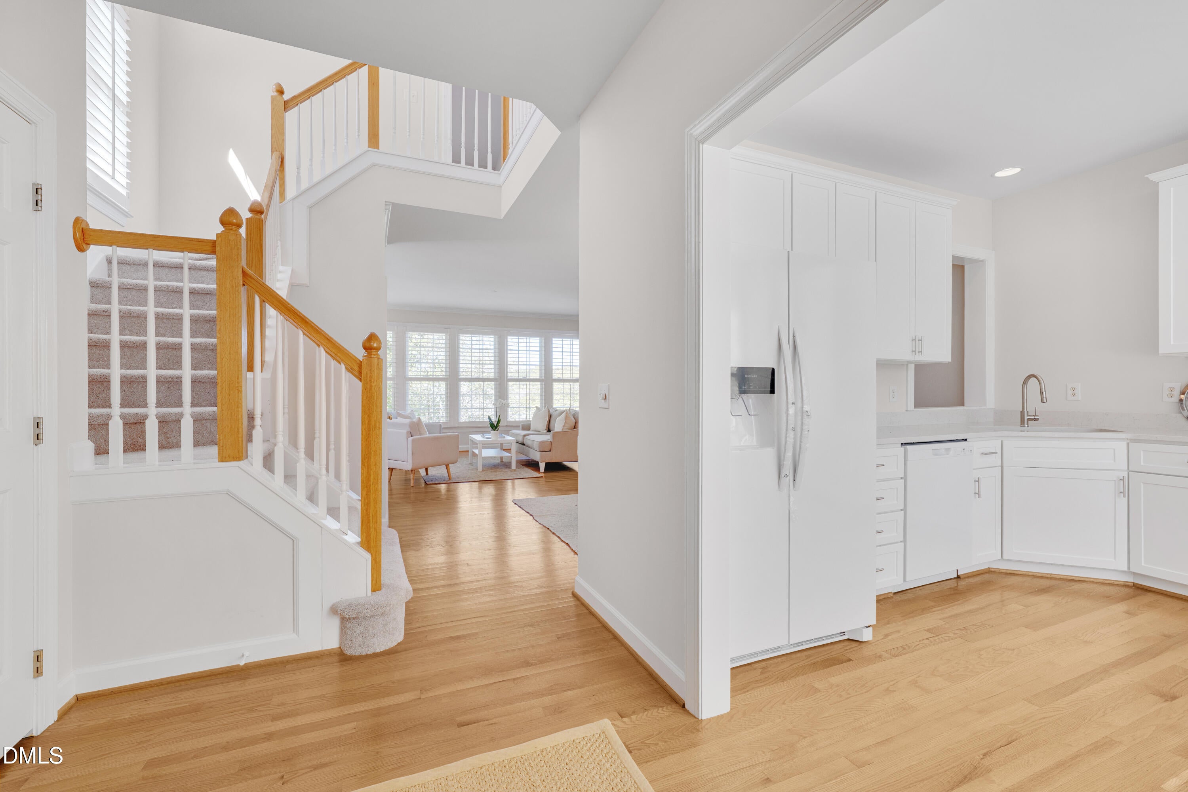
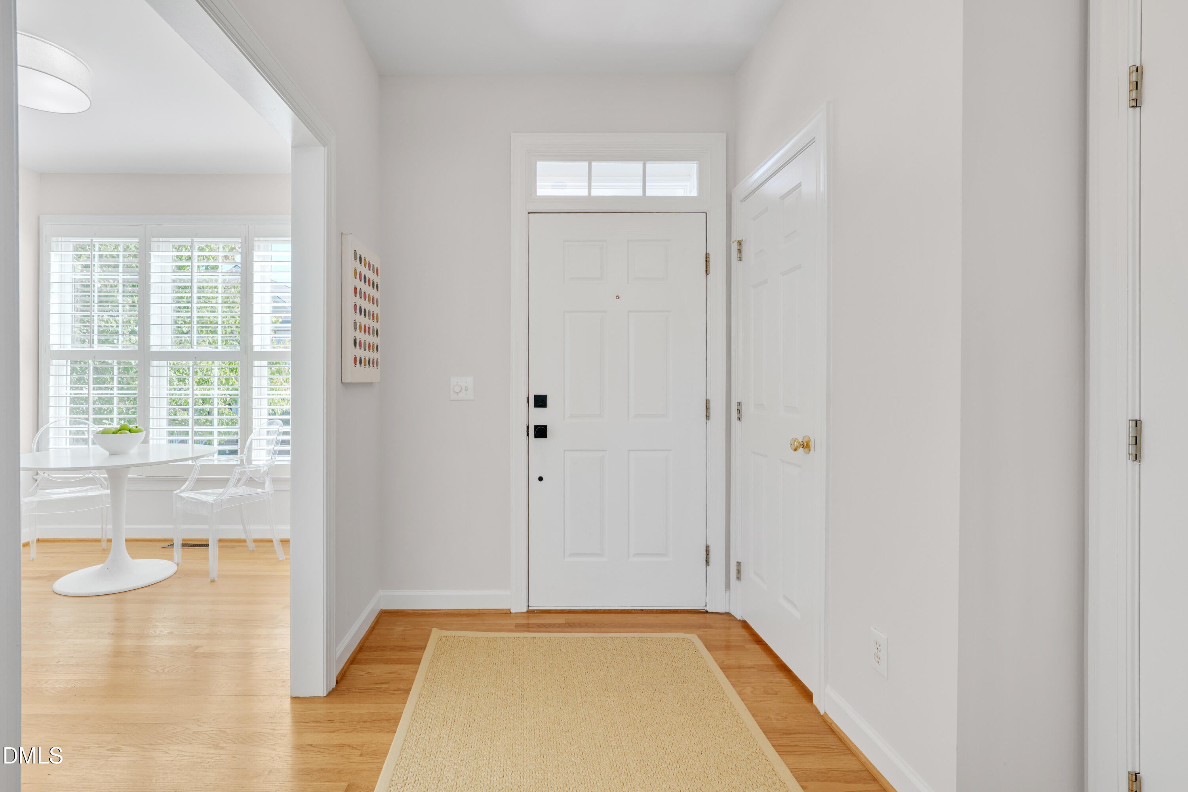
Brownstone Beacon. Standing just a block from beloved Market Street and two acre forested Arlen Park, this classic brick end townhome is a continual source of inspiration. The kitchen glows with newly refurbished cabinetry, new stone counters, and crisp white appliances. The open family room, with a slate surround focal fireplace, and adjoining dining room forms one expansive relaxation retreat. Walls of replacement windows with wide louver shutters frame the surrounding landscape and bathe the newly painted interior in soothing natural light. The versatile layout is move in ready with hardwood floors; new carpeting; tile baths; and stylish lighting. Tree canopied sidewalks connect to parks, swim, tennis, schools, and fields of green — all part of the everyday ease that makes Southern Village shine. Don't miss this guiding light. ..... TL;DR: End Townhome | 3 Bedrooms | 2.5 Baths | Unfinished Lower-Level | Covered Entry | Long, Level Driveway | Attached One-Car Garage ..... NEW & NOTEWORTHY: 2026 - UPDATES IN KITCHEN (new quartz countertop with new sink + faucet; new cabinet fronts & drawer boxes plus new cabinet pulls); NEW REFRIGERATOR + MICROWAVE; NEW CARPET + PADDING (Bedrooms, Hall, Stairway); NEW LIGHTS (Foyer, Breakfast, Dining, Bathrooms, Stairwells, Hall, Laundry, Basement, 1 Bedroom); NEW BATHROOM WALL FIXTURES (All Bathrooms); NEW Smoke/CO2 Detectors; NEW Front Door Handset; and more ..... 2026 WHITE GLOVE TREATMENT: Freshly Painted Interior with Exterior Touch-ups; Professional Pressure Washing + House/Window Cleaning; Landscape Refresh.
Save
Ask
Tour
Hide
Share
Listing Snapshot
Price
$595,000
Days On Site
17 Days
Bedrooms
3
Inside Area (SqFt)
1,647 sqft
Total Baths
3
Full Baths
2
Partial Baths
1
Lot Size
0.05 Acres
Year Built
1997
MLS® Number
10195335
Status
Pending
Property Tax
$6,912.99
HOA/Condo/Coop Fees
$215.75 monthly
Sq Ft Source
N/A
Friends & Family
React
Invite
Recent Activity
2 weeks ago
Listing updated with changes from the MLS®
2 weeks ago
Status changed to Pending
3 weeks ago
Listing first seen on site
General Features
Acres
0.05
Attached Garage
Yes
Foundation
Permanent
Garage
Yes
Garage Spaces
1
Parking
AttachedGarageAlley AccessAdditional ParkingBasementDrivewayGarage Faces RearGarage Door OpenerInside EntranceOn StreetStorage
Chapel Hill Carrboro - Mary Scroggs Elementary Sch
Middle School
Chapel Hill Carrboro - Grey Culbreth Middle School
High School
Chapel Hill Carrboro - Carrboro High School
Listing courtesy of Erika Buchholtz of Berkshire Hathaway HomeService
Listings that are marked with an icon are provided courtesy of the Triangle MLS, Inc. of North Carolina, Internet Data Exchange Database. Copyright 2026 Triangle MLS, Inc. of North Carolina. All rights reserved.
Last checked: 2026-10-16 07:31 AM UTC
Neighborhood & Commute
Source: Walkscore
Disclosure: Community information and market data powered by Constellation Data Labs. Information is deemed reliable but not guaranteed.