Save
Ask
Tour
Hide
Share
$1,275,000
8 Days On Site

100 Legault Drive
Cary, NC 27513

Single Family Residence|Pending
5
Beds
4
Total Baths
3
Full Baths
1
Partial Bath
3,964
SqFt
$322
/SqFt
1994
Built
Subdivision:
Preston
County:
Wake
Call Now: 919-404-SHOW
Is this the listing for you? We can help make it yours.
919-404-SHOW
100 Legault Drive100 Legault Drive100 Legault Drive100 Legault Drive
Save
Ask
Tour
Hide
Share

Mortgage Calculator

Monthly Payment (Est.)

Enter an interest rate to see your estimated monthly payment.
Calculator powered by Showcase IDX, a Constellation1 Company. Copyright ©2026 Information is deemed reliable but not guaranteed.

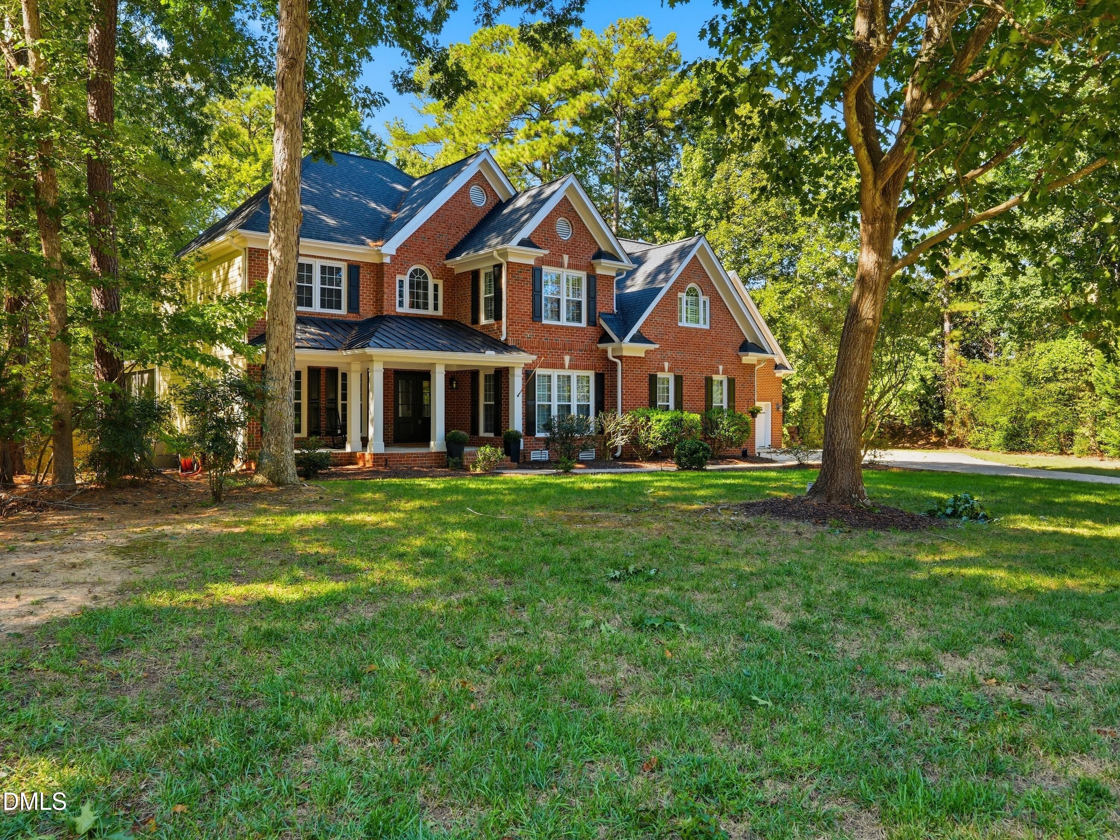
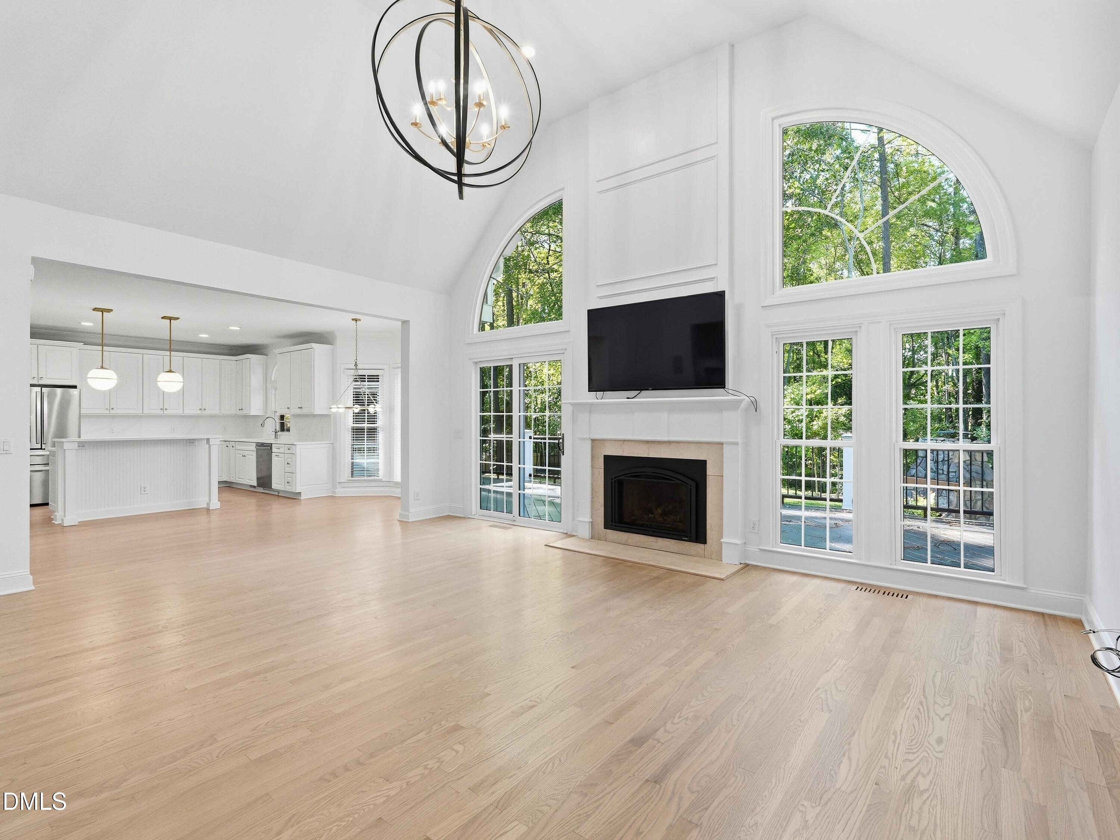
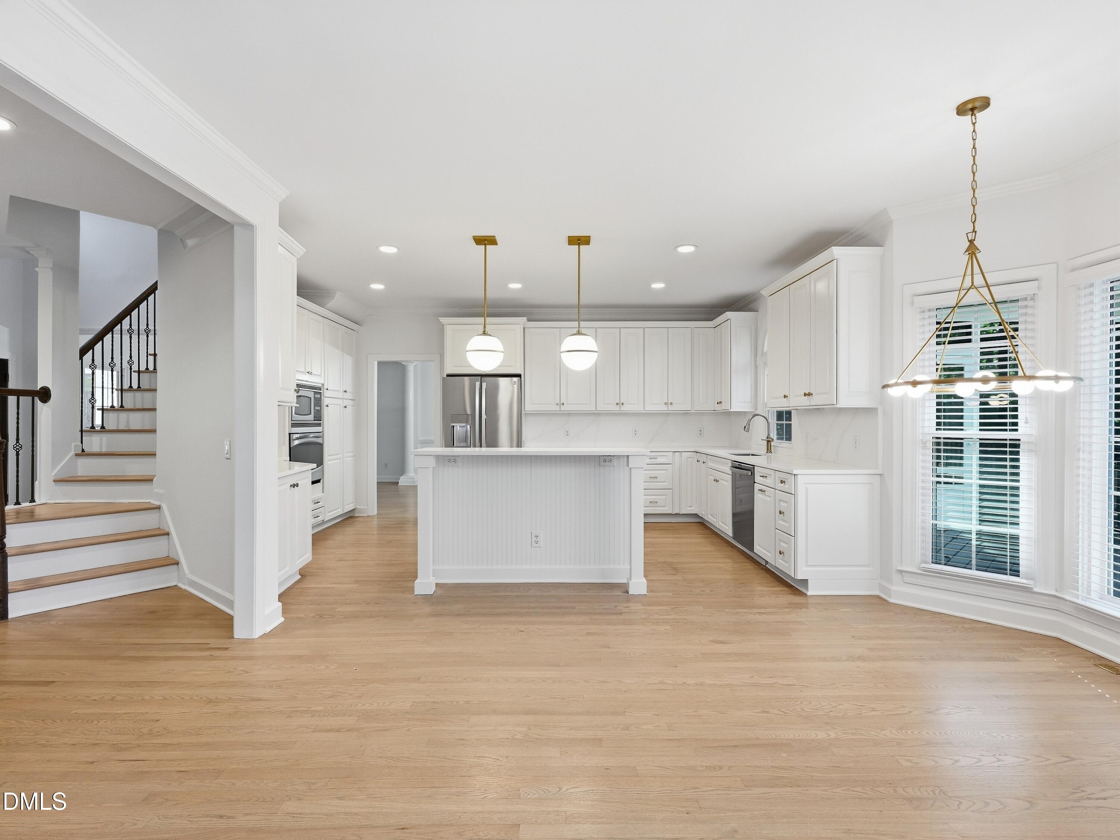
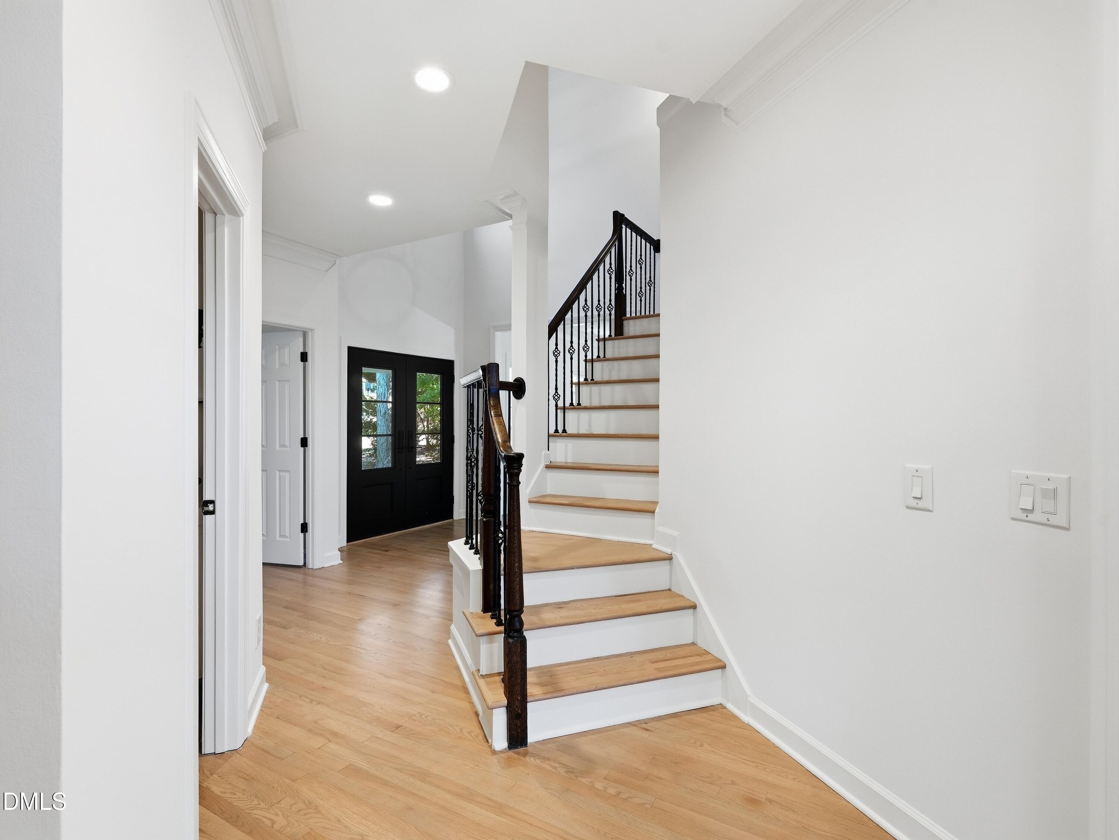
Welcome to this beautifully maintained 5-bedroom home in Cary's sought-after Preston Forest neighborhood, offering 3,964 square feet on an impressive 1.25-acre lot. With 3.5 baths, flexible living spaces, and amenities rarely found together, this home pairs privacy and acreage with a premier Cary location—just steps from Prestonwood Country Club and districted for Weatherstone Elementary, Davis Drive Middle, and Green Hope High Schools. The freshly painted eat-in kitchen opens to an inviting family room with a vaulted ceiling, gas fireplace, and built-in cabinetry. Updated light fixtures add a fresh, polished feel, while a main-floor guest bedroom and bath provide flexibility for guests or multigenerational living. Standout amenities include a dedicated movie room with dry bar, a fully equipped workout room above the garage, hardwoods throughout the first floor, and a third-floor bonus room ideal for an office, playroom, or additional recreation space. Outside, an expansive deck with hot tub overlooks a sizable fenced backyard, while the screened porch offers a comfortable retreat for enjoying the private setting. For buyers searching for a luxury home in Cary, NC over $1 million, this Preston Forest property delivers a rare combination of nearly 4,000 square feet, five bedrooms, acreage, exceptional recreational amenities, and a well-maintained interior—all in one of Cary's desirable established neighborhoods.

Save
Ask
Tour
Hide
Share
Listing Snapshot
Price 
$1,275,000
Days On Site 
8 Days
Bedrooms 
5
Inside Area (SqFt) 
3,964 sqft
Total Baths 
4
Full Baths 
3
Partial Baths 
1
Lot Size 
1.25 Acres
Year Built 
1994
MLS® Number 
10195316
Status 
Pending
Property Tax 
$9,311.09
HOA/Condo/Coop Fees 
$37.5 monthly
Sq Ft Source 
N/A
Friends & Family
Recent Activity
a week agoListing updated with changes from the MLS®
a week agoListing first seen on site
General Features
Acres 
1.25
Attached Garage 
Yes
Garage 
Yes
Garage Spaces 
2
Levels 
Two
Parking 
AttachedGarage
Property Sub Type 
Single Family Residence
Sewer 
Public Sewer
Special Circumstances 
Standard
SqFt Above 
3964
SqFt Total 
3964
Style 
Transitional
Water Source 
Public
Zoning 
R20
Interior Features
Appliances 
DisposalDishwasherGas CooktopMicrowaveRefrigeratorOven
Basement 
Crawl Space
Cooling 
Central Air
Fireplace 
Yes
Fireplace Features 
Gas
Fireplaces 
1
Flooring 
CarpetTileWood
Heating 
CentralNatural Gas
Interior 
Ceiling Fan(s)Dry BarEat-in KitchenHigh CeilingsKitchen IslandOpen FloorplanVaulted Ceiling(s)
Main Level Bedrooms 
1
Bedroom 2 
Dimensions - 10.3 x 12.4Level - First
Bedroom 3 
Dimensions - 12.3 x 12.3Level - Second
Bedroom 4 
Dimensions - 12.4 x 11.8Level - Second
Bedroom 5 
Dimensions - 11.0 x 12.3Level - Second
Bonus Room 
Dimensions - 10.8 x 17.0Level - Third
Breakfast Room 
Dimensions - 15.5 x 9.0Level - Main
Dining Room 
Dimensions - 14.6 x 12.3Level - Main
Exercise Room 
Dimensions - 17.8 x 12.6Level - Second
Family Room 
Dimensions - 17.0 x 20.2Level - Main
Kitchen 
Dimensions - 18.0 x 12.0Level - Main
Master Bedroom 
Dimensions - 16.0 x 15.0Level - Second
Save
Ask
Tour
Hide
Share
Exterior Features
Construction Details 
Brick
Exterior 
Rain Gutters
Fencing 
Back YardWoodFenced
Lot Features 
Back YardCorner LotLandscaped
Roof 
Shingle
Community Features
Association Fee 
$450.0
Association Fee Frequency 
Annually
Financing Terms Available 
CashConventional
Schools
School District
Unknown
Elementary School
Wake - Weatherstone Elementary
Middle School
Wake - Davis Drive Middle
High School
Wake - Green Hope High
Listing courtesy of Meghan Hammes of Hodge & Kittrell Sothebys INTE


Listings that are marked with an icon are provided courtesy of the Triangle MLS, Inc. of North Carolina, Internet Data Exchange Database. Copyright 2026 Triangle MLS, Inc. of North Carolina. All rights reserved.

Last checked: 2026-10-06 11:43 PM UTC

Neighborhood & Commute
Source: Walkscore
Disclosure: Community information and market data powered by Constellation Data Labs. Information is deemed reliable but not guaranteed.
Save
Ask
Tour
Hide
Share