Save
Ask
Tour
Hide
Share
$943,000
1 Day On Site

10212 Old Warden Road
Raleigh, NC 27615

For Sale|Single Family Residence|Active
4
Beds
4
Total Baths
3
Full Baths
1
Partial Bath
3,493
SqFt
$270
/SqFt
1998
Built
Subdivision:
Chandler Pointe
County:
Wake
Call Now: 919-404-SHOW
Is this the listing for you? We can help make it yours.
919-404-SHOW
10212 Old Warden Road10212 Old Warden Road10212 Old Warden Road10212 Old Warden Road
Save
Ask
Tour
Hide
Share

Mortgage Calculator

Monthly Payment (Est.)

Enter an interest rate to see your estimated monthly payment.
Calculator powered by Showcase IDX, a Constellation1 Company. Copyright ©2026 Information is deemed reliable but not guaranteed.

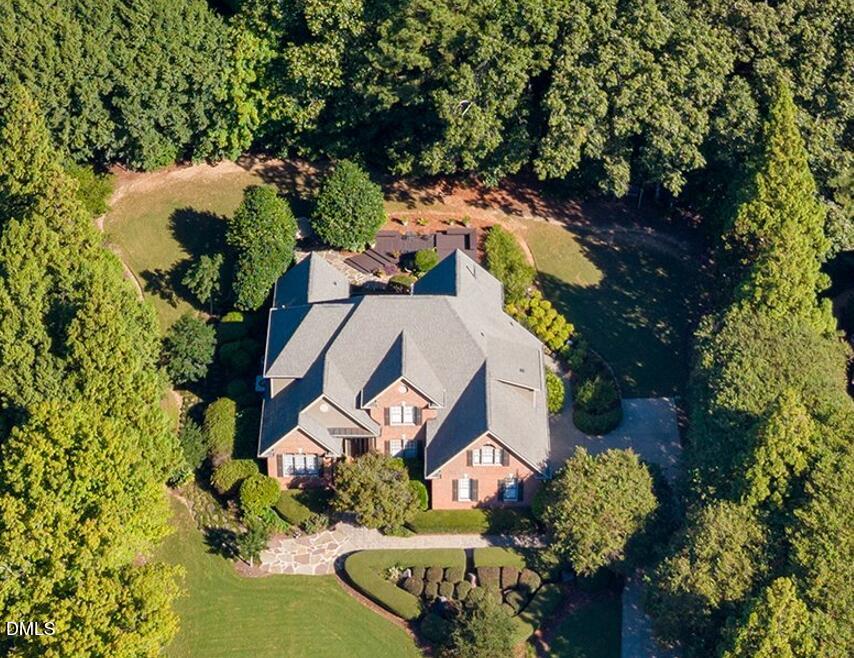
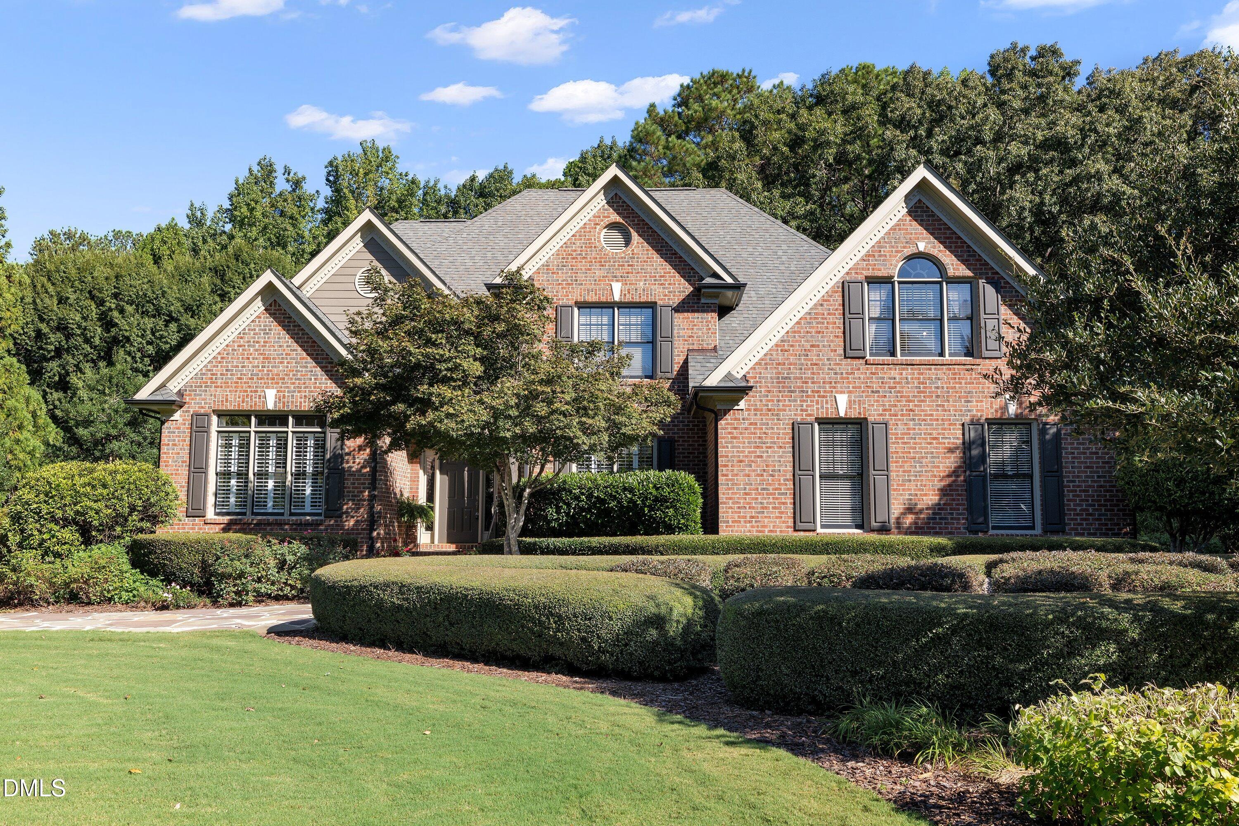
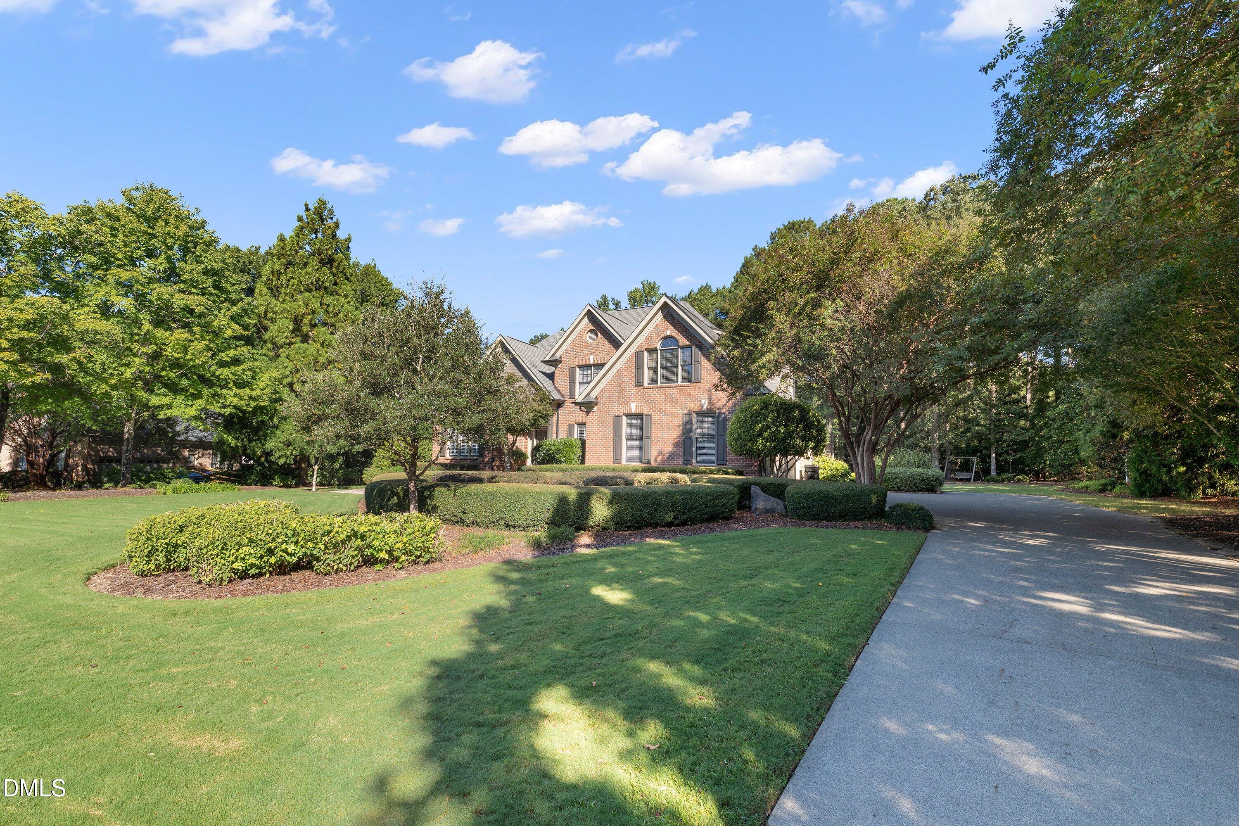
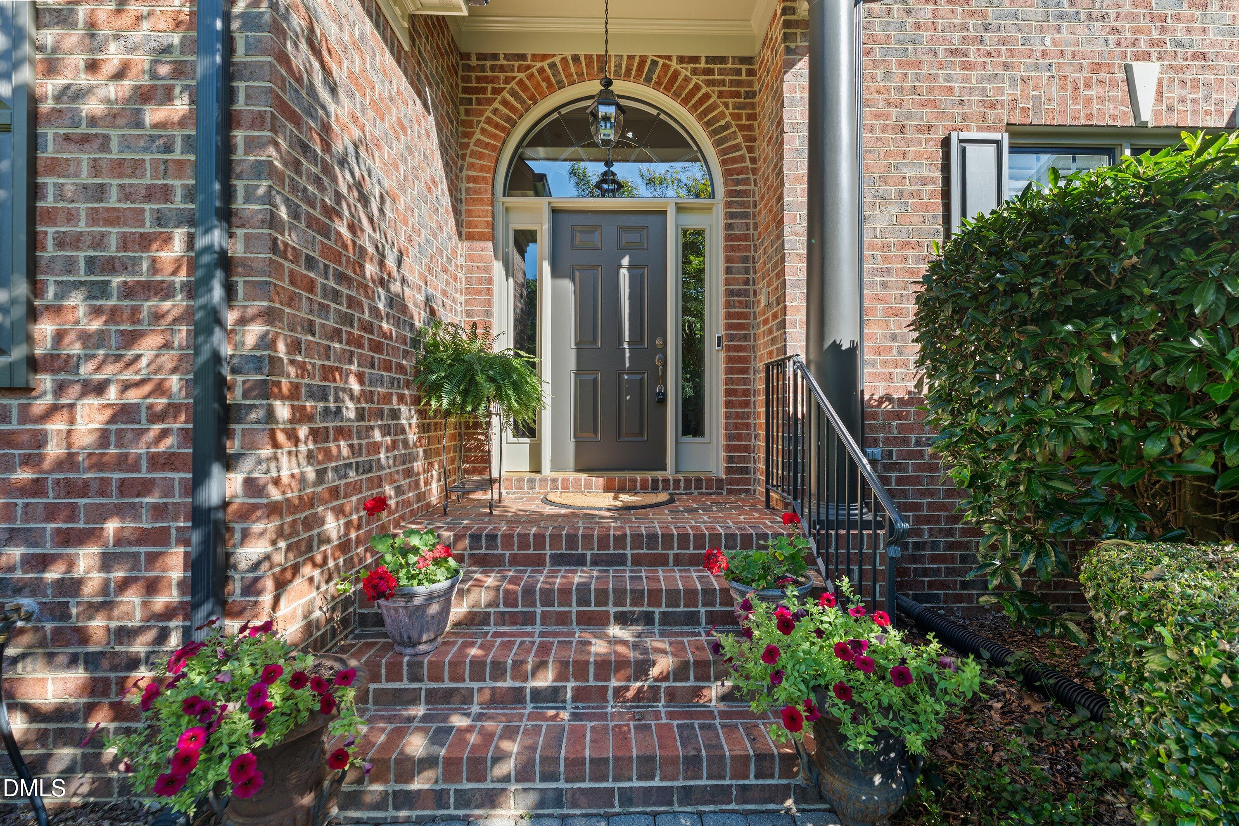
Welcome to this thoughtfully cared for 4-bedroom, 3.5-bath home on a private 0.95-acre lot in Chandler Pointe. Built by Sovereign Homes, it offers a main-level primary suite, generous gathering spaces, and mature landscaping! Hardwood floors extend through the foyer, living room, dining room, kitchen, breakfast area, and family room. Vaulted ceilings enhance the foyer, breakfast area, and family room, while transomed door openings add architectural character. The formal dining room features panel mold wainscoting and a nearby butler's pantry! Crown molding accents the living room, dining room, family room, and primary bedroom. The family room centers on a gas-log fireplace with a custom mantel, and a home office provides a quiet space to work. The updated kitchen features custom Kay & Sons cabinetry, Cosentino Sensa sealed marble countertops, a large island with a five-burner Jenn-Air gas cooktop, wall oven and microwave, tile backsplash, under-cabinet lighting, pull-out drawers for pots and pans, and two additional pantries. Enjoy the large, sunny breakfast area! The main-level primary suite includes a private sitting area and two walk-in closets. Its remodeled bath offers a vaulted ceiling, dual custom-height vanities with quartz countertops, a freestanding tub, and a walk-in shower! Upstairs, three spacious bedrooms and a bonus room provide room to spread out. Front and rear staircases, walk-in attic storage, and prewiring for a sound system add flexibility and convenience. Outside, enjoy the large multi-level deck, flagstone patio, established trees, and irrigation system! An oversized side-entry two-car garage and whole-home central vacuum add to the home's appeal. Improvements include a 2012 roof with a transferable warranty, HVAC system replacements in 2011 and 2014, a 2022 water heater, painting in portions of the main level in 2020 and 2021, and exterior paint in 2022. All this in an established North Raleigh neighborhood convenient to Creedmoor Road shopping and dining!

Save
Ask
Tour
Hide
Share
Listing Snapshot
Price 
$943,000
Days On Site 
1 Day
Bedrooms 
4
Inside Area (SqFt) 
3,493 sqft
Total Baths 
4
Full Baths 
3
Partial Baths 
1
Lot Size 
0.95 Acres
Year Built 
1998
MLS® Number 
10195315
Status 
Active
Property Tax 
$5,002.01
HOA/Condo/Coop Fees 
$14.17 monthly
Sq Ft Source 
N/A
Friends & Family
Recent Activity
yesterdayListing first seen on site
yesterdayListing updated with changes from the MLS®
General Features
Acres 
0.95
Attached Garage 
Yes
Garage 
Yes
Garage Spaces 
2
Levels 
Two
Parking 
AttachedGarageConcreteDrivewayGarage Faces SideParking Pad
Property Sub Type 
Single Family Residence
Sewer 
Septic Tank
Special Circumstances 
Standard
SqFt Above 
3493
SqFt Total 
3493
Style 
TraditionalTransitional
Zoning 
R-40W
Interior Features
Appliances 
CooktopDishwasherGas CooktopGas Water HeaterMicrowaveOvenRange HoodStainless Steel Appliance(s)
Basement 
Crawl Space
Cooling 
Central AirCeiling Fan(s)DualElectricZoned
Fireplace 
Yes
Fireplace Features 
Fire PitGasGlass DoorsGas LogLiving Room
Fireplaces 
1
Flooring 
CarpetHardwoodTile
Heating 
ElectricFireplace(s)Forced AirNatural GasZoned
Interior 
Breakfast BarBuilt-in FeaturesCeiling Fan(s)ChandelierCrown MoldingCentral VacuumDouble VanityEntrance FoyerHigh CeilingsHis and Hers ClosetsKitchen IslandOpen FloorplanPantryRecessed LightingSoaking TubStorageStone CountersVaulted Ceiling(s)Walk-In Closet(s)Master DownstairsHigh Speed Internet
Laundry Features 
InsideLaundry RoomMain LevelSink
Main Level Bedrooms 
1
Window Features 
Plantation ShuttersWindow Treatments
Bedroom 2 
Dimensions - 13.0 x 13.5Level - Second
Bedroom 3 
Dimensions - 13.5 x 14.0Level - Second
Bedroom 4 
Dimensions - 13.0 x 13.0Level - Second
Bonus Room 
Dimensions - 14.0 x 25.0Level - Second
Breakfast Room 
Dimensions - 16.5 x 10.5Level - Main
Dining Room 
Dimensions - 13.5 x 14.0Level - Main
Entrance Hall 
Dimensions - 7.5 x 16.0Level - Main
Kitchen 
Dimensions - 13.0 x 17.5Level - Main
Laundry 
Dimensions - 8.5 x 5.5Level - Main
Living Room 
Dimensions - 18.0 x 17.0Level - Main
Master Bedroom 
Dimensions - 13.0 x 29.0Level - Main
Office 
Dimensions - 13.0 x 12.0Level - Main
Other 
Dimensions - 13.0 x 8.0Level - SecondDescription - WALK-IN ATTIC
Save
Ask
Tour
Hide
Share
Exterior Features
Construction Details 
BrickBrick VeneerFiber CementWood Siding
Exterior 
Rain Gutters
Lot Features 
Back YardFront YardWooded
Patio And Porch 
DeckFront PorchPatioPorch
Roof 
Shingle
View 
Trees/Woods
Waterview 
Trees/Woods
Windows/Doors 
Plantation ShuttersWindow Treatments
Community Features
Association Fee 
$170.0
Association Fee Frequency 
Annually
Community Features 
Suburban
Financing Terms Available 
CashConventionalVA Loan
Schools
School District
Unknown
Elementary School
Wake - Baileywick Road Elementary
Middle School
Wake - West Millbrook Middle
High School
Wake - Millbrook High
Listing courtesy of Samara Presley of Smart Choice Realty Company


Listings that are marked with an icon are provided courtesy of the Triangle MLS, Inc. of North Carolina, Internet Data Exchange Database. Copyright 2026 Triangle MLS, Inc. of North Carolina. All rights reserved.

Last checked: 2026-09-29 11:53 PM UTC

Neighborhood & Commute
Source: Walkscore
Disclosure: Community information and market data powered by Constellation Data Labs. Information is deemed reliable but not guaranteed.
Save
Ask
Tour
Hide
Share