Save
Ask
Tour
Hide
Share
$289,990
2 Days On Site

551 Old Battle Bridge Road
Wendell, NC 27591

For Sale|Townhouse|Active
3
Beds
3
Total Baths
2
Full Baths
1
Partial Bath
1,825
SqFt
$159
/SqFt
2024
Built
Subdivision:
Anderson Farm Townes
County:
Wake
Call Now: 919-404-SHOW
Is this the listing for you? We can help make it yours.
919-404-SHOW
551 Old Battle Bridge Road551 Old Battle Bridge Road551 Old Battle Bridge Road551 Old Battle Bridge Road
Save
Ask
Tour
Hide
Share

Mortgage Calculator

Monthly Payment (Est.)

Enter an interest rate to see your estimated monthly payment.
Calculator powered by Showcase IDX, a Constellation1 Company. Copyright ©2026 Information is deemed reliable but not guaranteed.

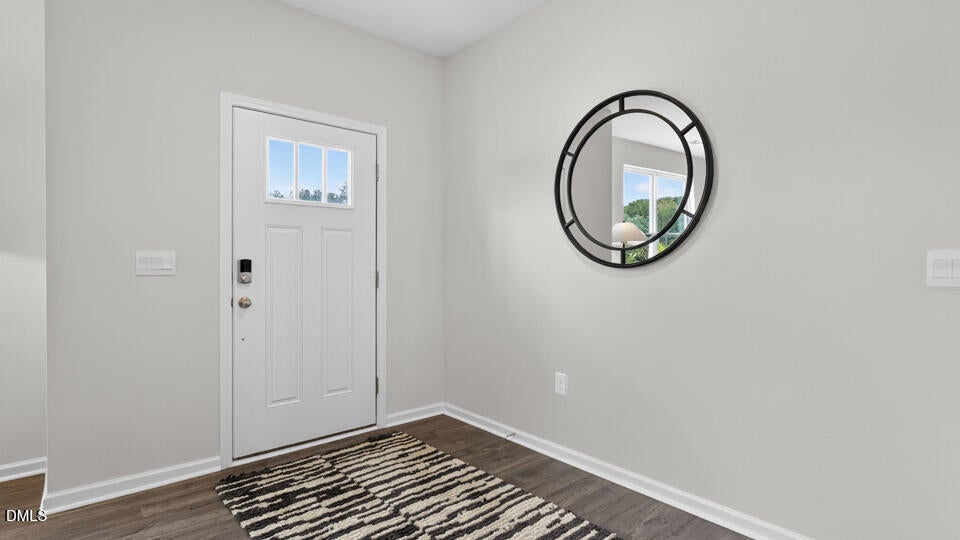
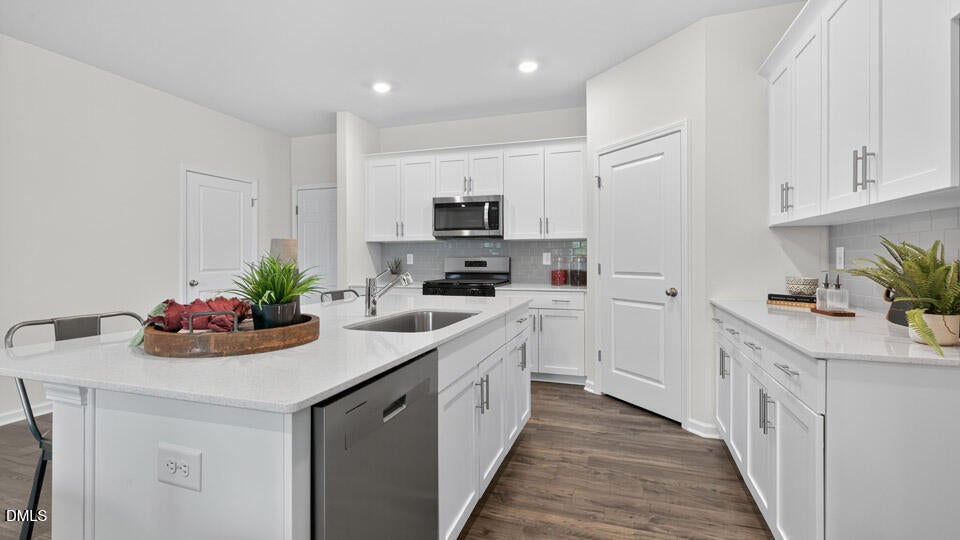
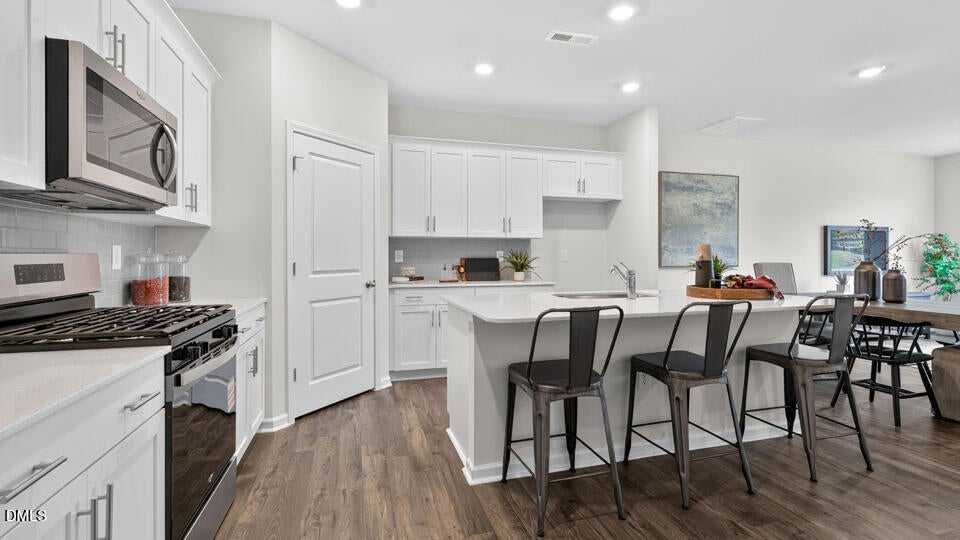
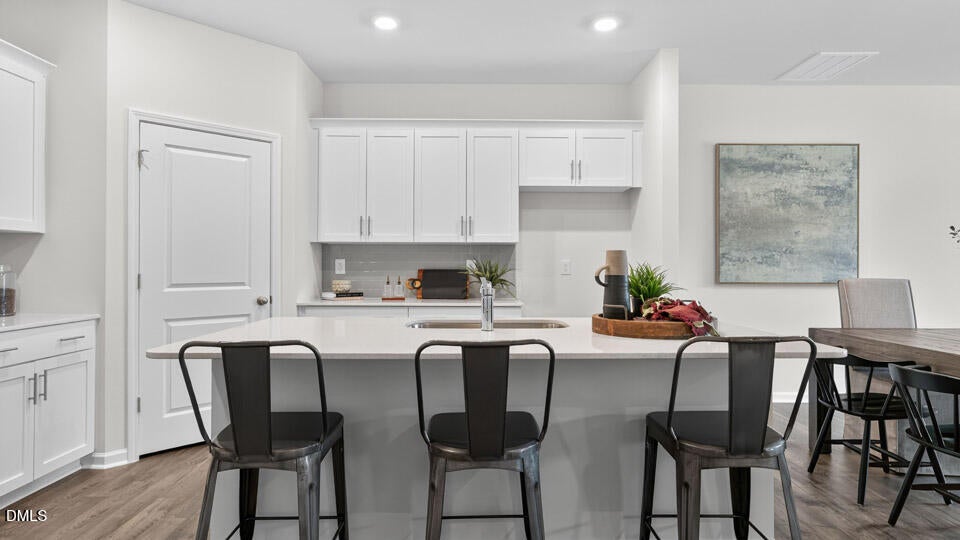
Step inside 551 Old Battle Bridge Road in Wendell, NC. This 2-story model townhome features approximately 1825 square feet, 3 bedrooms, 2.5 bathrooms, and a rear-loading 2-car garage! Step inside this bright and inviting main floor to see the spacious great room and adjoining kitchen. This lovely kitchen features stainless steel appliances, soft-close cabinets accented with crown molding, a spacious corner pantry, and a center island. The nearby powder room is conveniently located on the 1st floor. Upstairs behind double doors, you'll find the spacious primary bedroom. Featuring an en-suite bathroom with dual vanities, a walk-in shower, an expansive walk-in closet, and a separate water closet for added privacy, this primary suite is built for comfort and convenience. 2 additional bedrooms, an additional full bathroom, and the laundry closet finish out this meticulously laid out 2nd floor. This home boasts comfort, storage space, modern finishes, functionality, and easy townhome living—all in a convenient Wendell location. Enjoy a comfortable and stylish townhome lifestyle at The Townes at Anderson Farm, welcome home to 551 Battle Bridge Road.

Save
Ask
Tour
Hide
Share
Listing Snapshot
Price 
$289,990
Days On Site 
2 Days
Bedrooms 
3
Inside Area (SqFt) 
1,825 sqft
Total Baths 
3
Full Baths 
2
Partial Baths 
1
Lot Size 
0.04 Acres
Year Built 
2024
MLS® Number 
10195306
Status 
Active
Property Tax 
$3,207.58
HOA/Condo/Coop Fees 
$140 monthly
Sq Ft Source 
N/A
Friends & Family
Recent Activity
2 days agoListing first seen on site
2 days agoListing updated with changes from the MLS®
General Features
Acres 
0.04
Attached Garage 
Yes
Foundation 
Slab
Garage 
Yes
Garage Spaces 
2
Levels 
Two
Parking 
AttachedGarageConcreteDrivewayGarage Faces RearGarage Door Opener
Parking Spaces 
4
Property Condition 
New Construction
Property Sub Type 
Townhouse
Sewer 
Public Sewer
Special Circumstances 
Standard
SqFt Above 
1825
SqFt Total 
1825
Style 
Traditional
Water Source 
Public
Zoning 
R4
Interior Features
Appliances 
DishwasherFree-Standing Gas RangeMicrowaveTankless Water HeaterWater Heater
Cooling 
Central Air
Flooring 
CarpetLaminateVinyl
Heating 
Natural Gas
Interior 
Crown MoldingEat-in KitchenGranite CountersHigh CeilingsKitchen IslandOpen FloorplanPantrySmart ThermostatStorageHigh Speed Internet
Master Bedroom 
Level - Second
Save
Ask
Tour
Hide
Share
Exterior Features
Construction Details 
Stone VeneerVinyl Siding
Lot Features 
Landscaped
Roof 
Shingle
Community Features
Association Fee 
$140.0
Association Fee Frequency 
Monthly
Financing Terms Available 
CashConventionalFHAUSDA LoanVA Loan
Schools
School District
Unknown
Elementary School
Wake - Carver Elementary
Middle School
Wake - Wendell Middle
High School
Wake - East Wake High School
Listing courtesy of Kenneth Ward of D.R. Horton, Inc.


Listings that are marked with an icon are provided courtesy of the Triangle MLS, Inc. of North Carolina, Internet Data Exchange Database. Copyright 2026 Triangle MLS, Inc. of North Carolina. All rights reserved.

Last checked: 2026-10-01 02:32 AM UTC

Neighborhood & Commute
Source: Walkscore
Disclosure: Community information and market data powered by Constellation Data Labs. Information is deemed reliable but not guaranteed.
Save
Ask
Tour
Hide
Share