Save
Ask
Tour
Hide
Share
$190,000
33 Days On Site

315 Lang Court
Haw River, NC 27258

Single Family Residence|Pending
3
Beds
1
Total Bath
1
Full Bath
787
SqFt
$241
/SqFt
1963
Built
Subdivision:
Cone Mills Corporation
County:
Alamance
Call Now: 919-404-SHOW
Is this the listing for you? We can help make it yours.
919-404-SHOW
315 Lang Court315 Lang Court315 Lang Court315 Lang Court
Save
Ask
Tour
Hide
Share

Mortgage Calculator

Monthly Payment (Est.)

Enter an interest rate to see your estimated monthly payment.
Calculator powered by Showcase IDX, a Constellation1 Company. Copyright ©2026 Information is deemed reliable but not guaranteed.

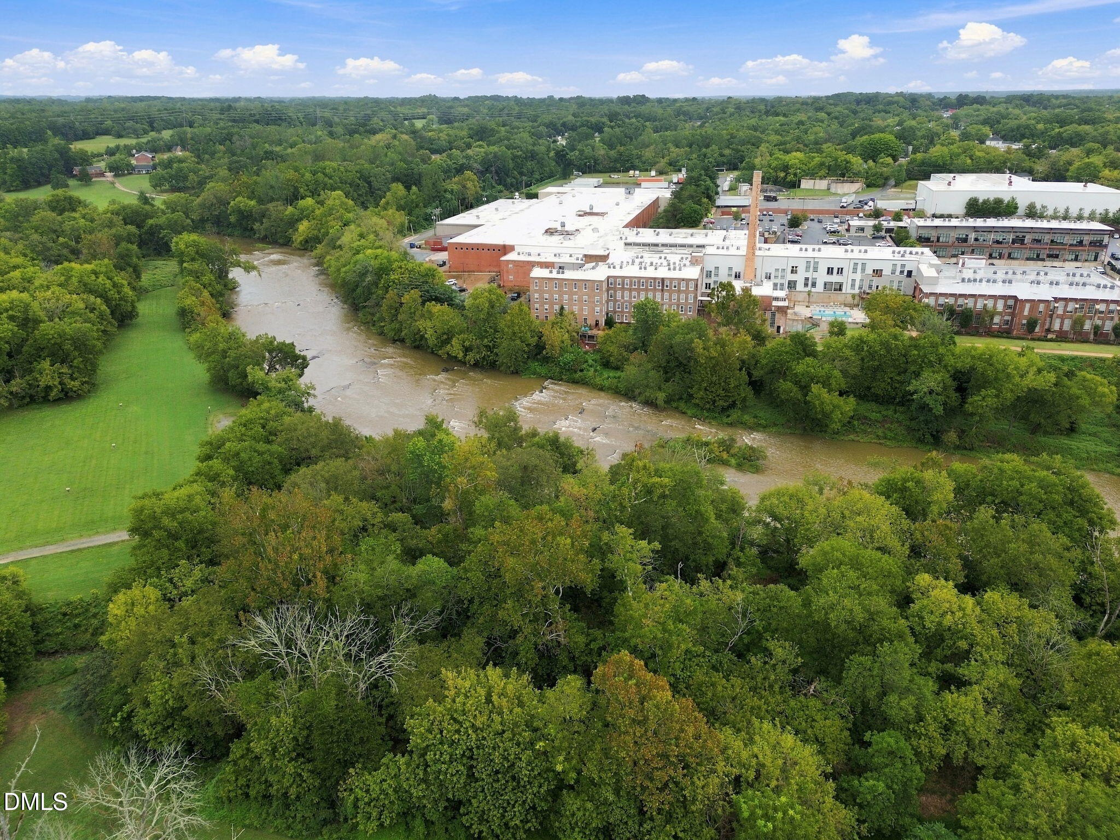
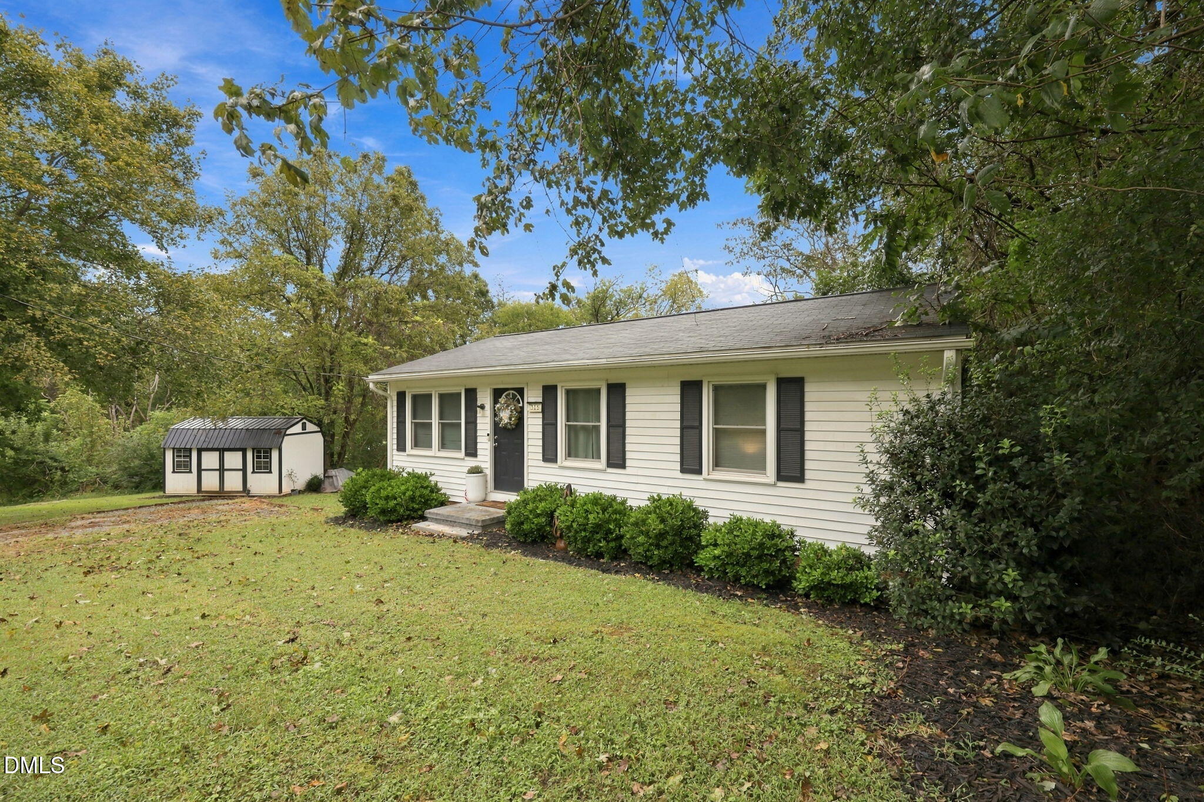
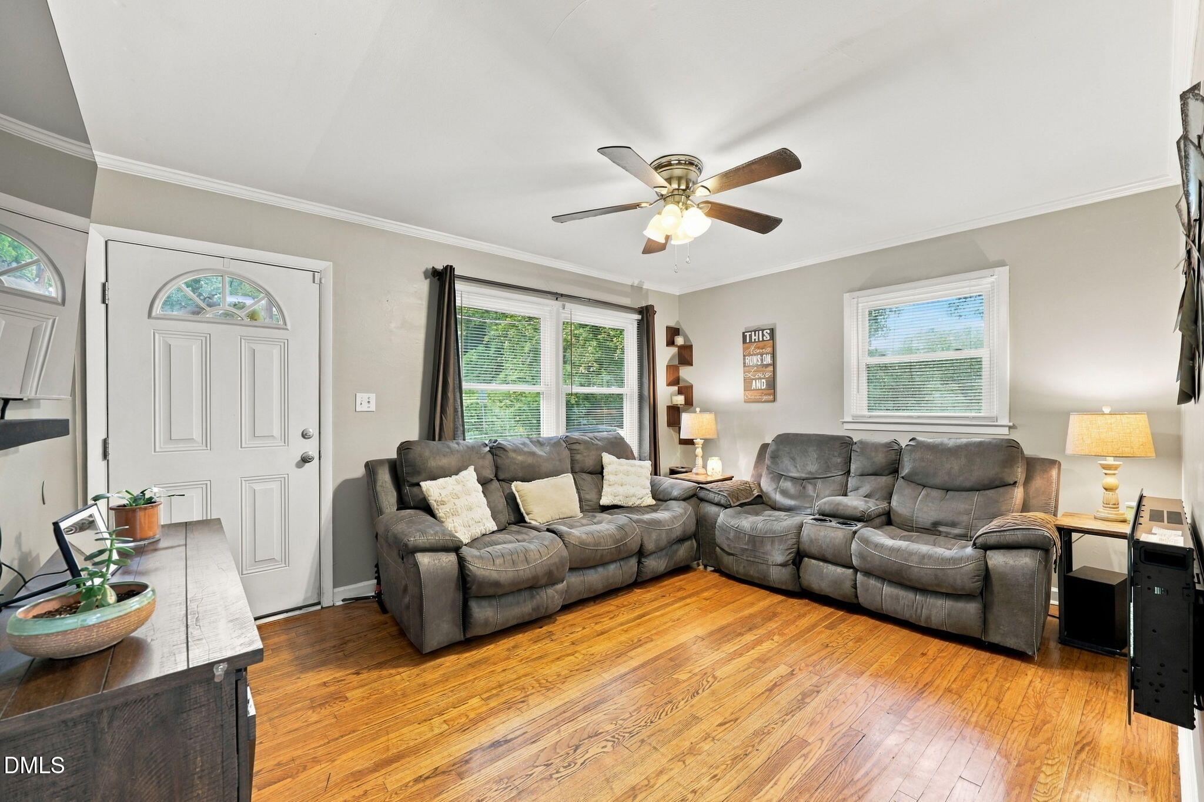
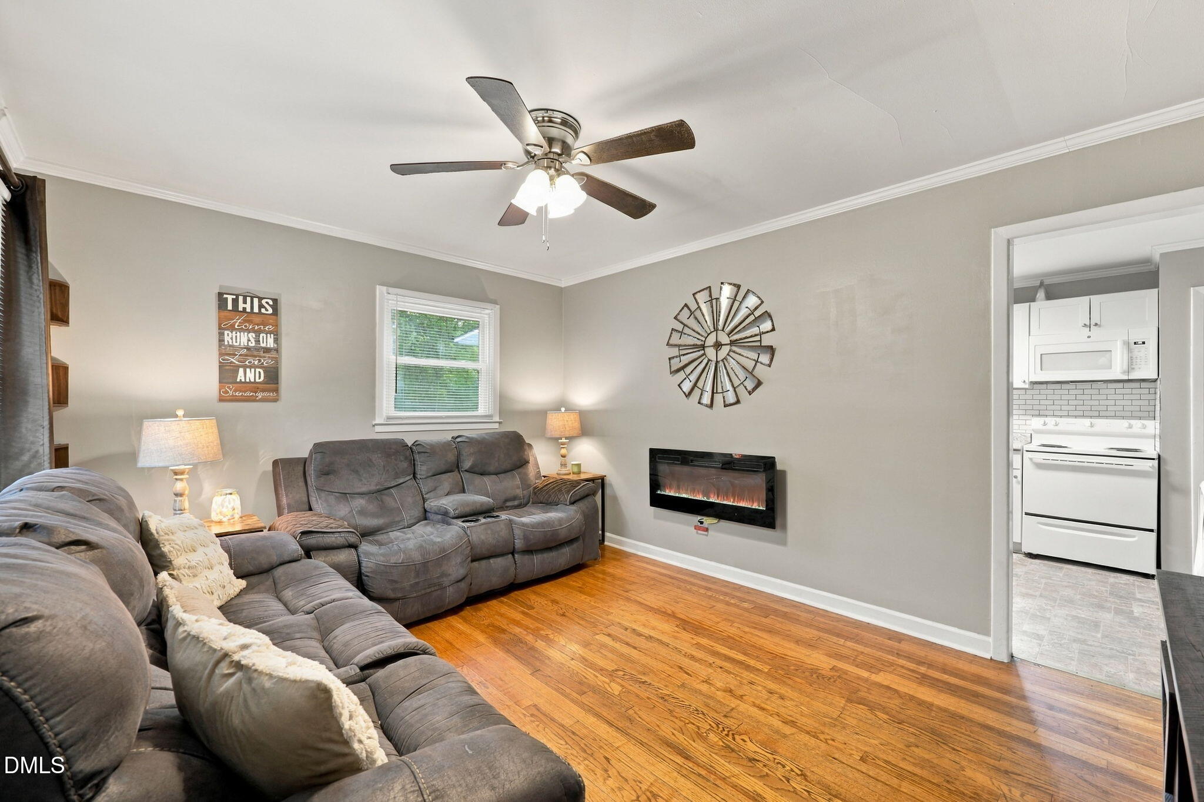
Your next favorite Friday night spot might just be your own backyard! Welcome to 315 Lang Court in Haw River, a charming 3-bedroom ranch with inviting indoor spaces and room to enjoy the outdoors. Inside, hardwood floors add warmth to the living room, while the bright kitchen features white cabinetry and a new backsplash. The bathroom offers an updated shower, and all three bedrooms provide flexibility for everyday living. Step outside to a backyard with a firepit area, perfect for relaxing or gathering around the fire. A 10-by-16-foot detached building adds convenient storage or space for hobbies and projects. Beyond the property, enjoy nearby Red Slide Park, the Haw River Trail, and local coffee spots, including 1928 Mill House Coffee. Convenient access to US-70 and I-40/I-85 keeps Graham, Burlington, and Mebane within reach. Whether you're enjoying an evening at home or exploring the surrounding area, 315 Lang Court offers a little bit of both!

Save
Ask
Tour
Hide
Share
Listing Snapshot
Price 
$190,000
Days On Site 
33 Days
Bedrooms 
3
Inside Area (SqFt) 
787 sqft
Total Baths 
1
Full Baths 
1
Partial Baths 
N/A
Lot Size 
0.2 Acres
Year Built 
1963
MLS Number 
10195302
Status 
Pending
Property Tax 
$1,296.23
HOA/Condo/Coop Fees 
N/A
Sq Ft Source 
N/A
Friends & Family
Recent Activity
3 days agoListing updated with changes from the MLS
3 days agoStatus changed to Pending
a month agoListing first seen on site
General Features
Acres 
0.2
Levels 
One
Property Sub Type 
Single Family Residence
Sewer 
Public Sewer
Special Circumstances 
Standard
SqFt Above 
787
SqFt Total 
787
Style 
Ranch
Utilities 
Electricity ConnectedNatural Gas ConnectedSewer ConnectedWater Connected
Water Source 
Public
Interior Features
Basement 
Crawl Space
Cooling 
Central Air
Flooring 
CarpetHardwoodLinoleum
Heating 
Natural Gas
Main Level Bedrooms 
3
Bedroom 2 
Dimensions - 8.9 x 9.3Level - Main
Bedroom 3 
Dimensions - 7.9 x 11.5Level - Main
Kitchen 
Dimensions - 16.7 x 9.3Level - Main
Living Room 
Dimensions - 13.11 x 11.5Level - Main
Master Bathroom 
Dimensions - 6.1 x 6.1Level - Main
Master Bedroom 
Dimensions - 12.6 x 11.5Level - Main
Save
Ask
Tour
Hide
Share
Exterior Features
Construction Details 
Vinyl Siding
Roof 
Shingle
Community Features
Financing Terms Available 
CashConventionalFHAVA Loan
Schools
School District
Unknown
Elementary School
Alamance Burlington - Haw River Elementary
Middle School
Alamance Burlington - Broadview Middle
High School
Alamance Burlington - Graham High
Listing courtesy of Kensley Nicole Hightower of Above & Beyond Realty LLC


Listings that are marked with an icon are provided courtesy of the Triangle MLS, Inc. of North Carolina, Internet Data Exchange Database. Copyright 2026 Triangle MLS, Inc. of North Carolina. All rights reserved.

Last checked: 2026-11-01 12:55 PM UTC

Neighborhood & Commute
Source: Walkscore
Disclosure: Community information and market data powered by Constellation Data Labs. Information is deemed reliable but not guaranteed.
Save
Ask
Tour
Hide
Share