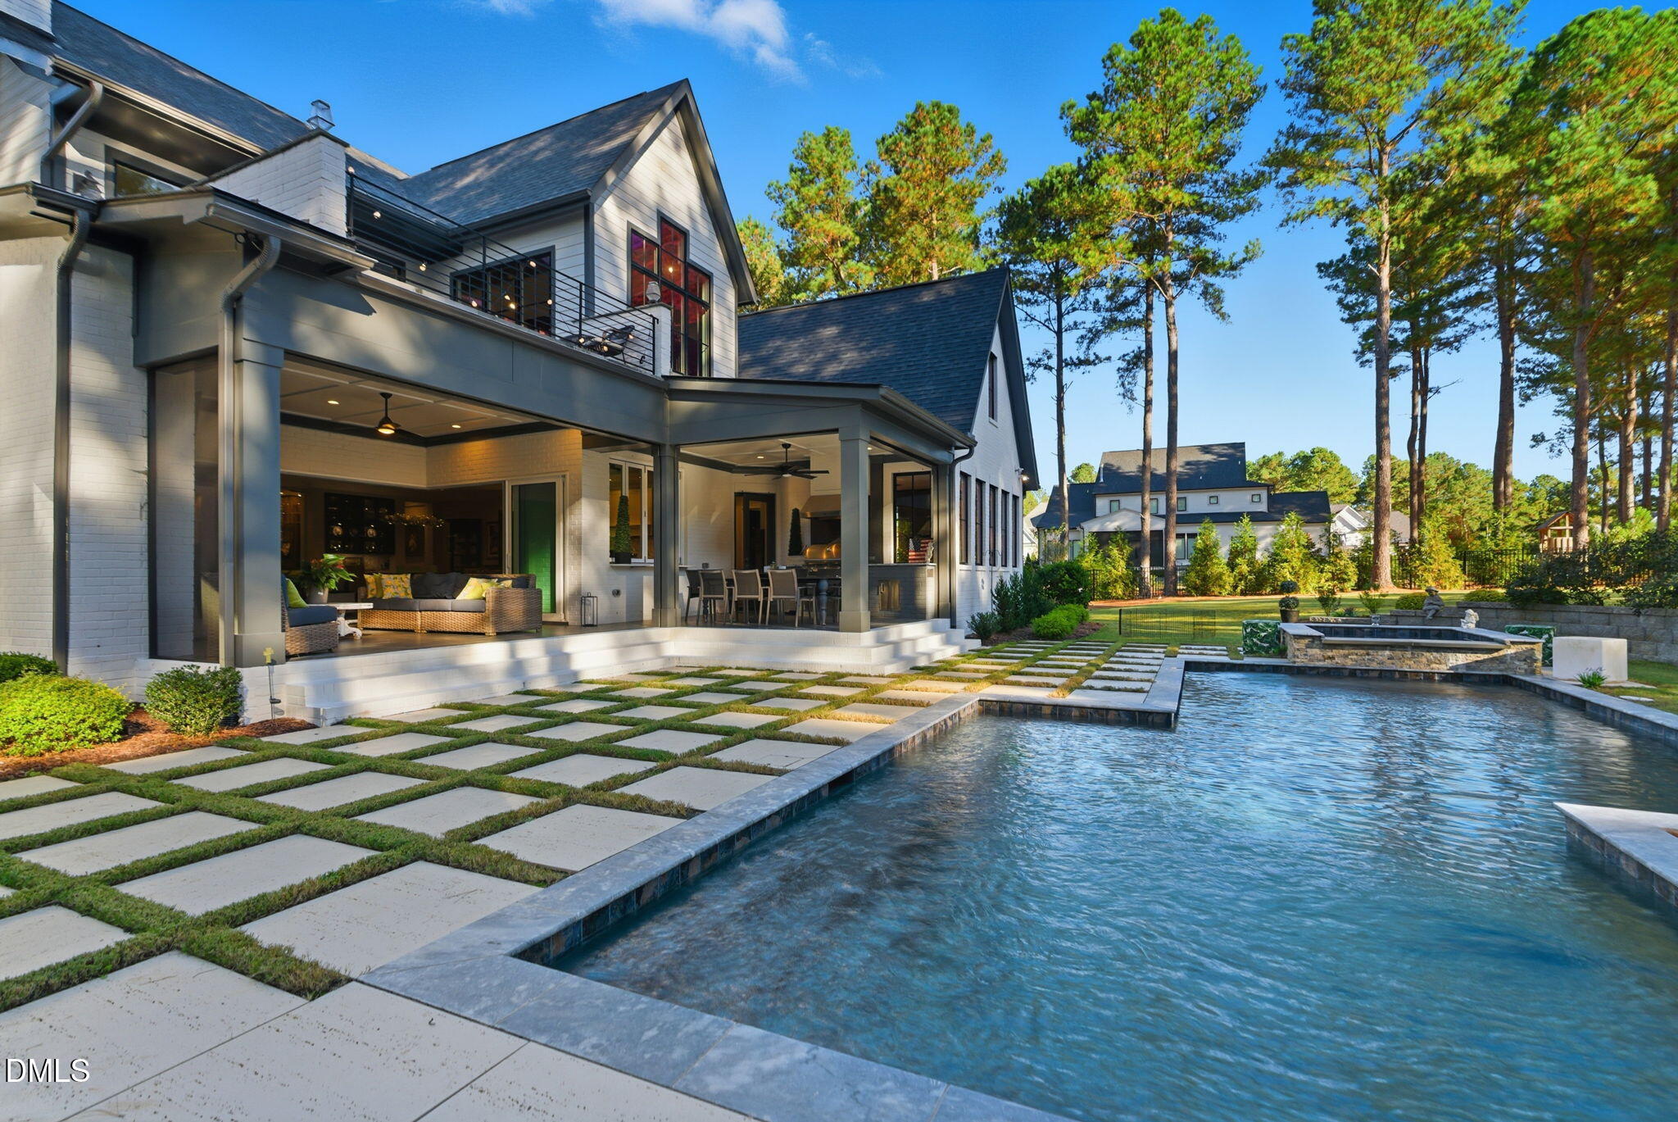
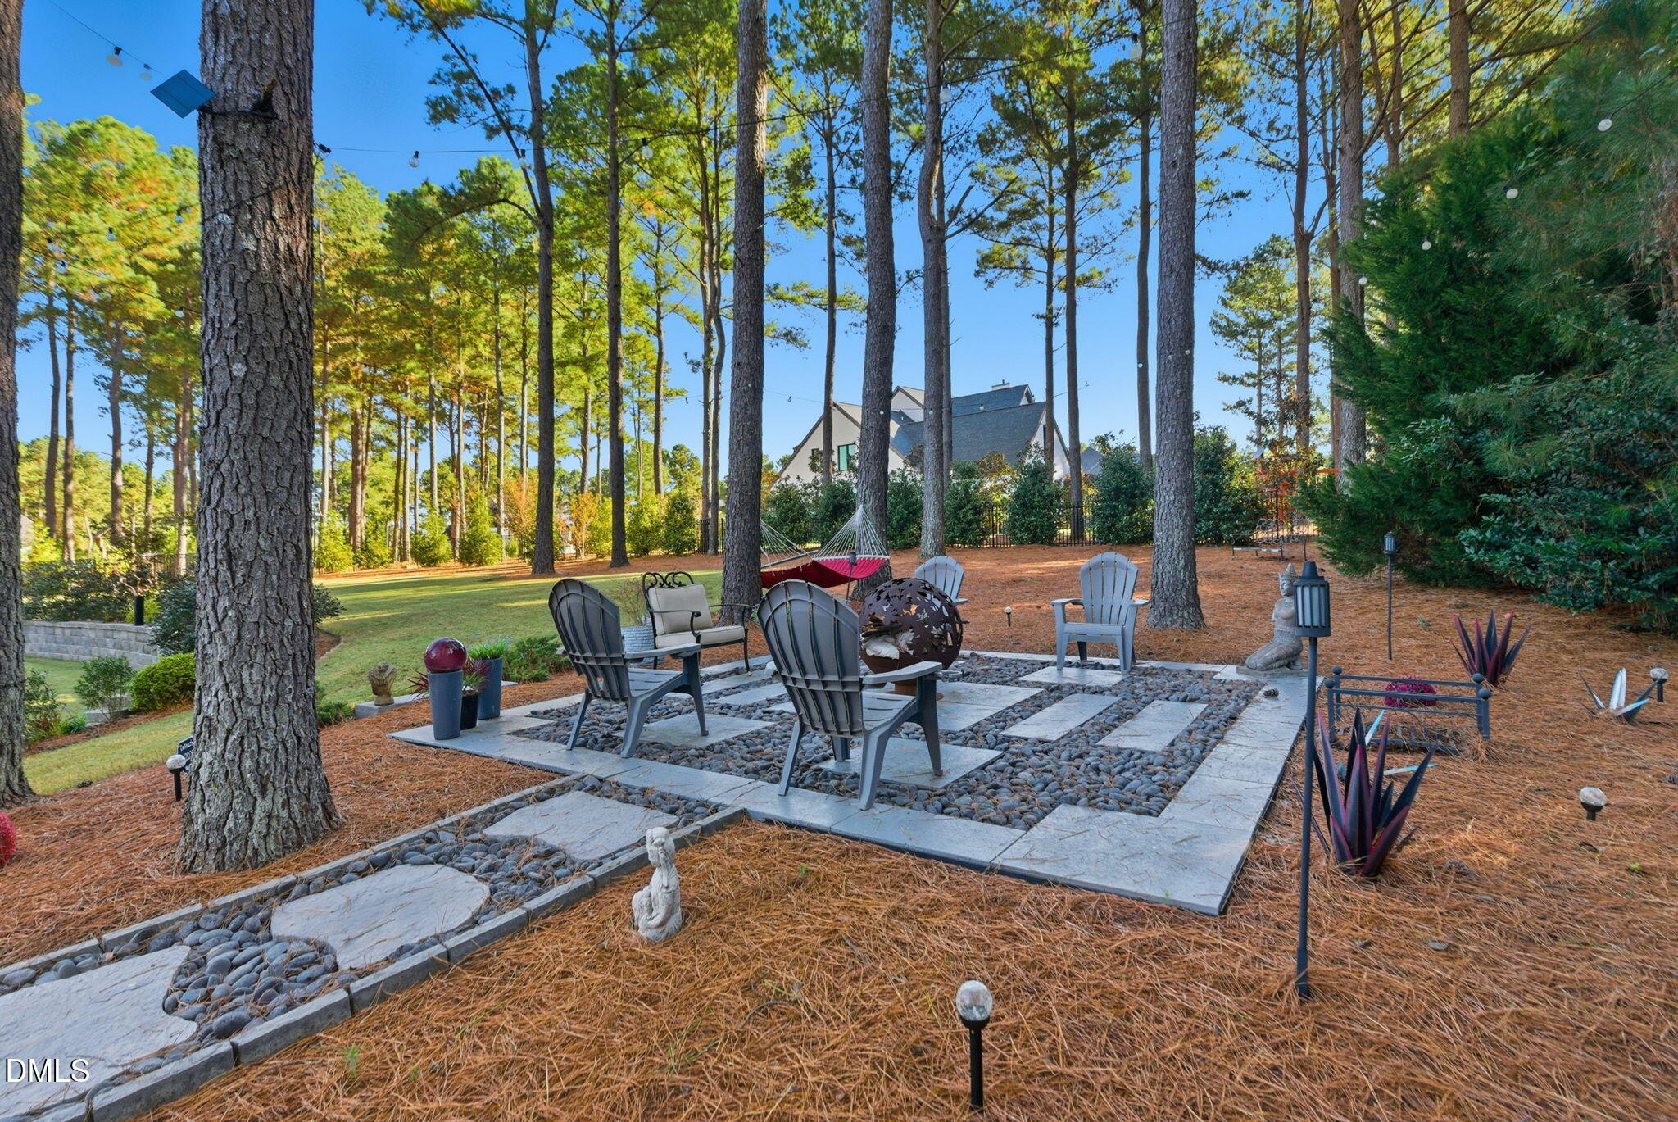
Custom-built estate on a private, level one-acre lot in Montreaux, North Raleigh — minutes from the 27613, 27614, and 27615 luxury corridors. Over 5,500 square feet of architect-level design: a double-height foyer wrapped in floor-to-ceiling windows, pulling natural light across every angle of the home and framing views over a lot that cannot be built on. Chef's kitchen with quartz island and butler's pantry. Main-level primary suite with spa bath and heated floors opens directly onto a Phantom-screened covered porch with a fireplace, TV, and ceiling fans, blurring the line between indoor and outdoor living. Fully fenced, resort-style backyard lined with a row of privacy trees — heated pool, spa, and firepit. Upstairs: a balcony sized for entertaining, overlooking the pool and backyard, a dedicated entertainment wing with a full wet bar, plus a guest suite and private office. Whole-home smart systems, full-perimeter security, dual HVAC, tankless water heater, and a 3-car EV-ready garage. Zoned for Wake County Schools. New price: $2,777,000 — move-in ready in one of North Raleigh's most established luxury communities, with none of the wait.
Save
Ask
Tour
Hide
Share
Listing Snapshot
Price
$2,777,000
Days On Site
22 Days
Bedrooms
4
Inside Area (SqFt)
5,538 sqft
Total Baths
5
Full Baths
5
Partial Baths
N/A
Lot Size
1.08 Acres
Year Built
2022
MLS Number
10195289
Status
Active
Property Tax
$11,560.09
HOA/Condo/Coop Fees
$153.75 monthly
Sq Ft Source
N/A
Friends & Family
React
Comment
Invite
No Comments Yet
Did you know? You can invite friends and family to your search. They can join your search, rate and discuss listings with you.
Recent Activity
2 weeks ago
Listing updated with changes from the MLS
2 weeks ago
Status changed to Active
3 weeks ago
Listing first seen on site
General Features
Acres
1.08
Attached Garage
Yes
Foundation
BlockRaised
Garage
Yes
Garage Spaces
3
Levels
Two
Parking
AttachedGarage
Property Sub Type
Single Family Residence
Sewer
Septic Tank
Special Circumstances
Standard
SqFt Above
5538
SqFt Total
5538
Style
ContemporaryFarmhouseModern
Water Source
Public
Interior Features
Appliances
Bar FridgeBuilt-In Gas OvenBuilt-In RangeDishwasherExhaust FanElectric OvenElectric Water HeaterFree-Standing Gas OvenIce MakerStainless Steel Appliance(s)Tankless Water HeaterWasher/DryerWine Refrigerator
Basement
Crawl Space
Cooling
Central AirCeiling Fan(s)ElectricExhaust FanGasHeat PumpMulti UnitsZoned
Dimensions - 15.7 x 14.0Level - MainDescription - Screened Porch
Save
Ask
Tour
Hide
Share
Exterior Features
Construction Details
BlockBrickClapboardWood Siding
Roof
Aluminum
Community Features
Accessibility Features
Smart Technology
Association Fee
$1845.0
Association Fee Frequency
Annually
Financing Terms Available
CashConventionalFHA
Schools
School District
Unknown
Elementary School
Wake County Schools
Middle School
Wake County Schools
High School
Wake County Schools
Listing courtesy of Marti Hampton of EXP Realty LLC
Listings that are marked with an icon are provided courtesy of the Triangle MLS, Inc. of North Carolina, Internet Data Exchange Database. Copyright 2026 Triangle MLS, Inc. of North Carolina. All rights reserved.
Last checked: 2026-10-20 10:15 PM UTC
Neighborhood & Commute
Source: Walkscore
Disclosure: Community information and market data powered by Constellation Data Labs. Information is deemed reliable but not guaranteed.



Did you know? You can invite friends and family to your search. They can join your search, rate and discuss listings with you.