Save
Ask
Tour
Hide
Share
$320,000
New Listing

907 Freston Road
Raleigh, NC 27610

For Sale|Townhouse|Active
3
Beds
4
Total Baths
3
Full Baths
1
Partial Bath
1,725
SqFt
$186
/SqFt
2026
Built
Subdivision:
Haddonstone
County:
Wake
Call Now: 919-404-SHOW
Is this the listing for you? We can help make it yours.
919-404-SHOW
907 Freston Road907 Freston Road907 Freston Road907 Freston Road
Save
Ask
Tour
Hide
Share

Mortgage Calculator

Monthly Payment (Est.)

Enter an interest rate to see your estimated monthly payment.
Calculator powered by Showcase IDX, a Constellation1 Company. Copyright ©2026 Information is deemed reliable but not guaranteed.

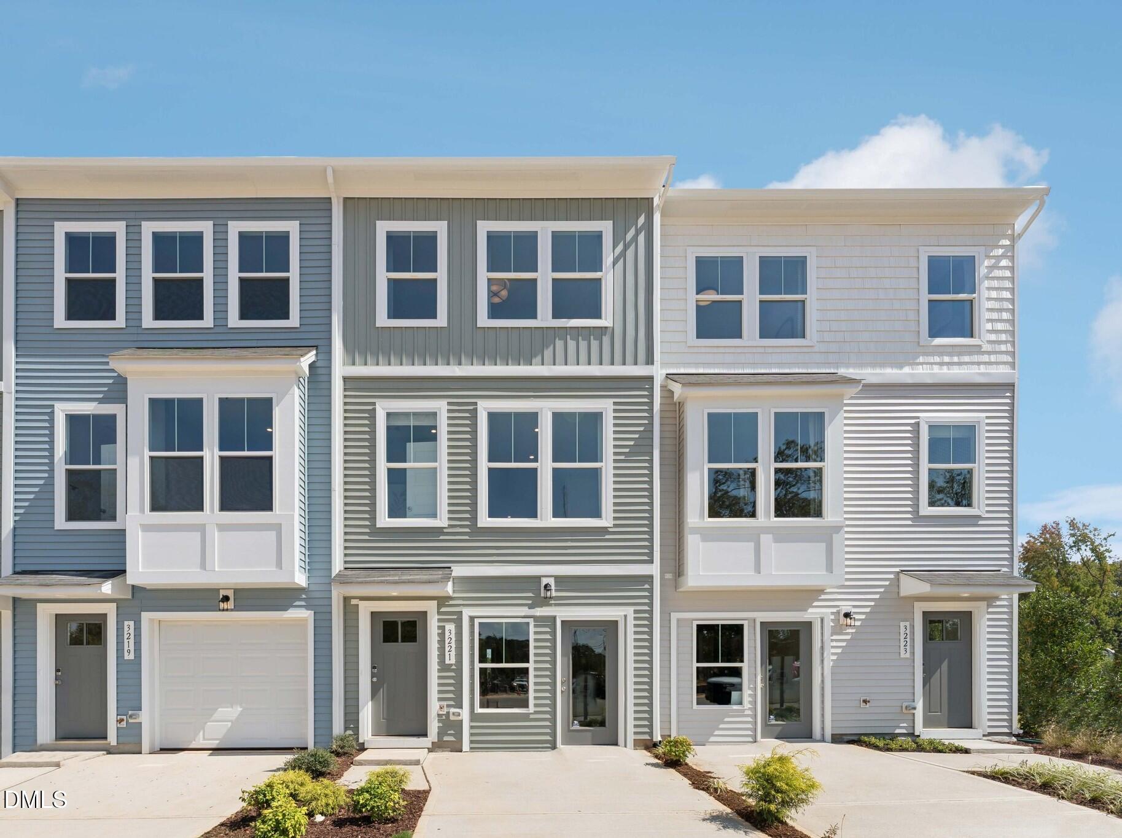
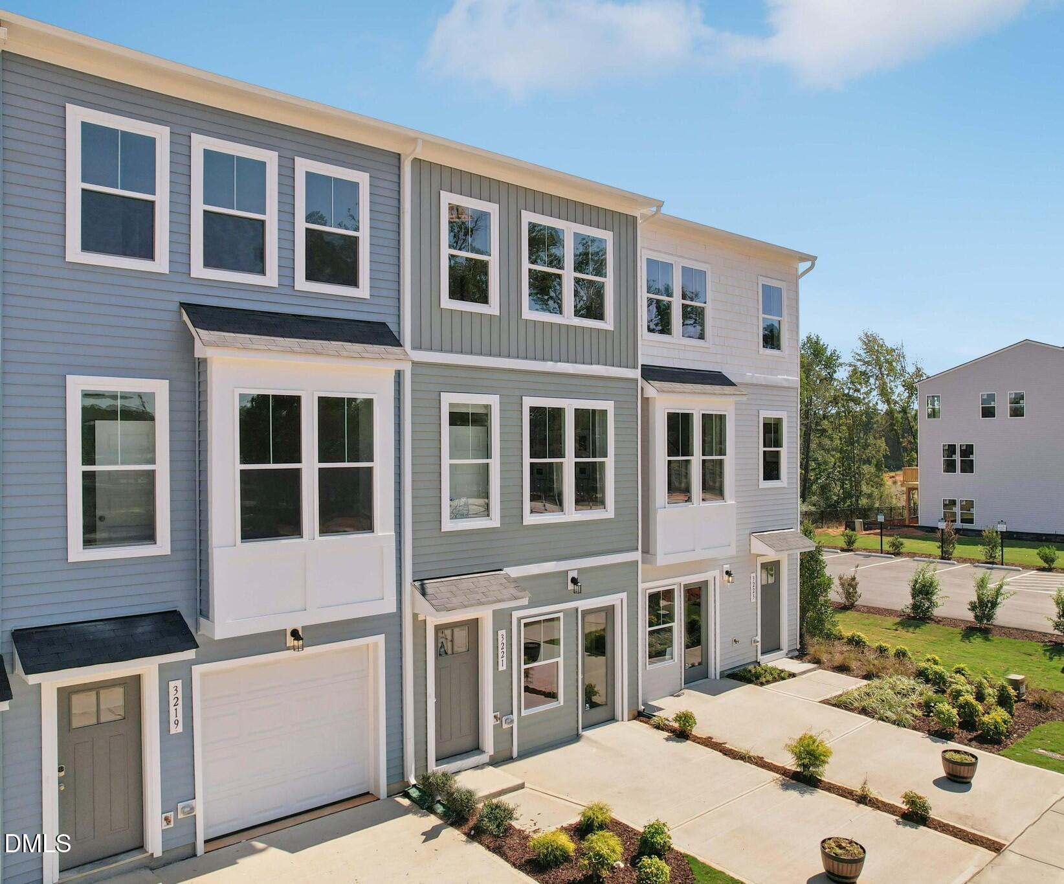
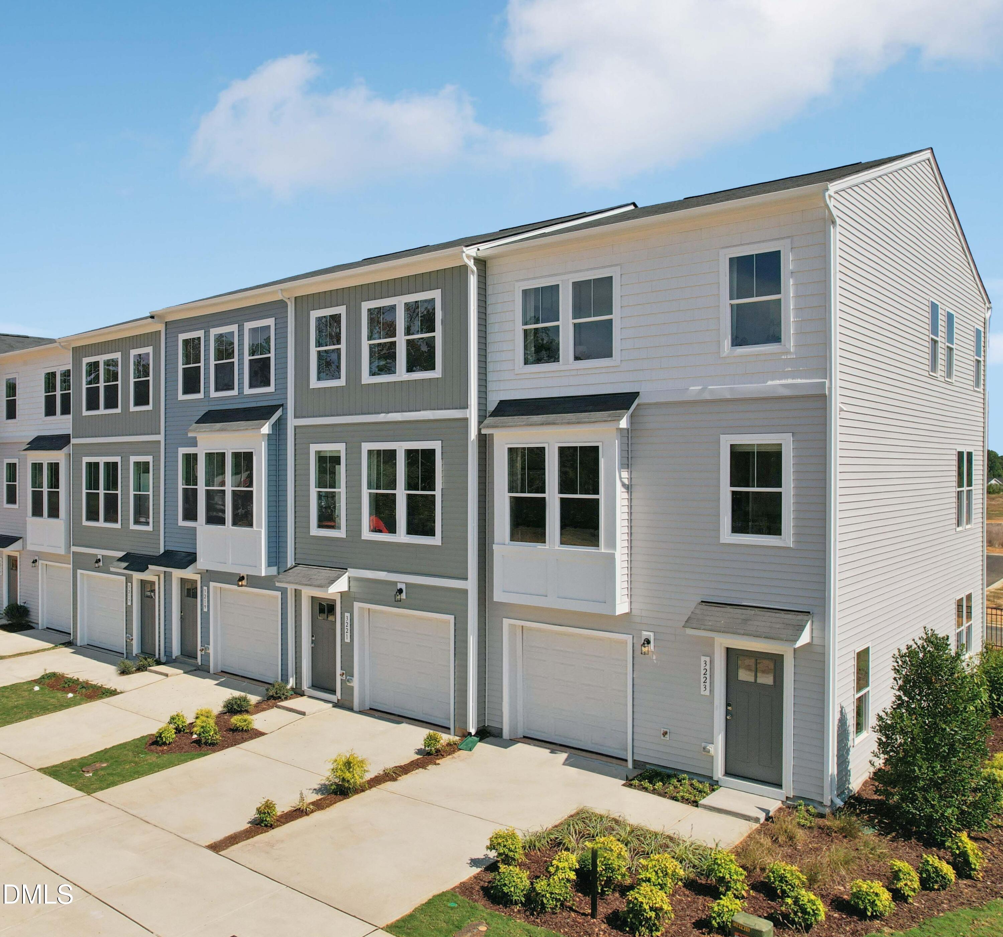
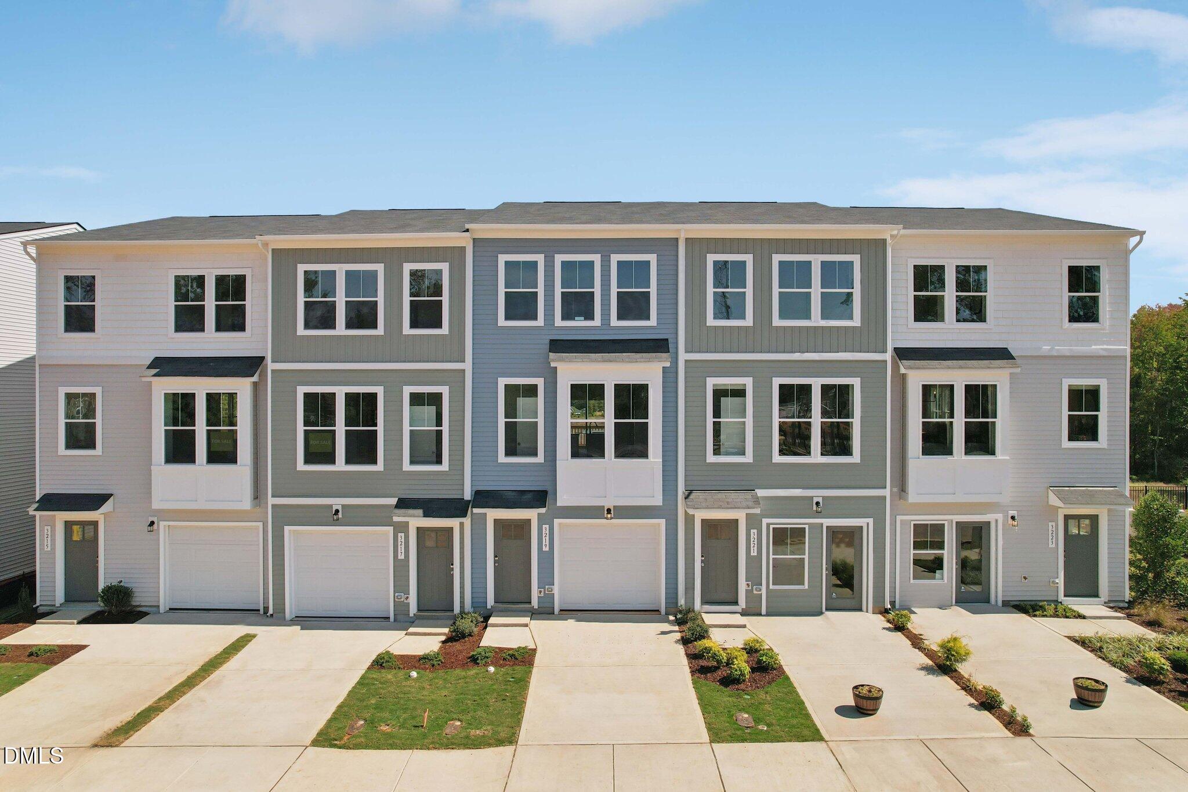
Special financing incentives available! Discover modern townhome living in the beautifully designed Lennox, offering 3 bedrooms, 3 full baths, and 1 half bath in one of Raleigh's most convenient locations. Thoughtfully crafted with today's lifestyle in mind, this home combines stylish finishes with functional living spaces. The open-concept main living level features 9-foot ceilings and hard-surface flooring throughout the second floor, creating a bright and inviting space for everyday living and entertaining. The stunning kitchen showcases dark cabinetry that provides a striking contrast to the elegant quartz countertops, delivering a sophisticated and timeless look. Situated on a desirable homesite that backs to a tree line, you'll enjoy added privacy and peaceful views. Located in the sought-after Haddonstone community, residents have access to a neighborhood swimming pool and are just minutes from Downtown Raleigh, with convenient access to shopping, dining, entertainment, and major commuter routes. Estimated for completion in November, this is the perfect opportunity to secure a brand-new home before the end of the year. Visit the Haddonstone model home during open house hours to tour our available homes and learn more about the Lennox. Stop by 3223 Bomore Road, Raleigh, NC 27604, and discover why Haddonstone is one of Raleigh's most exciting new home communities! Furnished Model available to view 7-days a week OR contact our Neighborhood Sales Managers Tracy Southerland 919.961.0360 or Ethan Hayes 919.260.5201schedule a neighborhood tour! Home is currently under construction. Photos are for illustration purposes only.

Save
Ask
Tour
Hide
Share
Listing Snapshot
Price 
$320,000
Days On Site 
0 Days
Bedrooms 
3
Inside Area (SqFt) 
1,725 sqft
Total Baths 
4
Full Baths 
3
Partial Baths 
1
Lot Size 
0.06 Acres
Year Built 
2026
MLS® Number 
10195280
Status 
Active
Property Tax 
N/A
HOA/Condo/Coop Fees 
$185 monthly
Sq Ft Source 
N/A
Friends & Family
Recent Activity
6 hours agoListing first seen on site
6 hours agoListing updated with changes from the MLS®
General Features
Acres 
0.06
Attached Garage 
Yes
Foundation 
Slab
Garage 
Yes
Garage Spaces 
1
Home Warranty 
Yes
Levels 
Three Or More
Parking 
AttachedGarage
Parking Spaces 
2
Property Condition 
New Construction
Property Sub Type 
Townhouse
Sewer 
Public Sewer
Special Circumstances 
Standard
SqFt Above 
1725
SqFt Total 
1725
Style 
Transitional
Water Source 
Public
Interior Features
Cooling 
Central AirZoned
Flooring 
CarpetVinyl
Heating 
Heat Pump
Bedroom 2 
Level - Third
Bedroom 3 
Level - Lower
Dining Room 
Level - Main
Family Room 
Level - Main
Kitchen 
Level - Main
Master Bedroom 
Level - Third
Save
Ask
Tour
Hide
Share
Exterior Features
Construction Details 
BrickFiber CementSteel Siding
Roof 
Shingle
Community Features
Association Amenities 
ClubhouseLandscapingMaintenance GroundsMaintenance StructureTrail(s)
Association Fee 
$185.0
Association Fee Frequency 
Monthly
Community Features 
ClubhousePoolSidewalks
Financing Terms Available 
1031 ExchangeCashConventionalFHAVA Loan
Schools
School District
Unknown
Elementary School
Wake - Middle Creek Elementary
Middle School
Wake - Holly Ridge Middle
High School
Wake - Middle Creek High
Listing courtesy of Aimee Vasilik of SM North Carolina Brokerage


Listings that are marked with an icon are provided courtesy of the Triangle MLS, Inc. of North Carolina, Internet Data Exchange Database. Copyright 2026 Triangle MLS, Inc. of North Carolina. All rights reserved.

Last checked: 2026-09-28 10:02 PM UTC

Neighborhood & Commute
Source: Walkscore
Disclosure: Community information and market data powered by Constellation Data Labs. Information is deemed reliable but not guaranteed.
Save
Ask
Tour
Hide
Share