Save
Ask
Tour
Hide
Share
$350,000
21 Days On Site

117 Radcliffe Court
Clayton, NC 27527

Townhouse|Pending
3
Beds
3
Total Baths
3
Full Baths
2,067
SqFt
$169
/SqFt
2017
Built
Subdivision:
Flowers Plantation
County:
Johnston
Call Now: 919-404-SHOW
Is this the listing for you? We can help make it yours.
919-404-SHOW
117 Radcliffe Court117 Radcliffe Court117 Radcliffe Court117 Radcliffe Court
Save
Ask
Tour
Hide
Share

Mortgage Calculator

Monthly Payment (Est.)

Enter an interest rate to see your estimated monthly payment.
Calculator powered by Showcase IDX, a Constellation1 Company. Copyright ©2026 Information is deemed reliable but not guaranteed.

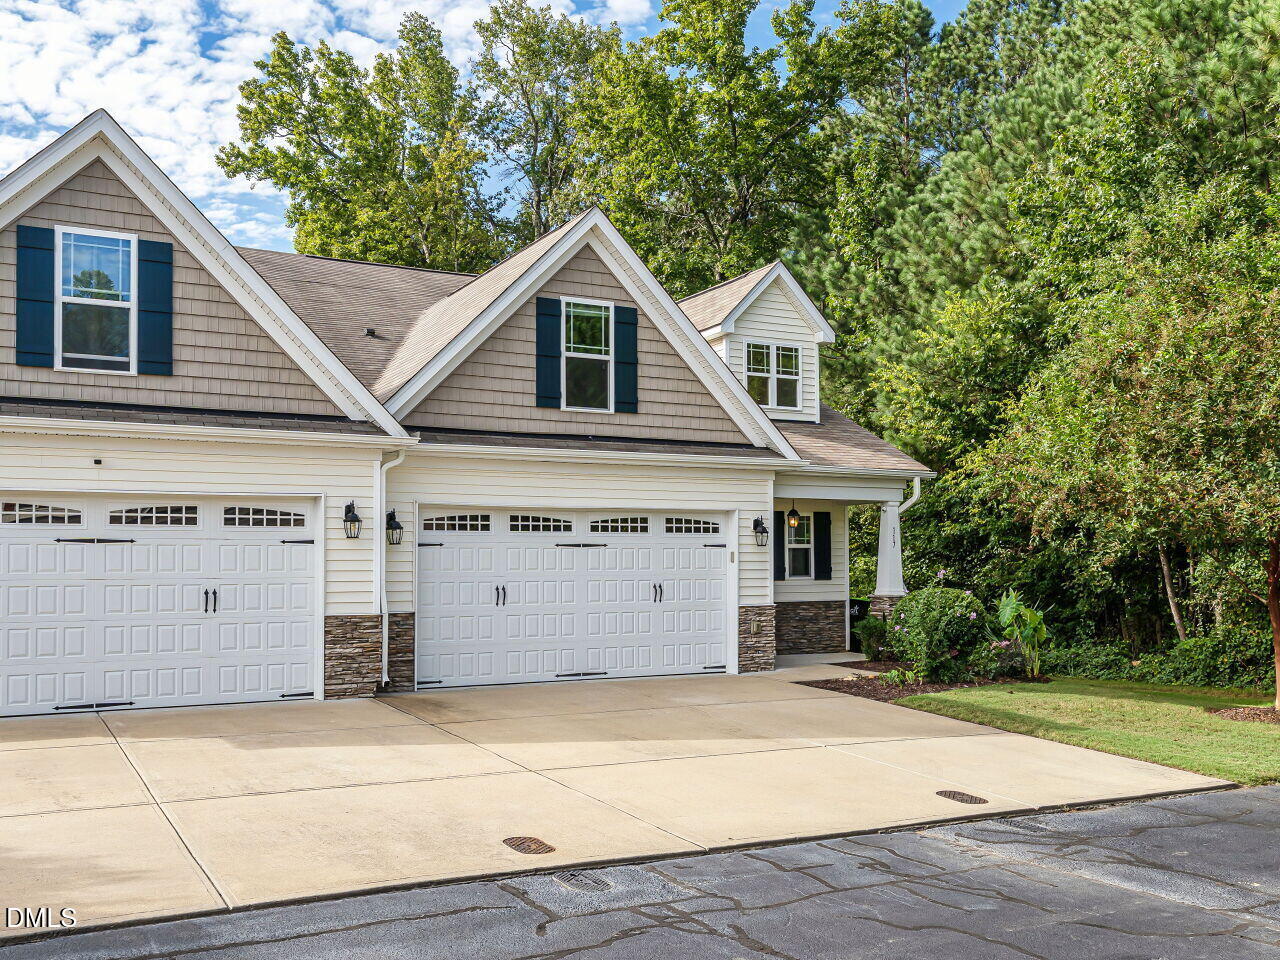
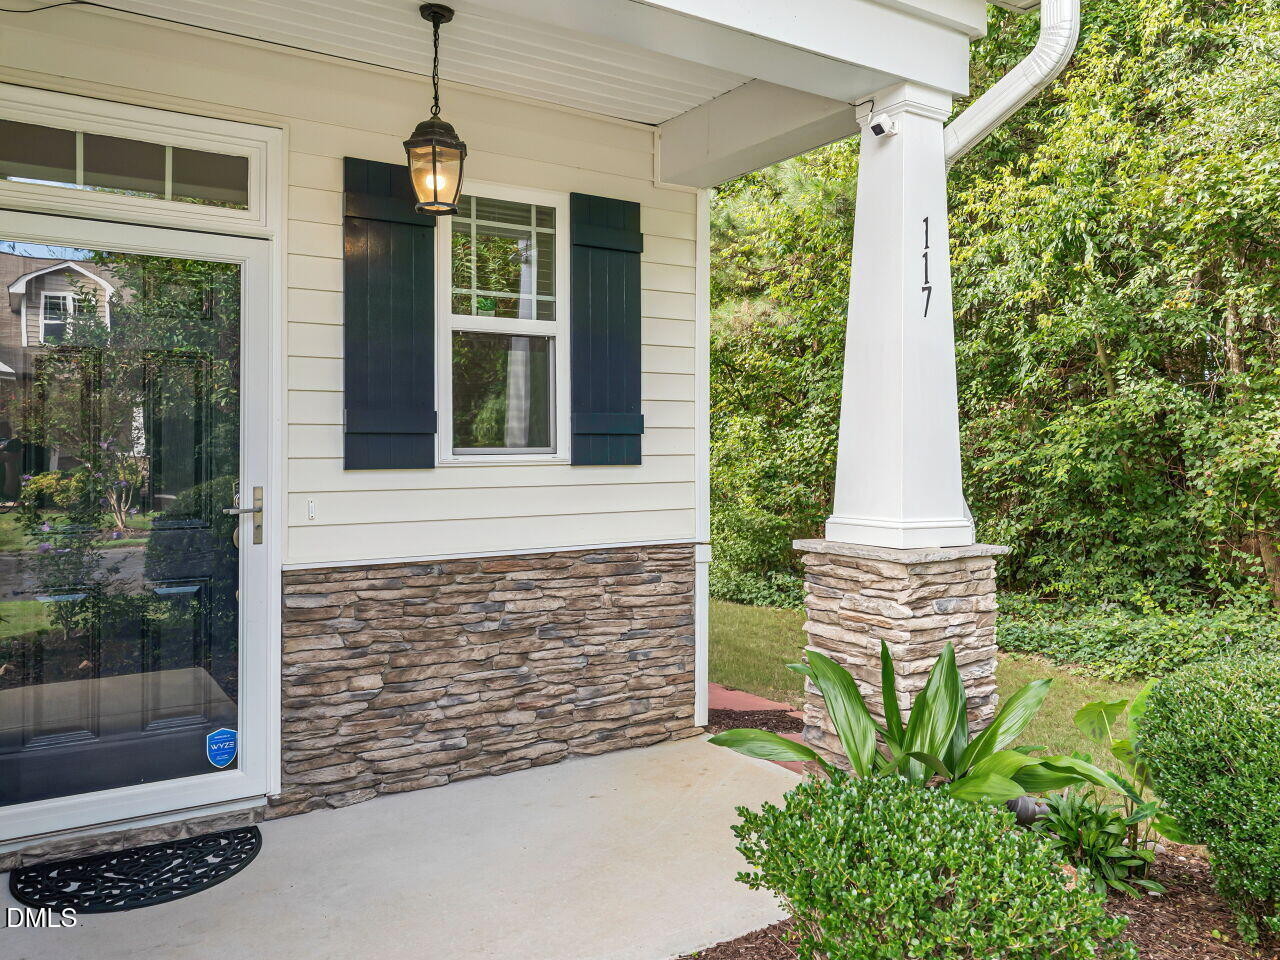
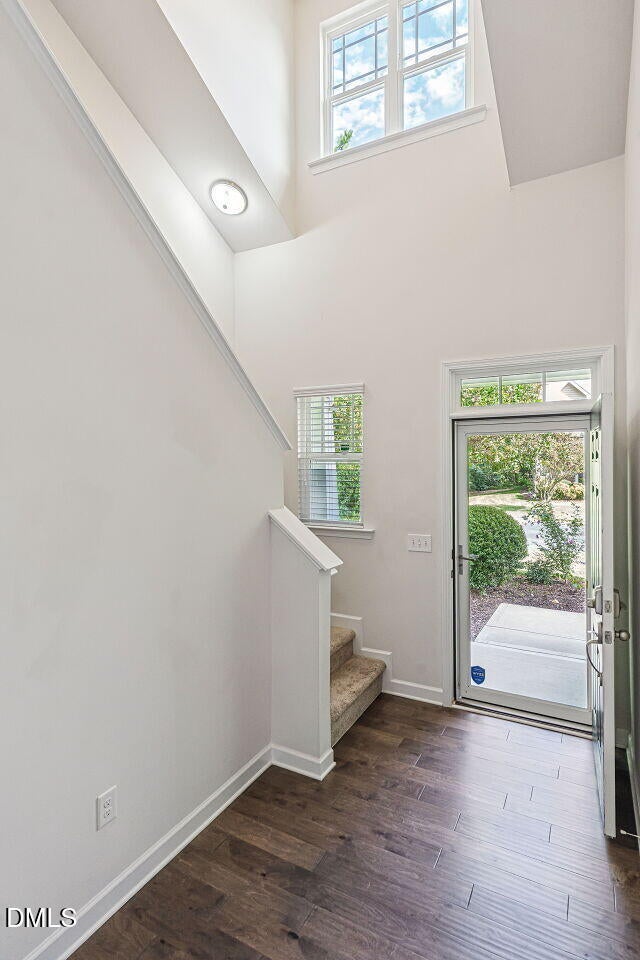
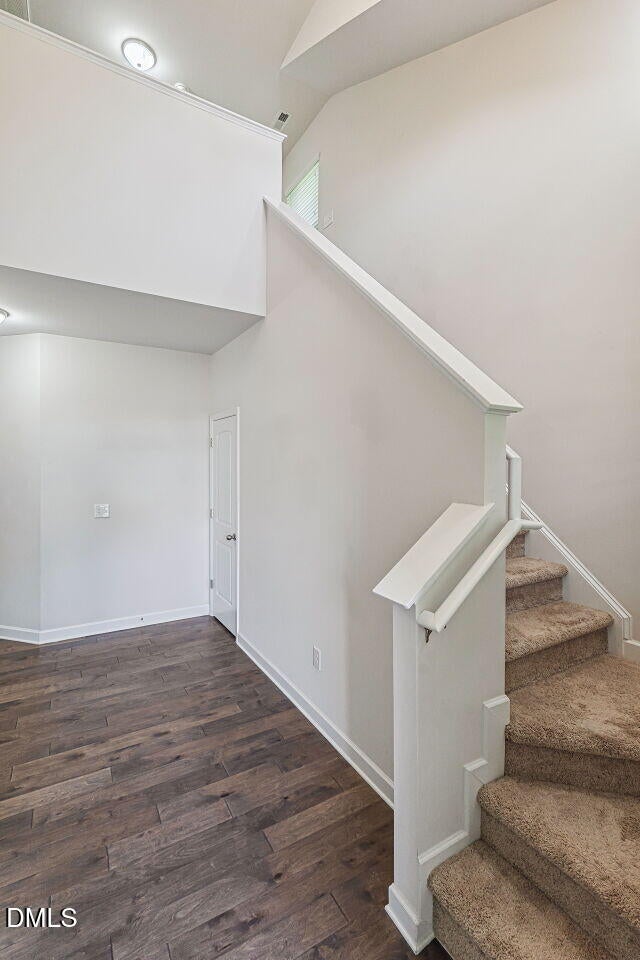
RARE OPPORTUNITY in Flowers Plantation! These townhomes don't come on the market often! Offering 2,067 square feet and low maintenance living, this home features an open floor plan, hardwood floors, and thoughtful details throughout. The family room includes a fireplace and vaulted ceiling, while the kitchen is ready for everyday meals or weekend gatherings with granite countertops, a gas range, stainless steel appliances, and ample workspace. The main level primary suite features a custom closet and a beautifully finished bathroom with a tiled walk-in shower. A second bedroom and full bathroom on the main floor add flexibility for guests, work, or hobbies. The drop zone off the garage keeps daily life organized. Upstairs, you'll find a large bonus room, third bedroom, full bathroom, and 197 square feet of unfinished walk-in attic space for storage or future expansion. Enjoy quiet mornings or relaxed evenings in the three-season room overlooking the fenced yard. If you've been waiting for a home that feels both practical and special, this is one to see soon!

Save
Ask
Tour
Hide
Share
Listing Snapshot
Price 
$350,000
Days On Site 
21 Days
Bedrooms 
3
Inside Area (SqFt) 
2,067 sqft
Total Baths 
3
Full Baths 
3
Partial Baths 
N/A
Lot Size 
0.07 Acres
Year Built 
2017
MLS Number 
10195257
Status 
Pending
Property Tax 
$2,181.57
HOA/Condo/Coop Fees 
$206 monthly
Sq Ft Source 
N/A
Friends & Family
Recent Activity
3 weeks agoListing updated with changes from the MLS
3 weeks agoStatus changed to Pending
3 weeks agoListing first seen on site
General Features
Acres 
0.07
Attached Garage 
Yes
Disclosures 
Seller Disclosure
Foundation 
Slab
Garage 
Yes
Garage Spaces 
2
Levels 
One and One Half
Parking 
AttachedGarageConcreteDrivewayGarage Faces Front
Parking Spaces 
4
Property Sub Type 
Townhouse
Special Circumstances 
Standard
SqFt Above 
2067
SqFt Total 
2067
Style 
Transitional
Utilities 
Cable AvailableElectricity ConnectedPhone AvailablePropaneSewer ConnectedWater Connected
Zoning 
PUD
Interior Features
Appliances 
DishwasherElectric Water HeaterFree-Standing RangeGas CooktopMicrowavePlumbed For Ice MakerRefrigeratorSelf Cleaning Oven
Cooling 
Central AirCeiling Fan(s)Heat PumpZoned
Fireplace 
Yes
Fireplace Features 
Family RoomGas LogPropane
Fireplaces 
1
Flooring 
CarpetHardwoodTileVinyl
Heating 
ElectricForced AirHeat PumpPropaneZoned
Interior 
Cathedral Ceiling(s)Ceiling Fan(s)Double VanityEntrance FoyerGranite CountersHigh CeilingsOpen FloorplanPantryStorageWalk-In Closet(s)Master DownstairsHigh Speed Internet
Laundry Features 
Laundry ClosetElectric Dryer HookupMain LevelWasher Hookup
Main Level Bedrooms 
2
Window Features 
Blinds
Bedroom 2 
Dimensions - 11.9 x 9.9Level - Main
Bedroom 3 
Dimensions - 11.9 x 9.9Level - Second
Bonus Room 
Dimensions - 17.3 x 15.0Level - Second
Dining Room 
Dimensions - 15.7 x 8.9Level - Main
Entrance Hall 
Dimensions - 10.2 x 6.0Level - Main
Kitchen 
Dimensions - 12.8 x 11.3Level - Main
Laundry 
Dimensions - 5.9 x 3.3Level - Main
Living Room 
Dimensions - 16.5 x 15.7Level - Main
Loft 
Dimensions - 6.4 x 6.0Level - Second
Master Bedroom 
Dimensions - 14.3 x 13.3Level - Main
Mud Room 
Dimensions - 9.1 x 5.9Level - Main
Sunroom 
Dimensions - 16.0 x 10.0Level - Main
Save
Ask
Tour
Hide
Share
Exterior Features
Construction Details 
StoneVinyl Siding
Exterior 
Rain Gutters
Fencing 
Back YardFencedPrivacyVinyl
Lot Features 
Back YardFront YardLandscaped
Patio And Porch 
CoveredEnclosedFront PorchPorch
Road Frontage 
Private Road
Roof 
Shingle
Windows/Doors 
Blinds
Community Features
Association Amenities 
LandscapingMaintenance GroundsManagementTrail(s)
Association Fee 
$176.0
Association Fee Frequency 
Monthly
Additional Association Fee 
$360.0
Additional Association Fee Frequency 
Annually
Community Features 
Street Lights
Financing Terms Available 
CashConventionalFHAUSDA LoanVA Loan
Roads 
Paved
Schools
School District
Unknown
Elementary School
Johnston - River Dell Elementary
Middle School
Johnston - Archer Lodge Middle
High School
Johnston - Corinth Holders High School
Listing courtesy of Tina Barletta of HomeTowne Realty Clayton East-Connie B


Listings that are marked with an icon are provided courtesy of the Triangle MLS, Inc. of North Carolina, Internet Data Exchange Database. Copyright 2026 Triangle MLS, Inc. of North Carolina. All rights reserved.

Last checked: 2026-10-20 02:59 AM UTC

Neighborhood & Commute
Source: Walkscore
Disclosure: Community information and market data powered by Constellation Data Labs. Information is deemed reliable but not guaranteed.
Save
Ask
Tour
Hide
Share