Save
Ask
Tour
Hide
Share
$399,999
31 Days On Site

321 Rippling Stream Road
Durham, NC 27704

For Sale|Single Family Residence|Active
4
Beds
3
Total Baths
2
Full Baths
1
Partial Bath
2,035
SqFt
$197
/SqFt
1971
Built
Subdivision:
Old Farm
County:
Durham
Call Now: 919-404-SHOW
Is this the listing for you? We can help make it yours.
919-404-SHOW
321 Rippling Stream Road321 Rippling Stream Road321 Rippling Stream Road321 Rippling Stream Road
Save
Ask
Tour
Hide
Share

Mortgage Calculator

Monthly Payment (Est.)

Enter an interest rate to see your estimated monthly payment.
Calculator powered by Showcase IDX, a Constellation1 Company. Copyright ©2026 Information is deemed reliable but not guaranteed.

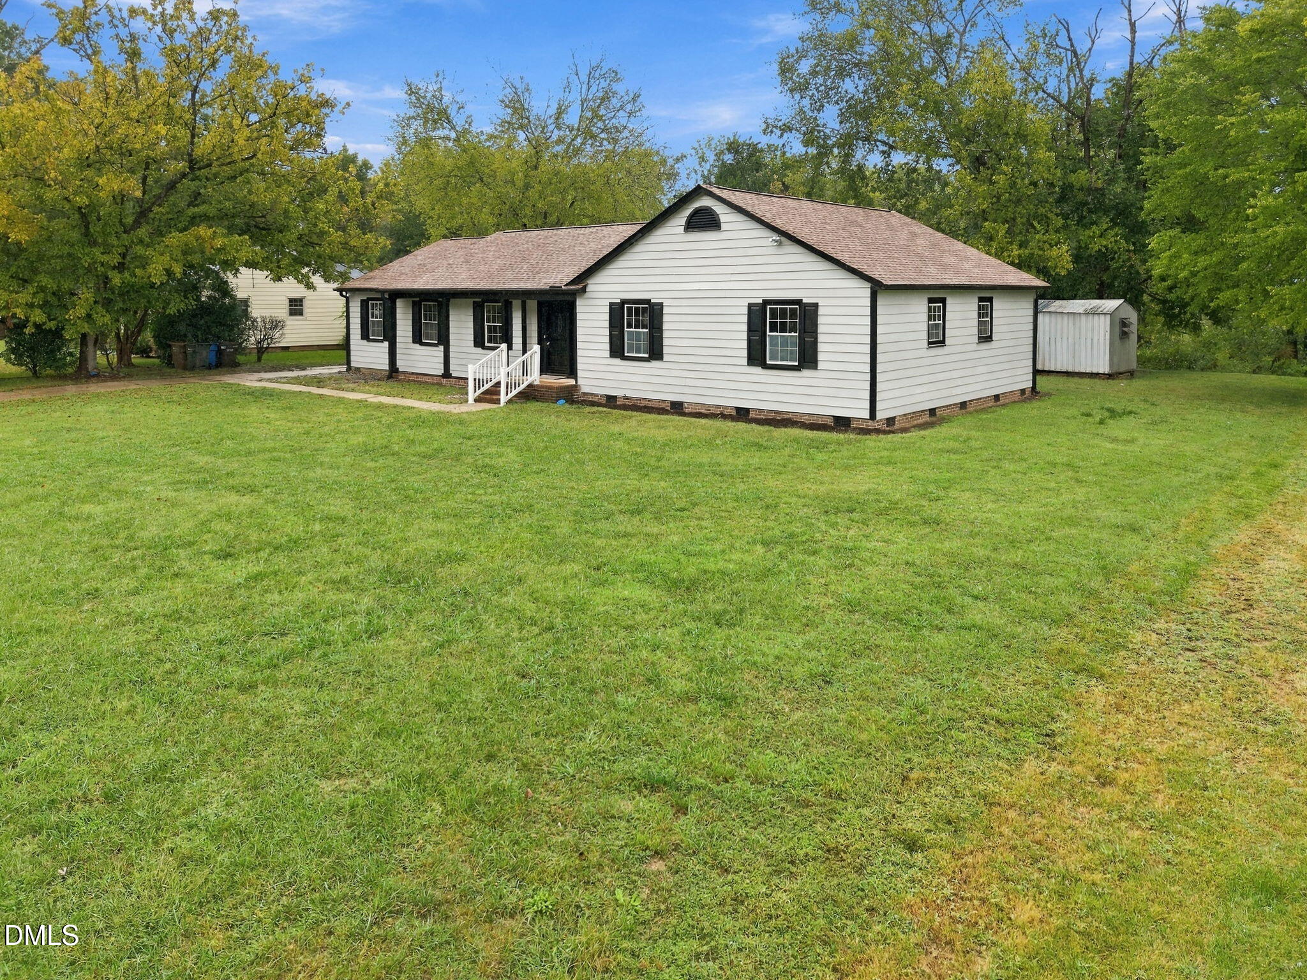
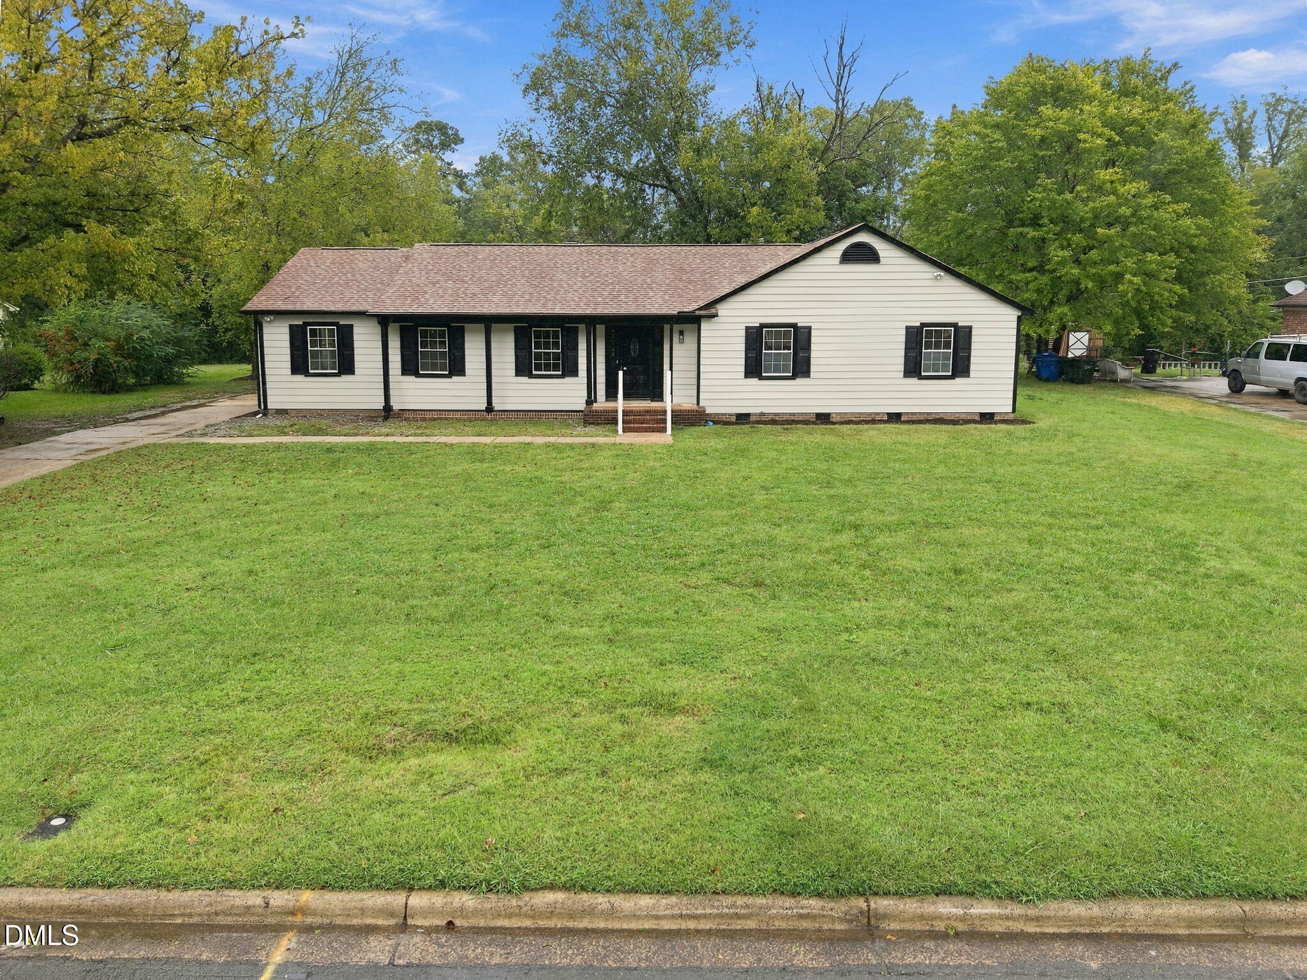
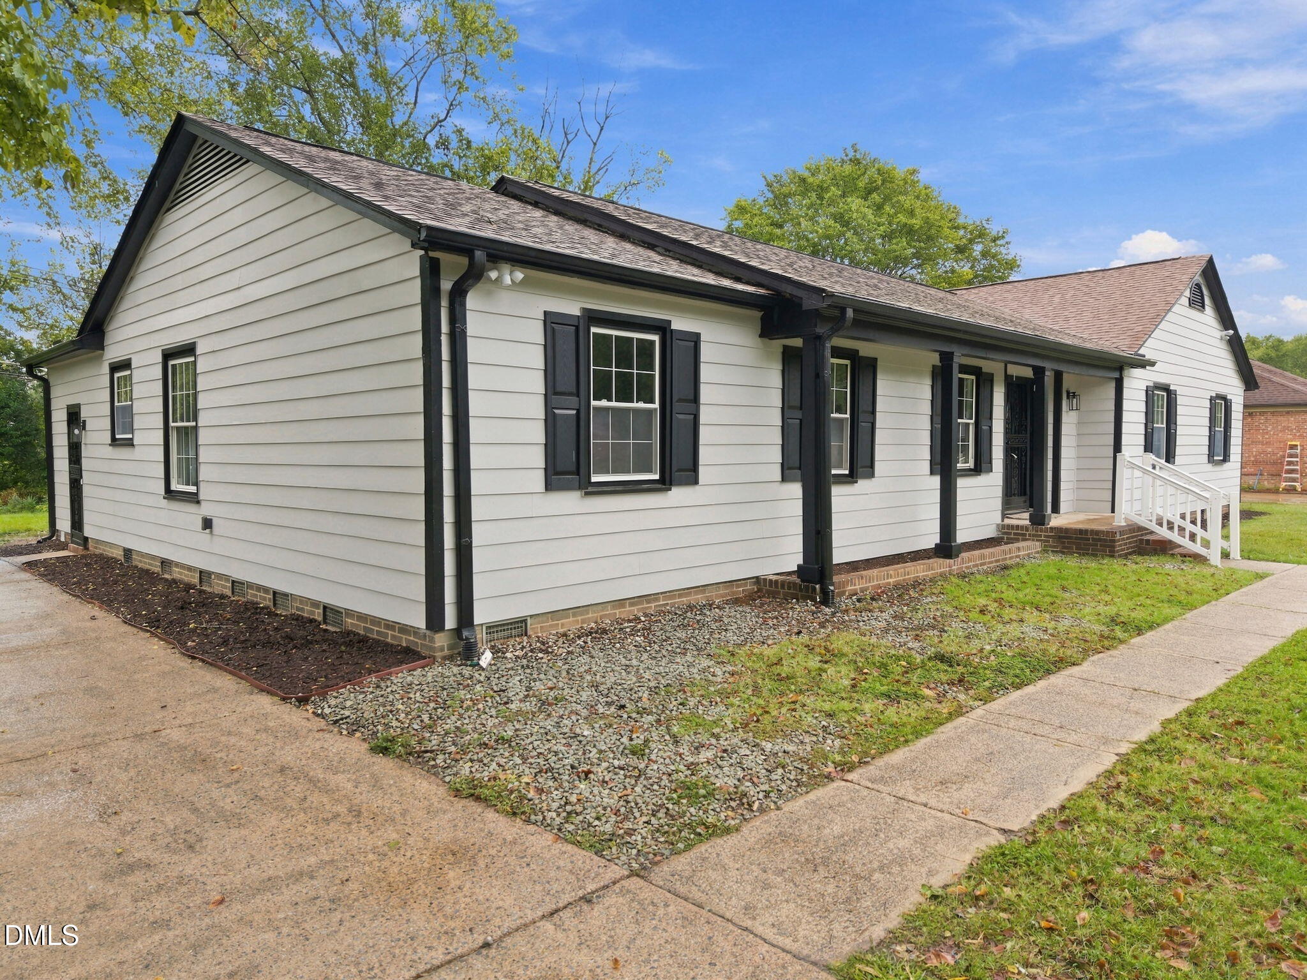
Due to no fault of the seller property is back on the market. Move-in ready with over 2,000 square feet on a 0.38-acre lot. This 4-bedroom, 3-bath home in established Old Farm has been updated top to bottom. The kitchen has new cabinets and appliances, and baths are updated with new vanities and fixtures. New LVP flooring runs through the main living areas, the bedrooms have new carpet, and there's fresh paint and new lighting throughout. The flexible bedroom space works for guests, a home office, or a hobby room. The large yard gives you room to garden, entertain, or add outdoor living. You're minutes from West Point on the Eno and the Eno River trails, with quick access to I-85, shopping, and Duke. Renovated space this price point won't last. Schedule your showing today.

Save
Ask
Tour
Hide
Share
Listing Snapshot
Price 
$399,999
Days On Site 
31 Days
Bedrooms 
4
Inside Area (SqFt) 
2,035 sqft
Total Baths 
3
Full Baths 
2
Partial Baths 
1
Lot Size 
0.38 Acres
Year Built 
1971
MLS Number 
10195253
Status 
Active
Property Tax 
$1,597.3
HOA/Condo/Coop Fees 
N/A
Sq Ft Source 
N/A
Friends & Family
Recent Activity
2 weeks agoListing updated with changes from the MLS
2 weeks agoStatus changed to Active
a month agoListing first seen on site
General Features
Acres 
0.38
Disclosures 
Lead Based Paint
Foundation 
Concrete PerimeterRaised
Levels 
One
Parking 
Parking Pad
Parking Spaces 
6
Property Sub Type 
Single Family Residence
Security 
Smoke Detector(s)
Sewer 
Public Sewer
Special Circumstances 
Standard
SqFt Above 
2035
SqFt Total 
2035
Style 
Ranch
Water Source 
Public
Zoning 
R-10
Interior Features
Appliances 
Built-In Electric RangeBuilt-In RangeElectric RangeFree-Standing RefrigeratorRangeRefrigeratorRange Hood
Basement 
Crawl Space
Cooling 
Central AirCeiling Fan(s)
Fireplace 
Yes
Fireplace Features 
Glass DoorsLiving RoomMasonryRaised Hearth
Flooring 
CarpetWoodVinyl
Heating 
CentralFireplace(s)
Interior 
Beamed CeilingsCeiling Fan(s)ChandelierHis and Hers ClosetsRecessed LightingStone CountersWalk-In Closet(s)High Speed Internet
Laundry Features 
InsideLaundry RoomWasher Hookup
Main Level Bedrooms 
4
Master Bedroom 
Level - Main
Save
Ask
Tour
Hide
Share
Exterior Features
Construction Details 
Aluminum SidingBrick VeneerVinyl Siding
Exterior 
Rain GuttersStorage
Other Structures 
OutbuildingShed(s)Storage
Patio And Porch 
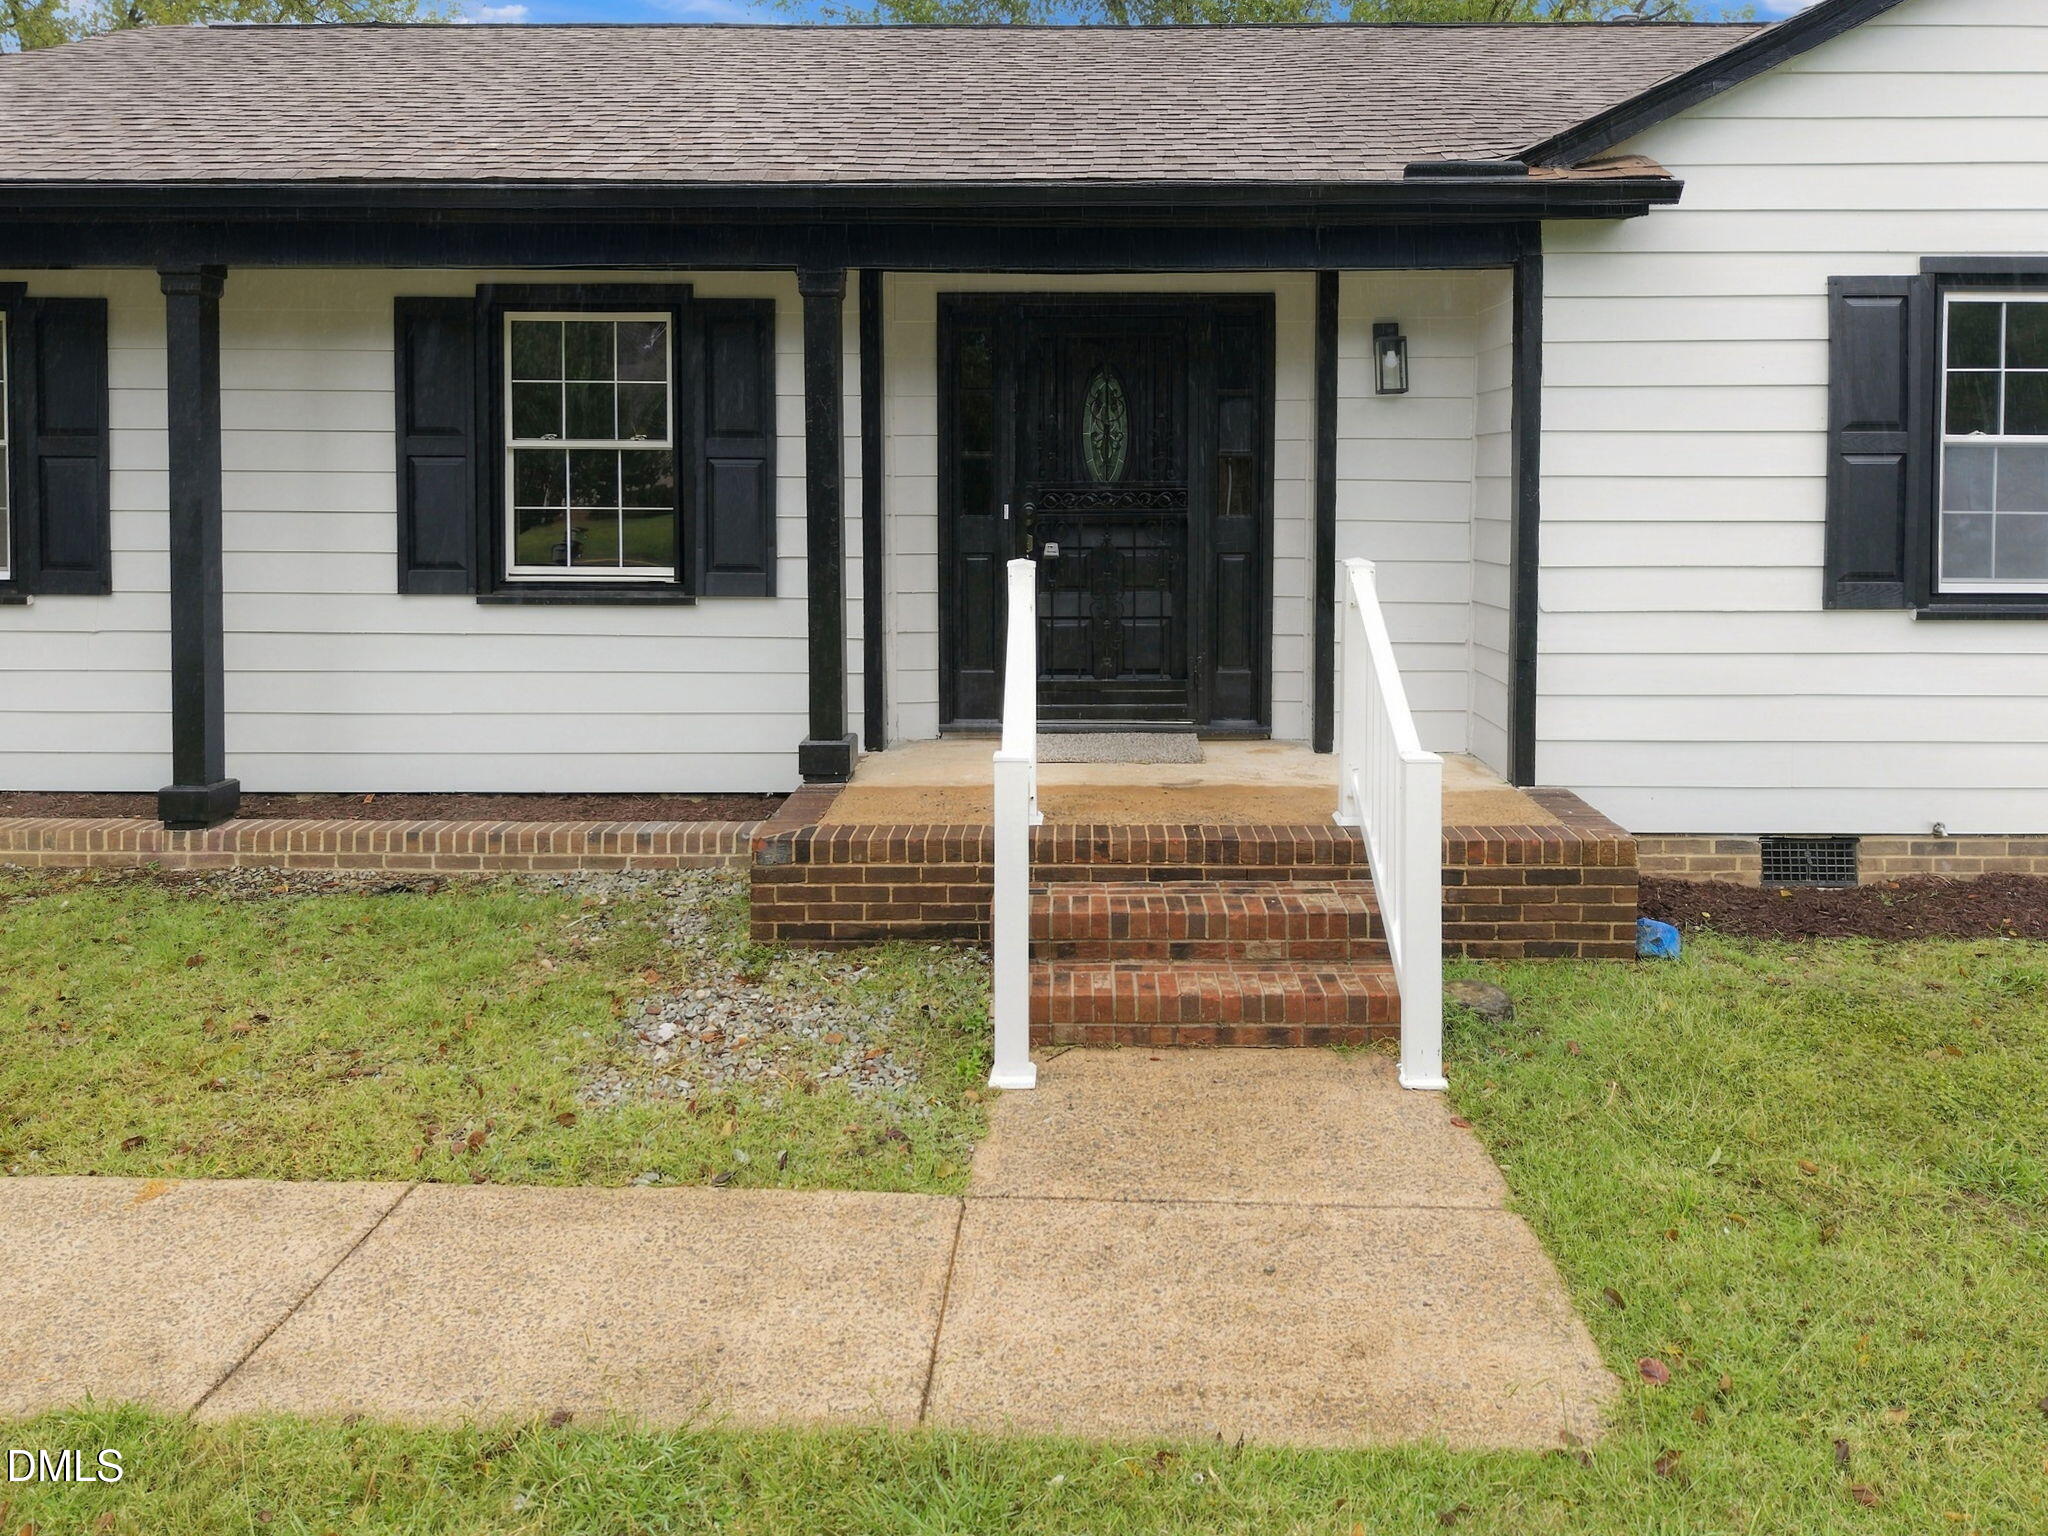
CoveredFront PorchPorch
Roof 
Shingle
View 
Trees/Woods
Waterview 
Trees/Woods
Community Features
Community Features 
CurbsSuburban
Financing Terms Available 
CashConventionalFHA
Schools
School District
Unknown
Elementary School
Durham - Eno Valley Elementary
Middle School
Durham - George L Carrington Middle
High School
Durham - Northern High
Listing courtesy of Jennyfer Kassandra Garcia of Stoic Properties LLC


Listings that are marked with an icon are provided courtesy of the Triangle MLS, Inc. of North Carolina, Internet Data Exchange Database. Copyright 2026 Triangle MLS, Inc. of North Carolina. All rights reserved.

Last checked: 2026-10-30 03:04 AM UTC

Neighborhood & Commute
Source: Walkscore
Disclosure: Community information and market data powered by Constellation Data Labs. Information is deemed reliable but not guaranteed.
Save
Ask
Tour
Hide
Share