Save
Ask
Tour
Hide
Share
$1,374,900
1 Day On Site

2432 Rosslare Mews Lane
Wendell, NC 27591

For Sale|Single Family Residence|Active
4
Beds
6
Total Baths
5
Full Baths
1
Partial Bath
3,816
SqFt
$360
/SqFt
2026
Built
Subdivision:
Rosslare
County:
Wake
Call Now: 919-404-SHOW
Is this the listing for you? We can help make it yours.
919-404-SHOW
Upcoming Open Houses
Sat, Oct 3, 12:00 PM - 5:00 PM
Sun, Oct 4, 12:00 PM - 5:00 PM
Fri, Oct 9, 12:00 PM - 5:00 PM
Sat, Oct 10, 12:00 PM - 5:00 PM
Sun, Oct 11, 12:00 PM - 5:00 PM
Fri, Oct 16, 12:00 PM - 5:00 PM
Sat, Oct 17, 12:00 PM - 5:00 PM
Sun, Oct 18, 12:00 PM - 5:00 PM
2432 Rosslare Mews Lane2432 Rosslare Mews Lane2432 Rosslare Mews Lane2432 Rosslare Mews Lane
Save
Ask
Tour
Hide
Share

Mortgage Calculator

Monthly Payment (Est.)

Enter an interest rate to see your estimated monthly payment.
Calculator powered by Showcase IDX, a Constellation1 Company. Copyright ©2026 Information is deemed reliable but not guaranteed.

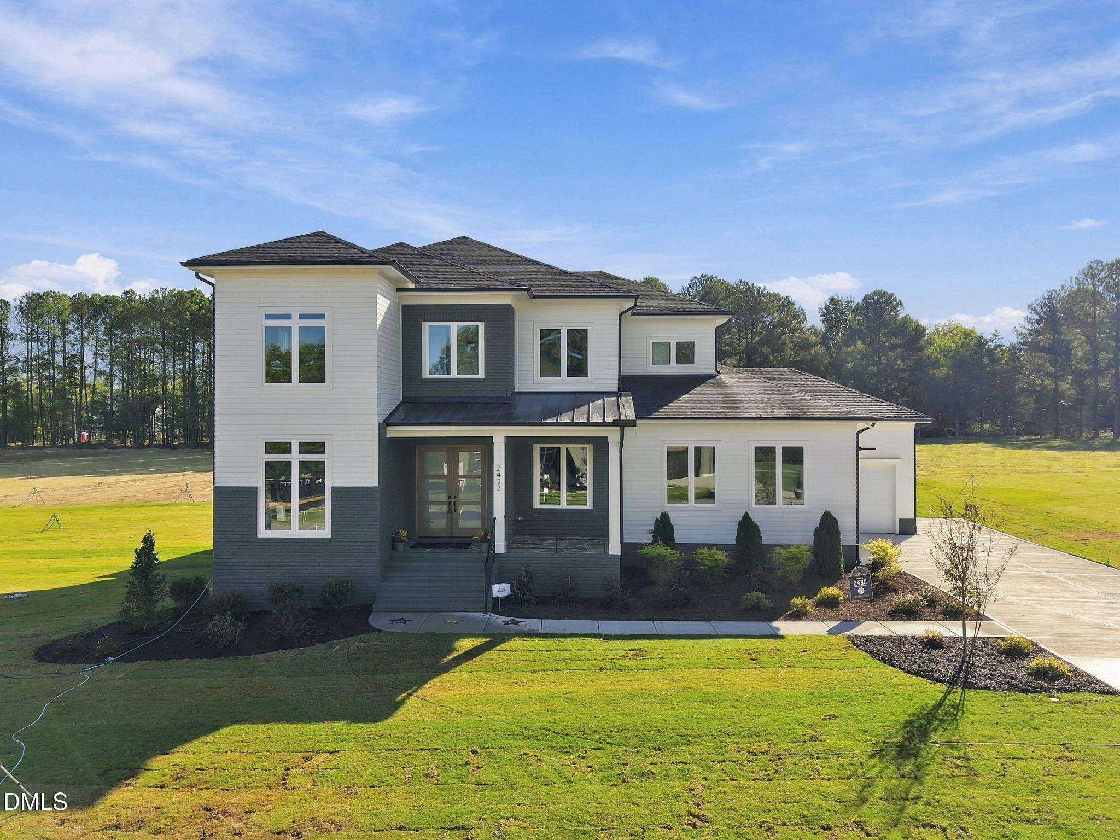
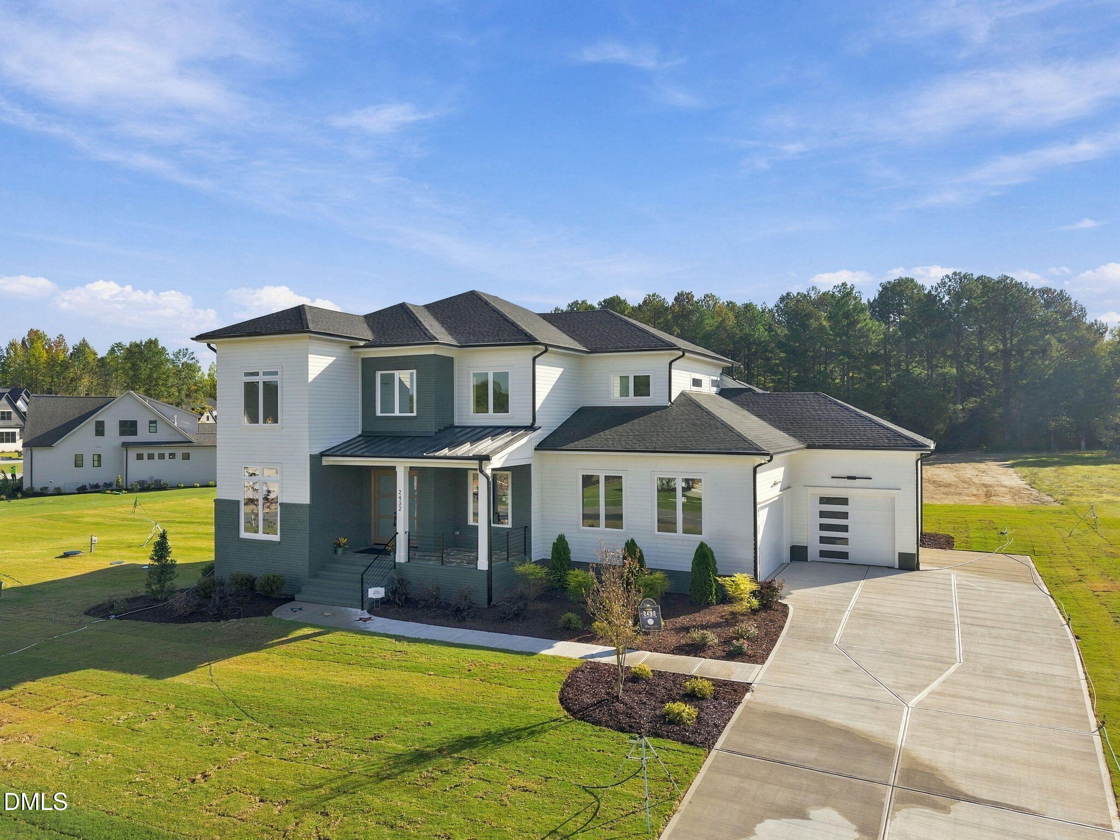
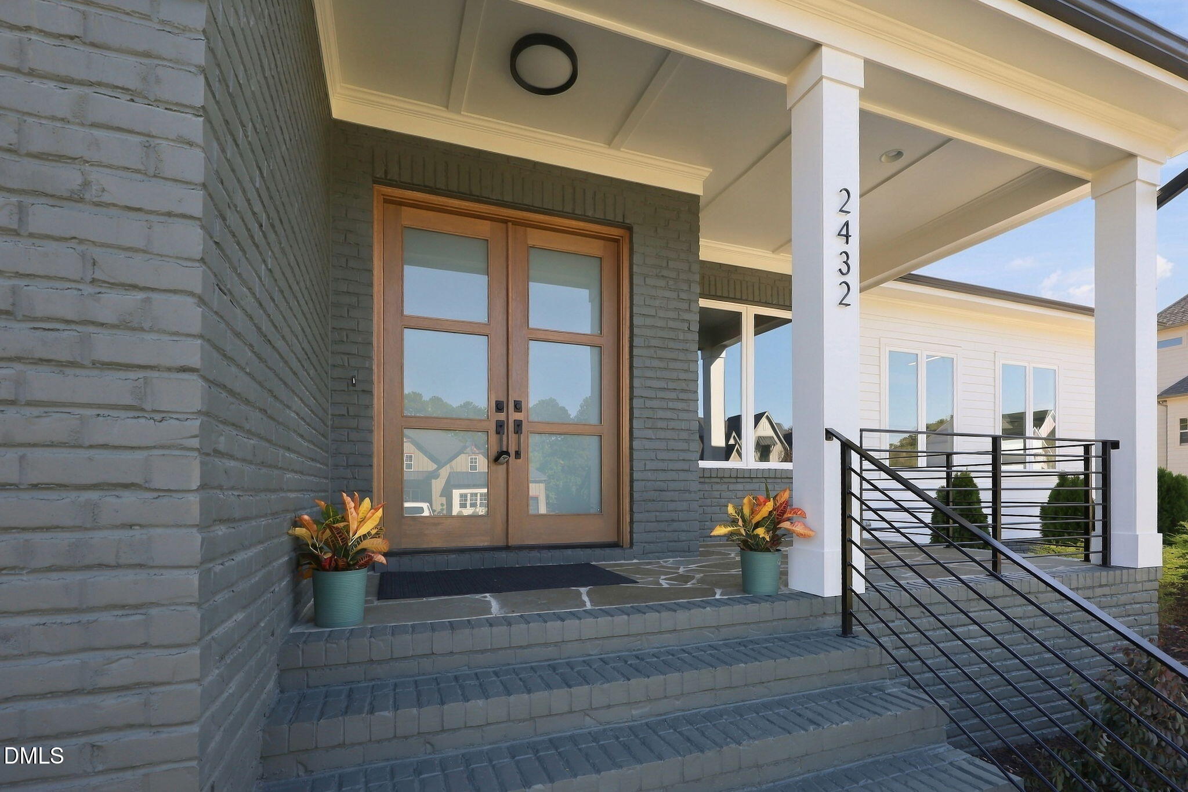
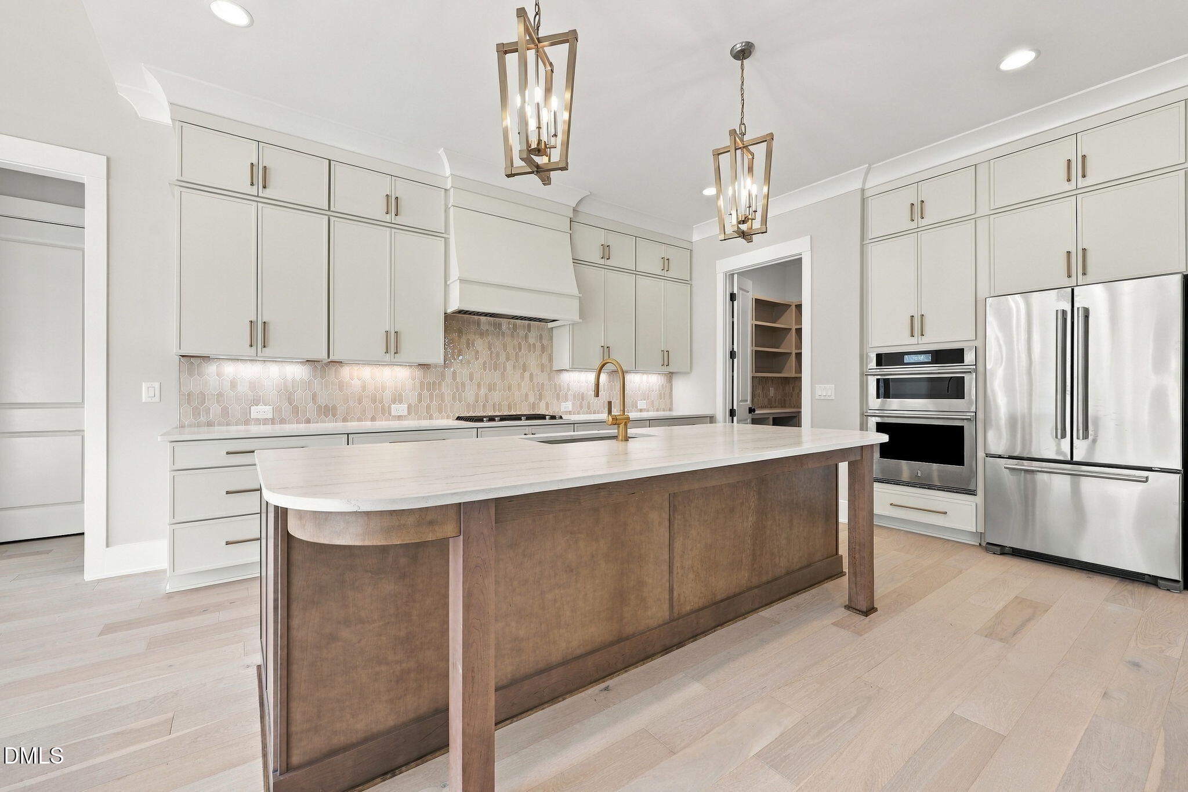
2026 PARADE OF HOMES! Custom built by Upright Builders with county taxes only. Offering 4 beds, 5.5 baths and 3816 square feet with a first-floor owner's suite, office/guest suite and dedicated study. Engineered hardwoods, 10-foot ceilings and elegant finishes span throughout the entire main level! The kitchen offers quartz countertops, an oversized island with barstool seating and modern pendants, custom painted cabinetry, tile backsplash and riser, Jenn Air stainless steel appliances including 36'' gas range, convection oven/microwave combo and hood range with trim detail. All opening to the sun-filled dining area. The spacious owner's suite features wide plank hardwoods and designer chandelier. The spa-style en-suite bath with dual vanity with quartz top and sconce lighting, deep freestanding tub, a luxurious tile shower with frameless glass and bench seat. The massive walk-in closet features custom built ins. The family room offers a fireplace with tile surround and natural wood mantle, designer ceiling fan and dramatic 12-foot sliding glass doors to the covered porch with a fireplace! Upstairs, a recreational room, a loft, private office and 3 additional en-suite bedrooms! Complete with a 3-car garage with mudroom access, and so much more!

Save
Ask
Tour
Hide
Share
Listing Snapshot
Price 
$1,374,900
Days On Site 
1 Day
Bedrooms 
4
Inside Area (SqFt) 
3,816 sqft
Total Baths 
6
Full Baths 
5
Partial Baths 
1
Lot Size 
1.48 Acres
Year Built 
2026
MLS® Number 
10195251
Status 
Active
Property Tax 
$9,000
HOA/Condo/Coop Fees 
$136 monthly
Sq Ft Source 
N/A
Friends & Family
Recent Activity
18 hours agoStatus changed to Active
18 hours agoListing updated with changes from the MLS®
yesterdayListing first seen on site
General Features
Acres 
1.48
Attached Garage 
Yes
Direction Faces 
West
Garage 
Yes
Garage Spaces 
3
Levels 
Two
Parking 
AttachedGarageGarage Faces FrontGarage Faces Side
Property Condition 
New Construction
Property Sub Type 
Single Family Residence
Sewer 
Septic Tank
Special Circumstances 
Standard
SqFt Above 
3816
SqFt Total 
3816
Style 
Contemporary
Utilities 
Electricity ConnectedPropaneUnderground UtilitiesWater ConnectedSewer Connected
Interior Features
Appliances 
DishwasherGas RangeMicrowaveTankless Water Heater
Basement 
Crawl Space
Cooling 
Central Air
Fireplace 
Yes
Fireplace Features 
Family RoomGas LogOther
Fireplaces 
2
Flooring 
CarpetCeramic TileHardwood
Heating 
Central
Main Level Bedrooms 
2
Bedroom 2 
Dimensions - 13.0 x 12.0Level - Second
Bedroom 3 
Dimensions - 13.5 x 13.0Level - Second
Bedroom 4 
Dimensions - 14.0 x 13.5Level - Second
Bonus Room 
Dimensions - 20.0 x 18.0Level - Second
Dining Room 
Dimensions - 14.0 x 13.0Level - Main
Kitchen 
Dimensions - 15.0 x 13.0Level - Main
Master Bedroom 
Dimensions - 20.0 x 15.0Level - Main
Office 
Dimensions - 11.5 x 10.5Level - Second
Other 
Dimensions - 20.0 x 17.0Description - Covered Porch
Save
Ask
Tour
Hide
Share
Exterior Features
Construction Details 
Brick VeneerFoam InsulationHardiPlank Type
Roof 
Shingle
Windows/Doors 
Sliding Doors
Community Features
Association Fee 
$1632.0
Association Fee Frequency 
Annually
Financing Terms Available 
CashContractConventional
Schools
School District
Unknown
Elementary School
Wake - Forestville Road Elementary
Middle School
Wake - Neuse River Middle
High School
Wake - Knightdale High
Listing courtesy of Jim Allen of Coldwell Banker HPW


Listings that are marked with an icon are provided courtesy of the Triangle MLS, Inc. of North Carolina, Internet Data Exchange Database. Copyright 2026 Triangle MLS, Inc. of North Carolina. All rights reserved.

Last checked: 2026-09-30 01:14 AM UTC

Neighborhood & Commute
Source: Walkscore
Disclosure: Community information and market data powered by Constellation Data Labs. Information is deemed reliable but not guaranteed.
Save
Ask
Tour
Hide
Share