Save
Ask
Tour
Hide
Share
$260,000
1 Day On Site

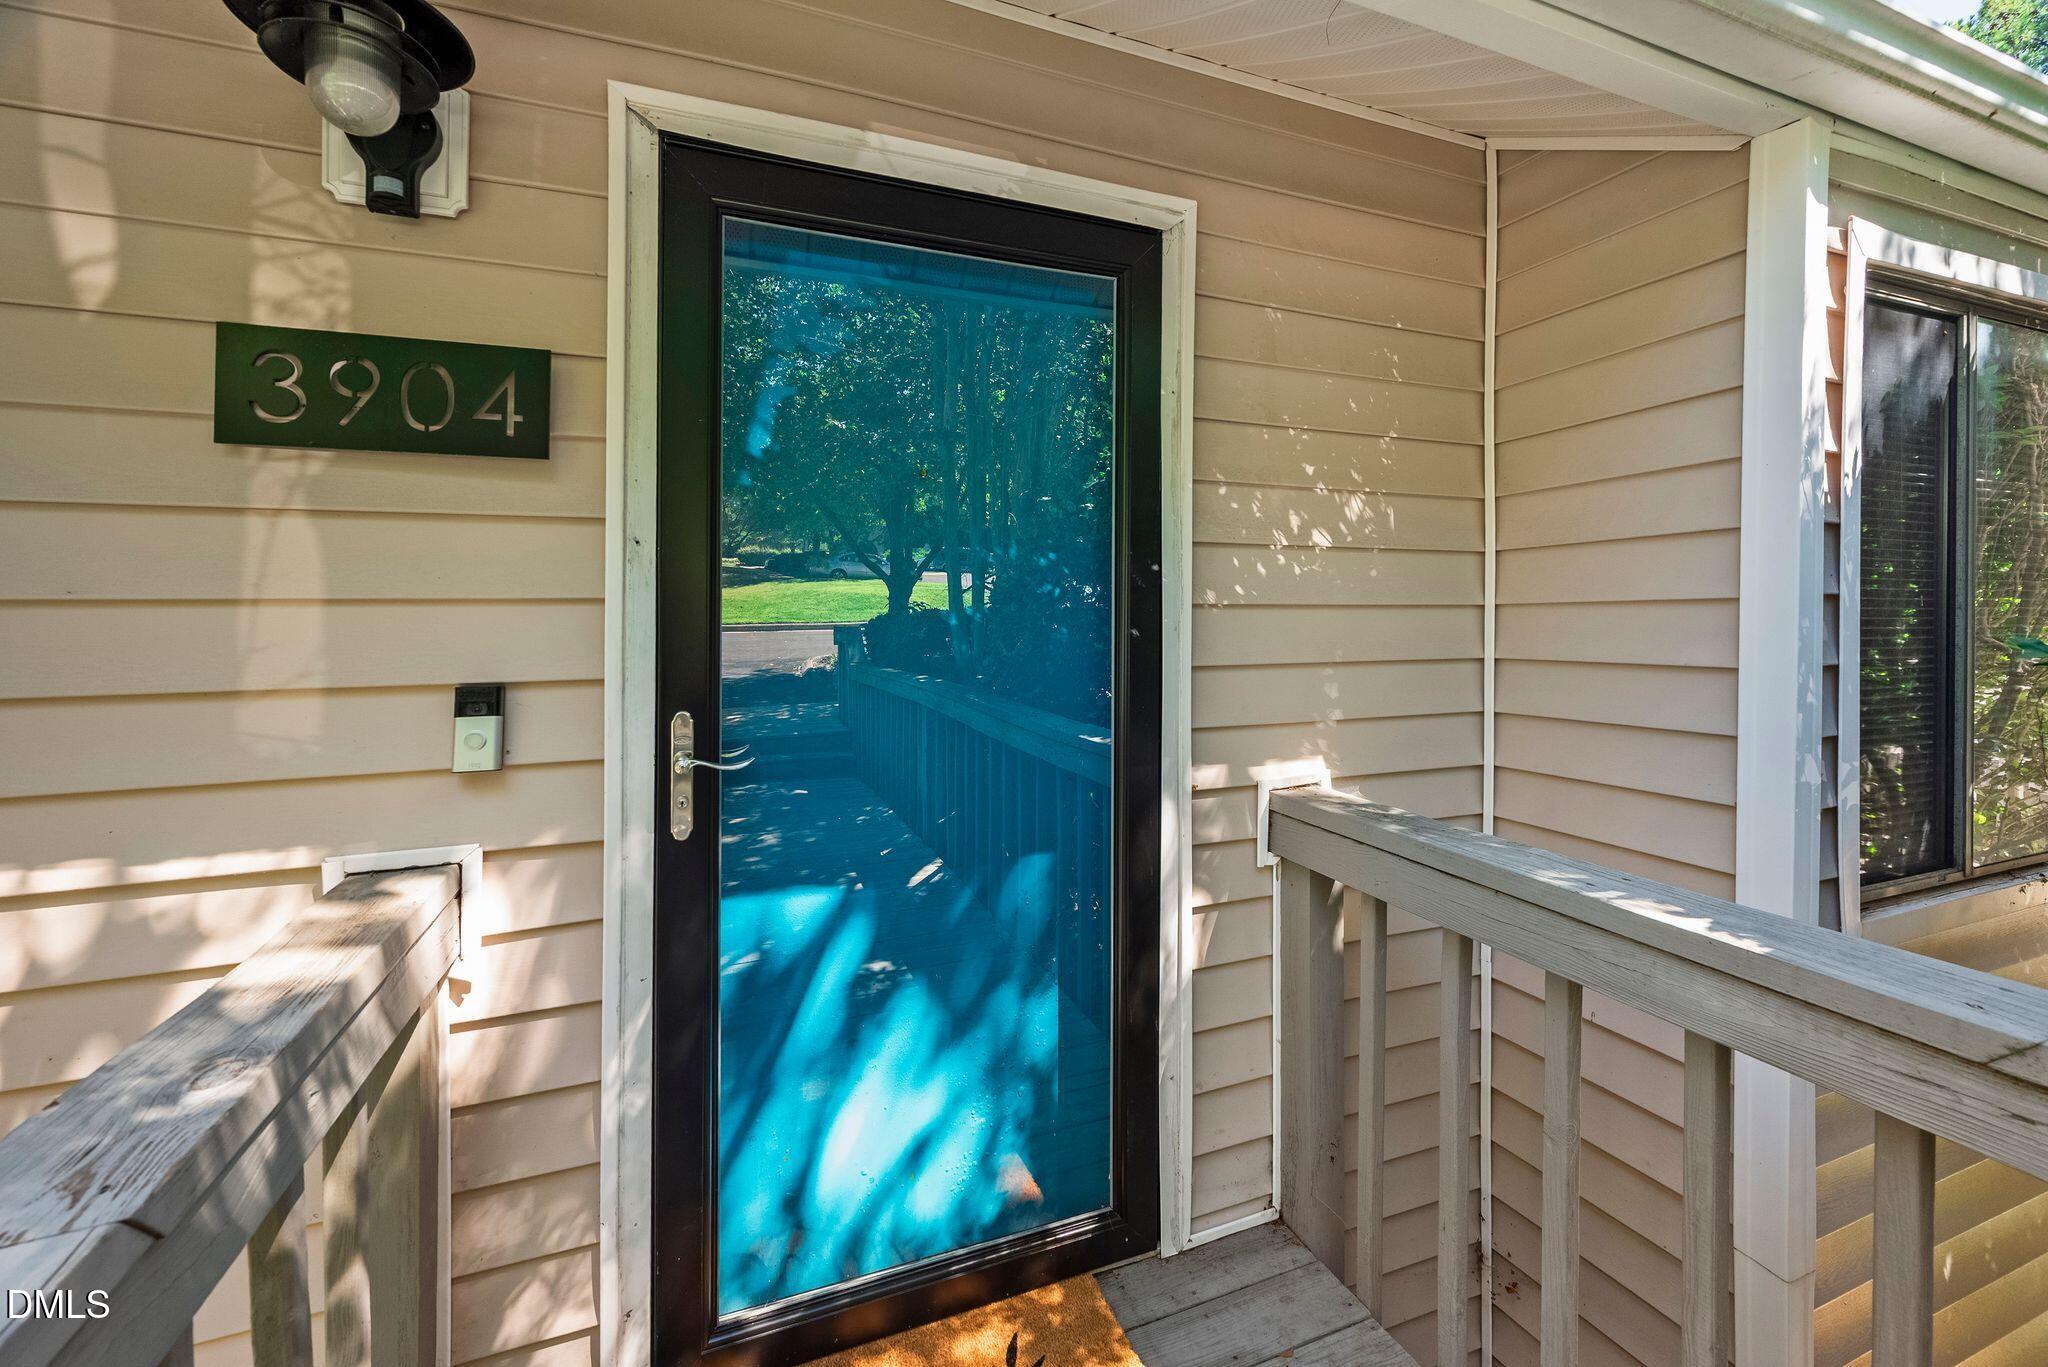
3904 Summerwood Court
Raleigh, NC 27613

For Sale|Townhouse|Active
2
Beds
3
Total Baths
2
Full Baths
1
Partial Bath
1,271
SqFt
$205
/SqFt
1982
Built
Subdivision:
Summerwood
County:
Wake
Call Now: 919-404-SHOW
Is this the listing for you? We can help make it yours.
919-404-SHOW
Upcoming Open Houses
Sun, Oct 4, 11:00 AM - 1:00 PM
Sat, Oct 10, 11:00 AM - 1:00 PM
3904 Summerwood Court3904 Summerwood Court3904 Summerwood Court3904 Summerwood Court
Save
Ask
Tour
Hide
Share

Mortgage Calculator

Monthly Payment (Est.)

Enter an interest rate to see your estimated monthly payment.
Calculator powered by Showcase IDX, a Constellation1 Company. Copyright ©2026 Information is deemed reliable but not guaranteed.

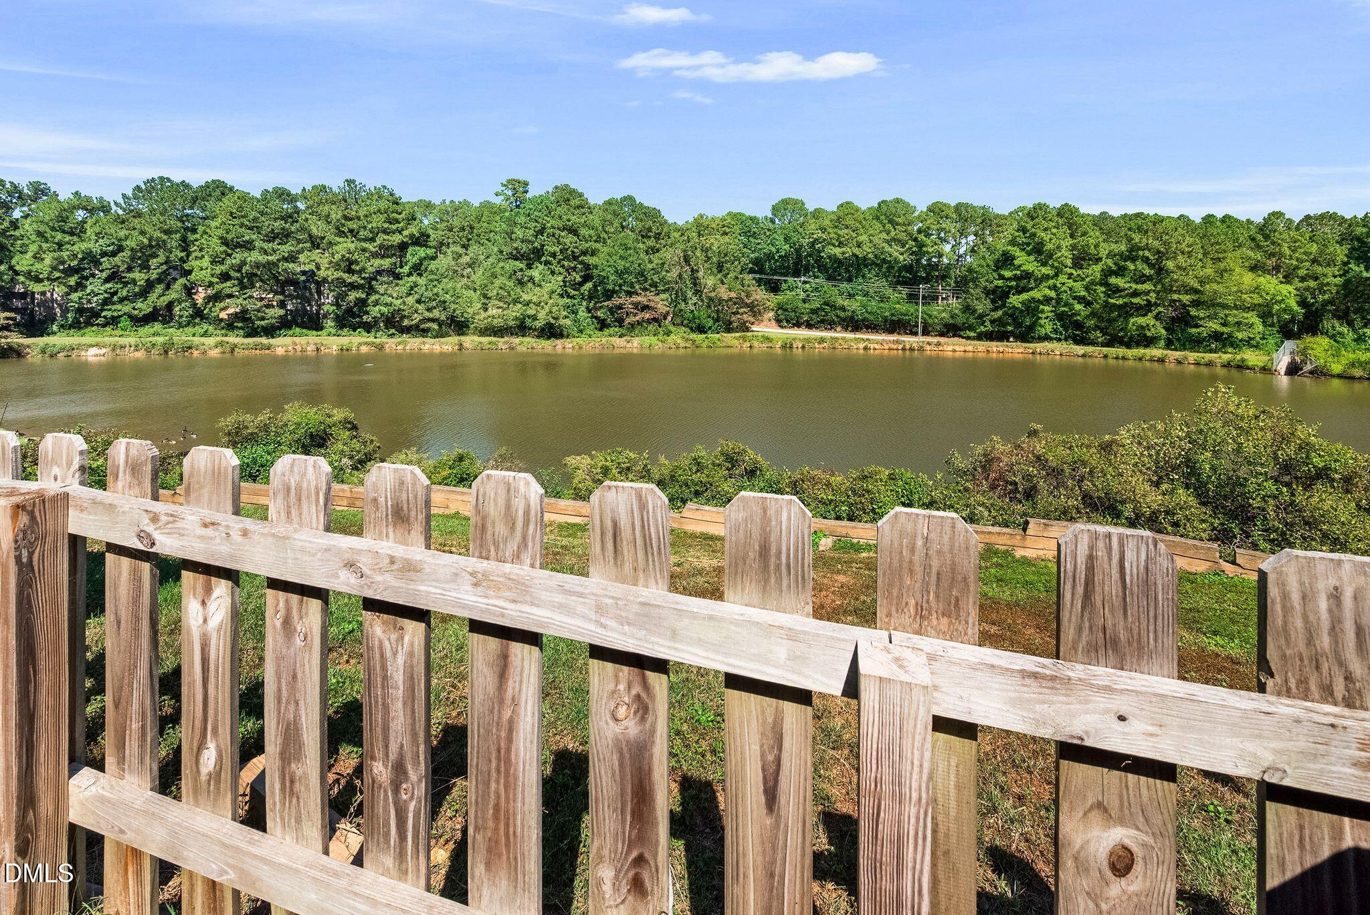
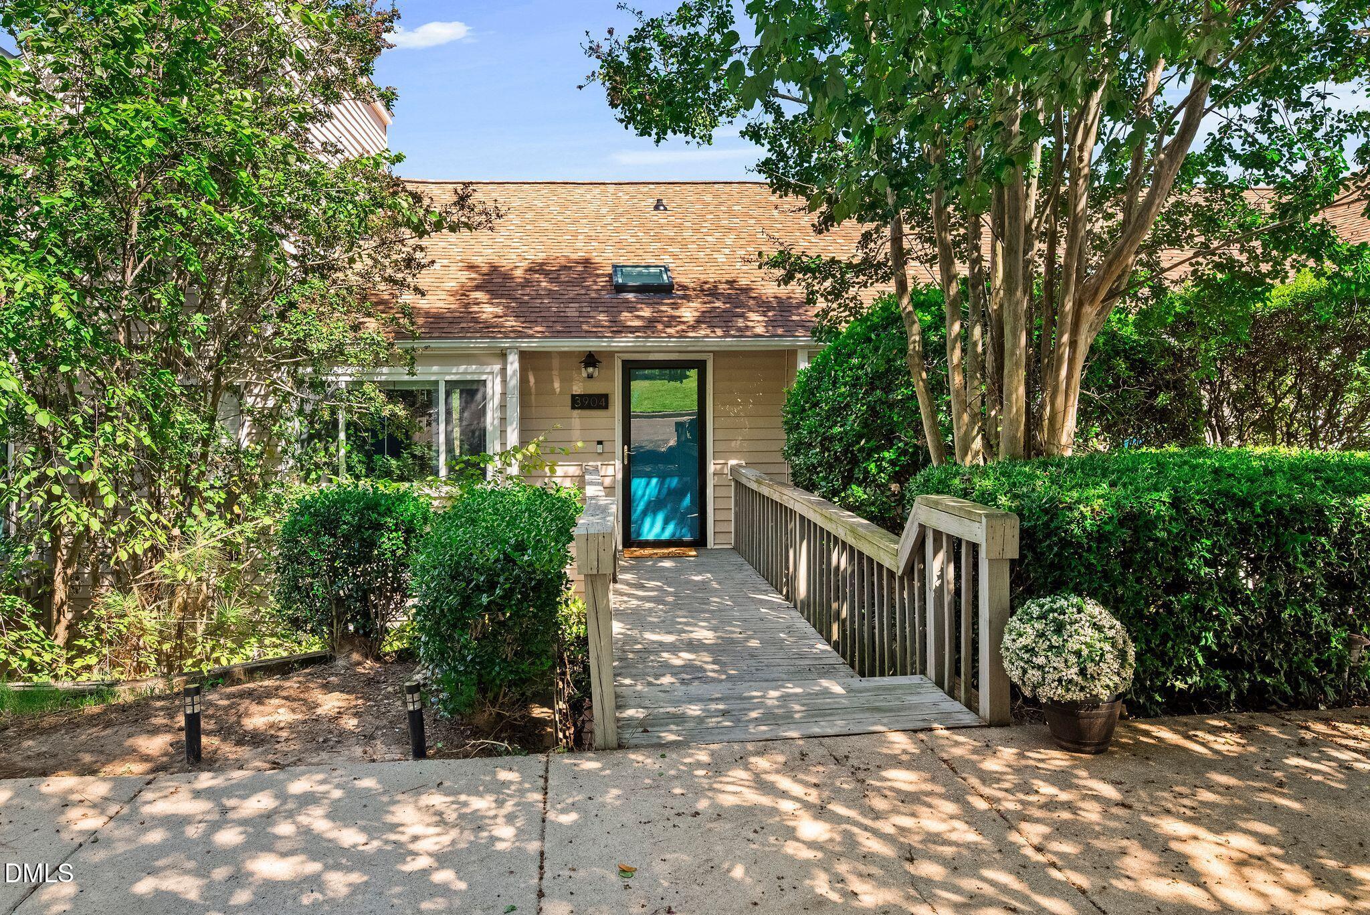
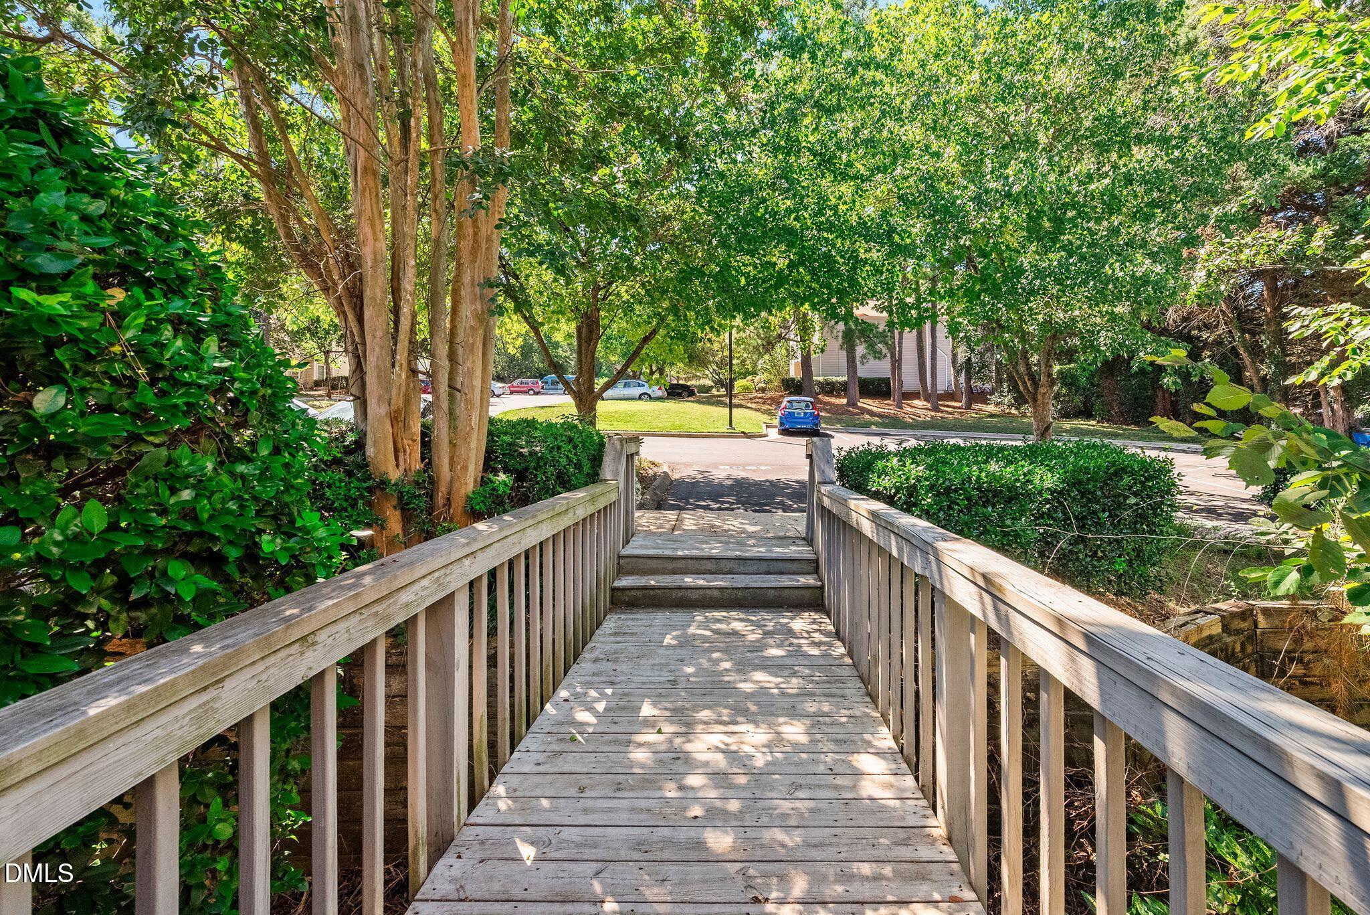
Two-bedroom townhomes aren't hard to find. One overlooking the water with this much already done? That's a different story. Let's start with the expensive stuff: new roof 2026, deck boards 2025 and HVAC 2024. Even the washer and dryer are recent—2023/2024—and they stay. The kitchen understands the assignment. Good counter space, updated finishes, everything within reach, and the refrigerator stays. The living room gives you room to entertain, game, or settle in by the fireplace with the pond just outside. And you've got two ways to enjoy that view. Head out to the deck or downstairs to the fenced yard with attached storage, 2023 pavers and your own little patch of grass. When you do leave home, you won't have to go far. An almost ridiculous amount of shopping, dining and everyday necessities are minutes away in the Crabtree Valley area. Thinking investment? No rental cap opens that door, too, whether this is your first investment property or your next.

Save
Ask
Tour
Hide
Share
Listing Snapshot
Price 
$260,000
Days On Site 
1 Day
Bedrooms 
2
Inside Area (SqFt) 
1,271 sqft
Total Baths 
3
Full Baths 
2
Partial Baths 
1
Lot Size 
0.03 Acres
Year Built 
1982
MLS® Number 
10195242
Status 
Active
Property Tax 
$2,401.03
HOA/Condo/Coop Fees 
$178.5 monthly
Sq Ft Source 
N/A
Friends & Family
Recent Activity
yesterdayListing first seen on site
yesterdayListing updated with changes from the MLS®
General Features
Acres 
0.03
Disclosures 
Seller Disclosure
Foundation 
Slab
Levels 
Two
Parking 
Guest
Parking Spaces 
2
Property Sub Type 
Townhouse
Special Circumstances 
Standard
SqFt Above 
1271
SqFt Total 
1271
Style 
Traditional
Zoning 
R-10
Interior Features
Appliances 
DisposalDishwasherElectric RangeMicrowaveRefrigeratorWasher/DryerWater Heater
Cooling 
Central AirCeiling Fan(s)
Fireplace 
Yes
Fireplace Features 
Family Room
Fireplaces 
1
Flooring 
CarpetVinyl
Heating 
Electric
Interior 
Granite CountersHis and Hers ClosetsHigh Speed Internet
Laundry Features 
Main Level
Bedroom 2 
Dimensions - 14.7 x 10.4Level - Lower
Breakfast Room 
Dimensions - 7.4 x 6.4Level - Main
Dining Room 
Dimensions - 13.8 x 8.7Level - Main
Family Room 
Dimensions - 17.1 x 10.7Level - Main
Kitchen 
Dimensions - 8.8 x 7.7Level - Main
Master Bedroom 
Dimensions - 14.6 x 11.5Level - Lower
Save
Ask
Tour
Hide
Share
Exterior Features
Construction Details 
Vinyl Siding
Exterior 
Rain GuttersStorage
Fencing 
Fenced
Lot Features 
Views
Roof 
Shingle
View 
PondWater
Waterview 
PondWater
Community Features
Association Amenities 
Management
Association Fee 
$178.5
Association Fee Frequency 
Monthly
Financing Terms Available 
Contract
Schools
School District
Unknown
Elementary School
Wake - Sycamore Creek Elementary
Middle School
Wake - Leesville Road Middle
High School
Wake - Leesville Road High
Listing courtesy of Vanessa Mouton of Choice Residential Real Estate


Listings that are marked with an icon are provided courtesy of the Triangle MLS, Inc. of North Carolina, Internet Data Exchange Database. Copyright 2026 Triangle MLS, Inc. of North Carolina. All rights reserved.

Last checked: 2026-09-29 11:53 PM UTC

Neighborhood & Commute
Source: Walkscore
Disclosure: Community information and market data powered by Constellation Data Labs. Information is deemed reliable but not guaranteed.
Save
Ask
Tour
Hide
Share