Save
Ask
Tour
Hide
Share
$439,900
18 Days On Site

2216 Canterbury Drive
Burlington, NC 27215

For Sale|Single Family Residence|Active
3
Beds
2
Total Baths
2
Full Baths
2,451
SqFt
$179
/SqFt
1956
Built
Subdivision:
Woodland Forest
County:
Alamance
Call Now: 919-404-SHOW
Is this the listing for you? We can help make it yours.
919-404-SHOW
2216 Canterbury Drive2216 Canterbury Drive2216 Canterbury Drive2216 Canterbury Drive
Save
Ask
Tour
Hide
Share

Mortgage Calculator

Monthly Payment (Est.)

Enter an interest rate to see your estimated monthly payment.
Calculator powered by Showcase IDX, a Constellation1 Company. Copyright ©2026 Information is deemed reliable but not guaranteed.

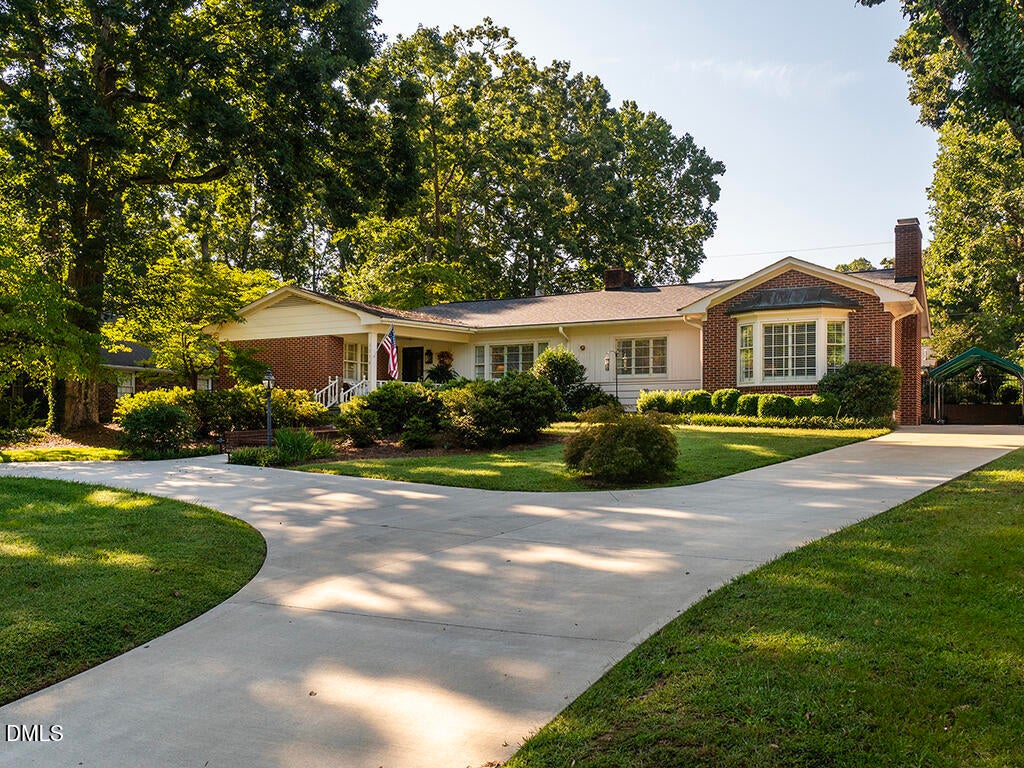
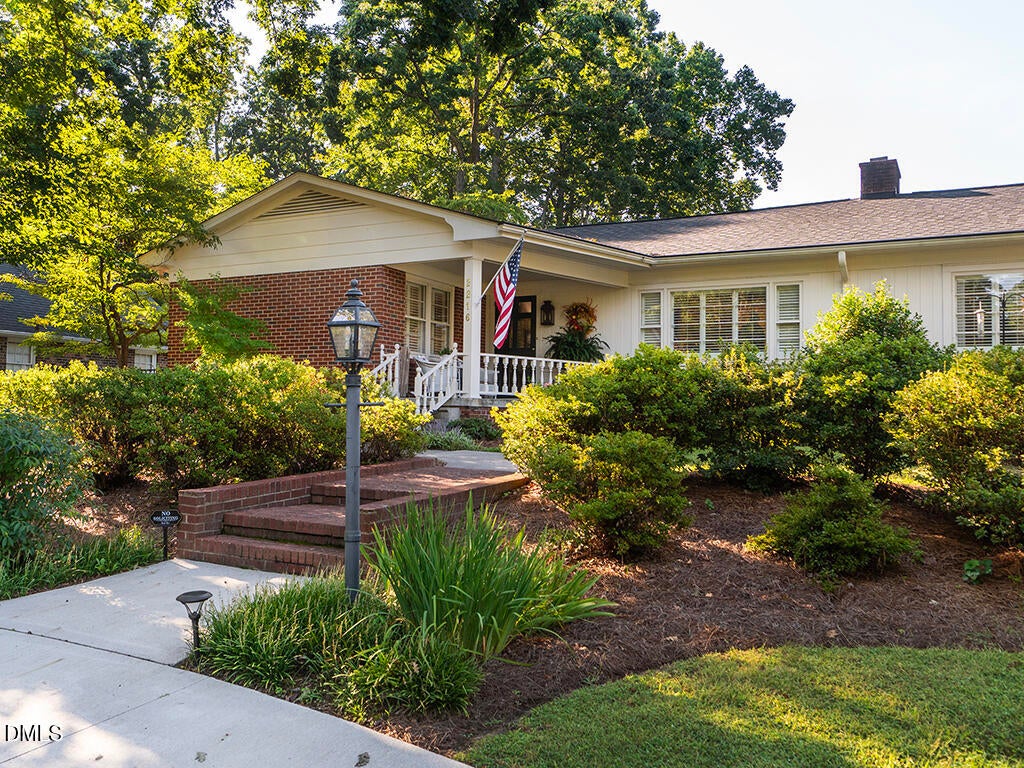
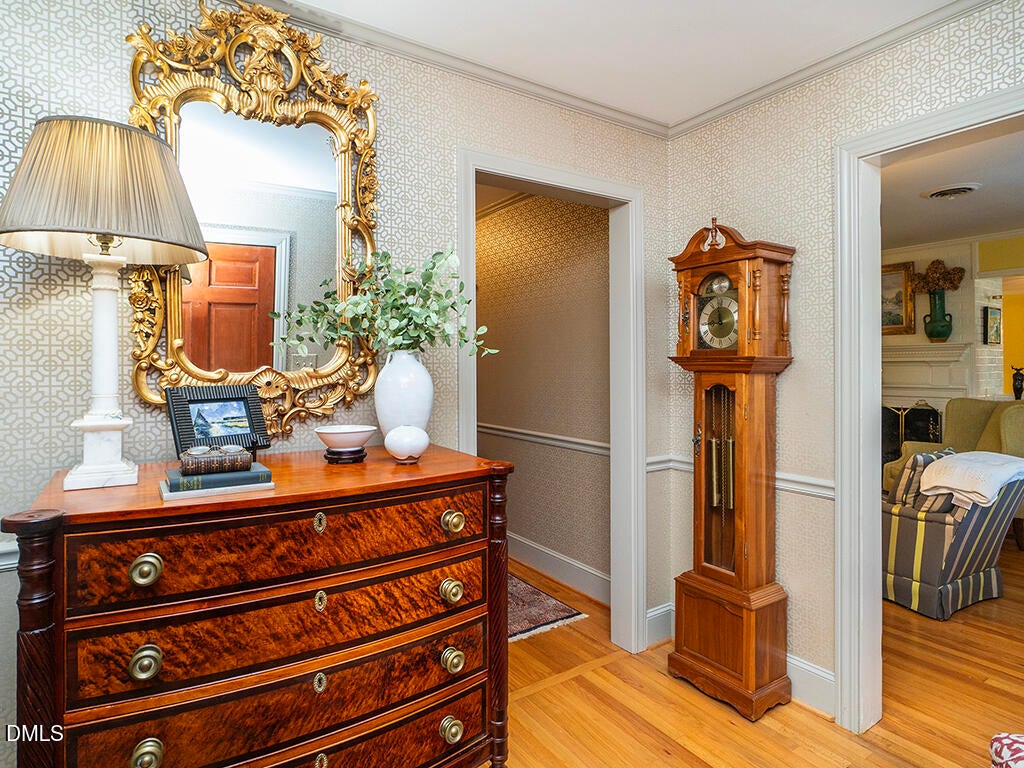
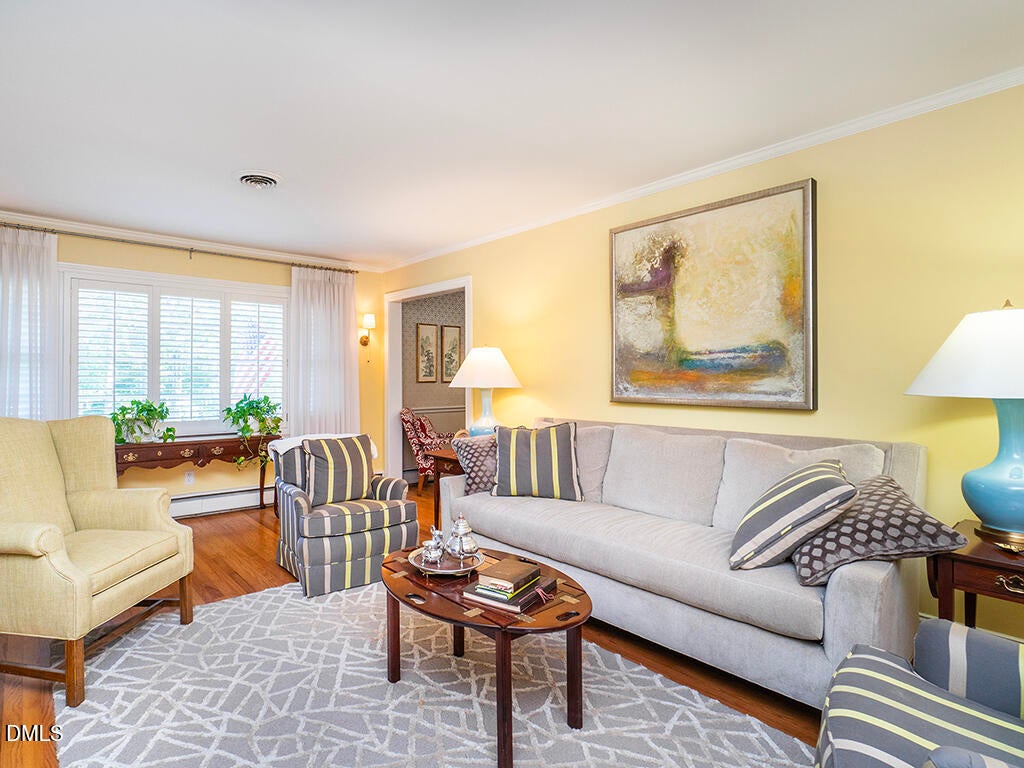
Wonderful Brick Ranch in desirable West Burlington location. 3 bedrooms, 2 baths with lovely rear screened porch, A circular driveway leads to covered front porch w/slate floor entry. Many updates include exterior painting 2022, roof and gutters 2022, gas water heater 2026. AC unit 2019. Kitchen renovation : custom cabinets refurbished by Tommy Murray, quartz countertops, appliances 2016, Hardwood and ceramic flooring in all interior rooms.Plantation shutters throughout. Washer and dryer remain. Den Fireplace has gas logs. Central vac. Fabulous rear screen porch across the back of house. A recently painted stick built Dutch barn 20'X20' is behind the house and is on a concrete pad - great storage! Rear lot is fenced-in. Is courtyard in back. Lot size approx 100'x190'. Convenient to I-85/40, ELON UNIVERSITY, shopping and schools.

Save
Ask
Tour
Hide
Share
Listing Snapshot
Price 
$439,900
Days On Site 
18 Days
Bedrooms 
3
Inside Area (SqFt) 
2,451 sqft
Total Baths 
2
Full Baths 
2
Partial Baths 
N/A
Lot Size 
0.48 Acres
Year Built 
1956
MLS® Number 
10195238
Status 
Active
Property Tax 
$4,005.71
HOA/Condo/Coop Fees 
N/A
Sq Ft Source 
N/A
Friends & Family
Recent Activity
3 weeks agoListing first seen on site
3 weeks agoListing updated with changes from the MLS®
General Features
Acres 
0.48
Disclosures 
Lead Based PaintSeller Disclosure
Levels 
One
Parking 
Circular DrivewayDrivewayNo GaragePaved
Parking Spaces 
2
Property Condition 
Updated/Remodeled
Property Sub Type 
Single Family Residence
Security 
Carbon Monoxide Detector(s)Fire AlarmSmoke Detector(s)
Sewer 
Public Sewer
Special Circumstances 
Standard
SqFt Above 
2451
SqFt Total 
2451
Style 
Ranch
Utilities 
Cable AvailableElectricity ConnectedNatural Gas ConnectedSewer Connected
Water Source 
Public
Zoning 
Residential
Interior Features
Appliances 
DryerDisposalDishwasherExhaust FanENERGY STAR Qualified DishwasherGas Water HeaterIce MakerMicrowavePlumbed For Ice MakerRangeRefrigeratorStainless Steel Appliance(s)Washer/DryerWater Heater
Basement 
Crawl Space
Cooling 
Central Air
Fireplace 
Yes
Fireplace Features 
Den
Fireplaces 
1
Flooring 
Ceramic TileHardwood
Heating 
Fireplace(s)Hot WaterNatural Gas
Interior 
Crown MoldingCentral VacuumEntrance FoyerHis and Hers ClosetsLow Flow Plumbing FixturesStorageWalk-In Closet(s)Master DownstairsHigh Speed Internet
Laundry Features 
Electric Dryer HookupLaundry RoomWasher Hookup
Main Level Bedrooms 
3
Window Features 
Bay Window(s)Plantation ShuttersStorm Window(s)
Bedroom 2 
Dimensions - 14.33 x 11.5Level - Main
Bedroom 3 
Dimensions - 11.17 x 10.75Level - Main
Den 
Dimensions - 14.5 x 23.17Level - Main
Dining Room 
Dimensions - 14.75 x 21.08Level - Main
Kitchen 
Dimensions - 16.58 x 8.17Level - Main
Laundry 
Dimensions - 11.75 x 8.25Level - Main
Living Room 
Dimensions - 13.08 x 21.08Level - Main
Master Bedroom 
Dimensions - 16.08 x 14.08Level - Main
Other 
Dimensions - 25.75 x 8.0Level - Main
Save
Ask
Tour
Hide
Share
Exterior Features
Construction Details 
Brick VeneerDucts Professionally Air-SealedWood Siding
Exterior 
LightingPrivate YardRain GuttersStorageUncovered Courtyard
Fencing 
Back YardChain LinkFenced
Lot Features 
Back YardFront YardInterior LotLandscapedPrivateSloped DownFew Trees
Other Structures 
Barn(s)
Patio And Porch 
Front PorchPatioRear PorchScreened
Road Frontage 
City Street
Roof 
Shingle
Windows/Doors 
Bay Window(s)Plantation ShuttersStorm Window(s)
Community Features
Financing Terms Available 
CashConventionalFHAVA Loan
Building Access 
Foyer
Roads 
Paved
Schools
School District
Unknown
Elementary School
Alamance Burlington - Marvin B Smith Elementary
Middle School
Alamance Burlington - Turrentine Middle
High School
Alamance Burlington - Walter M Williams High
Listing courtesy of Jane Erwin of Howard Hanna Allen Tate Burlington


Listings that are marked with an icon are provided courtesy of the Triangle MLS, Inc. of North Carolina, Internet Data Exchange Database. Copyright 2026 Triangle MLS, Inc. of North Carolina. All rights reserved.

Last checked: 2026-10-16 12:33 PM UTC

Neighborhood & Commute
Source: Walkscore
Disclosure: Community information and market data powered by Constellation Data Labs. Information is deemed reliable but not guaranteed.
Save
Ask
Tour
Hide
Share