
Save
Ask
Tour
Hide
$520,000
7 Days On Site
218 W Maynard AvenueDurham, NC 27704
For Sale|Single Family Residence|Active
3
Beds
3
Total Baths
2
Full Baths
1
Partial Bath
1,270
SqFt
$409
/SqFt
2026
Built
Subdivision:
Not in a Subdivision
County:
Durham
Call Now: 919-404-SHOW
Is this the listing for you? We can help make it yours.
919-404-SHOW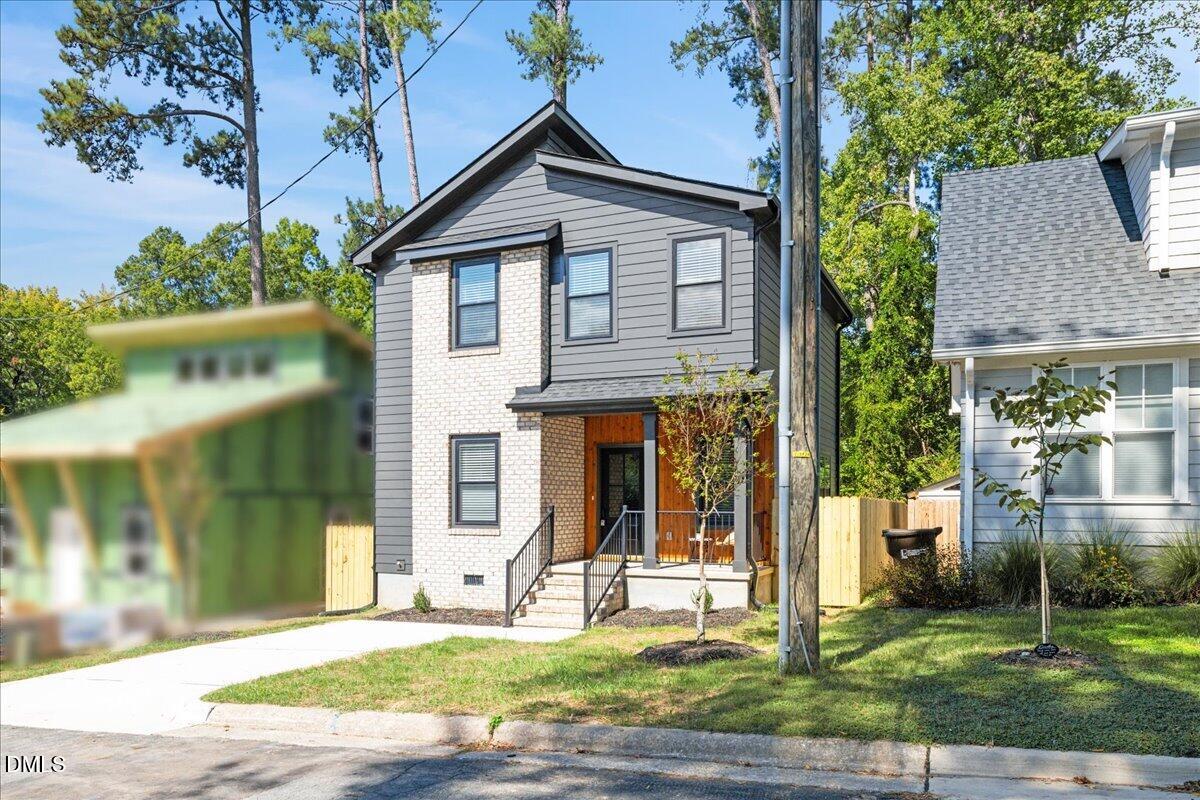
Save
Ask
Tour
Hide
Mortgage Calculator
Monthly Payment (Est.)
Enter an interest rate to see your estimated monthly payment.Calculator powered by Showcase IDX, a Constellation1 Company. Copyright ©2026 Information is deemed reliable but not guaranteed.
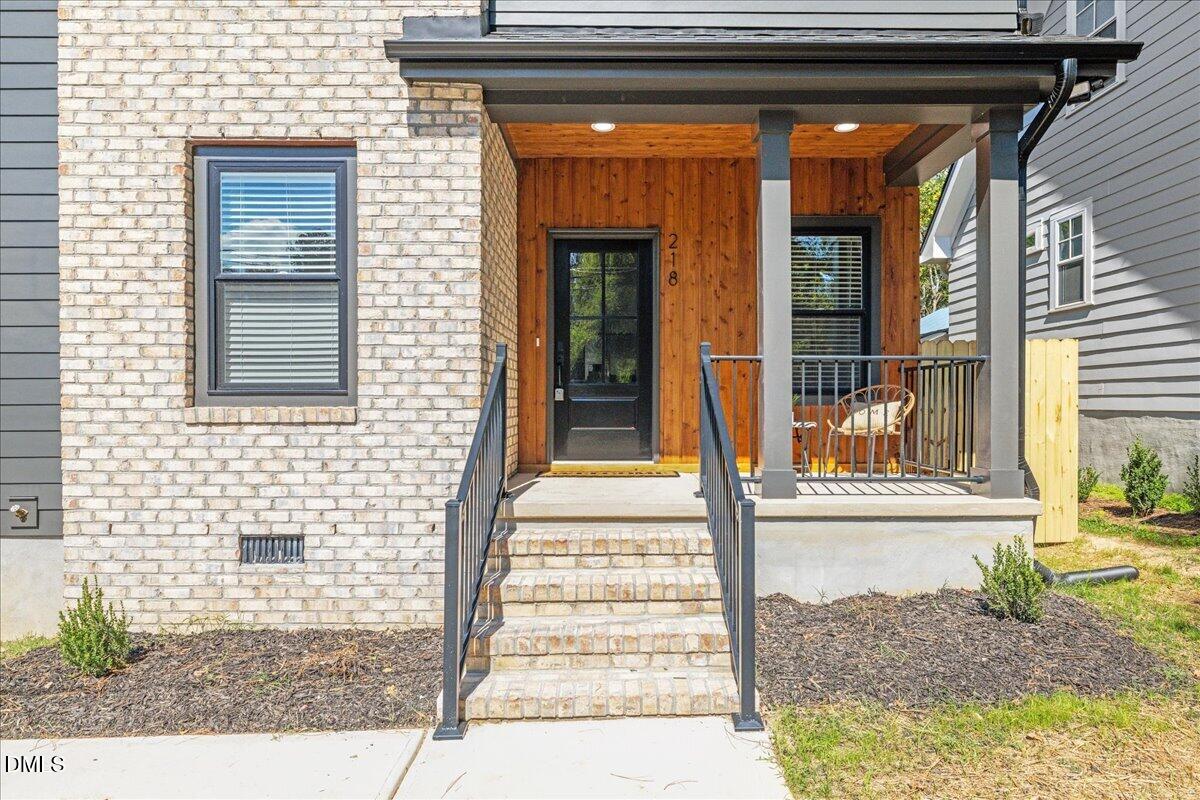
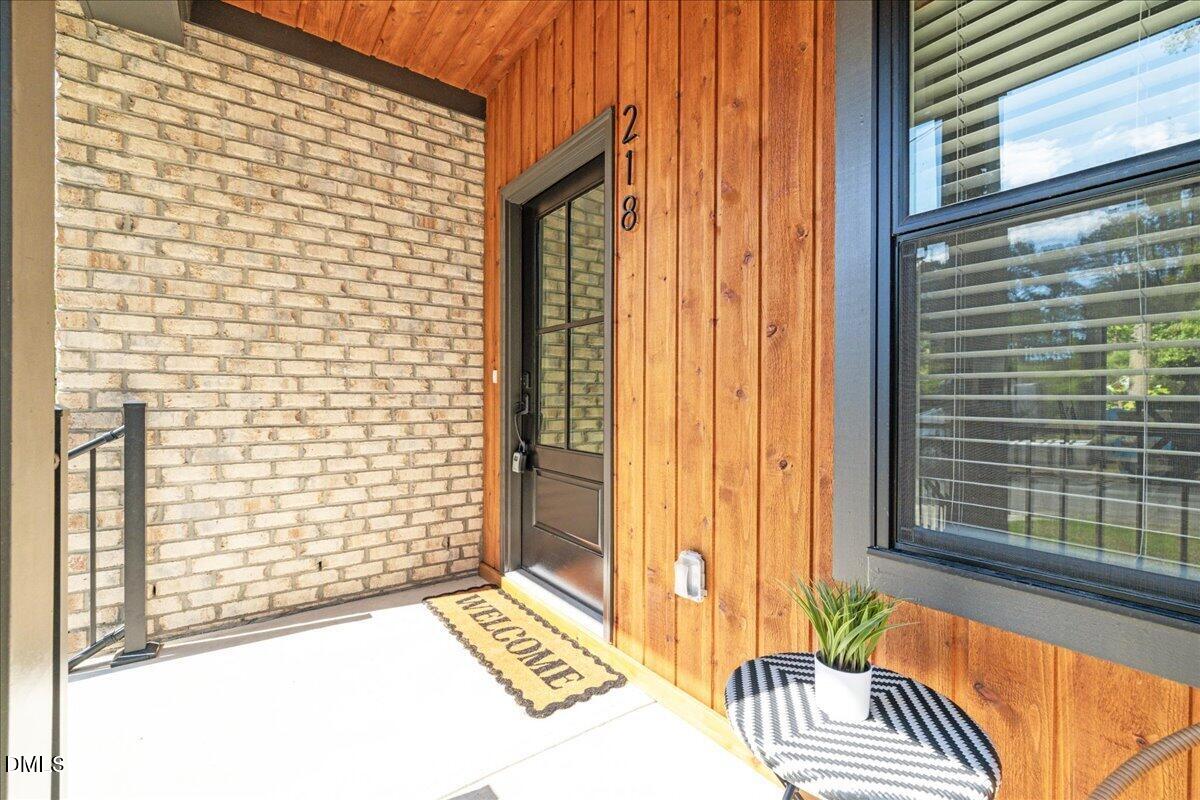
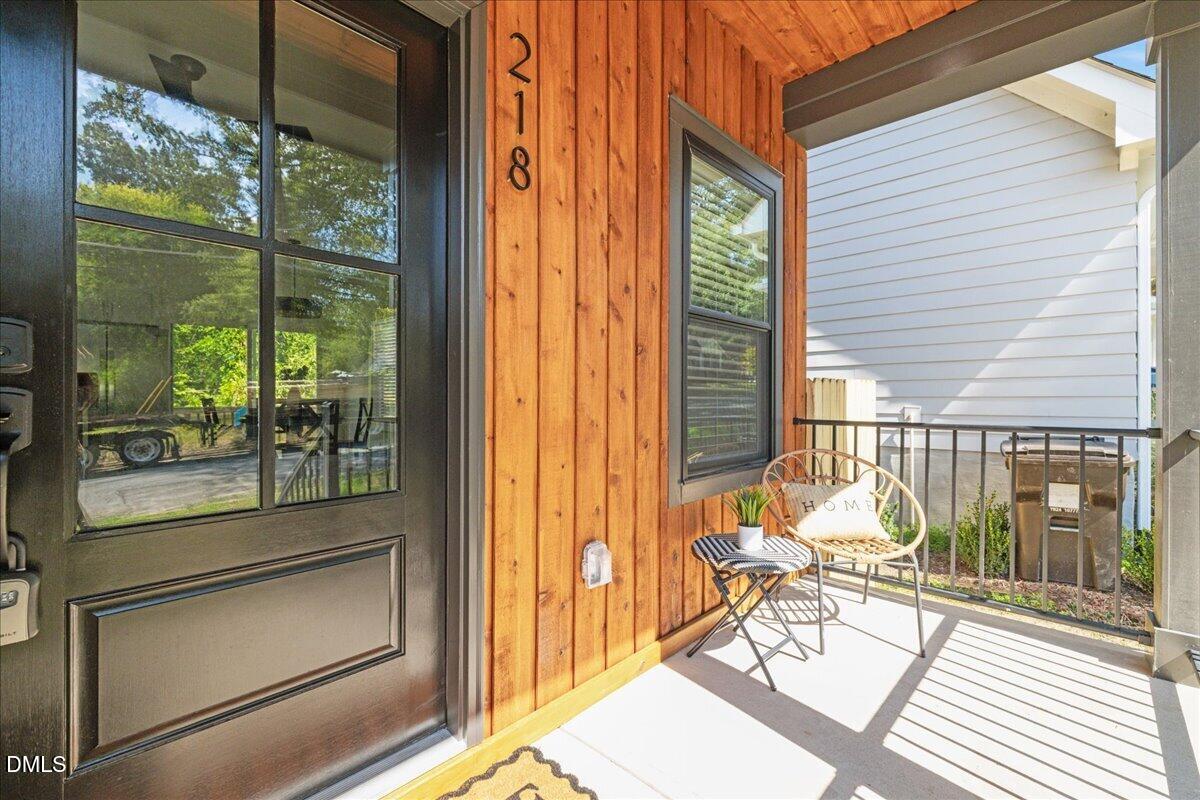
*COMING SOON!* STUNNING NEW CONSTRUCTION IN NORTHGATE PARK! Modern contemporary design meets upscale finishes in this beautifully crafted home. Striking curb appeal with brick and stained wood accents sets the tone for what awaits inside. Enjoy engineered hardwood floors throughout the main living areas and a gorgeous kitchen featuring a quartz waterfall island, gas range, tile backsplash and included refrigerator. The primary suite showcases a custom-tiled shower with glass enclosure. Step outside to a rear deck overlooking the fenced backyard, perfect for entertaining or relaxing. No HOA. Showings start October 3rd.
Save
Ask
Tour
Hide
Listing Snapshot
Price
$520,000
Days On Site
7 Days
Bedrooms
3
Inside Area (SqFt)
1,270 sqft
Total Baths
3
Full Baths
2
Partial Baths
1
Lot Size
0.07 Acres
Year Built
2026
MLS® Number
10195234
Status
Active
Property Tax
$1,631.17
HOA/Condo/Coop Fees
N/A
Sq Ft Source
N/A
Friends & Family
Recent Activity
| yesterday | Status changed to Active | |
| yesterday | Listing updated with changes from the MLS® | |
| a week ago | Listing first seen on site |
General Features
Acres
0.07
Levels
Two
Parking
ConcreteDriveway
Property Condition
New Construction
Property Sub Type
Single Family Residence
Sewer
Public Sewer
SqFt Above
1270
SqFt Total
1270
Style
ContemporaryModernTransitional
Utilities
Electricity ConnectedNatural Gas ConnectedSewer ConnectedWater Connected
Water Source
Public
Zoning
R-5
Interior Features
Appliances
DishwasherGas RangeMicrowaveRefrigerator
Basement
Crawl Space
Cooling
Central AirCeiling Fan(s)
Flooring
HardwoodTile
Heating
Forced Air
Interior
Ceiling Fan(s)Eat-in KitchenKitchen IslandRecessed Lighting
Laundry Features
Laundry ClosetUpper Level
Window Features
BlindsScreens
Bedroom 2
Level - Second
Bedroom 3
Level - Second
Master Bedroom
Level - Second
Save
Ask
Tour
Hide
Exterior Features
Construction Details
BrickFiber Cement
Exterior
Rain Gutters
Fencing
Back YardWoodFenced
Lot Features
Back YardFront YardLandscaped
Patio And Porch
CoveredDeckFront Porch
Roof
Shingle
Windows/Doors
BlindsScreens
Community Features
Financing Terms Available
CashConventionalFHAVA Loan
Schools
School District
Unknown
Elementary School
Durham - Club Boulevard Elementary
Middle School
Durham - George L Carrington Middle
High School
Durham - Riverside High
Listing courtesy of Marisol Alvarez of Triangle Residential Realty

Listings that are marked with an icon are provided courtesy of the Triangle MLS, Inc. of North Carolina, Internet Data Exchange Database. Copyright 2026 Triangle MLS, Inc. of North Carolina. All rights reserved.
Last checked: 2026-10-05 03:48 AM UTC
Listings that are marked with an icon are provided courtesy of the Triangle MLS, Inc. of North Carolina, Internet Data Exchange Database. Copyright 2026 Triangle MLS, Inc. of North Carolina. All rights reserved.
Last checked: 2026-10-05 03:48 AM UTC
Neighborhood & Commute
Source: Walkscore
Disclosure: Community information and market data powered by Constellation Data Labs. Information is deemed reliable but not guaranteed.
Save
Ask
Tour
Hide
Did you know? You can invite friends and family to your search. They can join your search, rate and discuss listings with you.