Save
Ask
Tour
Hide
Share
$535,000
New Listing

708 Dawnwood Court
Raleigh, NC 27609

For Sale|Single Family Residence|Active
4
Beds
3
Total Baths
3
Full Baths
1,900
SqFt
$282
/SqFt
1973
Built
Subdivision:
Cedar Hills Estates
County:
Wake
Call Now: 919-404-SHOW
Is this the listing for you? We can help make it yours.
919-404-SHOW
708 Dawnwood Court708 Dawnwood Court708 Dawnwood Court708 Dawnwood Court
Save
Ask
Tour
Hide
Share

Mortgage Calculator

Monthly Payment (Est.)

Enter an interest rate to see your estimated monthly payment.
Calculator powered by Showcase IDX, a Constellation1 Company. Copyright ©2026 Information is deemed reliable but not guaranteed.

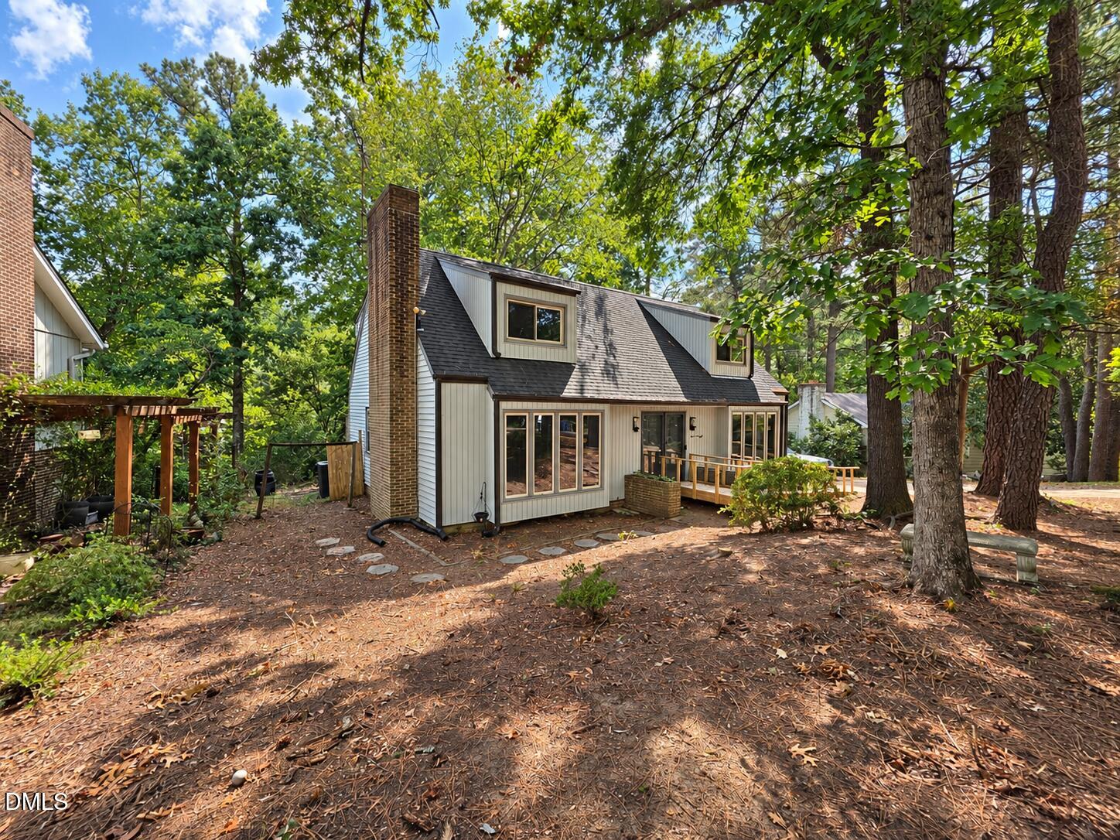
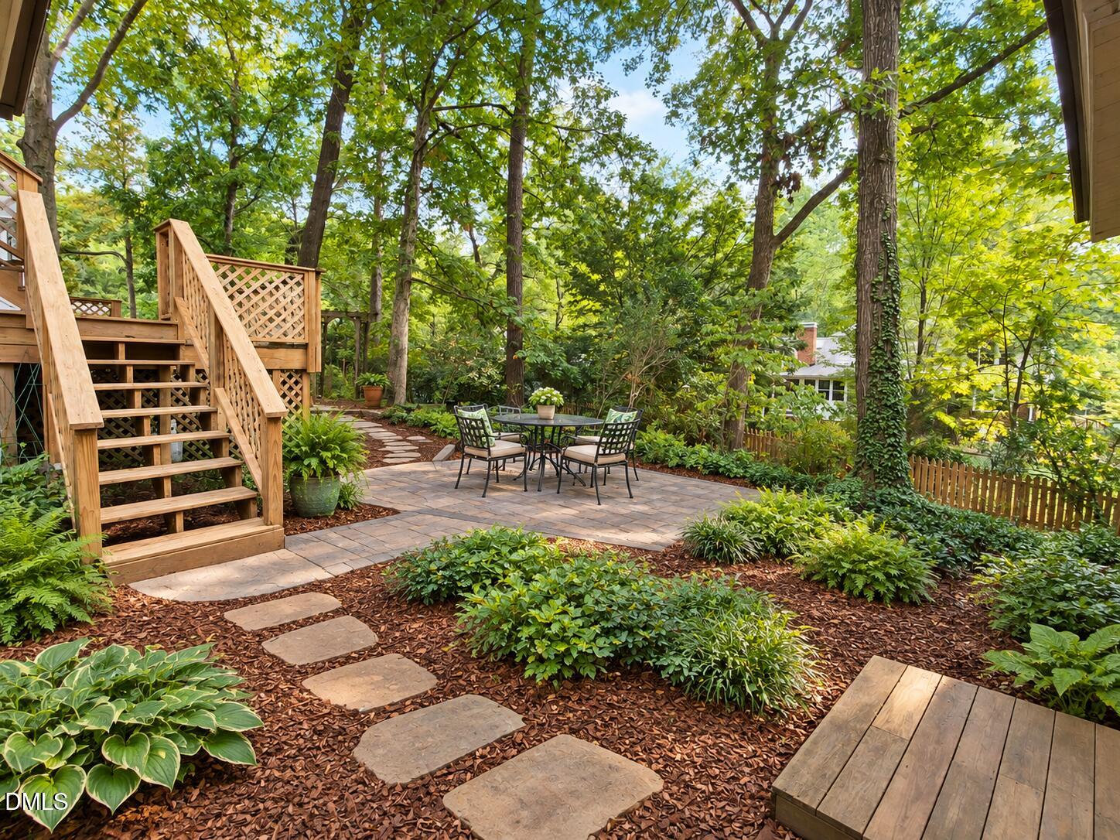
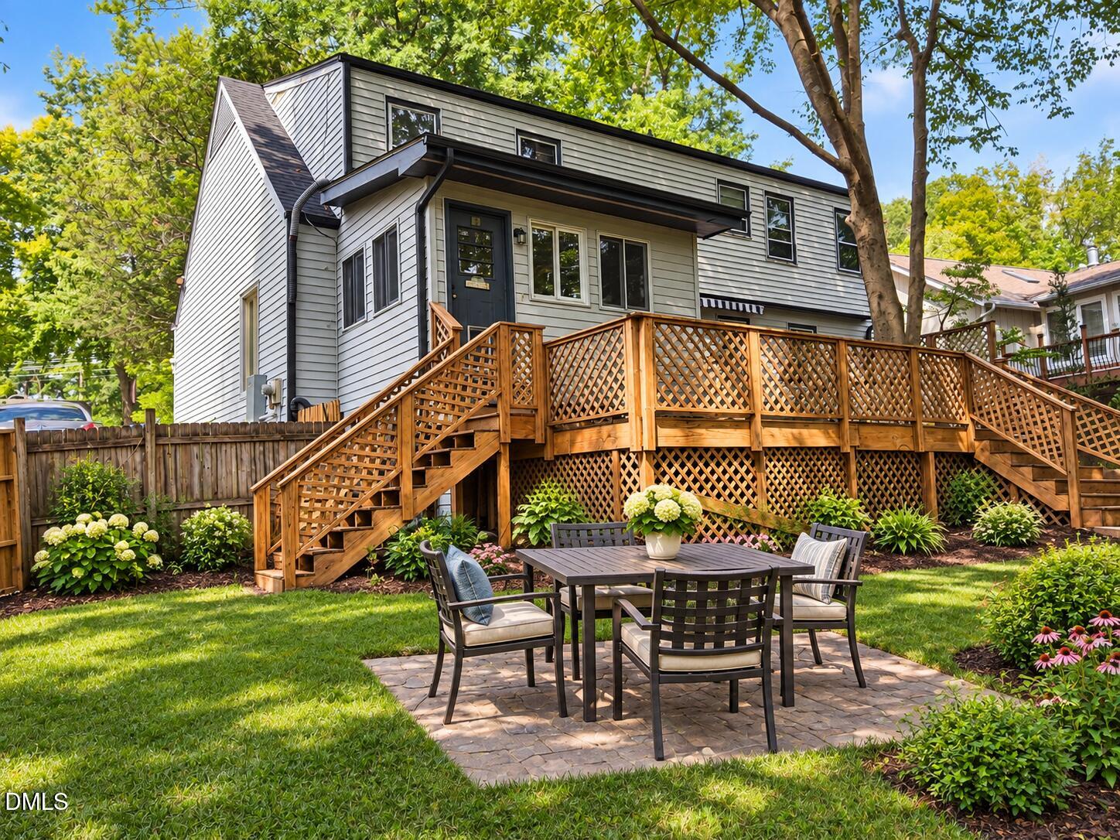
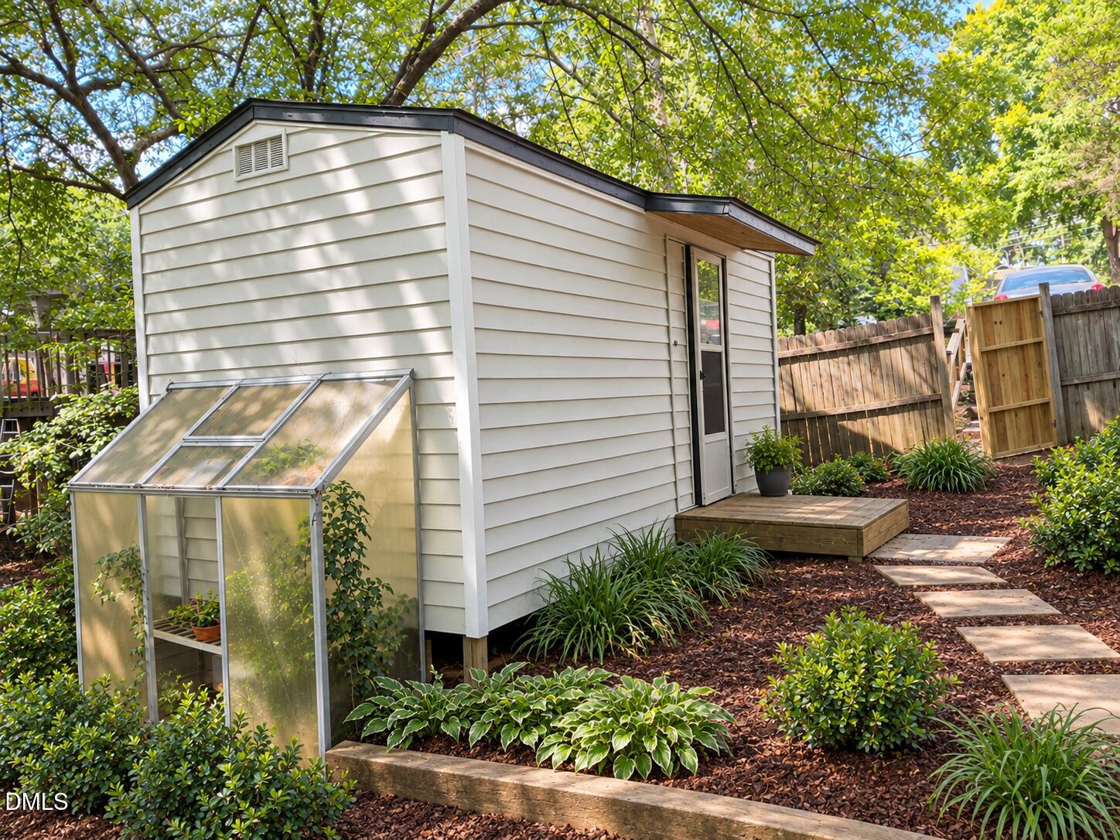
Space and flexibility meet established neighborhood charm at 708 Dawnwood Court in Cedar Hills Estates. This 4-bedroom, 3-full-bath home delivers the layout modern buyers seek: a main-level bedroom and full bath for guests, home office flexibility, or extended family; separate living and family rooms ideal for both intimate gatherings and entertaining; and an owner's suite upstairs with sitting area and private bath—sanctuary and space in one. The heart of the home is built for living. A generously sized kitchen with island and pull-out drawer storage flows into an all-season room with direct access to decks and yard—the kind of space that becomes the gathering spot. A fireplace adds warmth and character to the family room, completing a layout that works whether you're hosting or settling in for the season. The second floor offers true separation: a spacious owner's suite with sitting area, two additional bedrooms, and a hallway bath. Outdoors, partially fenced grounds, multiple decks, and a detached storage shed give you room to personalize—and places to store the things that matter. A generator and tall crawl space are additional practical features. Location delivers on three fronts: North Raleigh convenience (shopping, dining, groceries stores); freeway access to downtown, NC State, RDU, Research Triangle Park & Wake Tech; and an established neighborhood community. With flexible bedrooms, multiple gathering spaces, and room to make it your own, this home is ready for your next chapter.

Save
Ask
Tour
Hide
Share
Listing Snapshot
Price 
$535,000
Days On Site 
0 Days
Bedrooms 
4
Inside Area (SqFt) 
1,900 sqft
Total Baths 
3
Full Baths 
3
Partial Baths 
N/A
Lot Size 
0.26 Acres
Year Built 
1973
MLS® Number 
10195192
Status 
Active
Property Tax 
$4,724.76
HOA/Condo/Coop Fees 
N/A
Sq Ft Source 
N/A
Friends & Family
Recent Activity
12 hours agoListing first seen on site
12 hours agoListing updated with changes from the MLS®
General Features
Acres 
0.26
Levels 
Two
Parking 
Driveway
Property Sub Type 
Single Family Residence
Security 
Other
Sewer 
Public Sewer
Special Circumstances 
Standard
SqFt Above 
1900
SqFt Total 
1900
Style 
Traditional
Water Source 
Public
Zoning 
R-4
Interior Features
Appliances 
Built-In RangeDishwasherRefrigerator
Basement 
Crawl Space
Cooling 
Central AirCeiling Fan(s)
Fireplace 
Yes
Fireplace Features 
Family Room
Fireplaces 
1
Flooring 
CarpetTileWood
Heating 
CentralSee Remarks
Interior 
BookcasesCeiling Fan(s)Kitchen IslandSee Remarks
Laundry Features 
Laundry Closet
Main Level Bedrooms 
1
Bedroom 2 
Level - Main
Bedroom 3 
Level - Second
Bedroom 4 
Level - Second
Bonus Room 
Dimensions - 11.0 x 11.0Level - MainDescription - Access off Kitchen. Direct access to the Deck
Dining Room 
Level - Main
Entrance Hall 
Level - Main
Family Room 
Level - Main
Kitchen 
Level - Main
Living Room 
Level - Main
Master Bedroom 
Level - Second
Save
Ask
Tour
Hide
Share
Exterior Features
Construction Details 
Unknown
Exterior 
OtherStorage
Fencing 
Partial
Lot Features 
Cul-De-Sac
Other Structures 
Shed(s)
Patio And Porch 
Deck
Roof 
Shingle
Community Features
Accessibility Features 
Accessible Approach with Ramp
Financing Terms Available 
CashConventional
Building Access 
Main
Schools
School District
Unknown
Elementary School
Wake - Green Elementary
Middle School
Wake - Carroll Middle
High School
Wake - Sanderson High
Listing courtesy of Stephan Jackson of Fathom Realty NC, LLC


Listings that are marked with an icon are provided courtesy of the Triangle MLS, Inc. of North Carolina, Internet Data Exchange Database. Copyright 2026 Triangle MLS, Inc. of North Carolina. All rights reserved.

Last checked: 2026-09-27 10:15 PM UTC

Neighborhood & Commute
Source: Walkscore
Disclosure: Community information and market data powered by Constellation Data Labs. Information is deemed reliable but not guaranteed.
Save
Ask
Tour
Hide
Share