Save
Ask
Tour
Hide
Share
$1,100,000
New Listing

314 N Mason Street
Apex, NC 27502

Single Family Residence|Coming Soon
4
Beds
4
Total Baths
4
Full Baths
3,438
SqFt
$320
/SqFt
2019
Built
Subdivision:
Not in a Subdivision
County:
Wake
Call Now: 919-404-SHOW
Is this the listing for you? We can help make it yours.
919-404-SHOW
314 N Mason Street314 N Mason Street
Save
Ask
Tour
Hide
Share

Mortgage Calculator

Monthly Payment (Est.)

Enter an interest rate to see your estimated monthly payment.
Calculator powered by Showcase IDX, a Constellation1 Company. Copyright ©2026 Information is deemed reliable but not guaranteed.

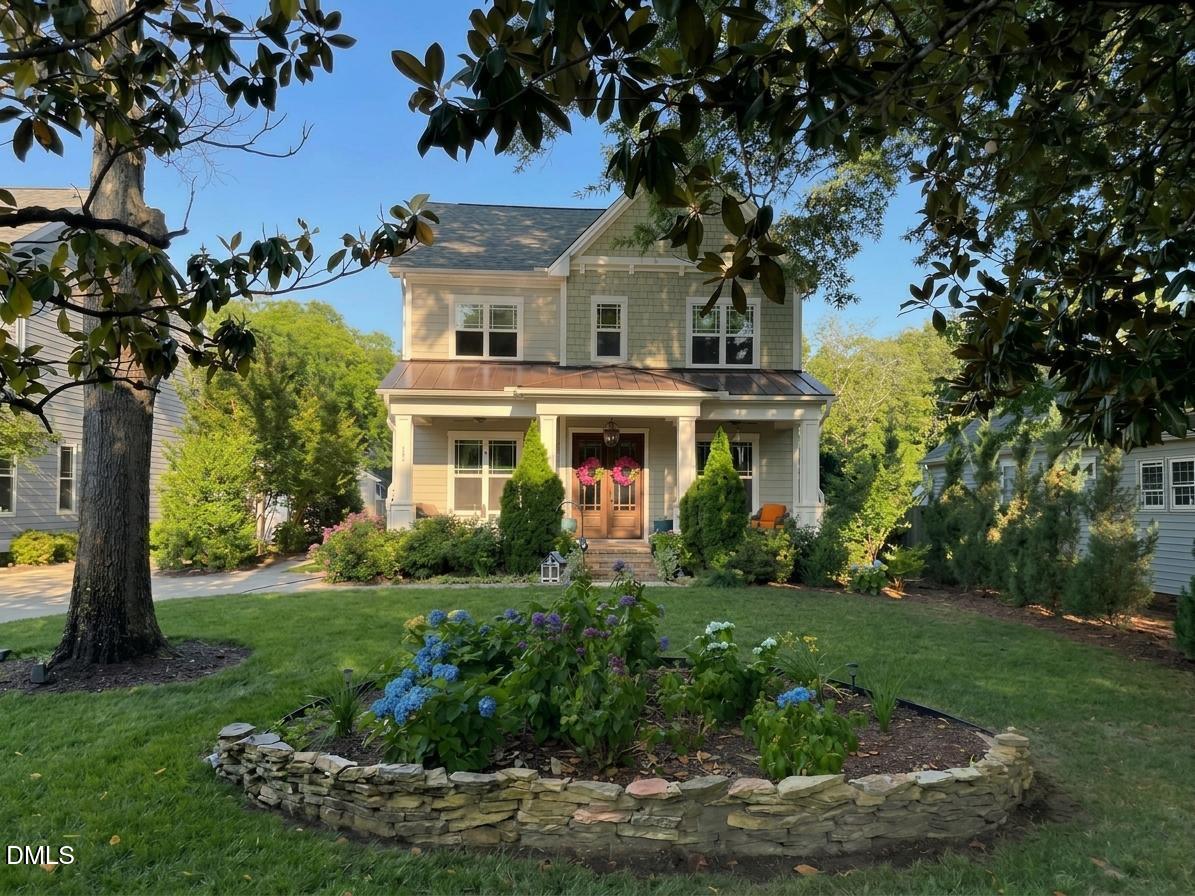
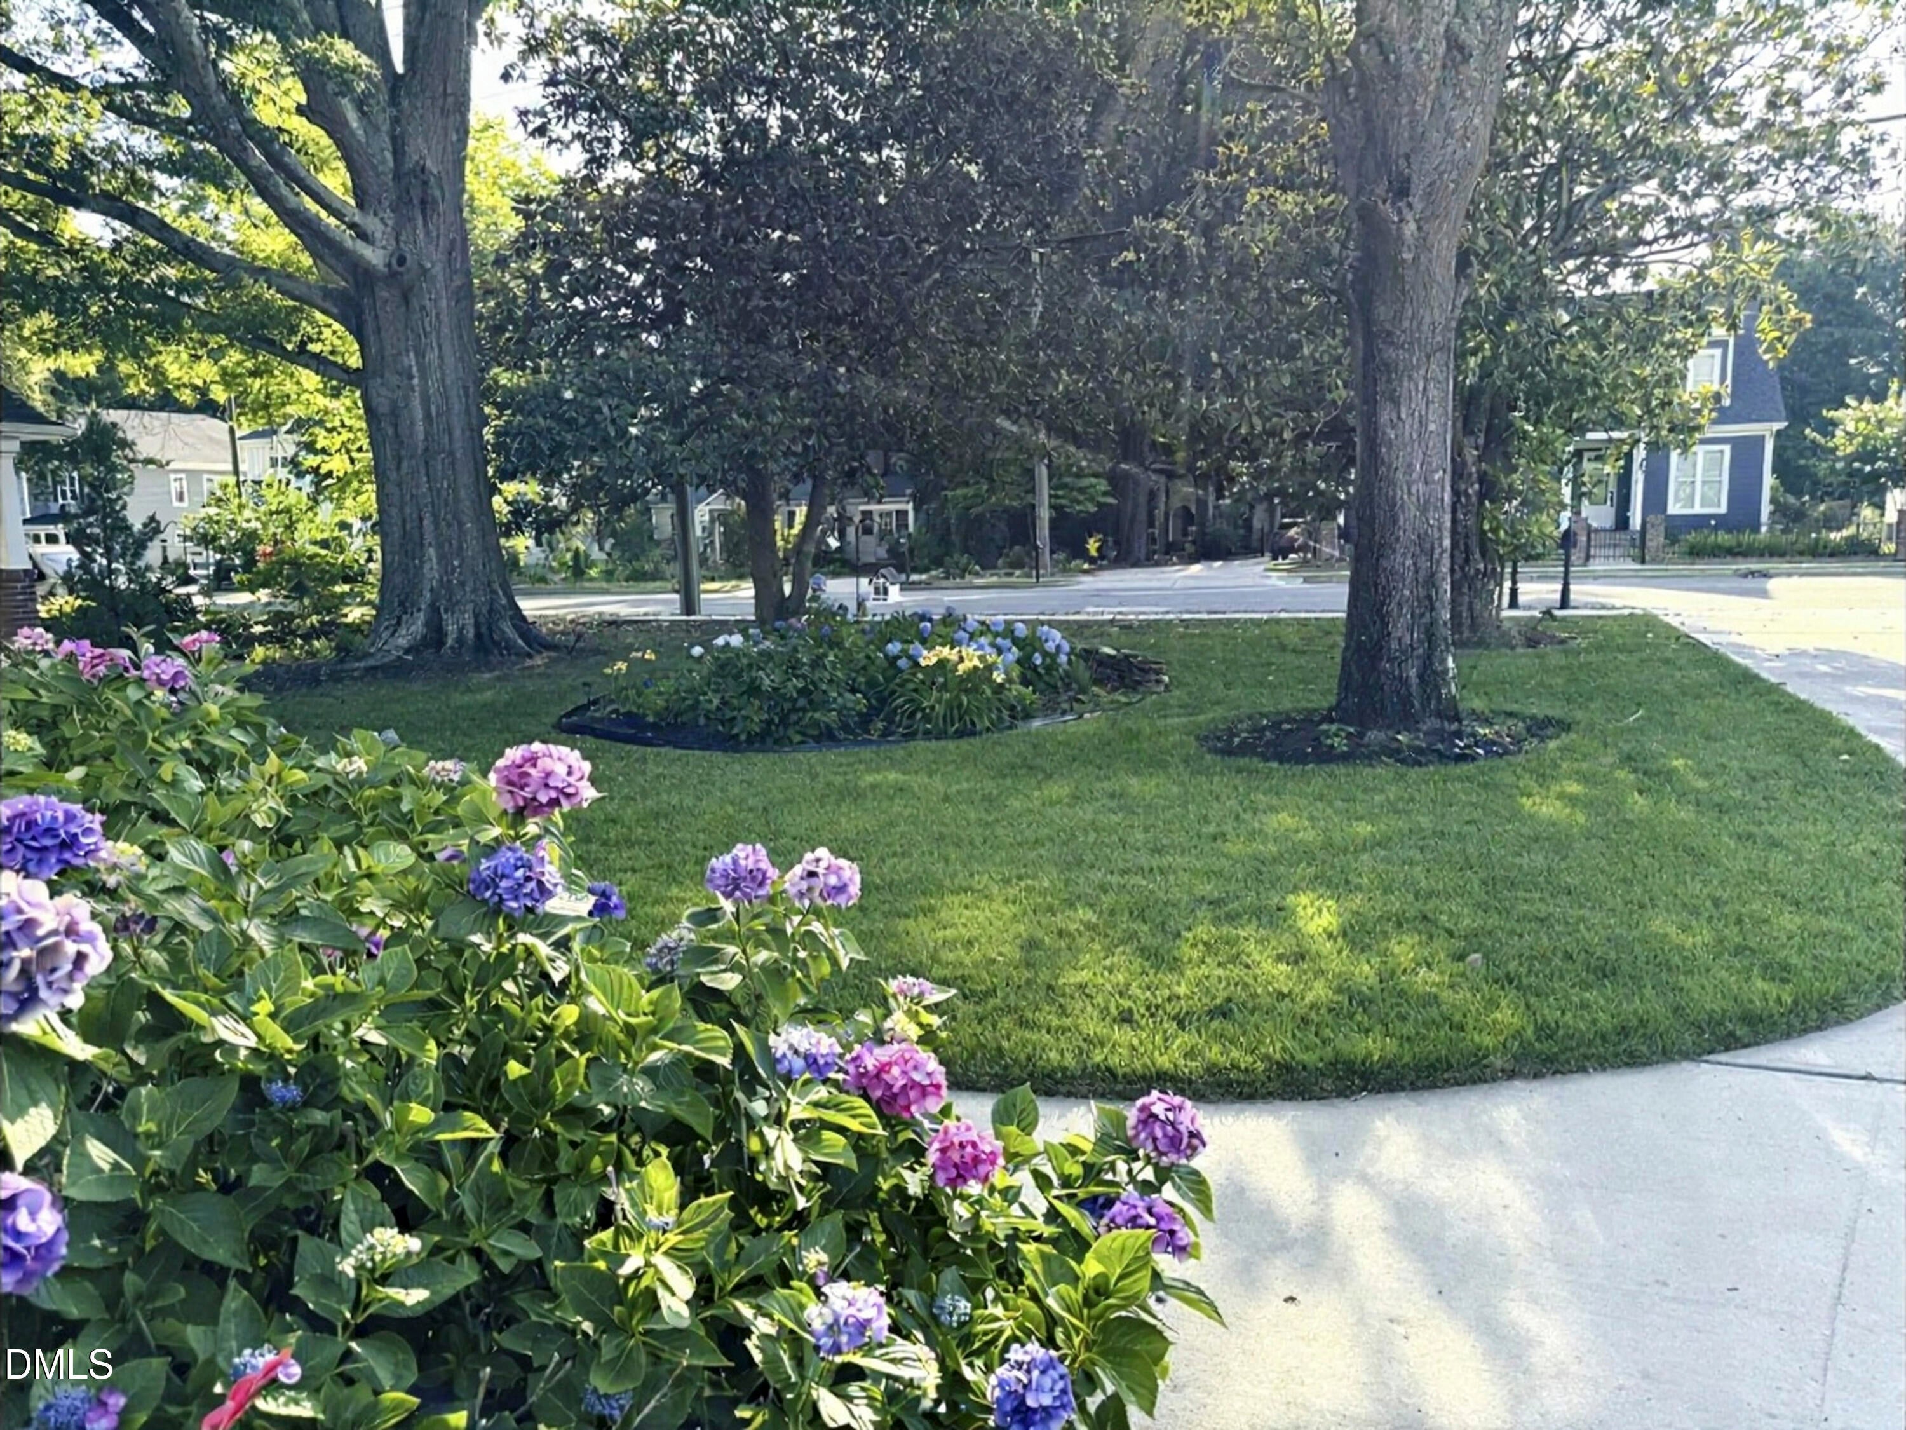
COMING SOON IN HISTORIC APEX! This is historic downtown Apex living at its most distinguished - a rare offering not to be missed! Just a quick walk to the boutiques, restaurants, Town Center & vibrant social scene of Salem Street. Introducing 314 N. Mason Street - a custom crafted home offering 3438 square feet, with 4/5 bedrooms & 4 full baths that delivers space and refined elegance. So many distinguished features such as the 10' ceilings, site finished hardwood floors, coffered ceilings, handsome millwork, 8' double doors, wide entry foyer & more. Gourmet kitchen features an 8' center island, quartz counters, gas cooktop, KitchenAid wall oven, huge pantry, expansive cabinetry & counter space making this the perfect kitchen for the culinary enthusiast. Sun-filled family room opens nicely to the kitchen and screen porch. The main level also has a dedicated study with French Doors or could also serve as a main level guest room. Upstairs is a lavish owner's suite with gorgeous bath & huge walk-in closet plus three additional bedrooms. This home is perfectly nestled 60' from the street under mature trees with a gracious front porch. 28 acre homesite with a private backyard perfect for a pool! Professional photography will be uploaded on Tuesday.

Save
Ask
Tour
Hide
Share
Listing Snapshot
Price 
$1,100,000
Days On Site 
0 Days
Bedrooms 
4
Inside Area (SqFt) 
3,438 sqft
Total Baths 
4
Full Baths 
4
Partial Baths 
N/A
Lot Size 
0.28 Acres
Year Built 
2019
MLS® Number 
10195178
Status 
Coming Soon
Property Tax 
$8,045.09
HOA/Condo/Coop Fees 
N/A
Sq Ft Source 
N/A
Friends & Family
Recent Activity
3 hours agoStatus changed to Coming Soon
3 hours agoListing updated with changes from the MLS®
21 hours agoListing first seen on site
General Features
Acres 
0.28
Garage 
Yes
Garage Spaces 
2
Levels 
Three Or More
Parking 
DetachedGarage
Property Sub Type 
Single Family Residence
Sewer 
Public Sewer
Special Circumstances 
Standard
SqFt Above 
3438
SqFt Total 
3438
Style 
CraftsmanTraditionalTransitional
Water Source 
Public
Zoning 
PUD-C
Interior Features
Appliances 
DisposalDishwasherGas CooktopMicrowaveRange HoodStainless Steel Appliance(s)Tankless Water HeaterOven
Basement 
Crawl Space
Cooling 
Central AirDual
Fireplace 
Yes
Fireplace Features 
Living Room
Fireplaces 
1
Flooring 
CarpetHardwoodTile
Heating 
Forced Air
Interior 
Breakfast BarCeiling Fan(s)Crown MoldingCoffered Ceiling(s)Double VanityEntrance FoyerHigh CeilingsKitchen IslandOpen FloorplanPantryRecessed LightingTray Ceiling(s)High Speed Internet
Laundry Features 
Laundry Room
Main Level Bedrooms 
1
Bedroom 2 
Level - Second
Bedroom 3 
Level - Second
Master Bedroom 
Dimensions - 19.0 x 15.5Level - Second
Save
Ask
Tour
Hide
Share
Exterior Features
Construction Details 
Fiber Cement
Fencing 
Fenced
Lot Features 
Front YardLandscapedFew Trees
Patio And Porch 
DeckFront PorchPorchRear PorchScreened
Roof 
Shingle
Community Features
Financing Terms Available 
CashConventionalVA Loan
Schools
School District
Unknown
Elementary School
Wake - Apex Elementary
Middle School
Wake - Apex Middle
High School
Wake - Apex High
Listing courtesy of Sandy English of English Realty Group, LLC


Listings that are marked with an icon are provided courtesy of the Triangle MLS, Inc. of North Carolina, Internet Data Exchange Database. Copyright 2026 Triangle MLS, Inc. of North Carolina. All rights reserved.

Last checked: 2026-09-27 01:21 AM UTC

Neighborhood & Commute
Source: Walkscore
Disclosure: Community information and market data powered by Constellation Data Labs. Information is deemed reliable but not guaranteed.
Save
Ask
Tour
Hide
Share