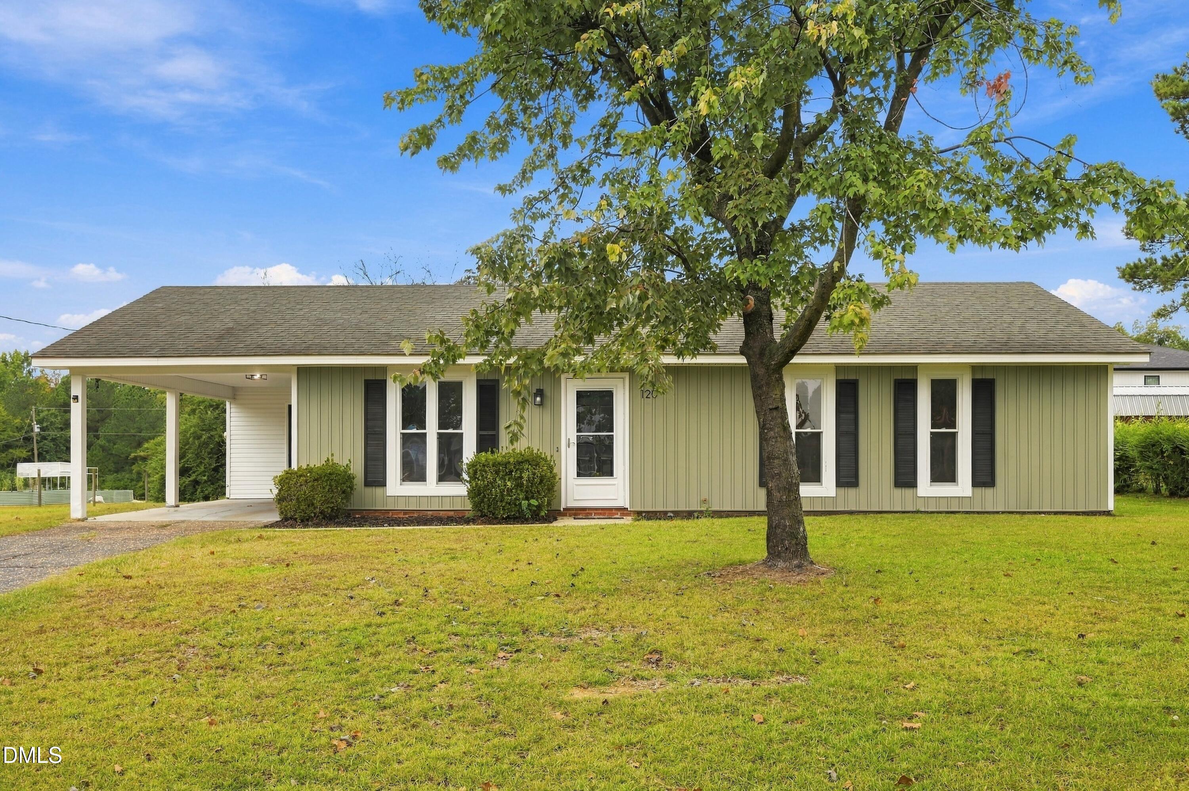
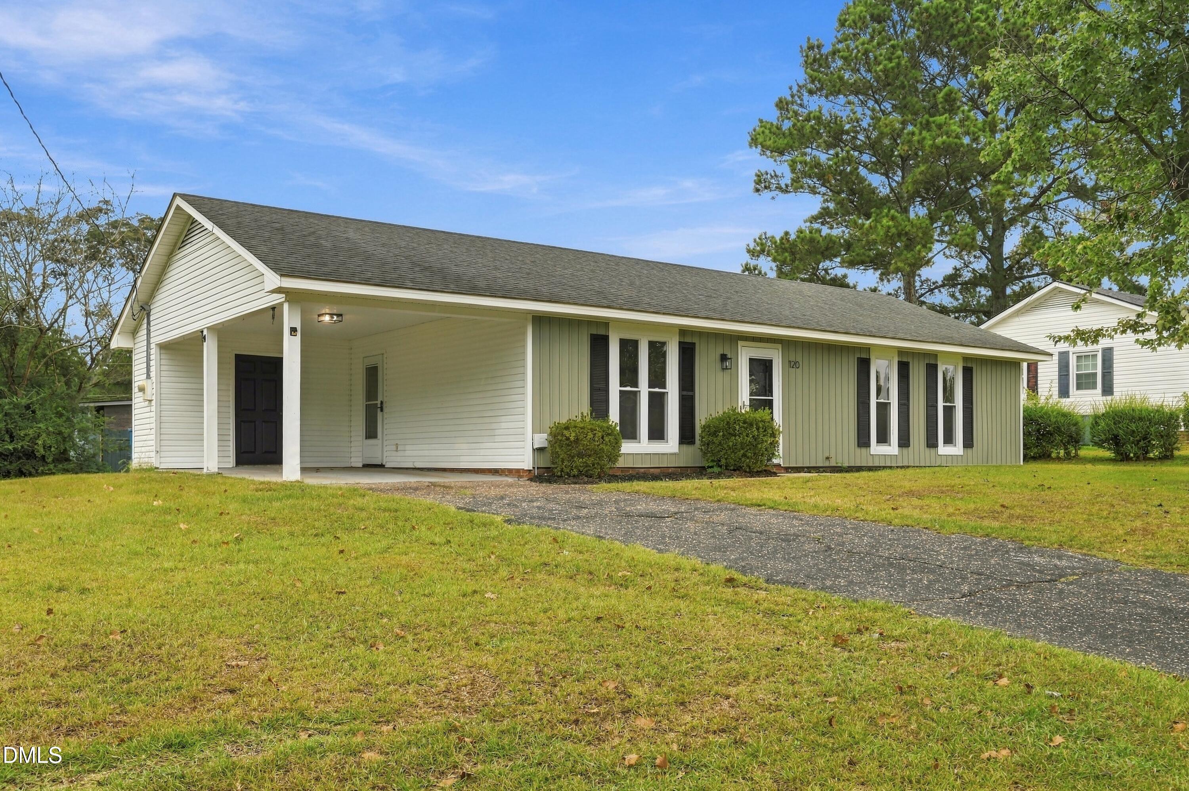
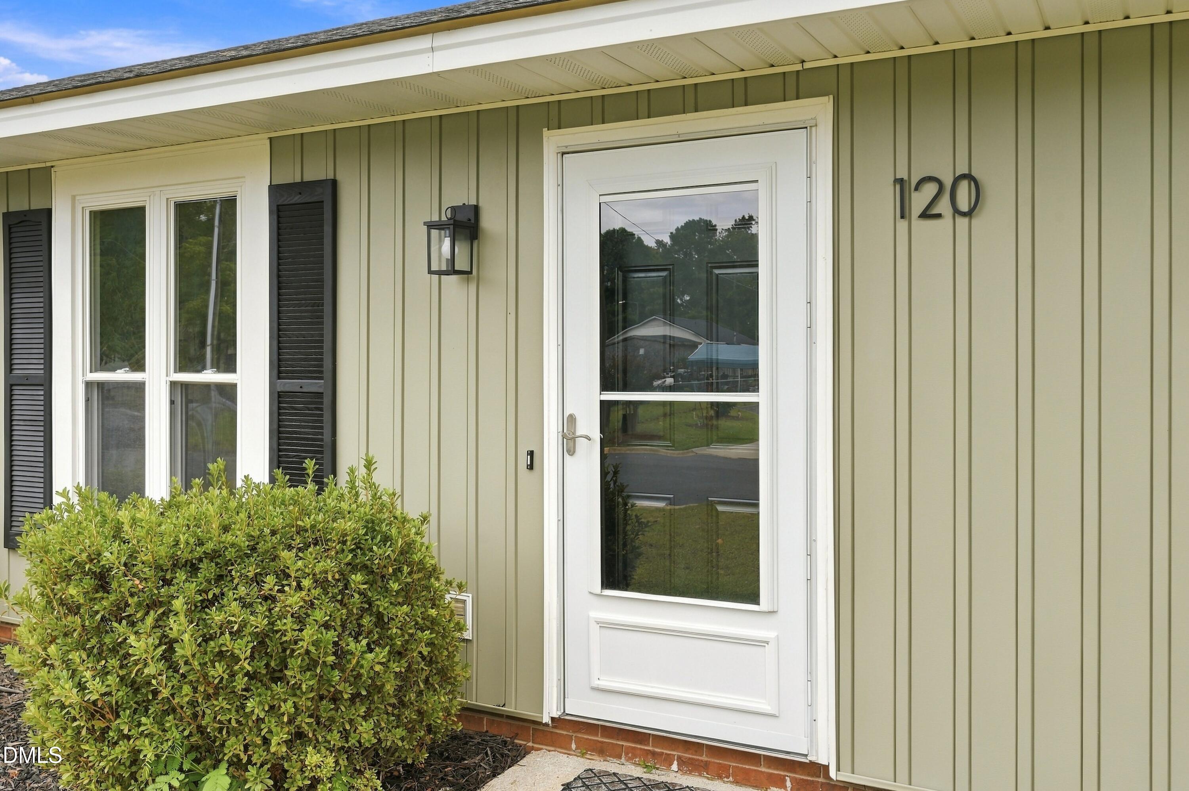
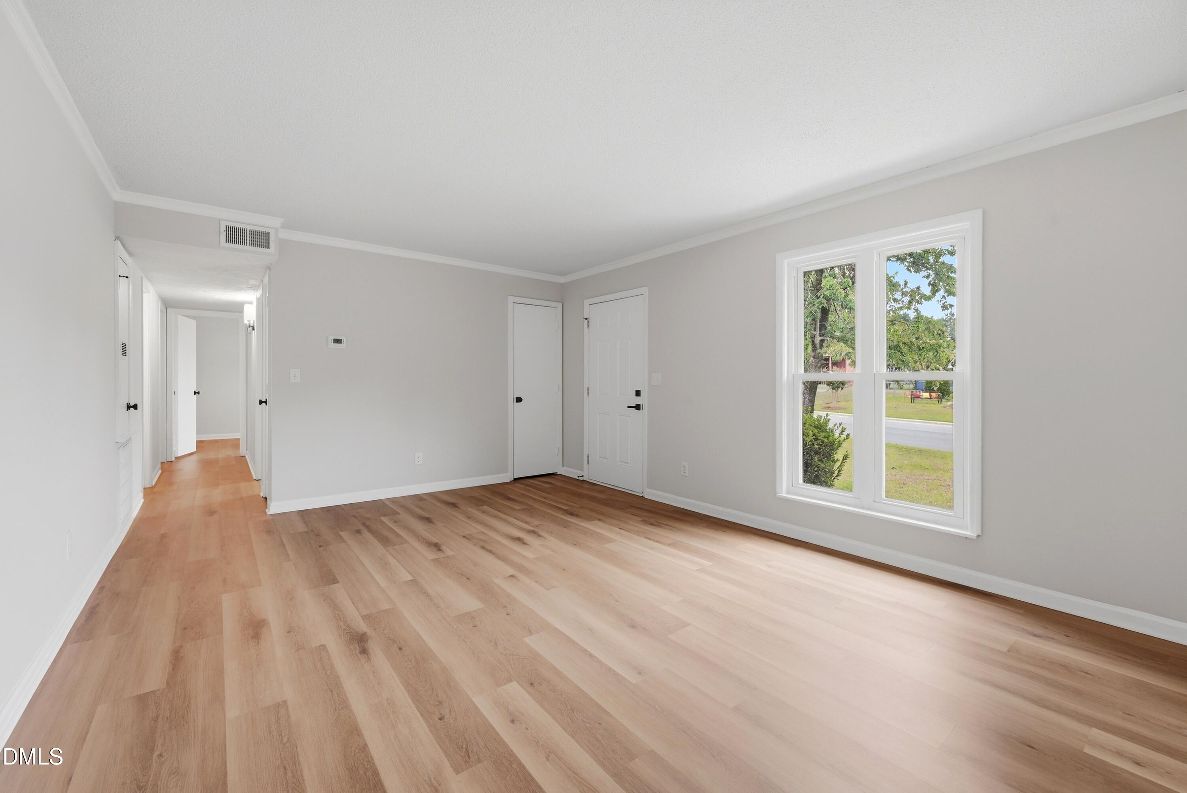
Welcome home to this updated 3-bedroom ranch, priced for today's buyer! Updates include flooring, drywall, white cabinets, and quartz countertops. The HVAC and heating system have been replaced. The large eat-in kitchen features stainless-steel appliances, included with the sale. This kitchen has been renovated all the way down to the disposal! A spacious laundry room adds everyday convenience and extra storage. Outside, enjoy a generous lot, a carport, and board-and-batten siding on the front. With no HOA and lower property taxes, this home is ideal for anyone buying their first home to transitioning to their forever home. This home gives you the opportunity to stop renting and begin building some equity! Enjoy small-town living with quick I-95 access, about 45 minutes from downtown Raleigh. Schedule your showing today! Buyer Agents welcome!
Save
Ask
Tour
Hide
Share
Listing Snapshot
Price
$234,900
Days On Site
11 Days
Bedrooms
3
Inside Area (SqFt)
1,102 sqft
Total Baths
2
Full Baths
1
Partial Baths
1
Lot Size
0.2296 Acres
Year Built
1981
MLS® Number
10195140
Status
Active
Property Tax
$2,360.29
HOA/Condo/Coop Fees
N/A
Sq Ft Source
N/A
Friends & Family
React
Comment
Invite
No Comments Yet
Did you know? You can invite friends and family to your search. They can join your search, rate and discuss listings with you.
Recent Activity
2 weeks ago
Listing first seen on site
2 weeks ago
Listing updated with changes from the MLS®
General Features
Acres
0.2296
Carport
1
Disclosures
Seller Disclosure
Foundation
Concrete PerimeterSlab
Levels
One
Parking
CarportAsphaltAttached CarportAttachedDriveway
Property Condition
Updated/Remodeled
Property Sub Type
Single Family Residence
Sewer
Public Sewer
Special Circumstances
Standard
SqFt Above
1102
SqFt Total
1102
Style
Ranch
Water Source
Public
Zoning
R-10
Interior Features
Appliances
DisposalDishwasherElectric RangeFree-Standing Electric RangeFree-Standing RefrigeratorFree-Standing RangeMicrowaveRangeRefrigeratorStainless Steel Appliance(s)
Listings that are marked with an icon are provided courtesy of the Triangle MLS, Inc. of North Carolina, Internet Data Exchange Database. Copyright 2026 Triangle MLS, Inc. of North Carolina. All rights reserved.
Last checked: 2026-10-08 12:43 AM UTC
Neighborhood & Commute
Source: Walkscore
Disclosure: Community information and market data powered by Constellation Data Labs. Information is deemed reliable but not guaranteed.


Did you know? You can invite friends and family to your search. They can join your search, rate and discuss listings with you.