Save
Ask
Tour
Hide
Share
$530,000
53 Days On Site

9 Wavecrest Court
Durham, NC 27713

For Sale|Single Family Residence|Active
4
Beds
4
Total Baths
3
Full Baths
1
Partial Bath
2,530
SqFt
$209
/SqFt
1994
Built
Subdivision:
Stoneridge
County:
Durham
Call Now: 919-404-SHOW
Is this the listing for you? We can help make it yours.
919-404-SHOW
9 Wavecrest Court9 Wavecrest Court9 Wavecrest Court9 Wavecrest Court
Save
Ask
Tour
Hide
Share

Mortgage Calculator

Monthly Payment (Est.)

Enter an interest rate to see your estimated monthly payment.
Calculator powered by Showcase IDX, a Constellation1 Company. Copyright ©2026 Information is deemed reliable but not guaranteed.

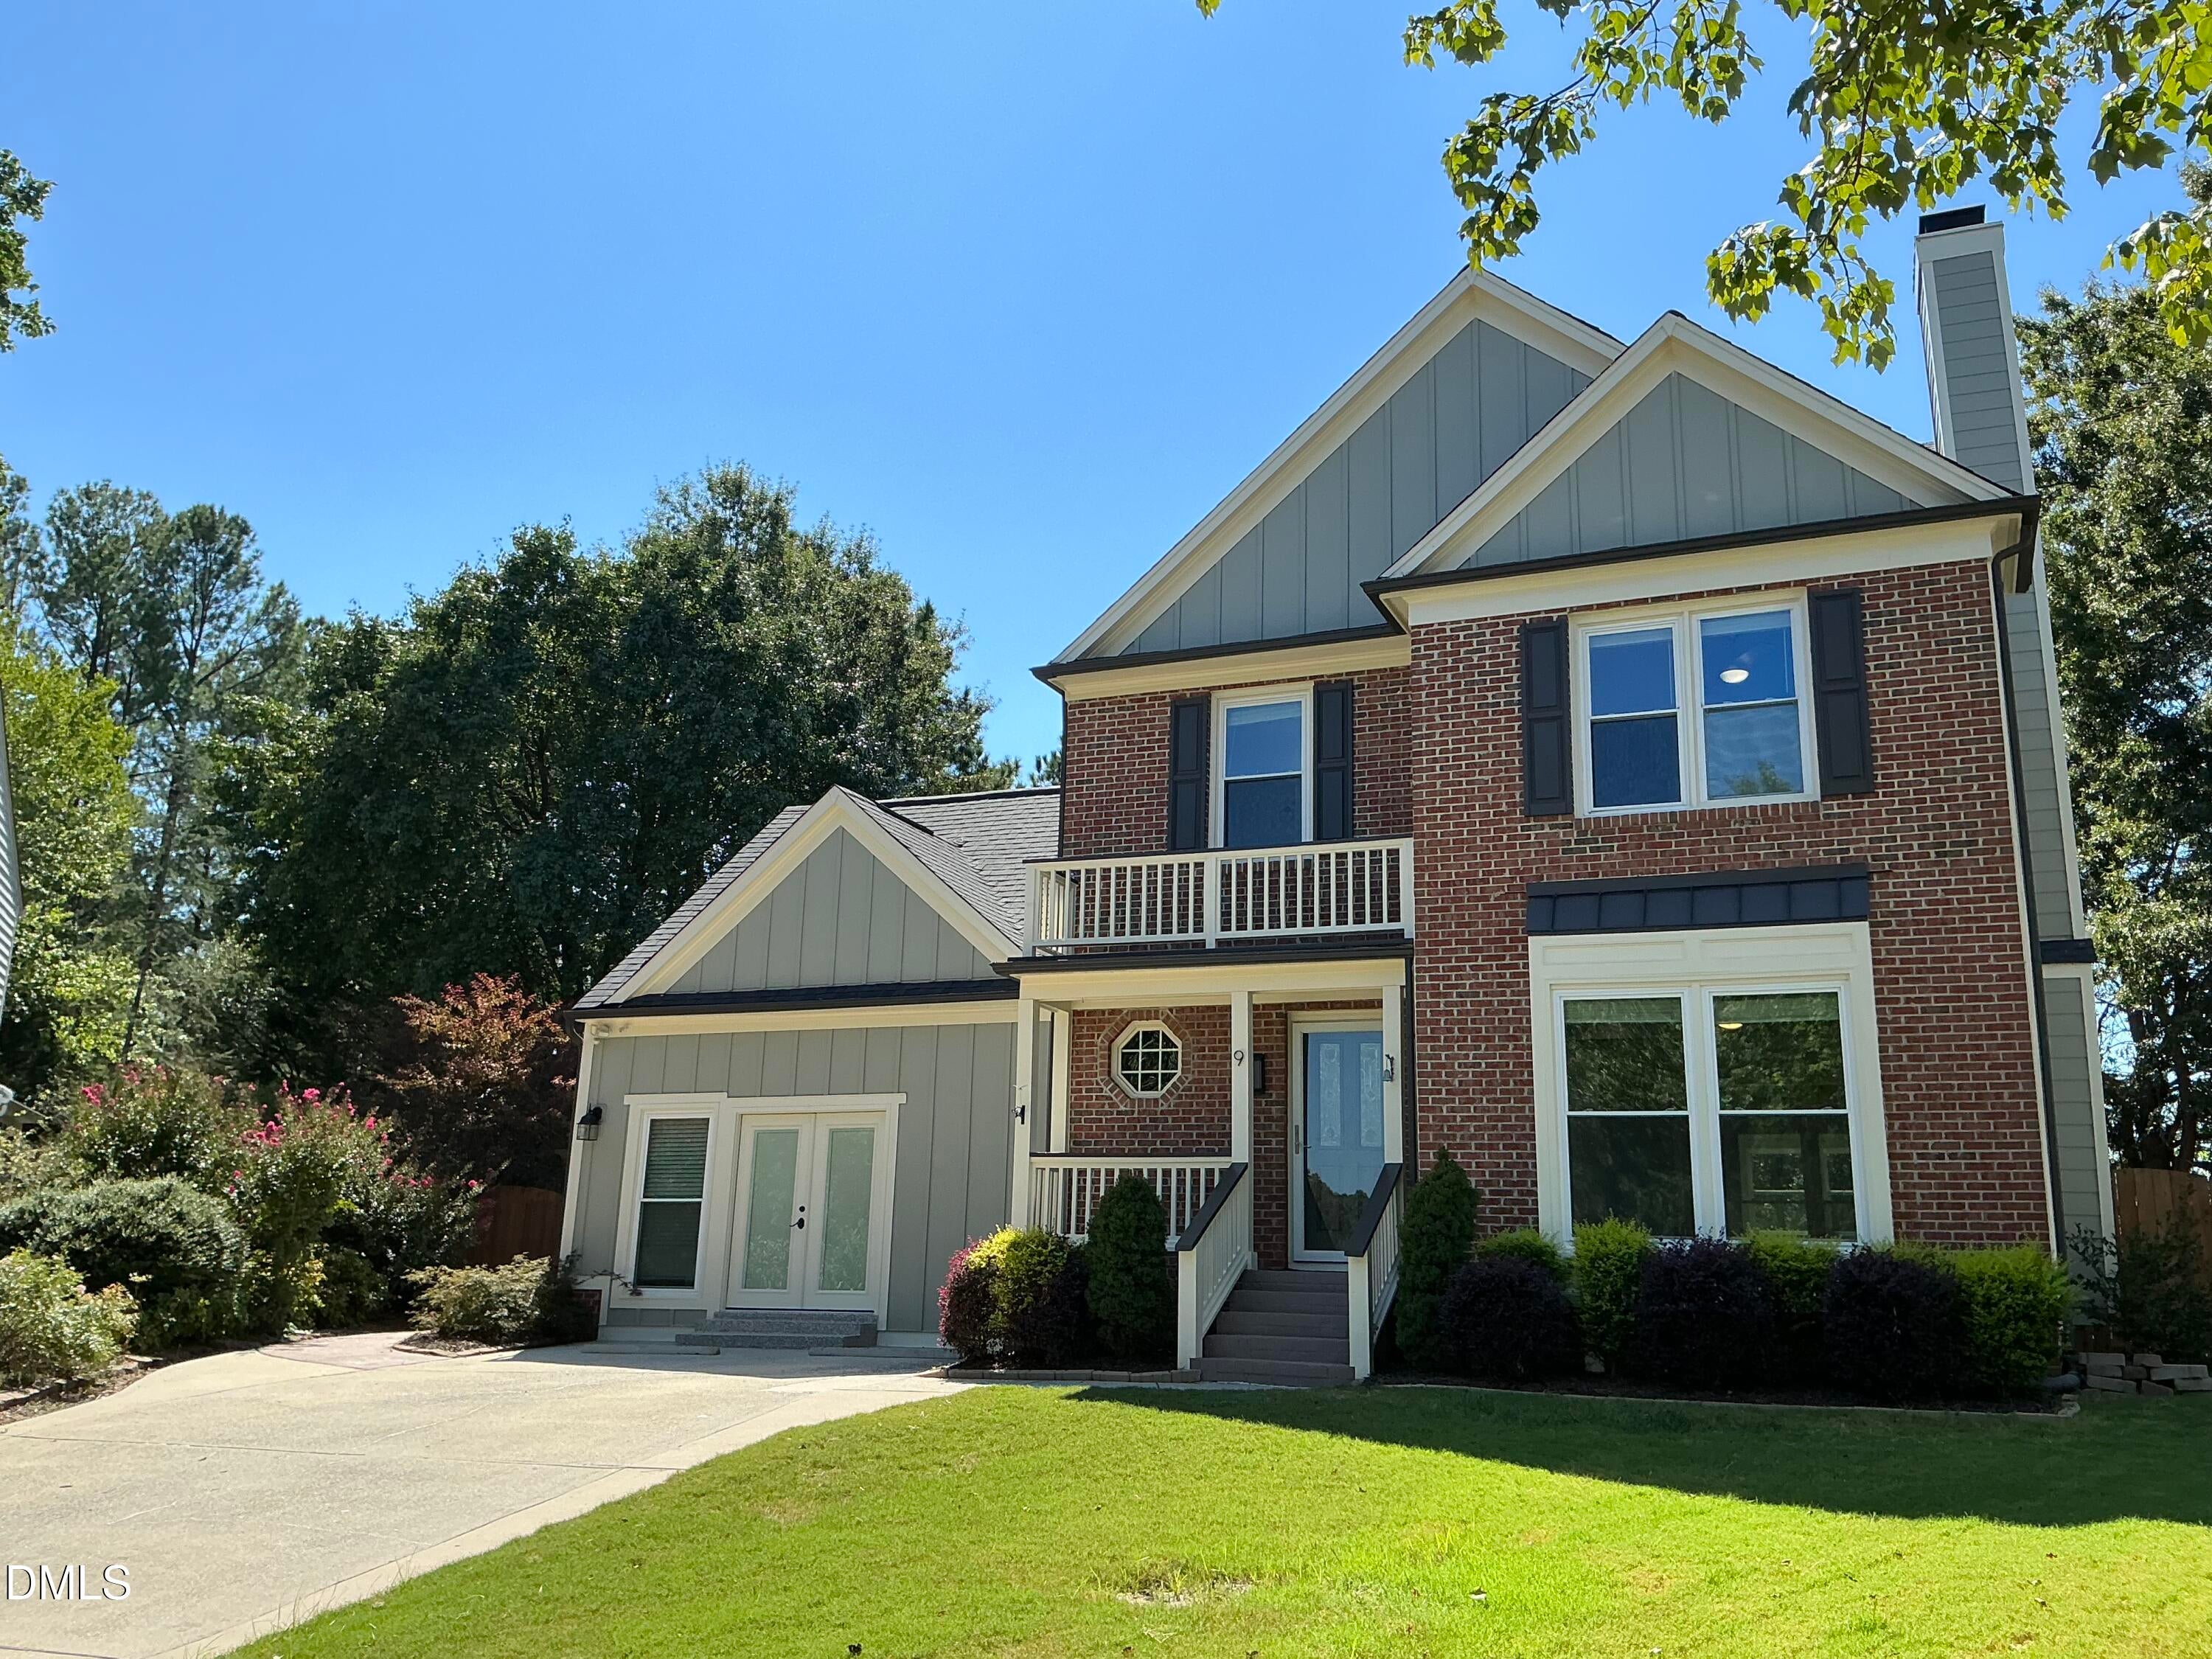
Welcome to this beautifully updated two-story residence situated in one of South West Durham's most desirable neighborhoods. Offering 4 spacious bedrooms including a convenient main-level guest suite with a full bath and 3.5 baths, this home is designed for both everyday comfort and effortless entertaining. Highlights include custom walk-in closets, updated kitchen cabinetry, update bathrooms and a light-filled four-season sunroom. The thoughtfully planned layout maximizes space and natural light throughout. You will find an extra space for entertainment or office in the garage area converted to living space. Step in to the back of this home that can be used as outside to a private, peaceful backyard featuring expansive open space perfect for gathering with family and friends.

Save
Ask
Tour
Hide
Share
Listing Snapshot
Price 
$530,000
Days On Site 
53 Days
Bedrooms 
4
Inside Area (SqFt) 
2,530 sqft
Total Baths 
4
Full Baths 
3
Partial Baths 
1
Lot Size 
0.18 Acres
Year Built 
1994
MLS Number 
10195087
Status 
Active
Property Tax 
$5,008.42
HOA/Condo/Coop Fees 
$33 monthly
Sq Ft Source 
N/A
Friends & Family
Recent Activity
a month agoPrice changed to $530,000
a month agoListing updated with changes from the MLS
2 months agoListing first seen on site
General Features
Acres 
0.18
Levels 
Two
Parking Spaces 
2
Property Sub Type 
Single Family Residence
Sewer 
Public Sewer
Special Circumstances 
Standard
SqFt Above 
2530
SqFt Total 
2530
Style 
Traditional
Water Source 
Public
Zoning 
PDR
Interior Features
Basement 
Crawl Space
Cooling 
Central Air
Flooring 
TileWoodVinyl
Heating 
Forced AirNatural Gas
Interior 
Ceiling Fan(s)Crown MoldingWalk-In Closet(s)High Speed Internet
Main Level Bedrooms 
1
Bedroom 2 
Dimensions - 128.0 x 99.0Level - Second
Bedroom 3 
Dimensions - 134.0 x 97.0Level - Second
Bedroom 4 
Dimensions - 176.0 x 122.0Level - Second
Bonus Room 
Dimensions - 233.0 x 129.0Level - Main
Breakfast Room 
Dimensions - 138.0 x 86.0Level - Main
Dining Room 
Dimensions - 137.0 x 115.0Level - Main
Kitchen 
Dimensions - 138.0 x 113.0Level - Main
Laundry 
Level - Second
Living Room 
Dimensions - 218.0 x 134.0Level - Main
Master Bedroom 
Dimensions - 1610.0 x 124.0Level - Second
Sunroom 
Dimensions - 151.0 x 910.0Level - Main
Save
Ask
Tour
Hide
Share
Exterior Features
Construction Details 
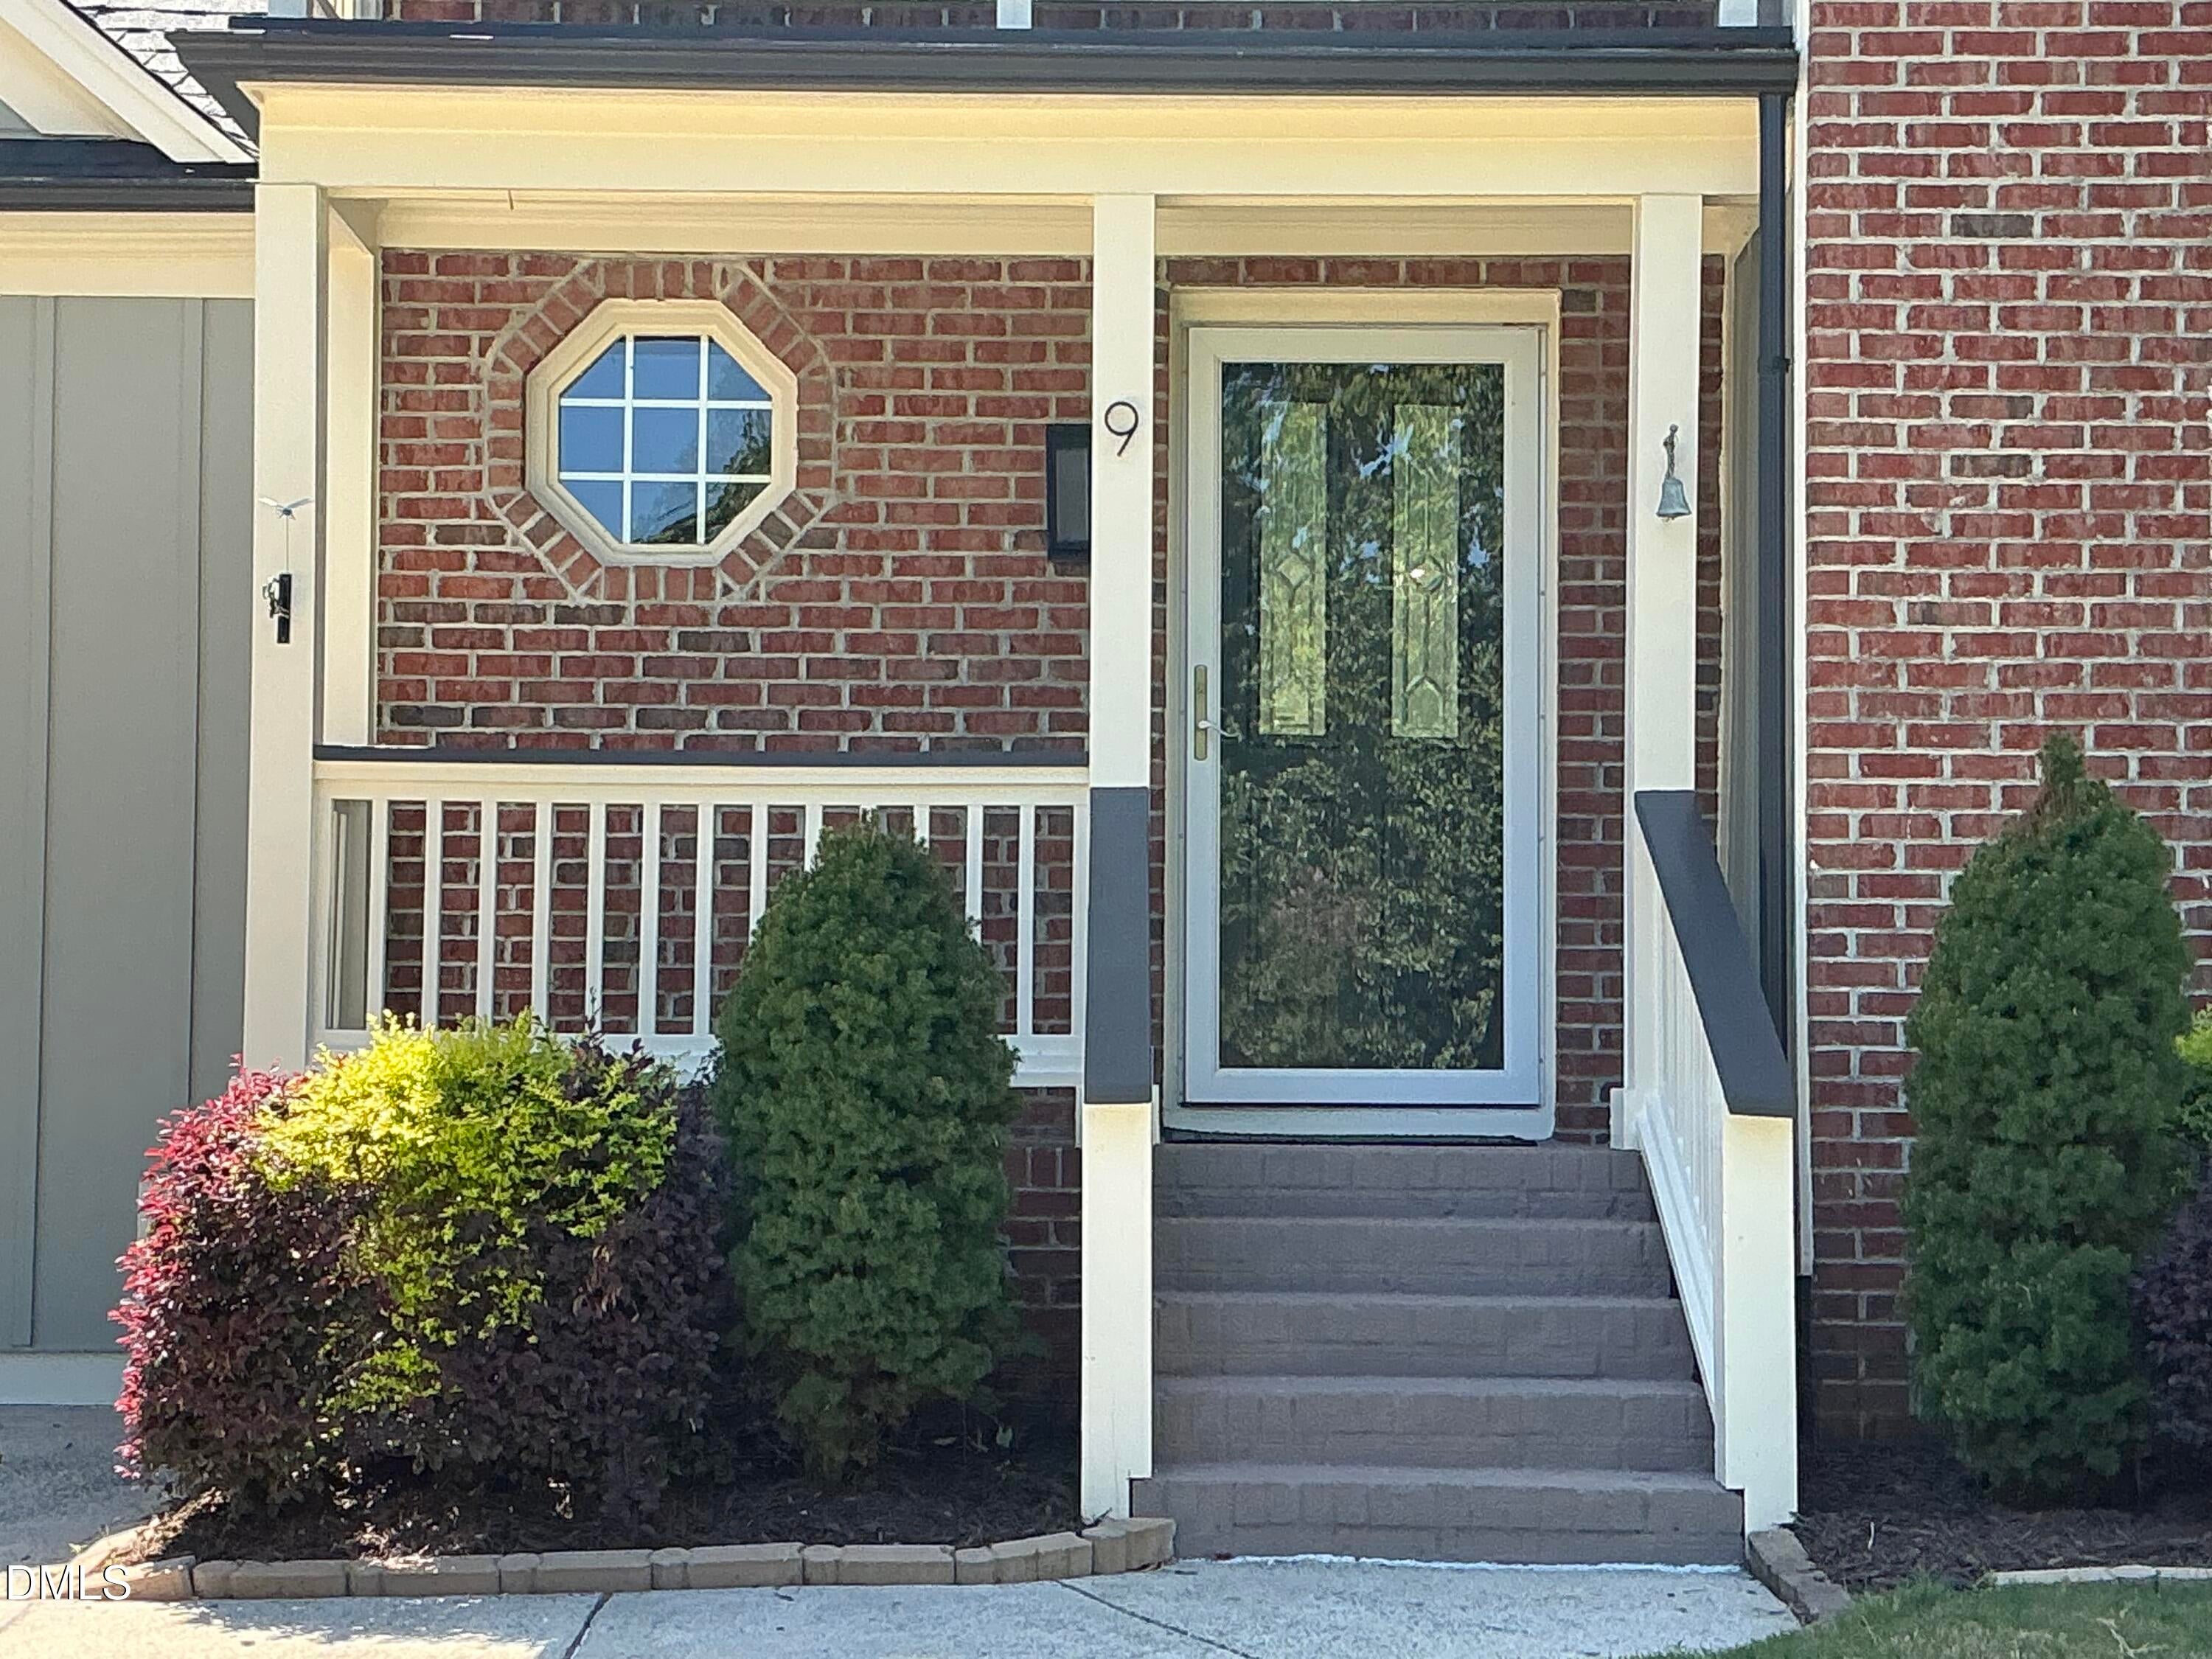
Board & Batten SidingBrick
Fencing 
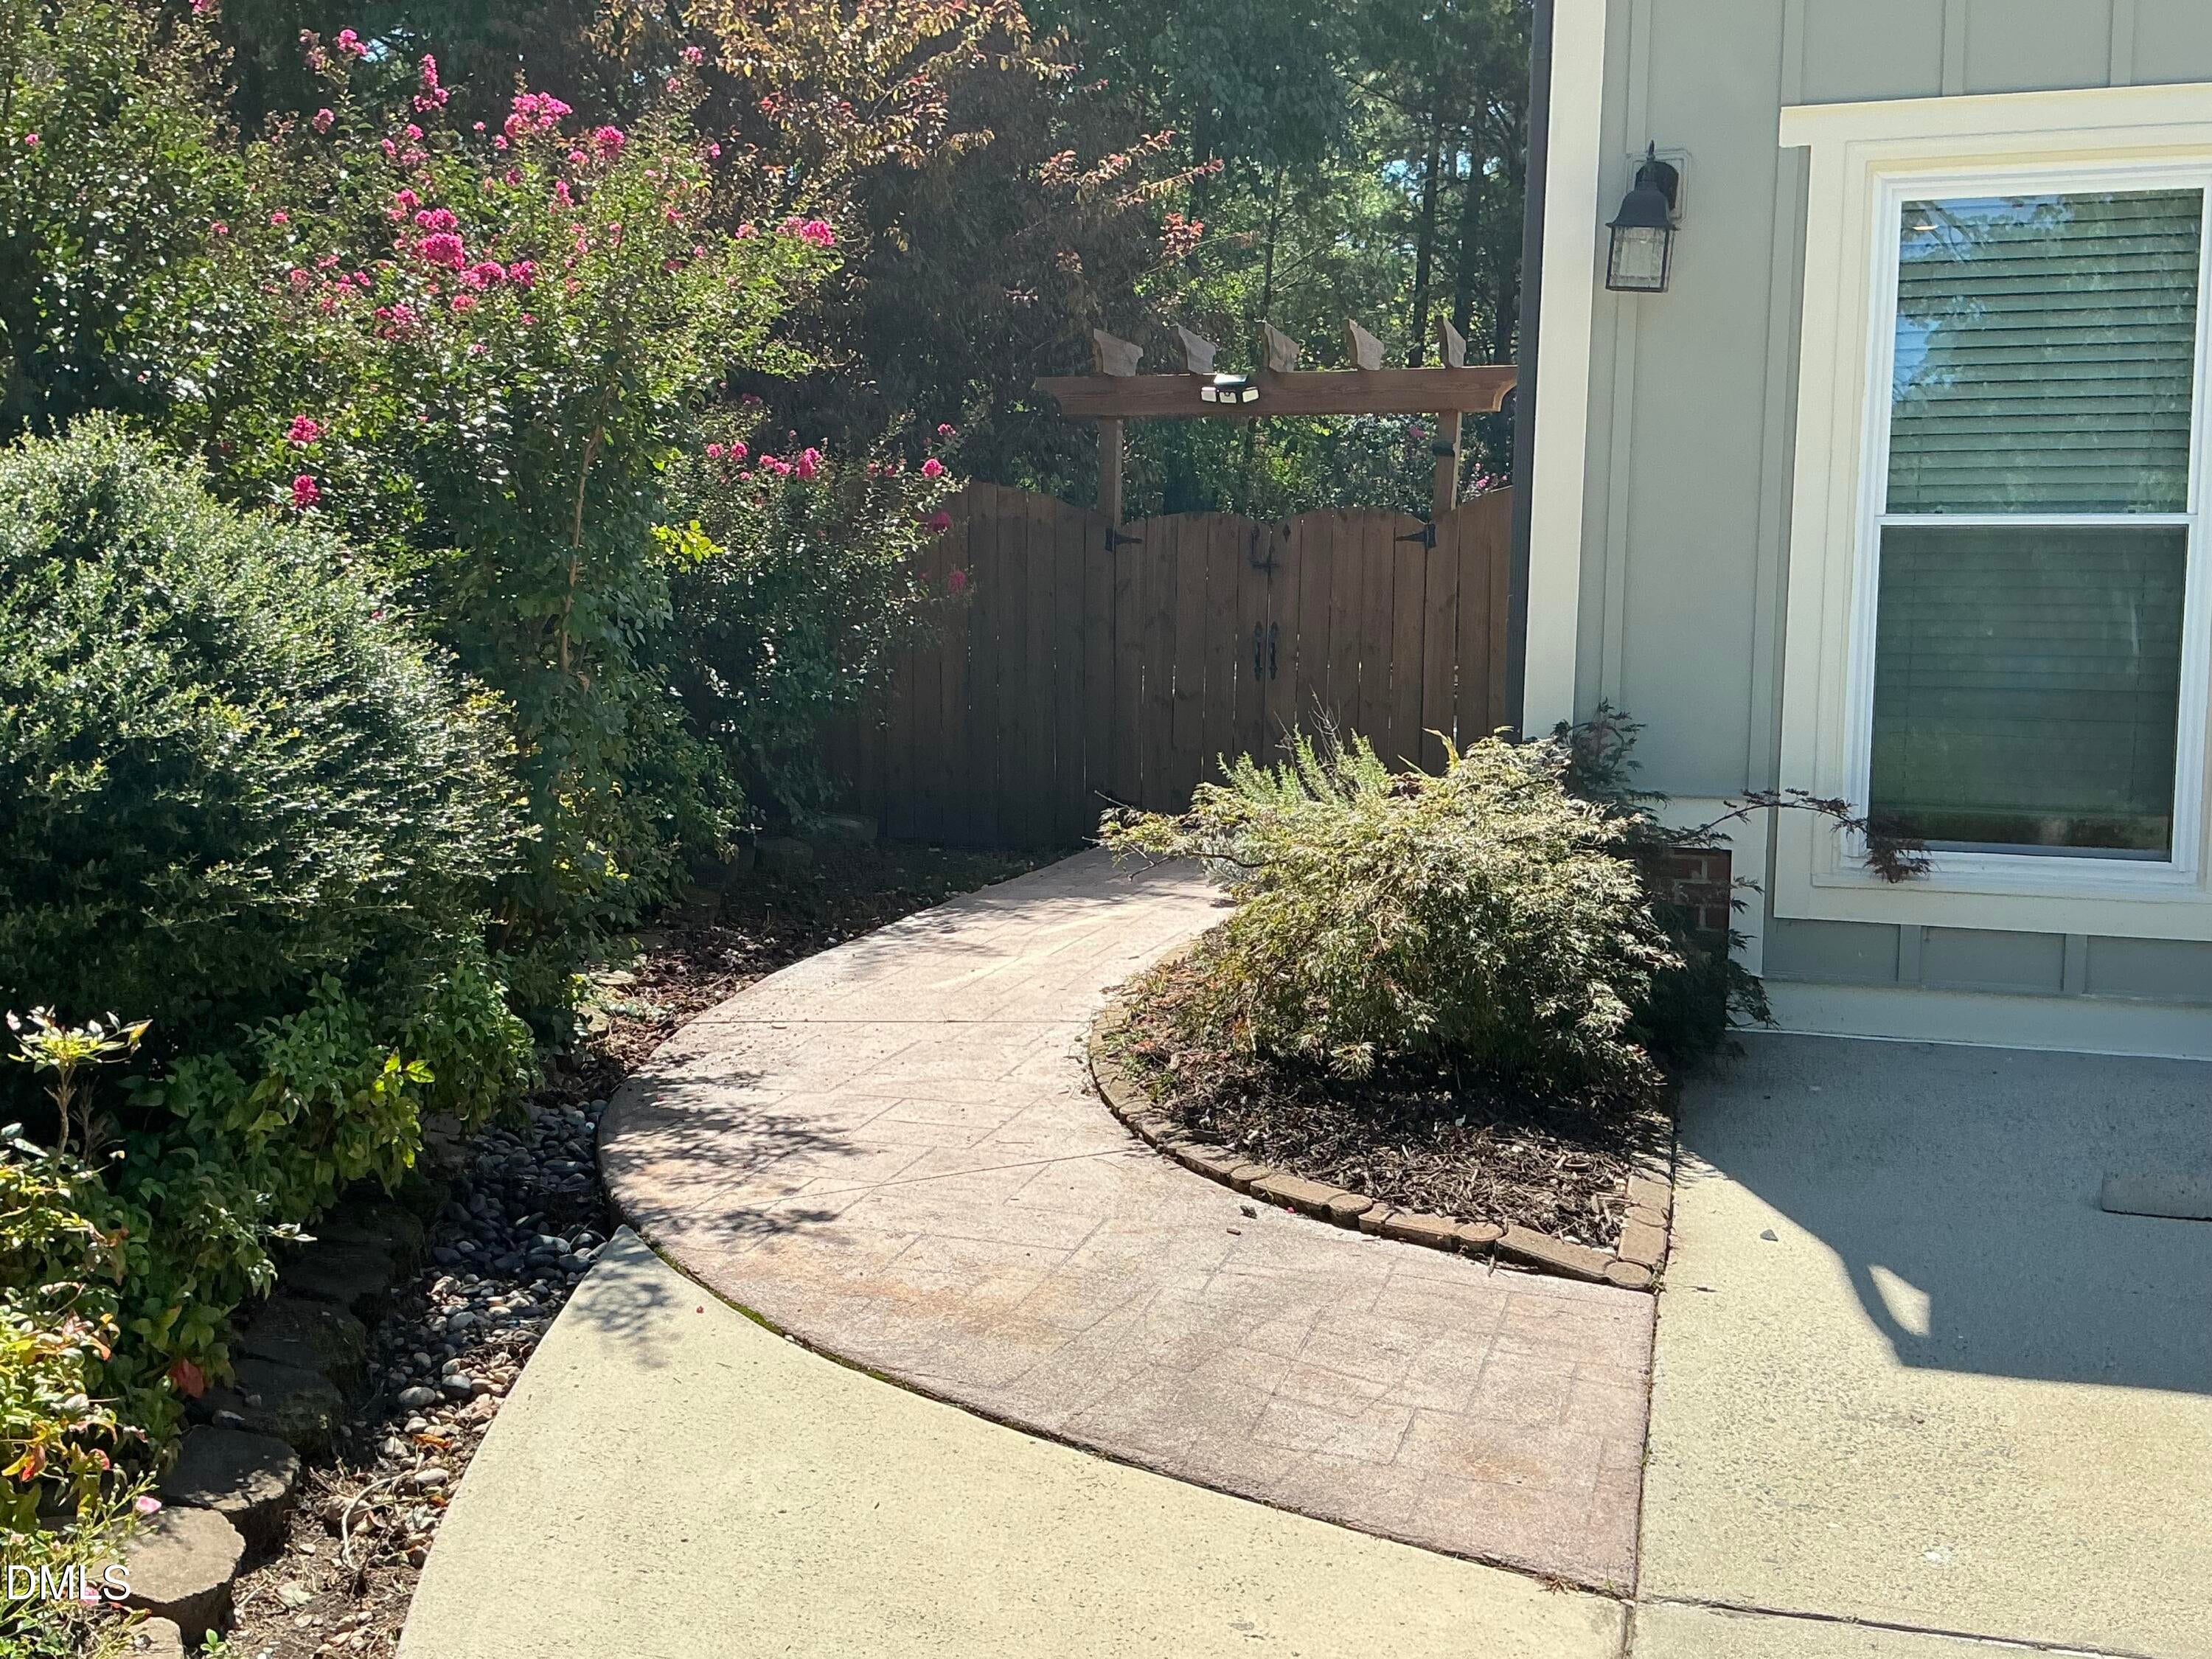
Back YardWood
Lot Features 
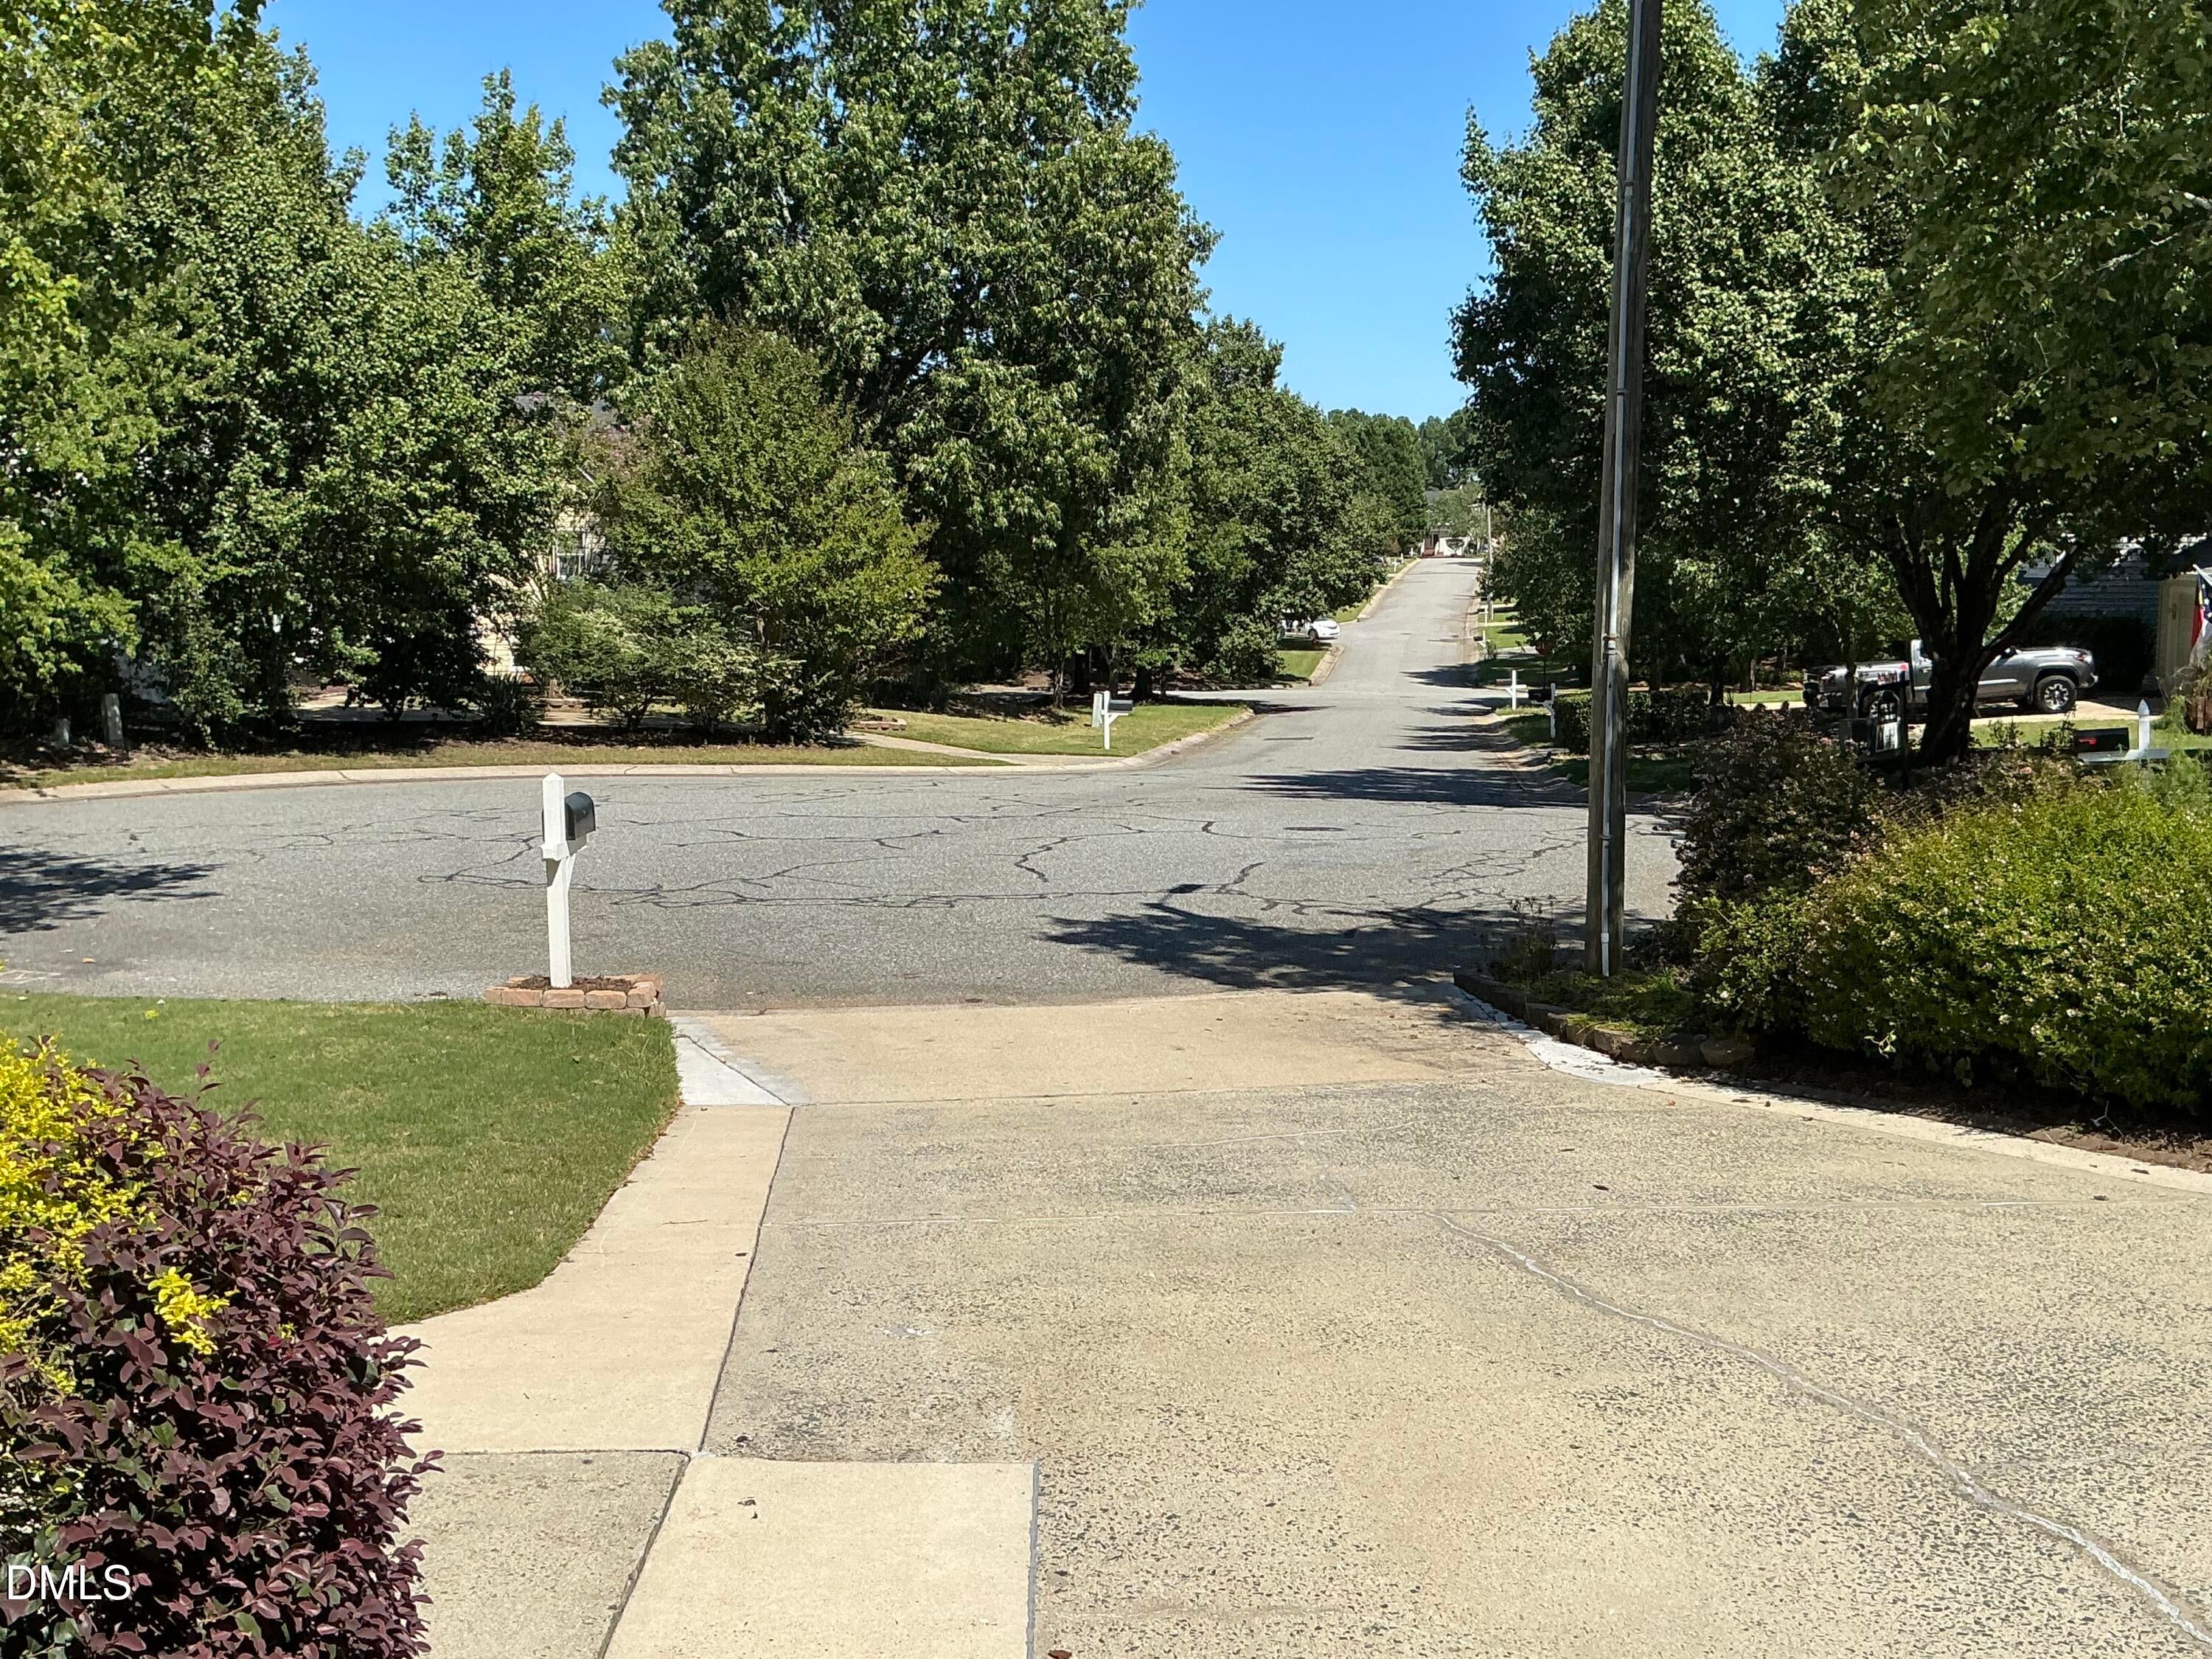
Cul-De-Sac
Other Structures 
Shed(s)
Roof 
AsphaltShingle
Community Features
Association Fee 
$33.0
Association Fee Frequency 
Monthly
Financing Terms Available 
CashConventionalFHAVA Loan
Roads 
Asphalt
Schools
School District
Unknown
Elementary School
Durham - Murray Massenburg Elementary
Middle School
Durham - Sherwood Githens Middle
High School
Durham - Charles E Jordan Sr High School
Listing courtesy of Deborah Israel of Keller Williams Elite Realty


Listings that are marked with an icon are provided courtesy of the Triangle MLS, Inc. of North Carolina, Internet Data Exchange Database. Copyright 2026 Triangle MLS, Inc. of North Carolina. All rights reserved.

Last checked: 2026-11-18 01:11 PM UTC

Neighborhood & Commute
Source: Walkscore
Disclosure: Community information and market data powered by Constellation Data Labs. Information is deemed reliable but not guaranteed.
Save
Ask
Tour
Hide
Share