Save
Ask
Tour
Hide
Share
$723,000
33 Days On Site

1209 Shining Water Lane
Raleigh, NC 27614

For Sale|Single Family Residence|Active
4
Beds
4
Total Baths
3
Full Baths
1
Partial Bath
3,212
SqFt
$225
/SqFt
2005
Built
Subdivision:
Daltons Ridge
County:
Wake
Call Now: 919-404-SHOW
Is this the listing for you? We can help make it yours.
919-404-SHOW
1209 Shining Water Lane1209 Shining Water Lane1209 Shining Water Lane1209 Shining Water Lane
Save
Ask
Tour
Hide
Share

Mortgage Calculator

Monthly Payment (Est.)

Enter an interest rate to see your estimated monthly payment.
Calculator powered by Showcase IDX, a Constellation1 Company. Copyright ©2026 Information is deemed reliable but not guaranteed.

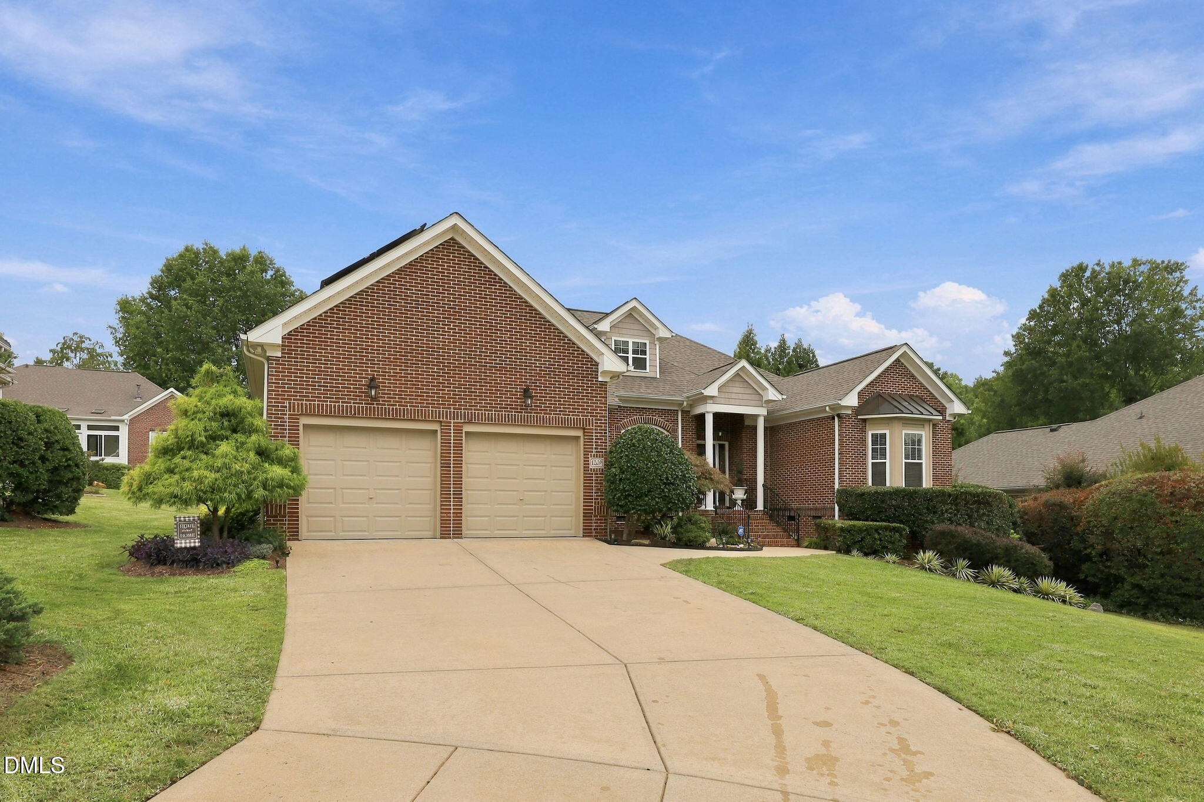
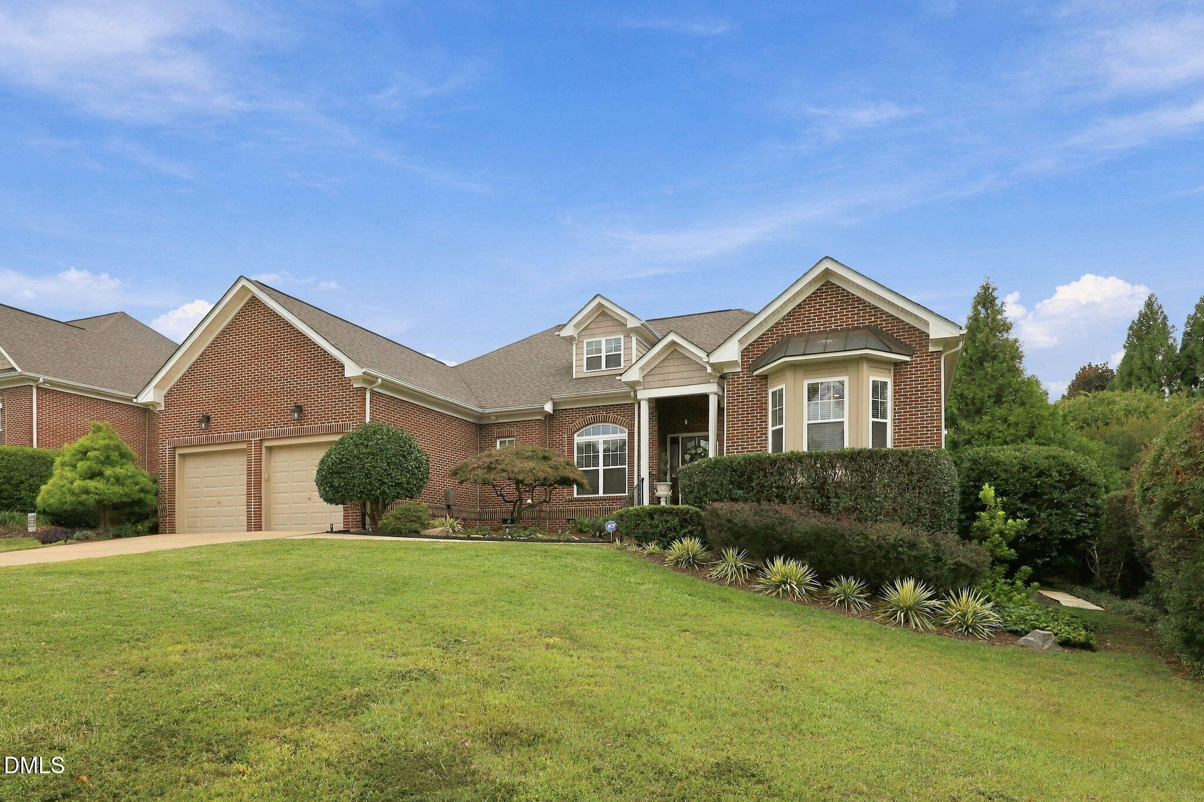
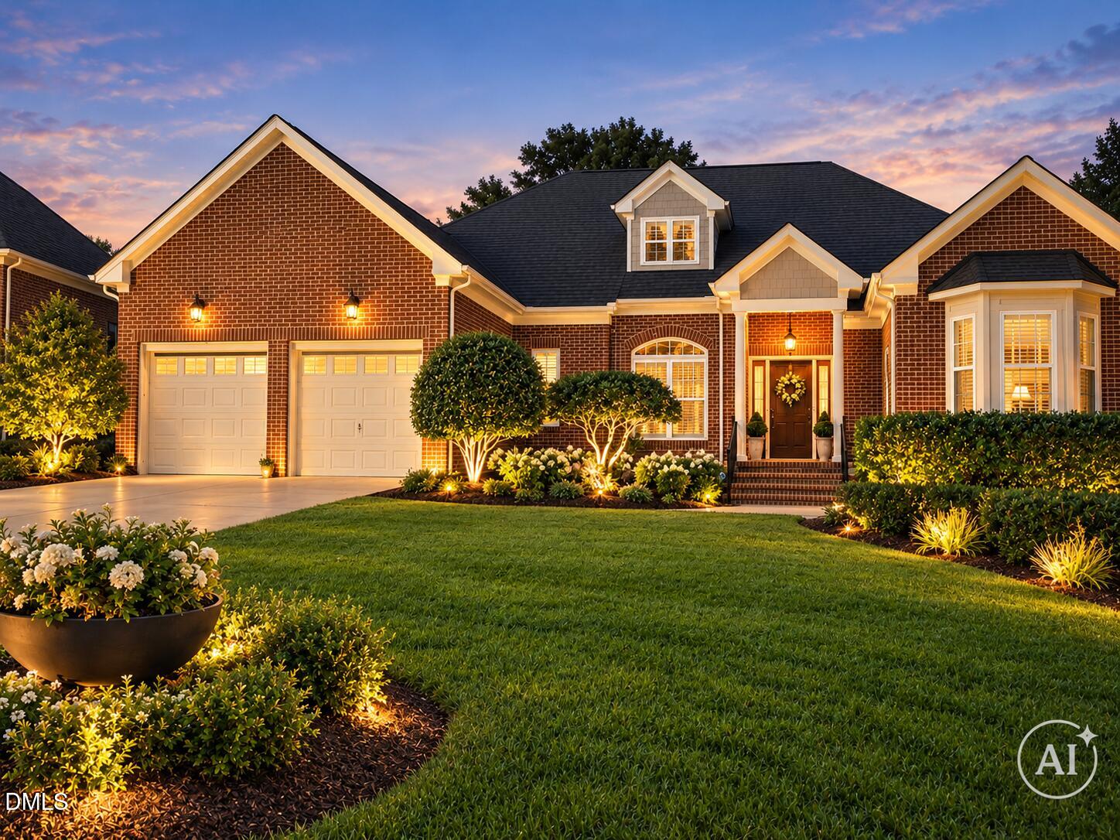
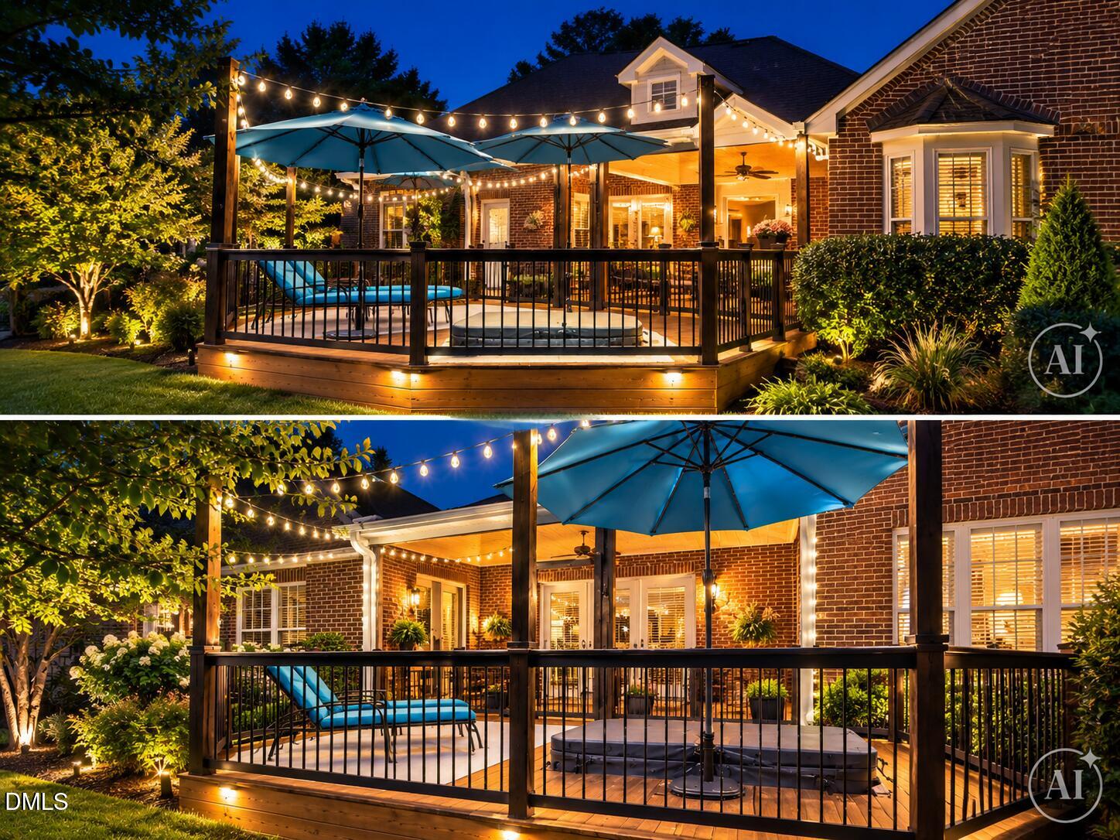
Move in Ready! BEAUTIFUL ALL BRICK 4BR RANCH WITH 1ST FLOOR PRIMARY + 2 ADDITIONAL BEDROOMS + DEDICATED OFFICE! METICULOUSLY MAINTAINED WITH UPGRADES INSIDE & OUT! HARDWOOD FLOORS, CUSTOM BUILT INS, SOLAR PANELS, SECURITY CAMERA SYSTEM, FINISHED GARAGE WITH EPOXY FLOOR, SCREENED PORCH, OVERSIZED DECK, HOT TUB, & LANDSCAPE LIGHTING, Open floorplan perfect for entertaining. Large Kitchen features Granite Countertops, Stainless Appliance Package, Gas Range, Center Island + Breakfast Bar & Breakfast Area. Spacious Secondary Bedrooms + 2nd floor 4th Bedroom/Bonus with Full Bath & Large Unfinished Walk in Attic for storage. Additional Features includes Newer Roof, Tankless Water Heater, Dehumidifier, Furnace & Heat Pump. Excellent North Raleigh location just 3.5 miles from 540 and walking distance to Falls Lake Visitors Center. HOA maintains all landscaping, irrigation system and gutter cleaning.

Save
Ask
Tour
Hide
Share
Listing Snapshot
Price 
$723,000
Days On Site 
33 Days
Bedrooms 
4
Inside Area (SqFt) 
3,212 sqft
Total Baths 
4
Full Baths 
3
Partial Baths 
1
Lot Size 
0.28 Acres
Year Built 
2005
MLS Number 
10195086
Status 
Active
Property Tax 
$5,877.81
HOA/Condo/Coop Fees 
$370 monthly
Sq Ft Source 
N/A
Friends & Family
Recent Activity
3 weeks agoPrice changed to $723,000
3 weeks agoListing updated with changes from the MLS
a month agoListing first seen on site
General Features
Acres 
0.28
Attached Garage 
Yes
Garage 
Yes
Garage Spaces 
2
Levels 
One and One Half
Parking 
AttachedGarage
Property Sub Type 
Single Family Residence
Sewer 
Public Sewer
Special Circumstances 
Standard
SqFt Above 
3212
SqFt Total 
3212
Style 
RanchTransitional
Water Source 
Public
Zoning 
R-4
Interior Features
Basement 
Crawl Space
Cooling 
Heat PumpZoned
Flooring 
CarpetHardwoodTile
Heating 
ElectricForced AirNatural GasZoned
Interior 
High Speed Internet
Main Level Bedrooms 
3
Master Bedroom 
Level - First
Save
Ask
Tour
Hide
Share
Exterior Features
Construction Details 
Brick Veneer
Roof 
Shingle
Community Features
Association Amenities 
Landscaping
Association Fee 
$370.0
Association Fee Frequency 
Monthly
Financing Terms Available 
CashConventional
Schools
School District
Unknown
Elementary School
Wake - Brassfield Road Elementary
Middle School
Wake - Wakefield Middle
High School
Wake - Wakefield High
Listing courtesy of Angela Drum of Angela Drum Team Realtors


Listings that are marked with an icon are provided courtesy of the Triangle MLS, Inc. of North Carolina, Internet Data Exchange Database. Copyright 2026 Triangle MLS, Inc. of North Carolina. All rights reserved.

Last checked: 2026-10-29 04:54 AM UTC

Neighborhood & Commute
Source: Walkscore
Disclosure: Community information and market data powered by Constellation Data Labs. Information is deemed reliable but not guaranteed.
Save
Ask
Tour
Hide
Share