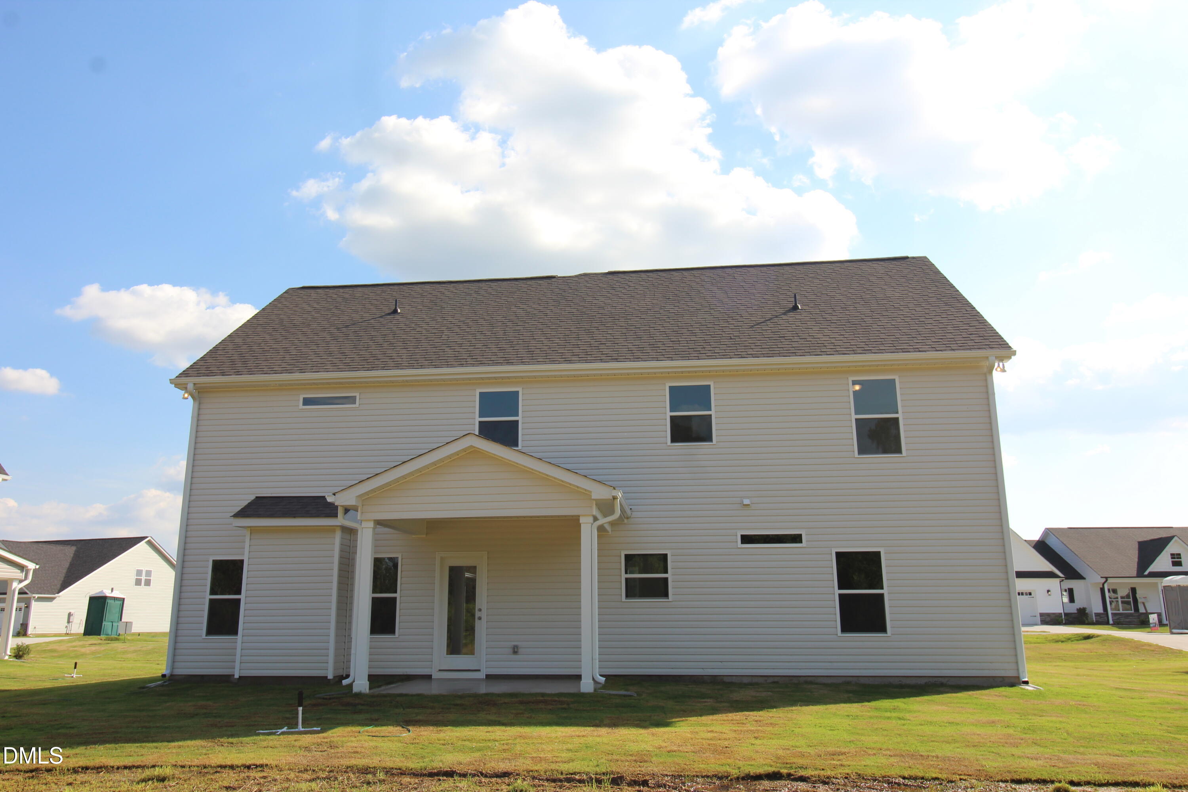
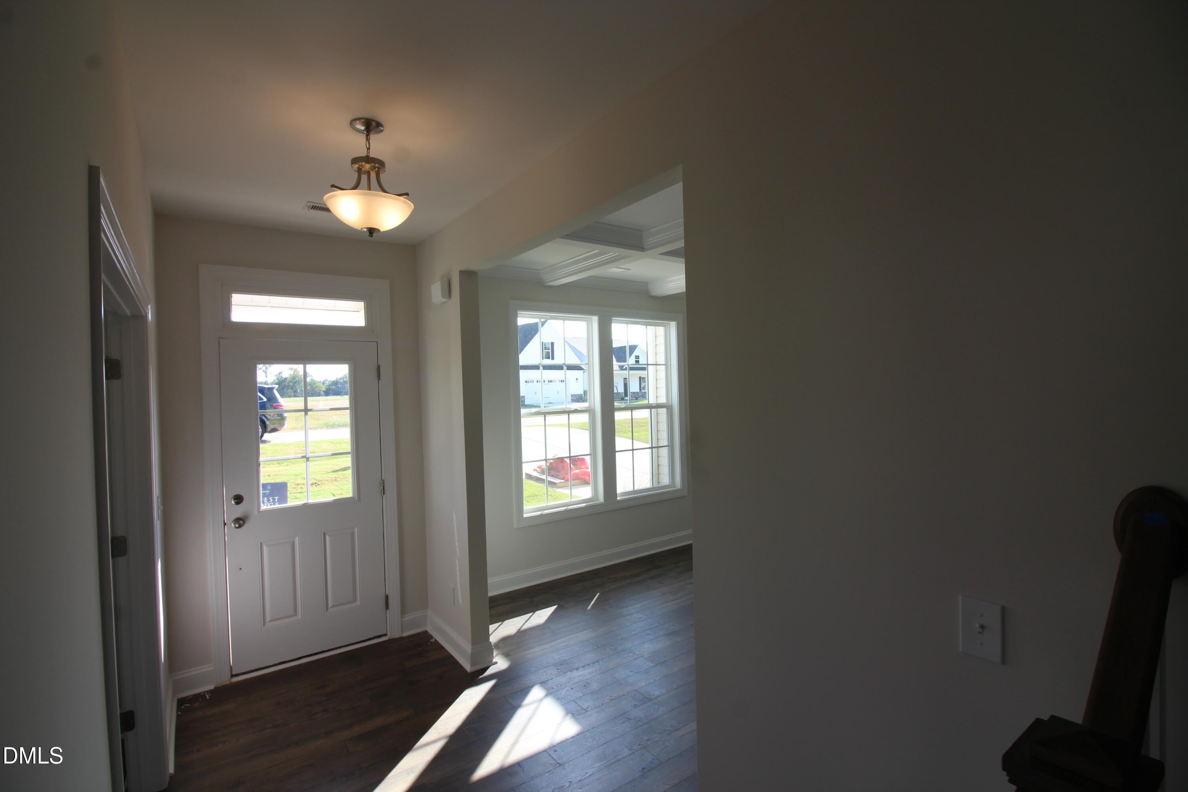
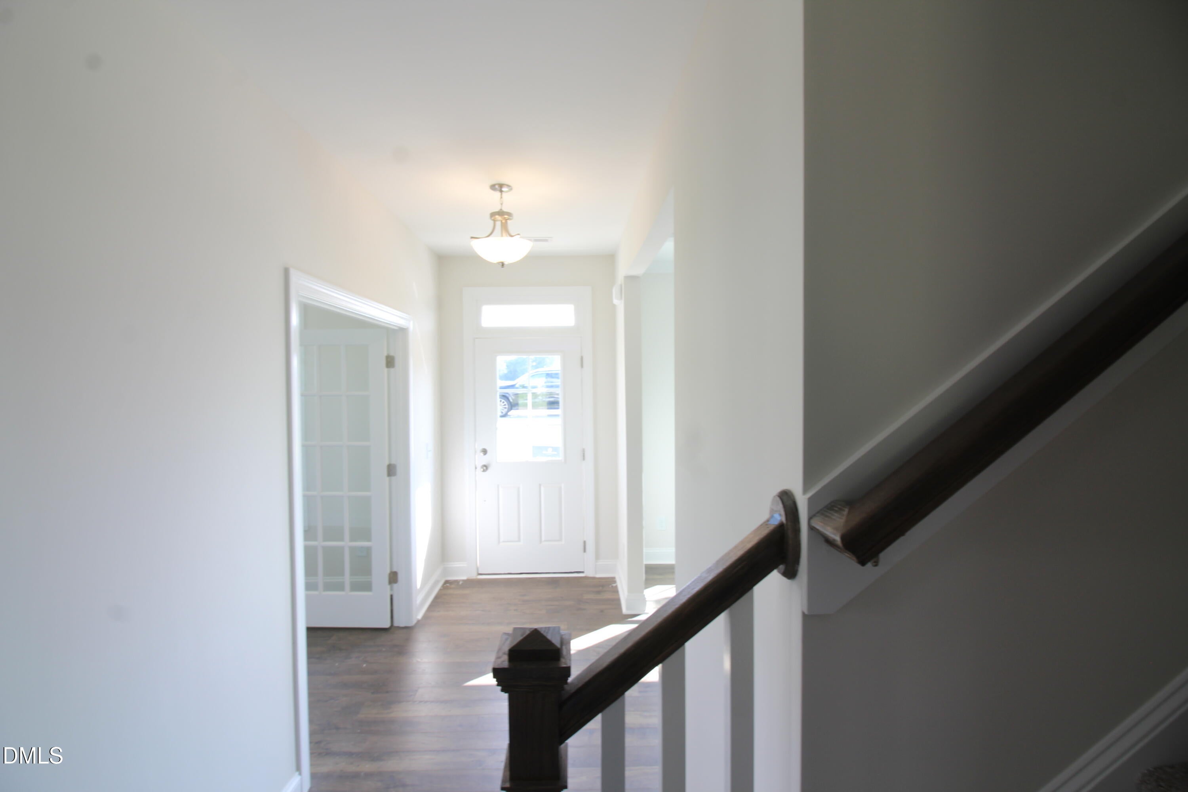
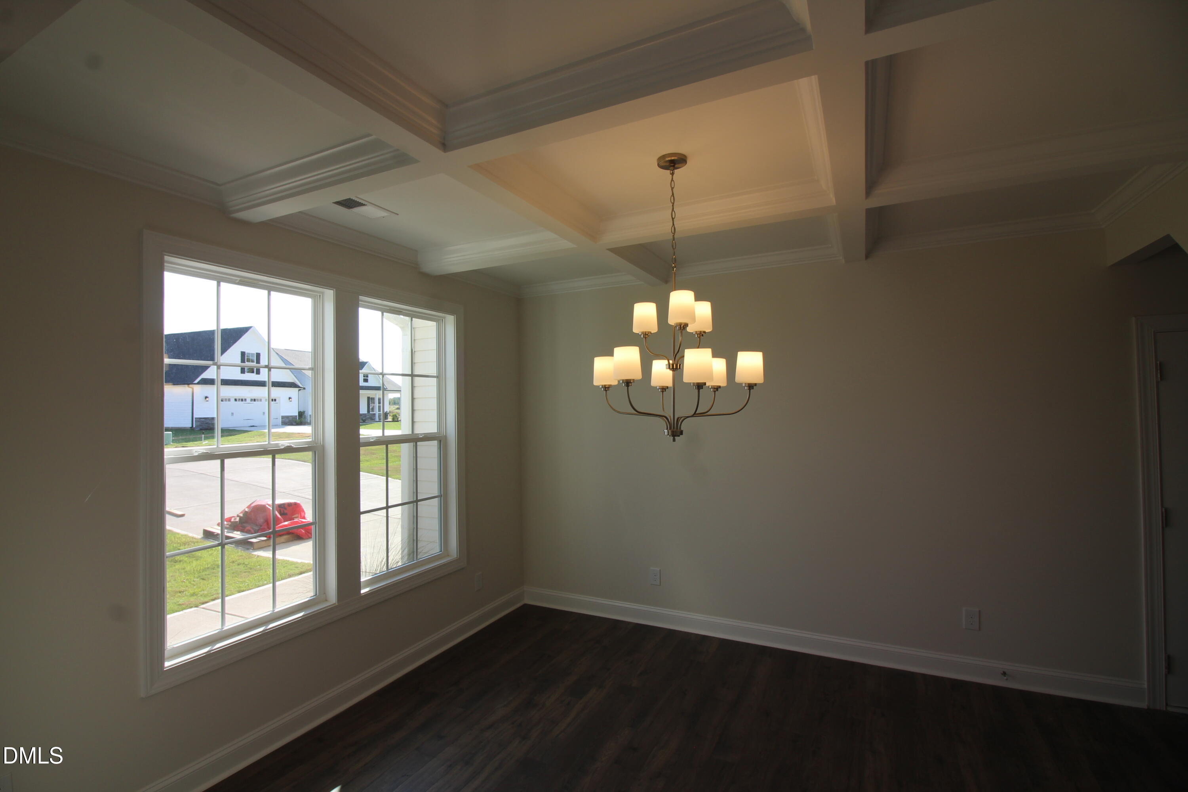
Welcome to the Southport, a thoughtfully designed two-story home offering 2,834 square feet with 4 Bedrooms and 3 Full Baths. The spacious main level features an open-concept design ideal for everyday living and entertaining, along with a versatile study and convenient first-floor guest bedroom. Upstairs, the private primary suite is complemented by additional guest bedrooms and a centrally located loft—perfect for a second living area, media room, playroom, or flex space. An upstairs laundry room adds everyday convenience. Step outside to the covered rear patio overlooking a generously sized backyard, offering plenty of space for relaxing, entertaining, or outdoor activities. Community amenities include a playground and fire pit, providing inviting spaces to gather and enjoy the neighborhood. Photos are for representation purposes only; finishes, upgrades, features, and color selections may vary.
Save
Ask
Tour
Hide
Share
Listing Snapshot
Price
$459,500
Days On Site
12 Days
Bedrooms
4
Inside Area (SqFt)
2,834 sqft
Total Baths
3
Full Baths
3
Partial Baths
N/A
Lot Size
0.72 Acres
Year Built
2026
MLS® Number
10195070
Status
Active
Property Tax
N/A
HOA/Condo/Coop Fees
$50 monthly
Sq Ft Source
N/A
Friends & Family
React
Comment
Invite
No Comments Yet
Did you know? You can invite friends and family to your search. They can join your search, rate and discuss listings with you.
Recent Activity
2 weeks ago
Listing first seen on site
2 weeks ago
Listing updated with changes from the MLS®
General Features
Acres
0.72
Attached Garage
Yes
Foundation
Slab
Garage
Yes
Garage Spaces
2
Home Warranty
Yes
Levels
Two
Parking
AttachedGarageConcreteDrivewayGarage Faces FrontGarage Door Opener
Double Pane WindowsInsulated WindowsTinted Windows
Master Bedroom
Level - Second
Save
Ask
Tour
Hide
Share
Exterior Features
Construction Details
Vinyl Siding
Exterior
Private YardRain Gutters
Fencing
Fenced
Lot Features
Back YardLandscapedLevel
Patio And Porch
CoveredFront PorchPatio
Roof
Shingle
View
Neighborhood
Waterview
Neighborhood
Windows/Doors
Double Pane WindowsInsulated WindowsTinted Windows
Community Features
Association Amenities
OtherParkPlayground
Association Fee
$600.0
Association Fee Frequency
Annually
Community Features
ParkPlayground
Financing Terms Available
CashConventionalFHAUSDA LoanVA Loan
Roads
Asphalt
Schools
School District
Unknown
Elementary School
Johnston - Benson Elementary
Middle School
Johnston - Benson Middle
High School
Johnston - South Johnston High
Listing courtesy of Rod Hudson of Coldwell Banker Advantage
Listings that are marked with an icon are provided courtesy of the Triangle MLS, Inc. of North Carolina, Internet Data Exchange Database. Copyright 2026 Triangle MLS, Inc. of North Carolina. All rights reserved.
Last checked: 2026-10-08 12:04 AM UTC
Neighborhood & Commute
Source: Walkscore
Disclosure: Community information and market data powered by Constellation Data Labs. Information is deemed reliable but not guaranteed.


Did you know? You can invite friends and family to your search. They can join your search, rate and discuss listings with you.