Save
Ask
Tour
Hide
Share
$695,000
34 Days On Site

10217 River Bank Drive
Raleigh, NC 27614

Single Family Residence|Pending
4
Beds
3
Total Baths
2
Full Baths
1
Partial Bath
3,028
SqFt
$230
/SqFt
2000
Built
Subdivision:
Falls River
County:
Wake
Call Now: 919-404-SHOW
Is this the listing for you? We can help make it yours.
919-404-SHOW
10217 River Bank Drive10217 River Bank Drive10217 River Bank Drive10217 River Bank Drive
Save
Ask
Tour
Hide
Share

Mortgage Calculator

Monthly Payment (Est.)

Enter an interest rate to see your estimated monthly payment.
Calculator powered by Showcase IDX, a Constellation1 Company. Copyright ©2026 Information is deemed reliable but not guaranteed.

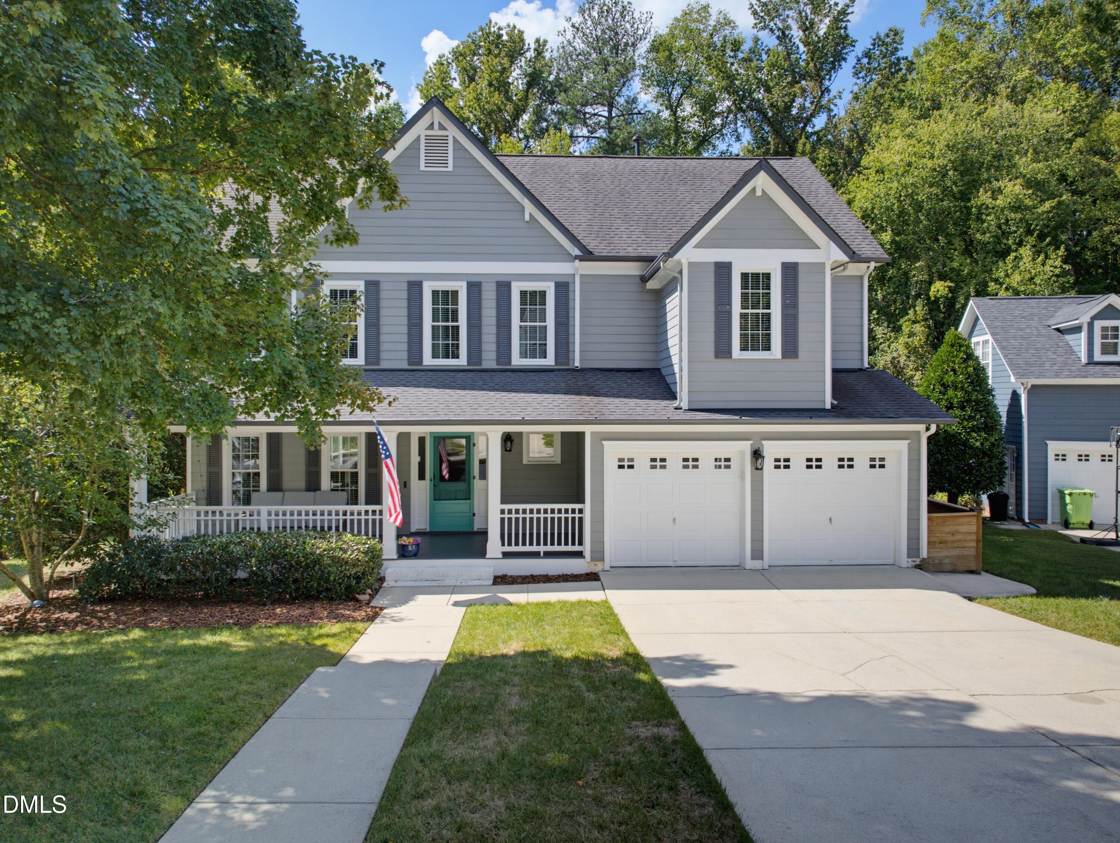
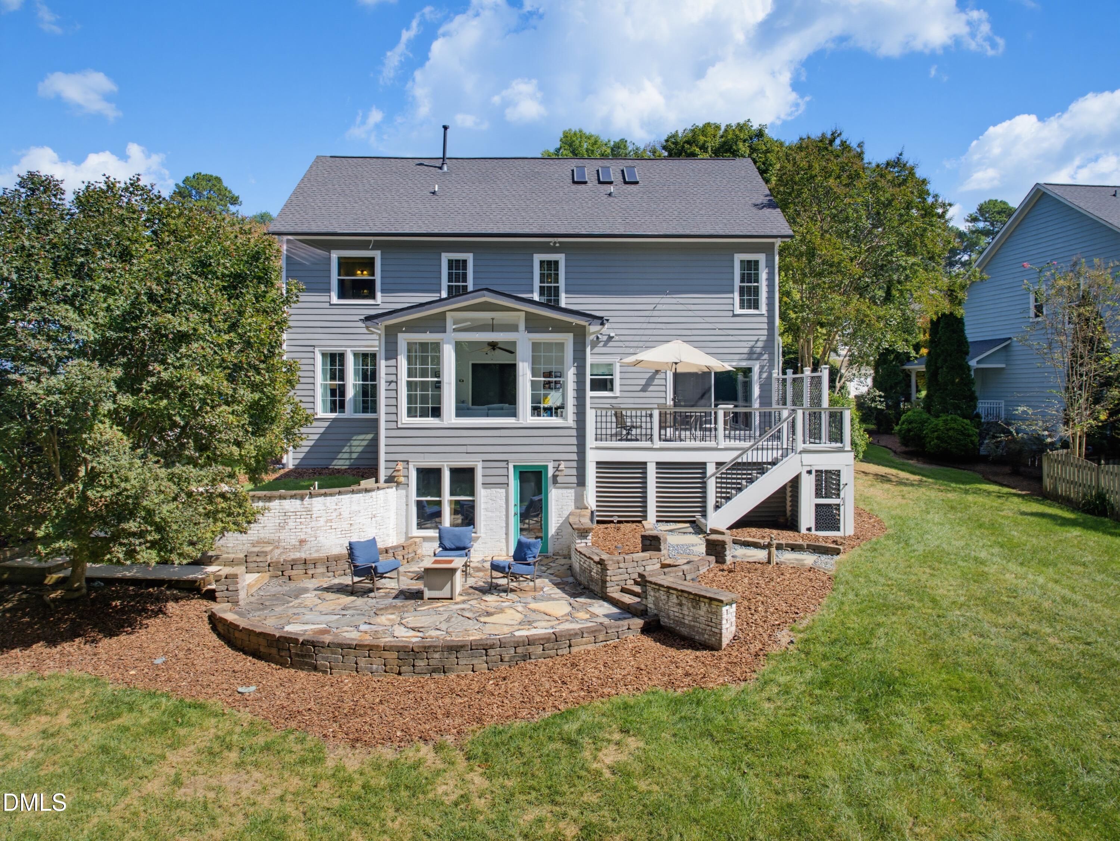
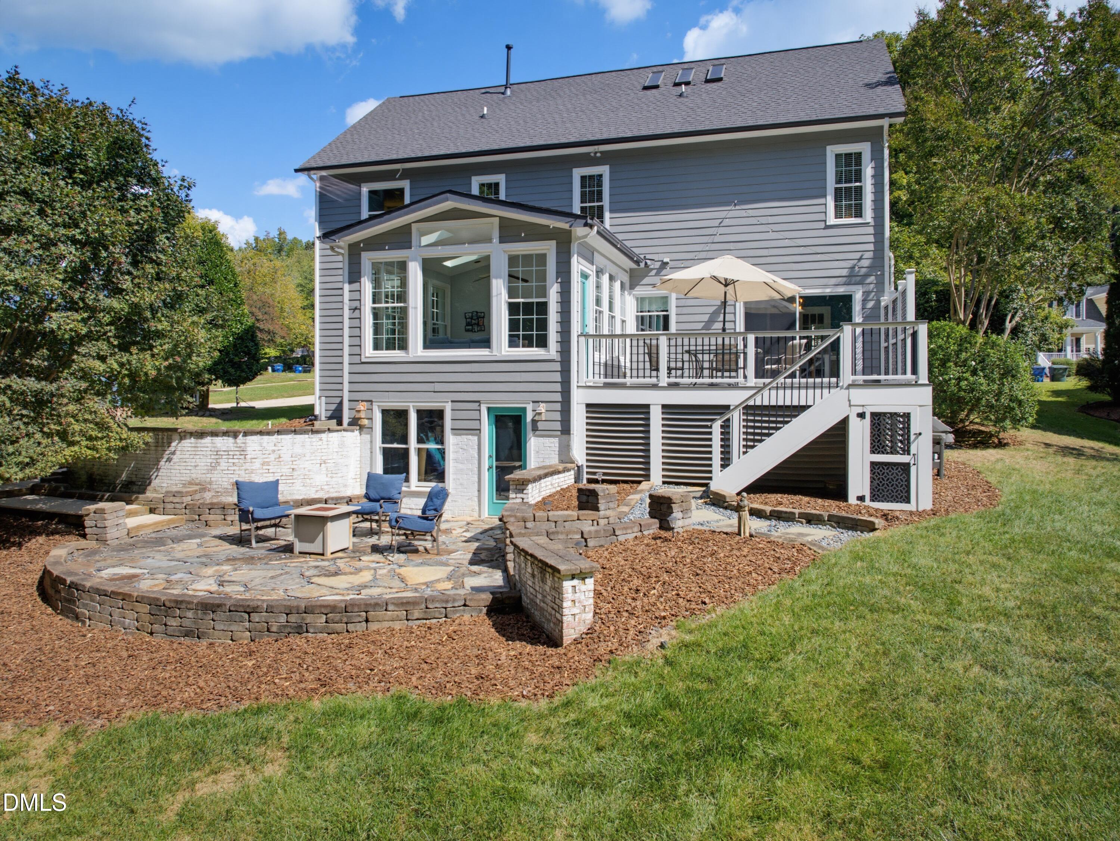
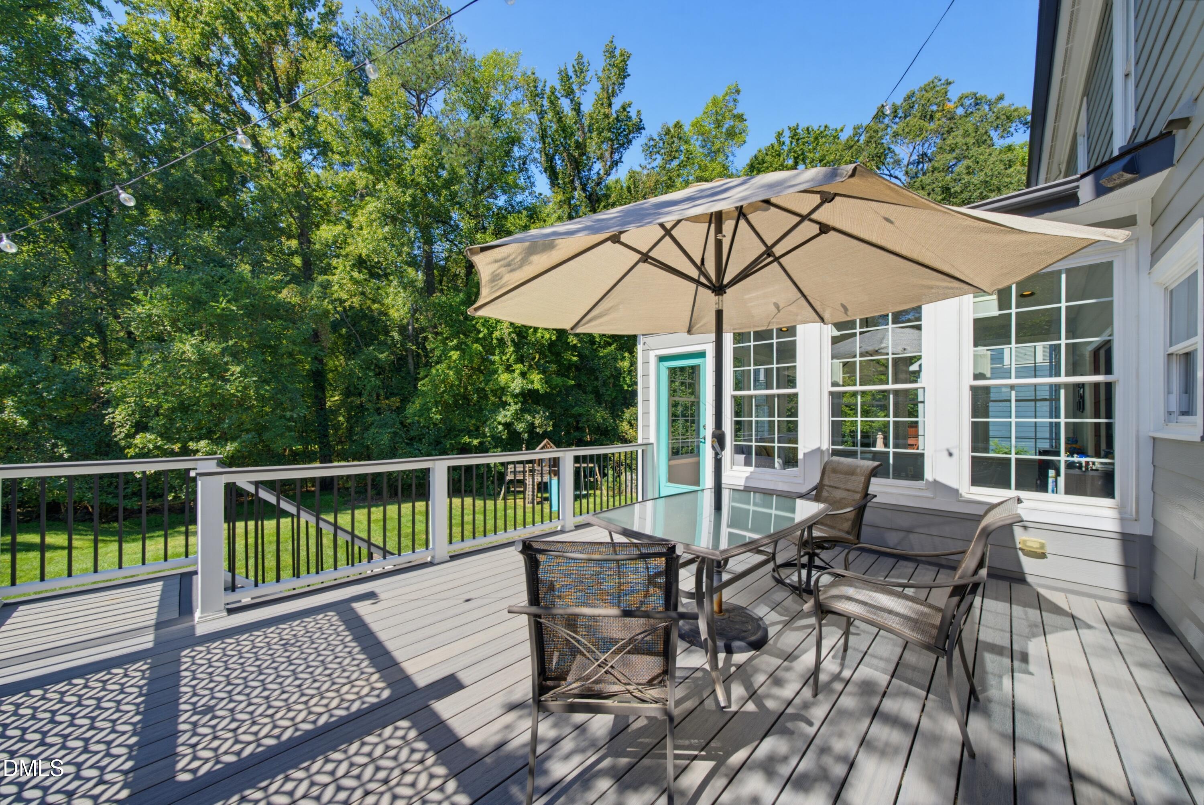
Welcome to 10217 River Bank Drive, a stunning retreat in the vibrant Falls River community - known for its picturesque tree-lined streets, active community events, neighborhood parks and playgrounds. Bathed in abundant natural light, the main level features a dedicated home office flanked by glass doors, a family room, and a sun-drenched sunroom offering serene panoramic views of the private backyard. Second floor has four bedrooms, two full baths, and a laundry room. Primary bedroom is generously sized! The third level boasts a massive bonus room - perfect for a media space, playroom, or secondary lounge. The third floor also features a large walk-in storage space. Step outside to your personal outdoor oasis. Relax on the welcoming covered front porch, host on the low-maintenance TimberTech deck, or unwind on the natural stone patio. The quiet backyard offers true privacy - backing directly to the Greenway, with multiple trail entrances just a short walk away. Local dining and shopping at The Shoppes at Bedford are only a quick bike ride away. An in-ground irrigation system keeps the tall fescue green and lush year round. There is also a dedicated workshop space off the patio and an encapsulated crawl space. Key Improvements: 2022: HVAC & Furnace Replacement - 2020: Exterior Paint, TimberTech Decking, & Tankless Water Heater - 2019: Secondary HVAC Replacement - 2018: New Roof - Interior Upgrades: Kitchen refresh, primary bath custom tile shower, updated lighting, updated upstairs bath flooring, and refreshed cabinetry. Original windows were replaced with energy-efficient, dual-pane vinyl Window World windows.

Save
Ask
Tour
Hide
Share
Listing Snapshot
Price 
$695,000
Days On Site 
34 Days
Bedrooms 
4
Inside Area (SqFt) 
3,028 sqft
Total Baths 
3
Full Baths 
2
Partial Baths 
1
Lot Size 
0.24 Acres
Year Built 
2000
MLS Number 
10195025
Status 
Pending
Property Tax 
$5,986.19
HOA/Condo/Coop Fees 
$34.17 monthly
Sq Ft Source 
N/A
Friends & Family
Recent Activity
2 weeks agoListing updated with changes from the MLS
2 weeks agoStatus changed to Pending
3 weeks agoPrice changed to $695,000
a month agoListing first seen on site
General Features
Acres 
0.24
Attached Garage 
Yes
Garage 
Yes
Garage Spaces 
2
Levels 
Two
Parking 
AttachedGarageDrivewayElectric Vehicle Charging Station(s)Garage Faces Front
Parking Spaces 
2
Property Sub Type 
Single Family Residence
Sewer 
Public Sewer
Special Circumstances 
Standard
SqFt Above 
3028
SqFt Total 
3028
Style 
Traditional
Water Source 
Public
Zoning 
PD
Interior Features
Appliances 
DishwasherFree-Standing Gas RangeMicrowaveStainless Steel Appliance(s)Tankless Water Heater
Basement 
Crawl Space
Cooling 
Central AirCeiling Fan(s)
Fireplace 
Yes
Fireplace Features 
Family RoomGas
Fireplaces 
1
Flooring 
CarpetHardwoodVinyl
Heating 
CentralFireplace(s)Forced Air
Interior 
Ceiling Fan(s)Crown MoldingGranite CountersPantrySoaking TubStorageWalk-In Closet(s)High Speed Internet
Laundry Features 
Laundry RoomUpper Level
Bedroom 2 
Dimensions - 10.9 x 11.9Level - Second
Bedroom 3 
Dimensions - 10.9 x 13.0Level - Second
Bedroom 4 
Dimensions - 12.6 x 13.0Level - Second
Bonus Room 
Dimensions - 11.9 x 26.7Level - Third
Breakfast Room 
Dimensions - 7.4 x 10.9Level - Main
Dining Room 
Dimensions - 11.2 x 13.5Level - Main
Entrance Hall 
Dimensions - 8.3 x 10.7Level - Main
Family Room 
Dimensions - 14.3 x 14.6Level - Main
Kitchen 
Dimensions - 10.2 x 11.0Level - Main
Laundry 
Dimensions - 5.5 x 5.6Level - Second
Living Room 
Dimensions - 13.4 x 16.0Level - Main
Master Bedroom 
Dimensions - 16.1 x 18.3Level - Second
Office 
Dimensions - 12.1 x 13.5Level - Main
Workshop 
Dimensions - 7.5 x 14.1Level - Lower
Save
Ask
Tour
Hide
Share
Exterior Features
Construction Details 
Fiber Cement
Exterior 
Rain Gutters
Lot Features 
Back YardFront YardSprinklers In FrontSprinklers In RearFew Trees
Patio And Porch 
CoveredDeckFront PorchPatio
Roof 
Shingle
Community Features
Association Amenities 
ParkPlayground
Association Fee 
$410.0
Association Fee Frequency 
Annually
Community Features 
ParkPlaygroundStreet LightsSidewalks
Financing Terms Available 
CashConventional
Schools
School District
Unknown
Elementary School
Wake - Abbotts Creek Elementary School
Middle School
Wake - Wakefield Middle
High School
Wake - Wakefield High
Listing courtesy of Nicole Simon of Howard Hanna Allen Tate Raleigh Falls of Neuse


Listings that are marked with an icon are provided courtesy of the Triangle MLS, Inc. of North Carolina, Internet Data Exchange Database. Copyright 2026 Triangle MLS, Inc. of North Carolina. All rights reserved.

Last checked: 2026-10-29 04:54 AM UTC

Neighborhood & Commute
Source: Walkscore
Disclosure: Community information and market data powered by Constellation Data Labs. Information is deemed reliable but not guaranteed.
Save
Ask
Tour
Hide
Share