Save
Ask
Tour
Hide
Share
$575,000
2 Days On Site

3971 River Road
Fuquay Varina, NC 27526

For Sale|Single Family Residence|Active
4
Beds
2
Total Baths
2
Full Baths
1,729
SqFt
$333
/SqFt
2001
Built
Subdivision:
Not in a Subdivision
County:
Harnett
Call Now: 919-404-SHOW
Is this the listing for you? We can help make it yours.
919-404-SHOW
3971 River Road3971 River Road3971 River Road3971 River Road
Save
Ask
Tour
Hide
Share

Mortgage Calculator

Monthly Payment (Est.)

Enter an interest rate to see your estimated monthly payment.
Calculator powered by Showcase IDX, a Constellation1 Company. Copyright ©2026 Information is deemed reliable but not guaranteed.

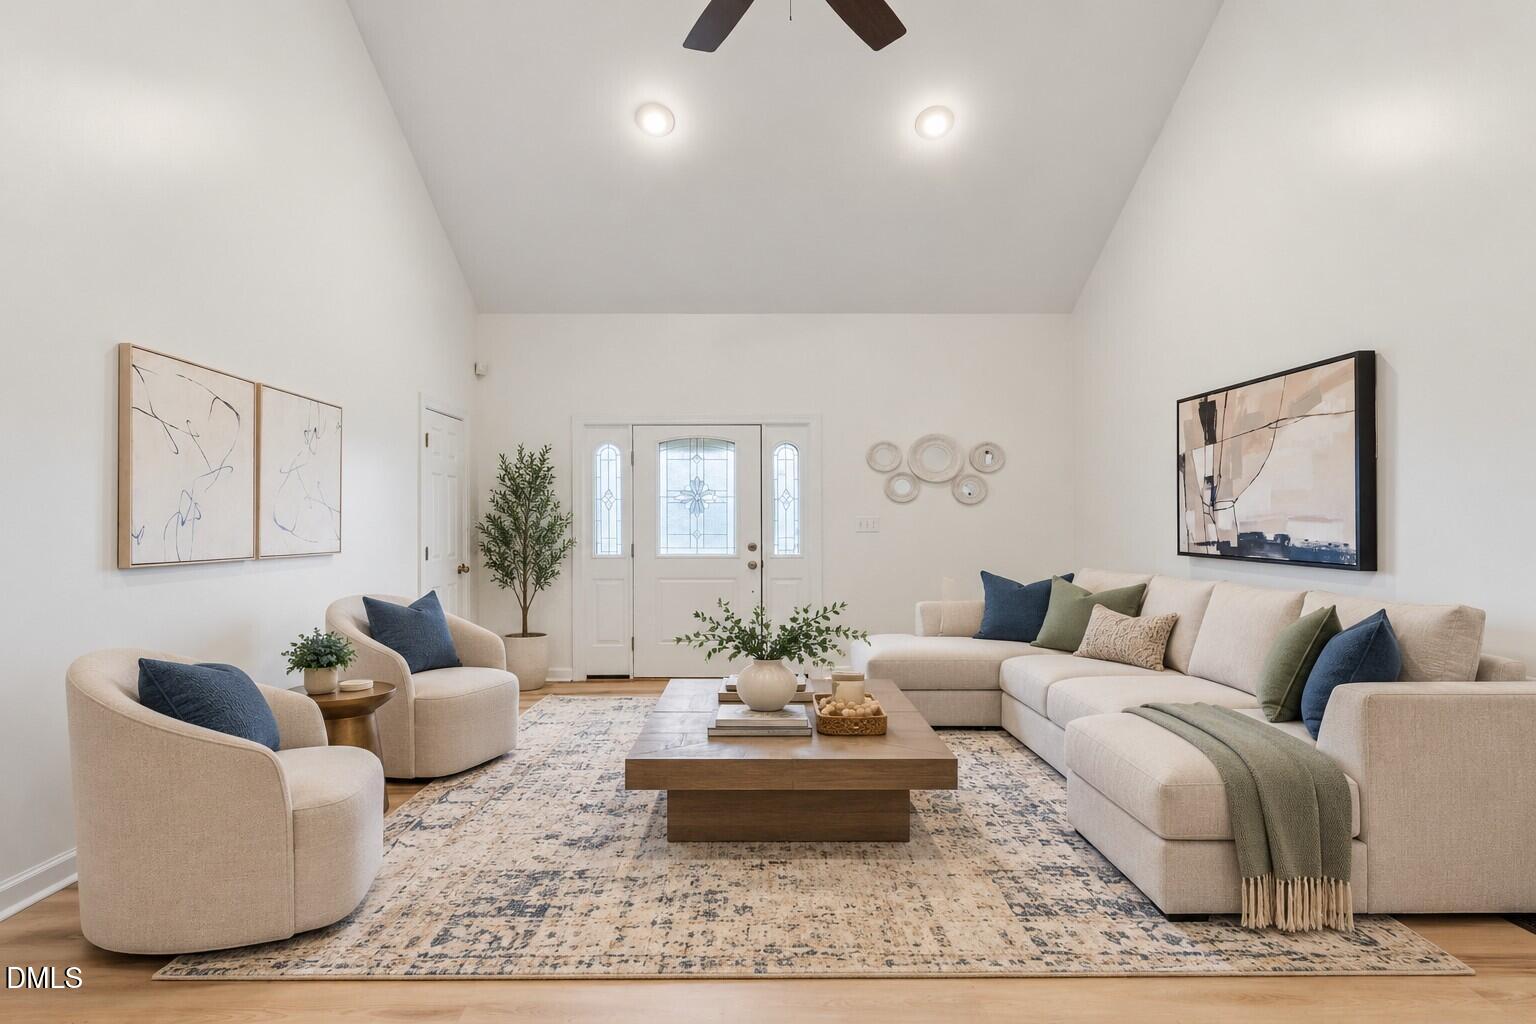
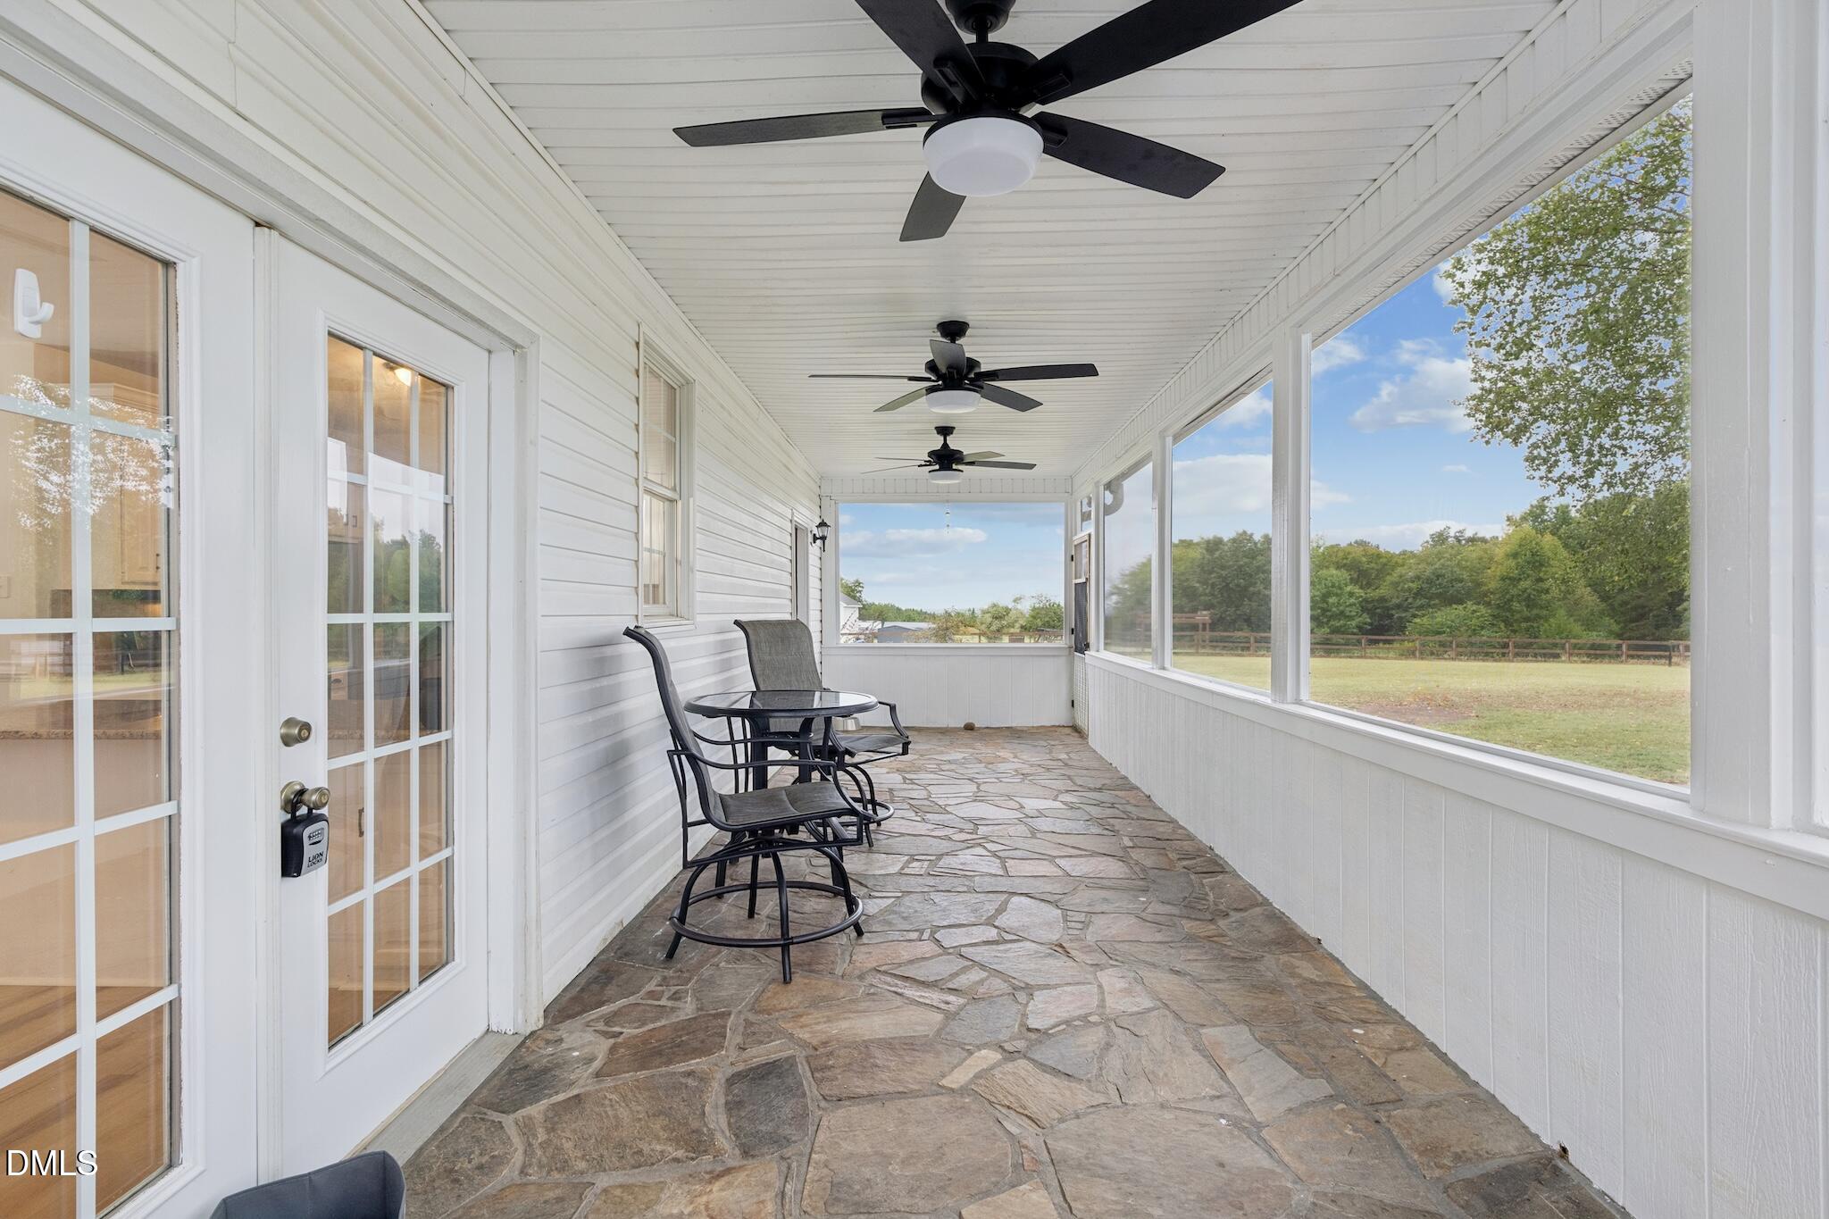
Set on 5 fully fenced acres, this property is the perfect Lowcountry slice of peace and tranquility. Two fenced pastures with run-in sheds are ready for horses, animals, or whatever country living looks like for you. A stunning full-length rocking chair front porch welcomes you into this true ranch with an open, easy-flowing floor plan. The split-bedroom layout offers a spacious primary suite with a soaking tub and separate shower, while the other side of the home features three additional bedrooms—or use one as the perfect home office or gym. Step outside to the spacious screened porch with beautiful flagstone flooring and take in the privacy and peaceful surroundings. Three storage sheds offer plenty of extra space, including one with electricity that's ready for you to make it your own. Bring the chickens, the horses, the dogs, or even your dream of in-home pet retreat. Or simply sit on the porch with your morning coffee and watch the horses in the pasture. One-level living, country charm, 5 private acres, and a whole lot of room for your dreams. With easy access to Hwy 42 and 401, Raven Rock State Park just down the road, and Downtown Fuquay-Varina less than 20 minutes away, you truly get the best of both worlds—peaceful country living without feeling too far from everything.

Save
Ask
Tour
Hide
Share
Listing Snapshot
Price 
$575,000
Days On Site 
2 Days
Bedrooms 
4
Inside Area (SqFt) 
1,729 sqft
Total Baths 
2
Full Baths 
2
Partial Baths 
N/A
Lot Size 
5.14 Acres
Year Built 
2001
MLS® Number 
10195013
Status 
Active
Property Tax 
$3,961.25
HOA/Condo/Coop Fees 
N/A
Sq Ft Source 
N/A
Friends & Family
Recent Activity
2 days agoListing first seen on site
2 days agoListing updated with changes from the MLS®
General Features
Acres 
5.14
Levels 
One
Parking 
ConcreteDriveway
Parking Spaces 
8
Property Sub Type 
Single Family Residence
Sewer 
Septic Tank
Special Circumstances 
Standard
SqFt Above 
1729
SqFt Total 
1729
Style 
Ranch
Water Source 
Public
Zoning 
RA-30
Interior Features
Appliances 
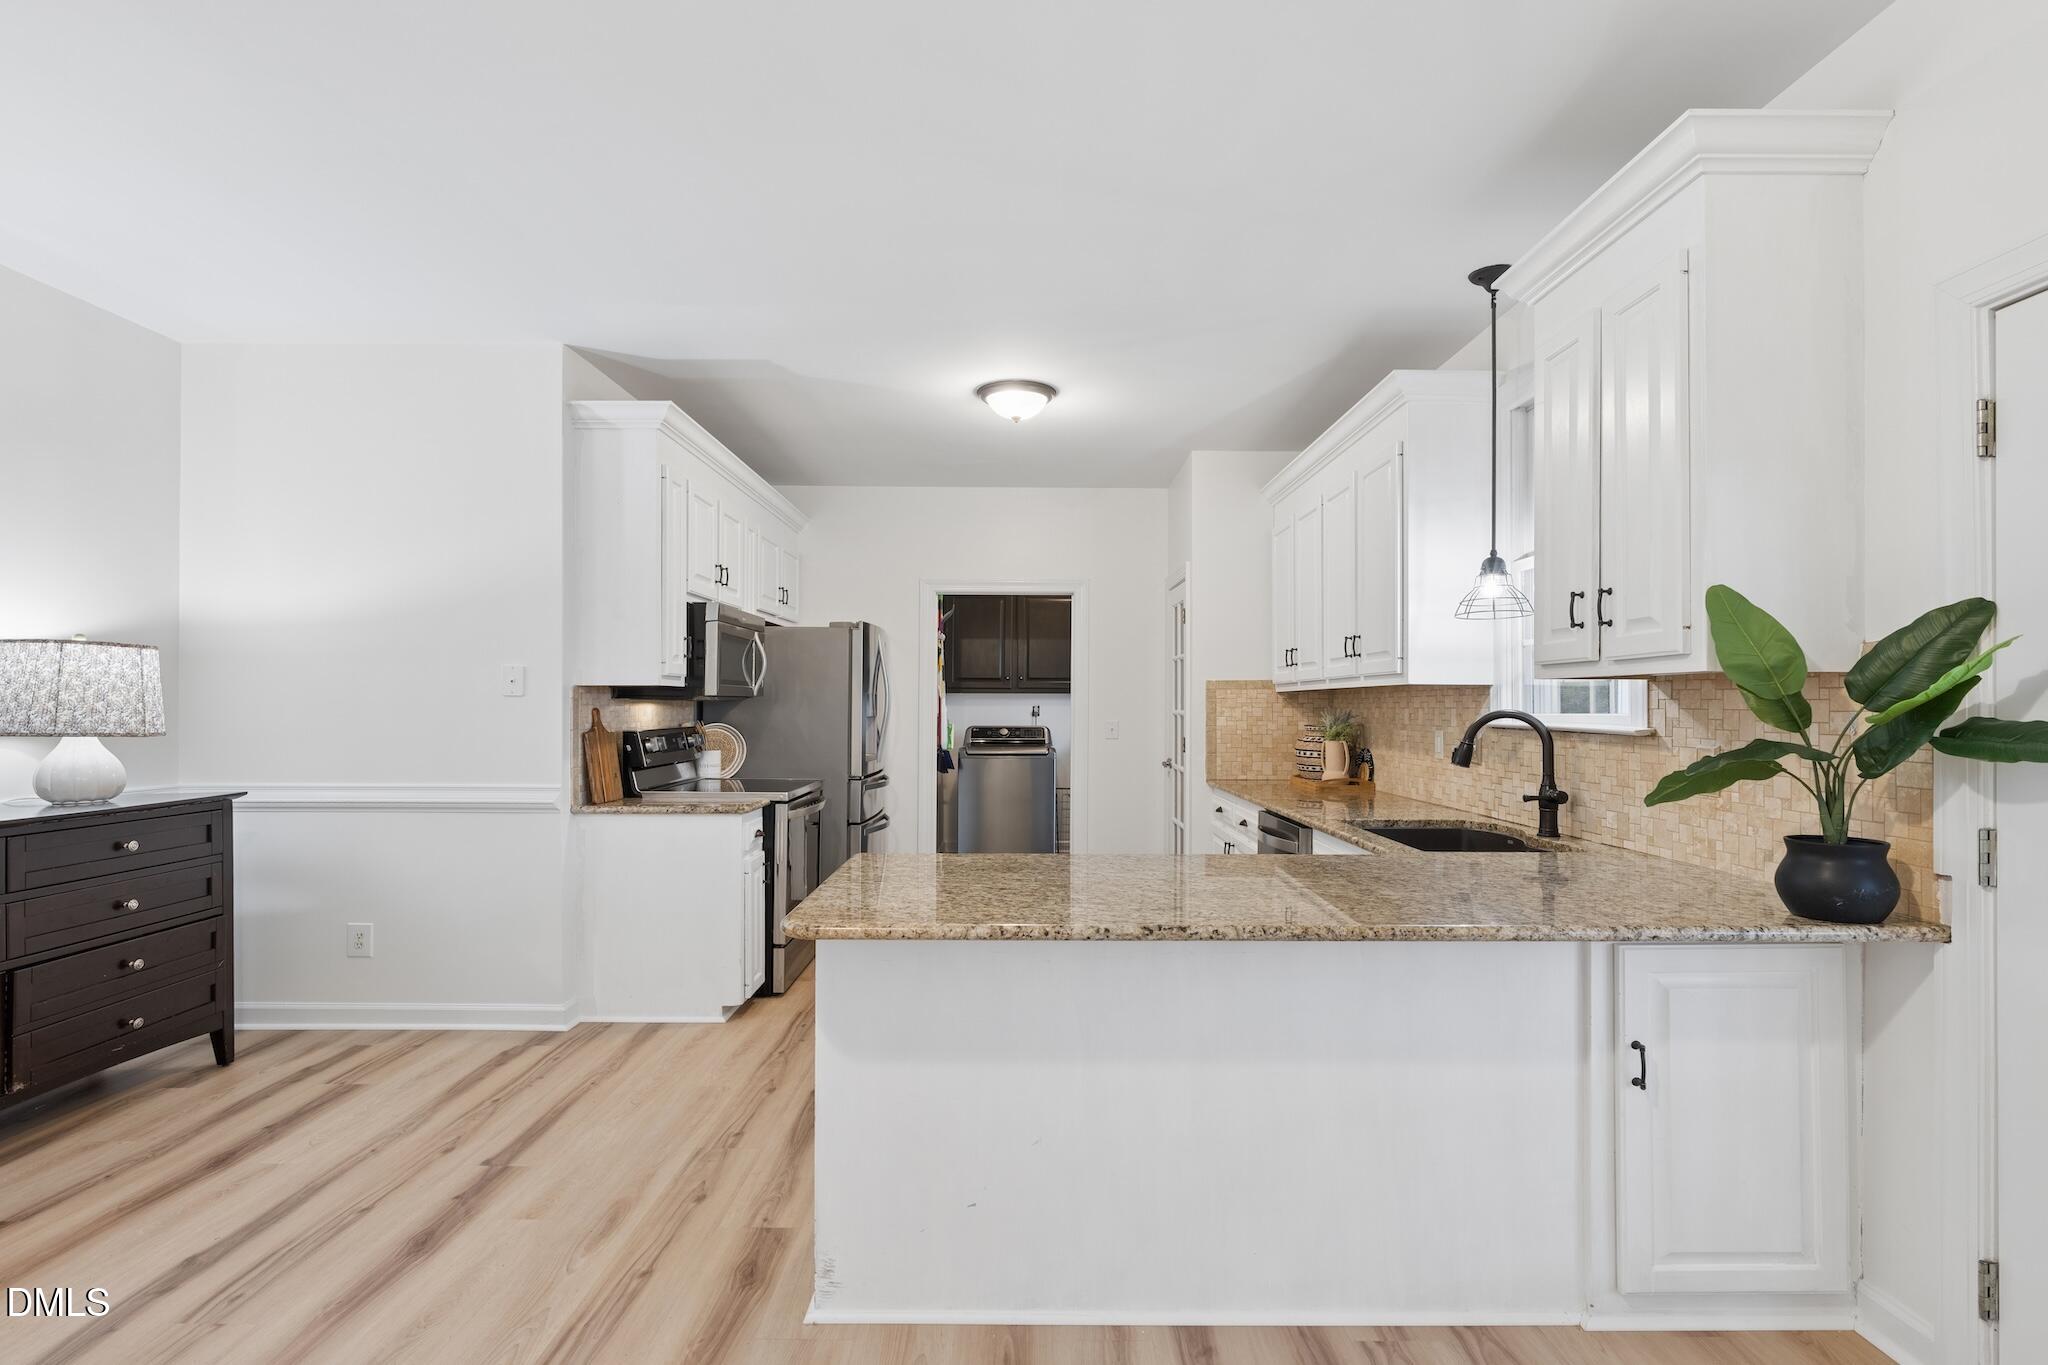
DishwasherElectric RangeElectric Water HeaterMicrowaveRefrigeratorStainless Steel Appliance(s)
Basement 
Crawl Space
Cooling 
Central AirElectric
Fireplace 
Yes
Fireplace Features 
Family Room
Fireplaces 
1
Flooring 
Ceramic TileHardwood
Heating 
CentralForced Air
Interior 
Breakfast BarGranite CountersSoaking TubWalk-In Closet(s)Master Downstairs
Laundry Features 
InsideLaundry RoomMain Level
Main Level Bedrooms 
4
Bedroom 2 
Dimensions - 11.3 x 12.0Level - Main
Bedroom 3 
Dimensions - 10.4 x 12.0Level - Main
Bedroom 4 
Dimensions - 10.6 x 13.3Level - Main
Dining Room 
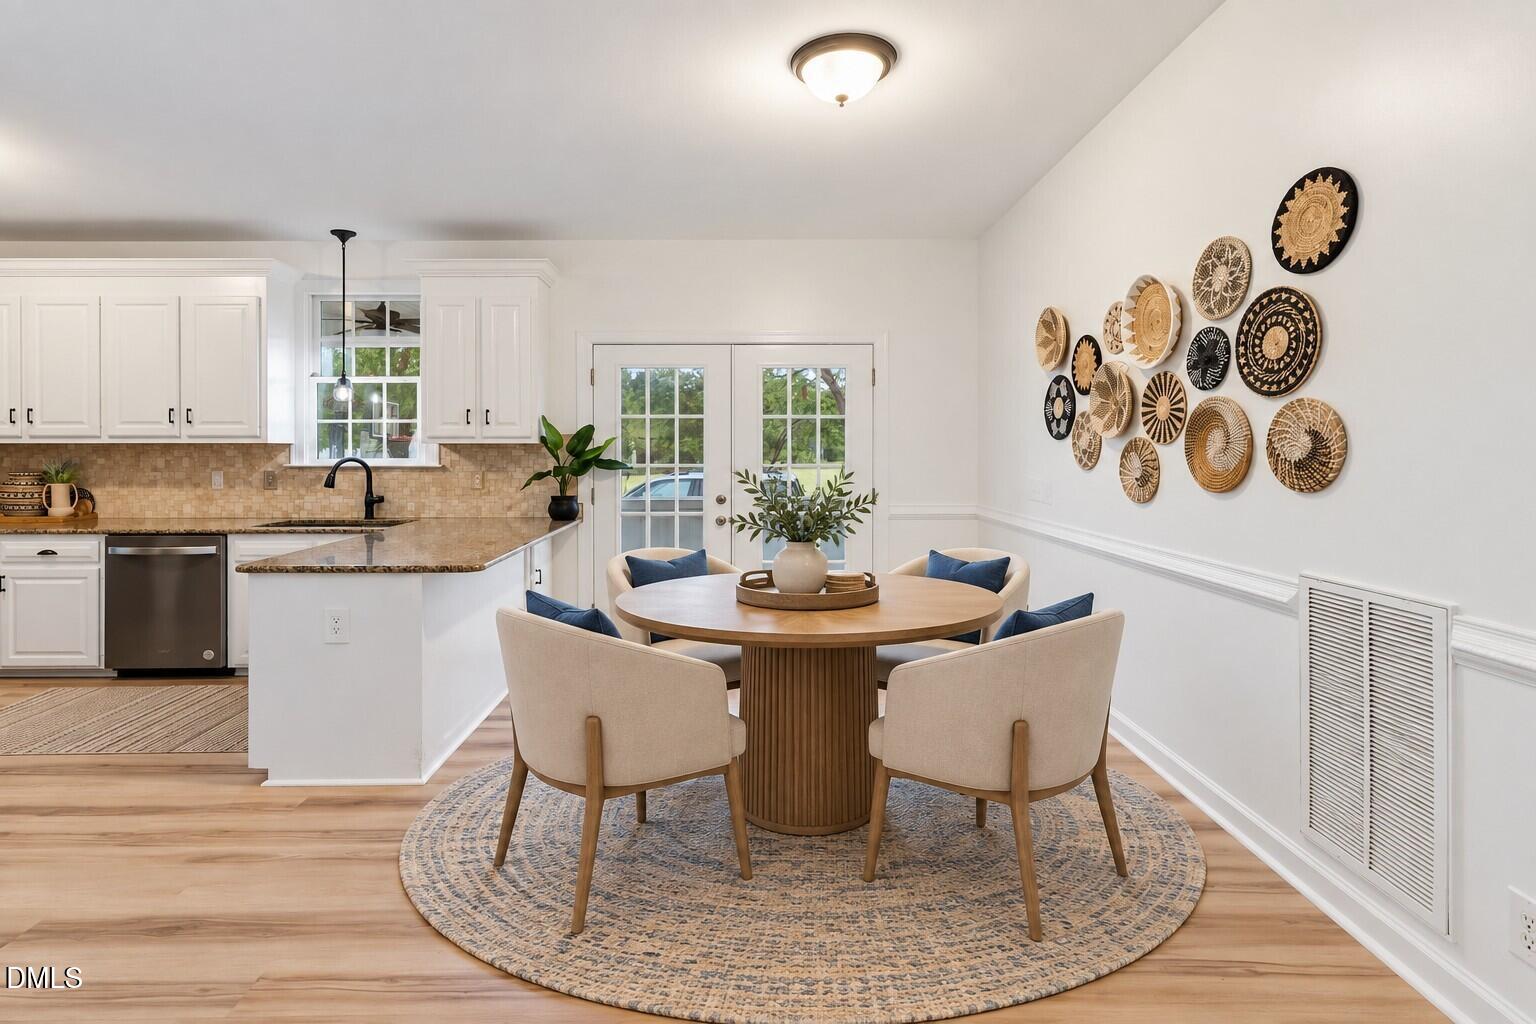
Dimensions - 15.0 x 7.5Level - Main
Family Room 
Dimensions - 20.0 x 14.0Level - Main
Kitchen 
Dimensions - 10.5 x 14.5Level - Main
Laundry 
Dimensions - 7.2 x 6.3Level - Main
Master Bedroom 
Dimensions - 16.0 x 14.3Level - Main
Other 
Dimensions - 40.0 x 12.0Description - Shed
Save
Ask
Tour
Hide
Share
Exterior Features
Construction Details 
Vinyl Siding
Exterior 
Rain Gutters
Fencing 
FencedWood
Lot Features 
Back YardFront YardLandscapedPasture
Other Structures 
Shed(s)Storage
Patio And Porch 
CoveredFront PorchRear PorchScreened
Roof 
Shingle
Community Features
Financing Terms Available 
CashConventionalFHAVA Loan
Schools
School District
Unknown
Elementary School
Harnett - North Harnett Primary
Middle School
Harnett - Harnett Central Middle
High School
Harnett - Harnett Central High
Listing courtesy of Tina Caul of EXP Realty LLC


Listings that are marked with an icon are provided courtesy of the Triangle MLS, Inc. of North Carolina, Internet Data Exchange Database. Copyright 2026 Triangle MLS, Inc. of North Carolina. All rights reserved.

Last checked: 2026-09-28 06:55 AM UTC

Neighborhood & Commute
Source: Walkscore
Disclosure: Community information and market data powered by Constellation Data Labs. Information is deemed reliable but not guaranteed.
Save
Ask
Tour
Hide
Share