Save
Ask
Tour
Hide
Share
$900,000
4 Days On Site

5309 Asher Woods Trail
Zebulon, NC 27597

For Sale|Single Family Residence|Active
4
Beds
4
Total Baths
3
Full Baths
1
Partial Bath
3,246
SqFt
$277
/SqFt
2026
Built
Subdivision:
Asher Woods
County:
Wake
Call Now: 919-404-SHOW
Is this the listing for you? We can help make it yours.
919-404-SHOW
5309 Asher Woods Trail5309 Asher Woods Trail5309 Asher Woods Trail5309 Asher Woods Trail
Save
Ask
Tour
Hide
Share

Mortgage Calculator

Monthly Payment (Est.)

Enter an interest rate to see your estimated monthly payment.
Calculator powered by Showcase IDX, a Constellation1 Company. Copyright ©2026 Information is deemed reliable but not guaranteed.

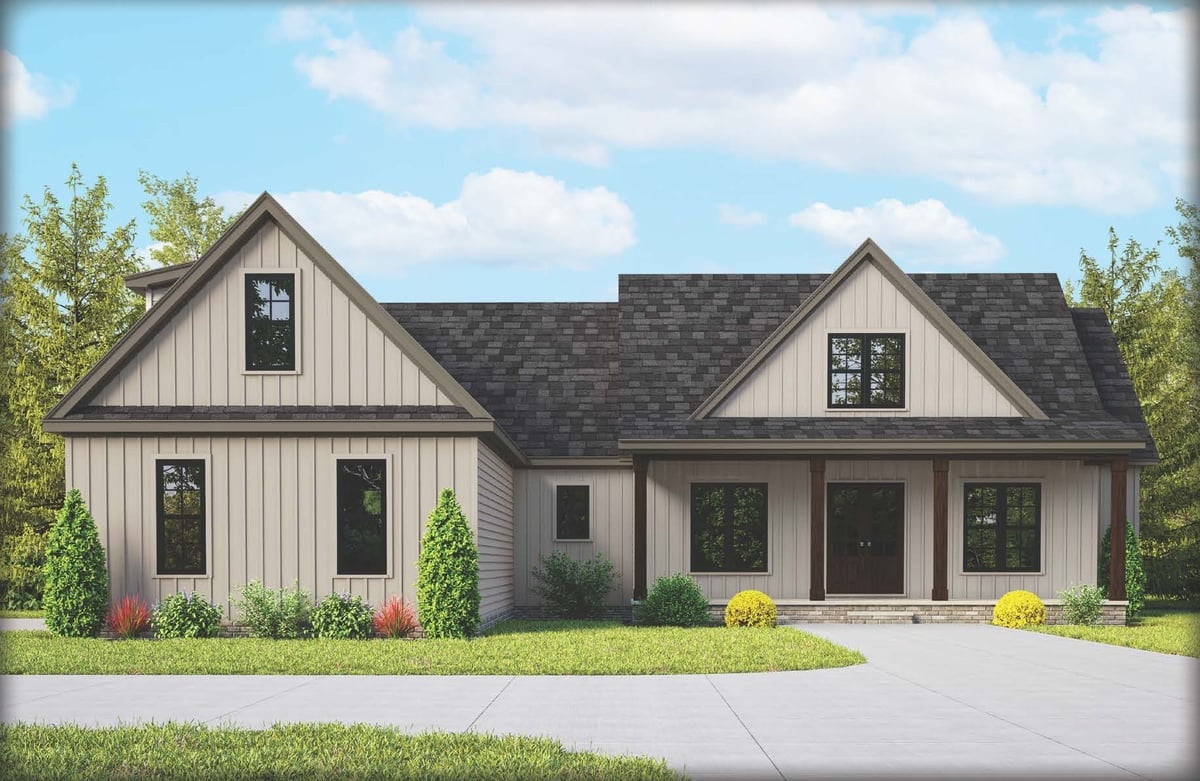
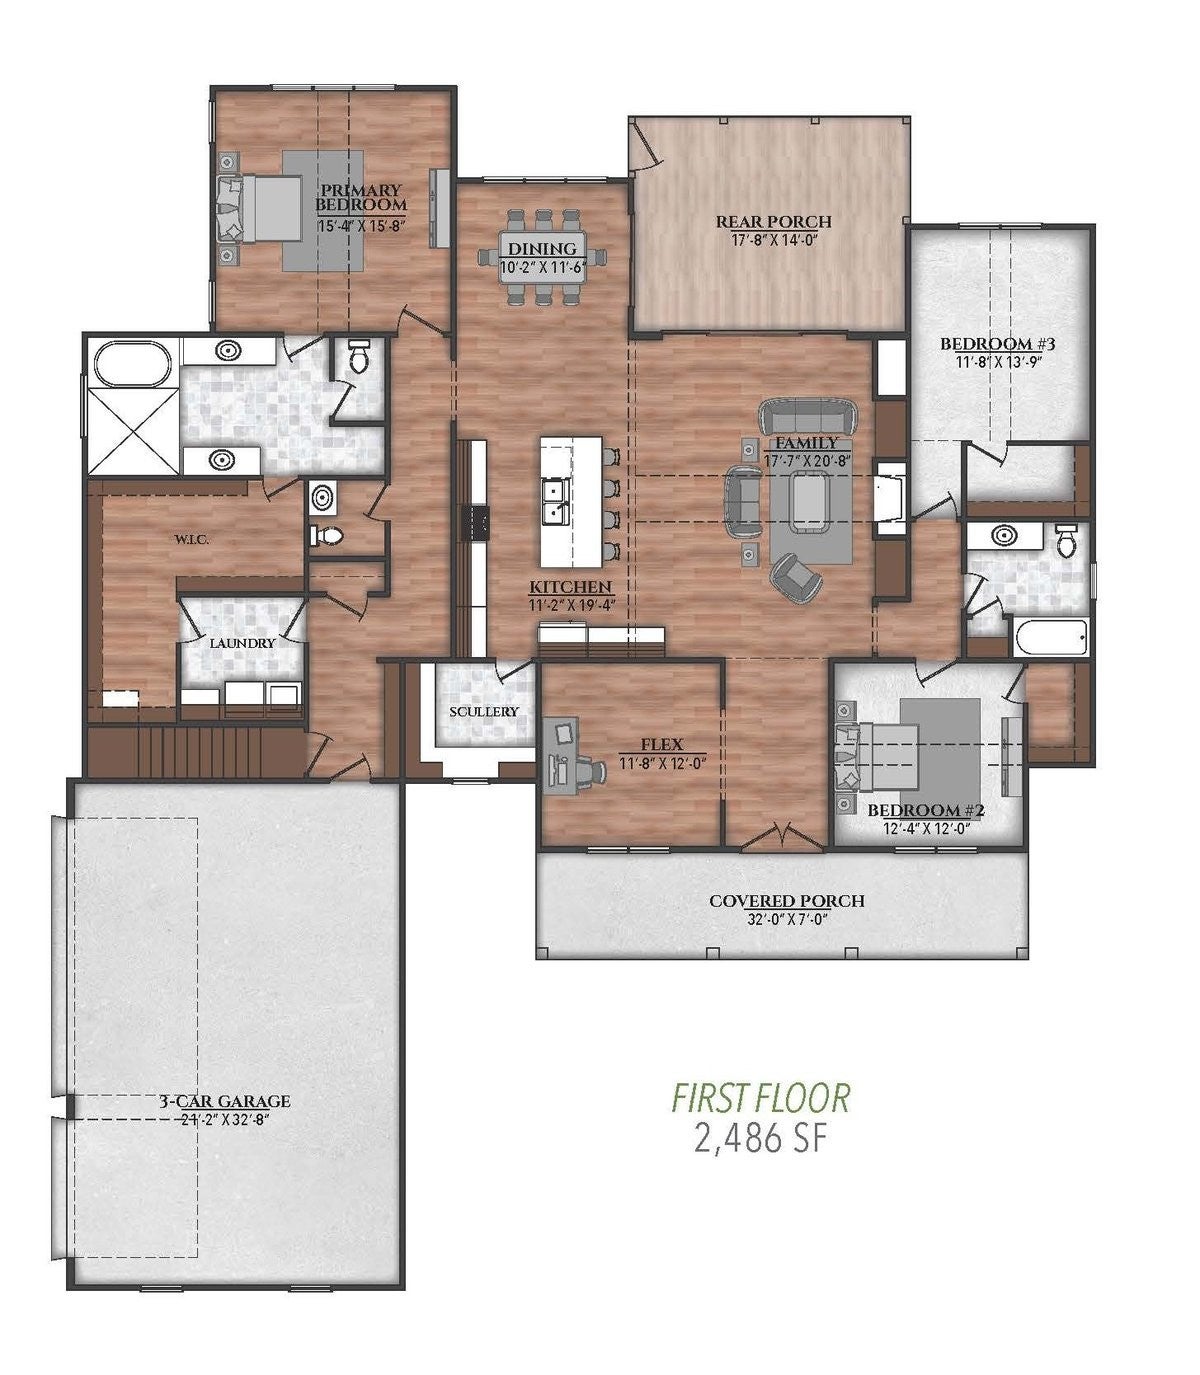
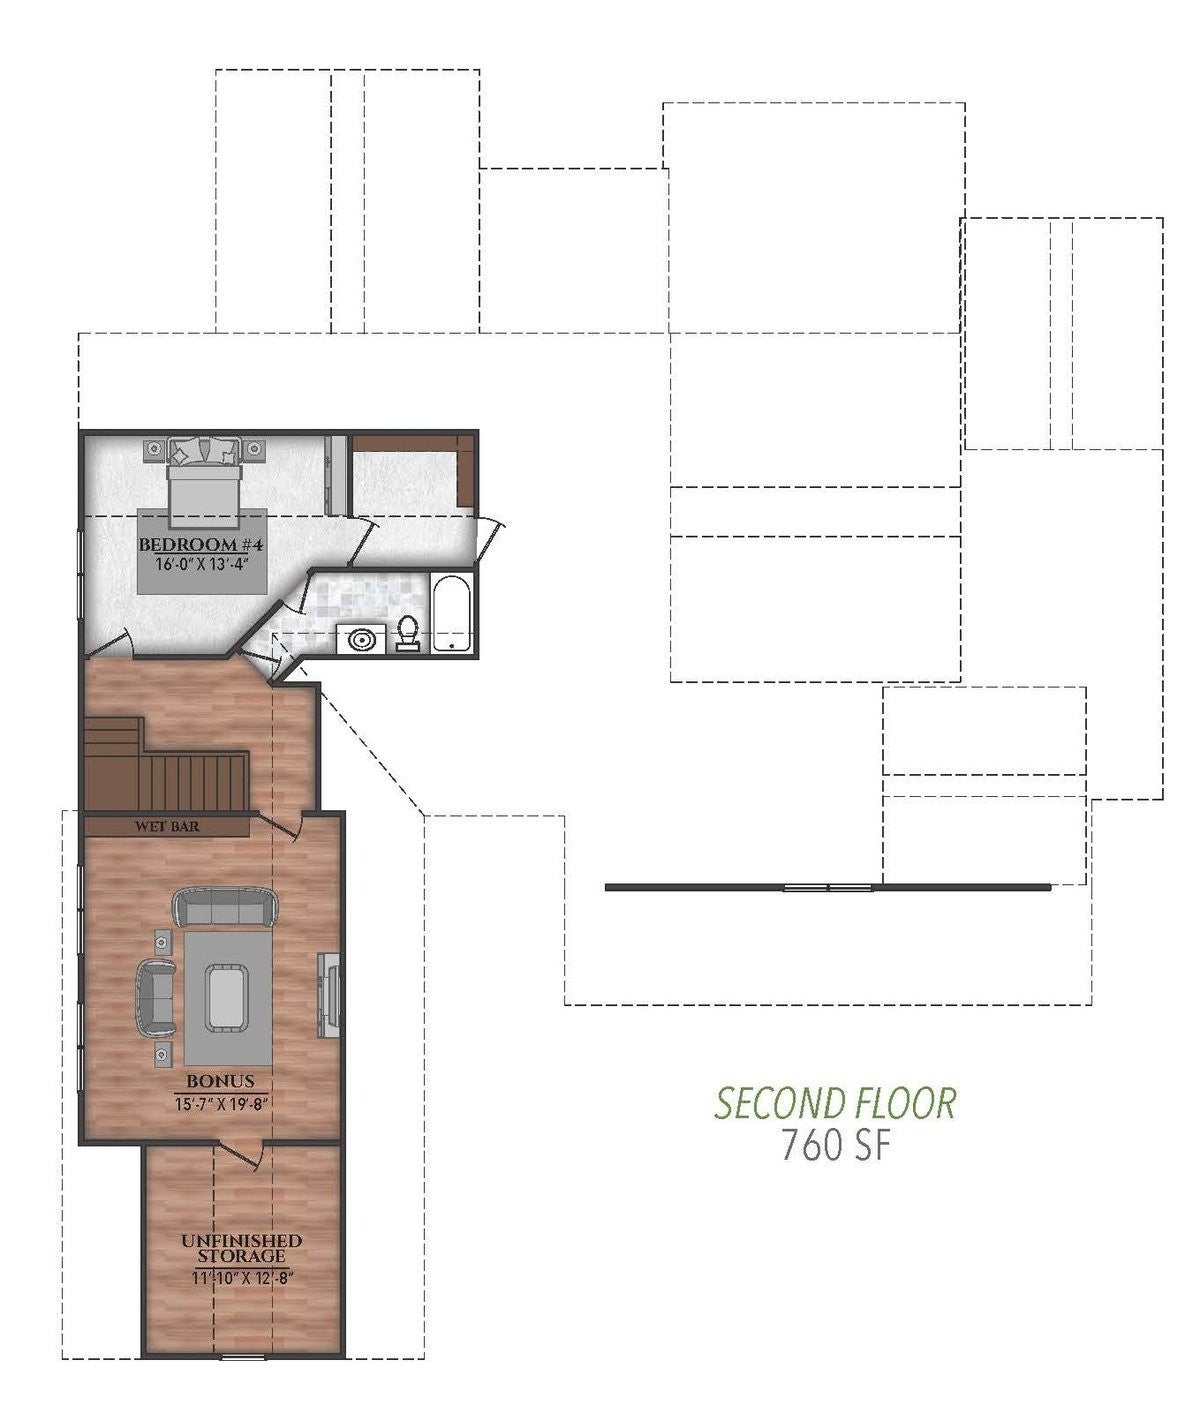
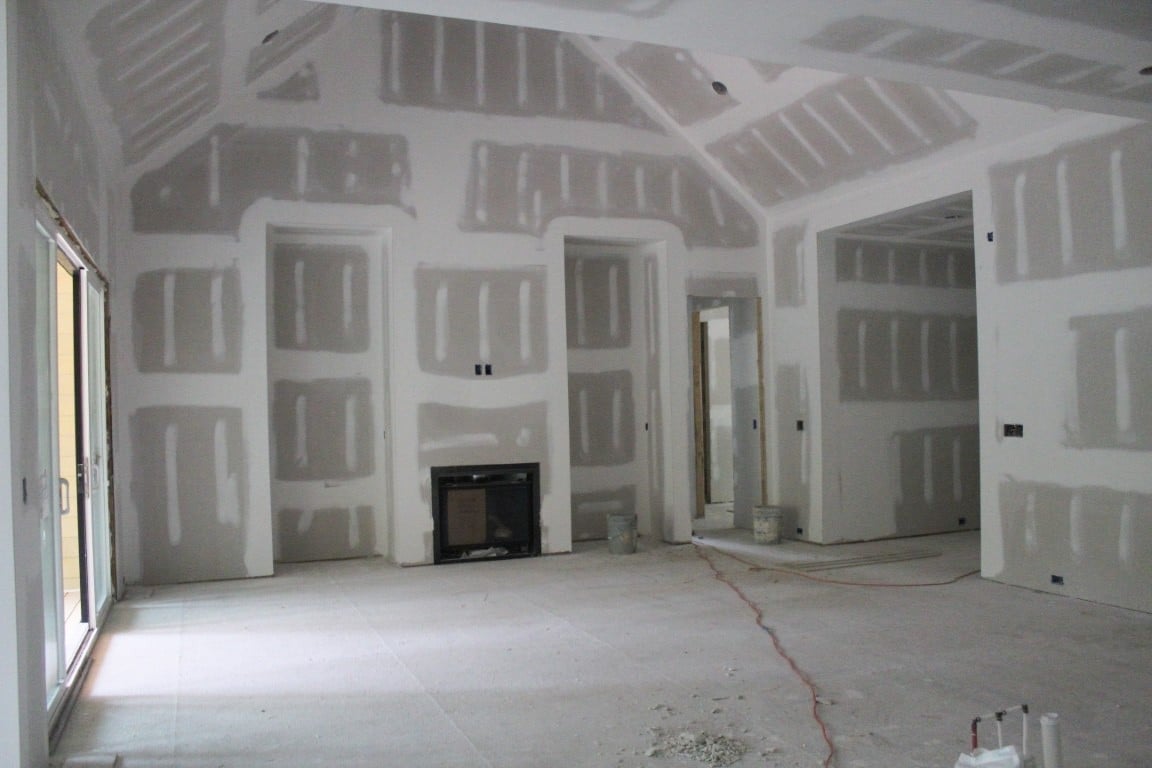
Custom built by Oaktowne Builders in the private three lot community of Asher Woods. Situated on nearly over an acre, with no HOA or restrictions and access to Wake County Schools. Featuring main-level living with an oversized game room and upstairs teen/in-law suite. The gourmet kitchen offers custom painted cabinetry with crown trim and under cabinet lighting, quartz countertops, a large center island with barstool seating, herringbone laid tile backsplash, a suite of ZLINE professional stainless steel appliances, and a dedicated scullery with tons of prep and storage space. The open dining area offers sliding glass door access to the rear covered porch. The main level owner's suite with vaulted ceiling, custom trimmed walls, luxury plank vinyl flooring and a luxurious en-suite bath featuring a spa-inspired shower with 12x24 tile to ceiling surround and frameless glass, a freestanding tub, and separate quartz vanities with designer sconce lighting. All adjoinging an oversized walk-in closet with custom painted built-ins and convenient access to the laundry room. The vaulted family room with stained accent beams and anchored by a gas log fireplace with quartz surround and ceiling-height wood-tile surround, accent painted built-in cabinets, and sliding glass doors opening to the rear screened porch with ribbed-wood tile surround fireplace. A main level flex room is ideal for a private office or exercise space. Upstairs, you'll find a generous game room with wet bar and fourth bedroom with full bath, perfect for guest or teen suite. Complete with a 3-car, side entry garage for ample parking and storage.

Save
Ask
Tour
Hide
Share
Listing Snapshot
Price 
$900,000
Days On Site 
4 Days
Bedrooms 
4
Inside Area (SqFt) 
3,246 sqft
Total Baths 
4
Full Baths 
3
Partial Baths 
1
Lot Size 
1.302 Acres
Year Built 
2026
MLS® Number 
10195010
Status 
Active
Property Tax 
N/A
HOA/Condo/Coop Fees 
N/A
Sq Ft Source 
N/A
Friends & Family
Recent Activity
4 days agoListing first seen on site
4 days agoListing updated with changes from the MLS®
General Features
Acres 
1.302
Attached Garage 
Yes
Garage 
Yes
Garage Spaces 
3
Levels 
One and One HalfTwo
Parking 
AttachedGarage
Parking Spaces 
6
Property Condition 
New Construction
Property Sub Type 
Single Family Residence
Sewer 
Septic Tank
Special Circumstances 
Standard
SqFt Above 
3246
SqFt Total 
3246
Style 
TraditionalTransitional
Utilities 
Cable AvailableElectricity AvailablePhone AvailablePhone ConnectedWater AvailableSewer Connected
Water Source 
PrivateWell
Interior Features
Appliances 
Convection OvenDishwasherGas CooktopMicrowavePlumbed For Ice MakerRange Hood
Basement 
Crawl Space
Cooling 
Central AirCeiling Fan(s)
Fireplace 
Yes
Fireplace Features 
Family RoomOutside
Fireplaces 
2
Flooring 
CarpetHardwoodTile
Heating 
Electric
Interior 
Breakfast BarBeamed CeilingsBookcasesCeiling Fan(s)Crown MoldingDouble VanityEntrance FoyerEat-in KitchenIn-Law FloorplanKitchen IslandOpen FloorplanPantryRecessed LightingSoaking TubVaulted Ceiling(s)Wet BarWalk-In Closet(s)Master Downstairs
Laundry Features 
Electric Dryer HookupLaundry RoomMain LevelWasher Hookup
Main Level Bedrooms 
3
Bedroom 2 
Dimensions - 12.5 x 12.0Level - Main
Bedroom 3 
Dimensions - 14.0 x 11.5Level - Main
Bedroom 4 
Dimensions - 16.0 x 13.5Level - Second
Bonus Room 
Dimensions - 20.0 x 16.0Level - Second
Dining Room 
Dimensions - 12.0 x 10.0Level - Main
Family Room 
Dimensions - 20.5 x 18.0Level - Main
Kitchen 
Dimensions - 19.5 x 11.0Level - Main
Master Bedroom 
Dimensions - 15.5 x 13.5Level - Main
Other 
Dimensions - 12.0 x 11.5Level - MainDescription - Flex Room
Save
Ask
Tour
Hide
Share
Exterior Features
Construction Details 
Fiber Cement
Patio And Porch 
Front PorchRear PorchScreened
Roof 
Shingle
Windows/Doors 
Sliding Doors
Community Features
Community Features 
None
Financing Terms Available 
CashConventionalFHAVA Loan
Roads 
AsphaltPaved
Schools
School District
Unknown
Elementary School
Wake - Zebulon Elementary
Middle School
Wake - Zebulon Middle
High School
Wake - Rolesville High School
Listing courtesy of Jim Allen of Coldwell Banker HPW


Listings that are marked with an icon are provided courtesy of the Triangle MLS, Inc. of North Carolina, Internet Data Exchange Database. Copyright 2026 Triangle MLS, Inc. of North Carolina. All rights reserved.

Last checked: 2026-09-29 12:56 PM UTC

Neighborhood & Commute
Source: Walkscore
Disclosure: Community information and market data powered by Constellation Data Labs. Information is deemed reliable but not guaranteed.
Save
Ask
Tour
Hide
Share