Save
Ask
Tour
Hide
Share
$325,000
15 Days On Site

65 Painter Place
Angier, NC 27501

For Sale|Single Family Residence|Active
3
Beds
3
Total Baths
2
Full Baths
1
Partial Bath
2,328
SqFt
$140
/SqFt
2022
Built
Subdivision:
Brighton Glen
County:
Johnston
Call Now: 919-404-SHOW
Is this the listing for you? We can help make it yours.
919-404-SHOW
65 Painter Place65 Painter Place65 Painter Place65 Painter Place
Save
Ask
Tour
Hide
Share

Mortgage Calculator

Monthly Payment (Est.)

Enter an interest rate to see your estimated monthly payment.
Calculator powered by Showcase IDX, a Constellation1 Company. Copyright ©2026 Information is deemed reliable but not guaranteed.

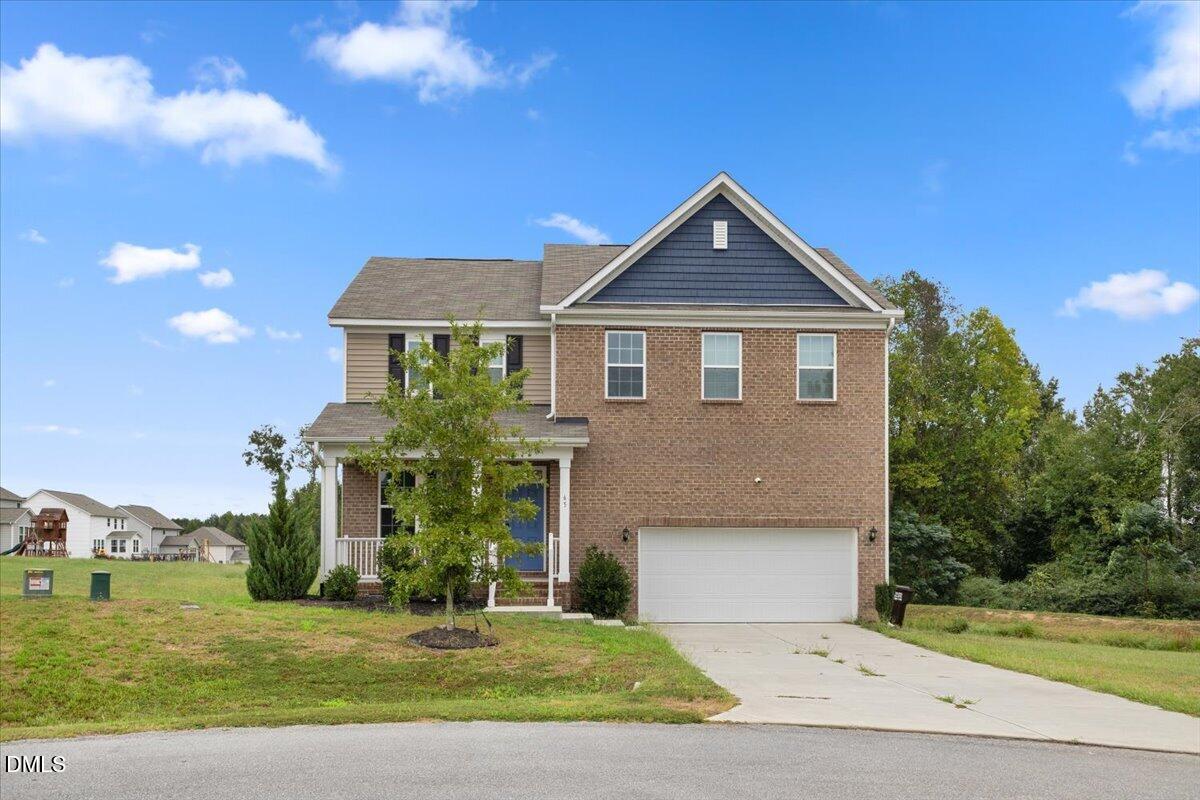
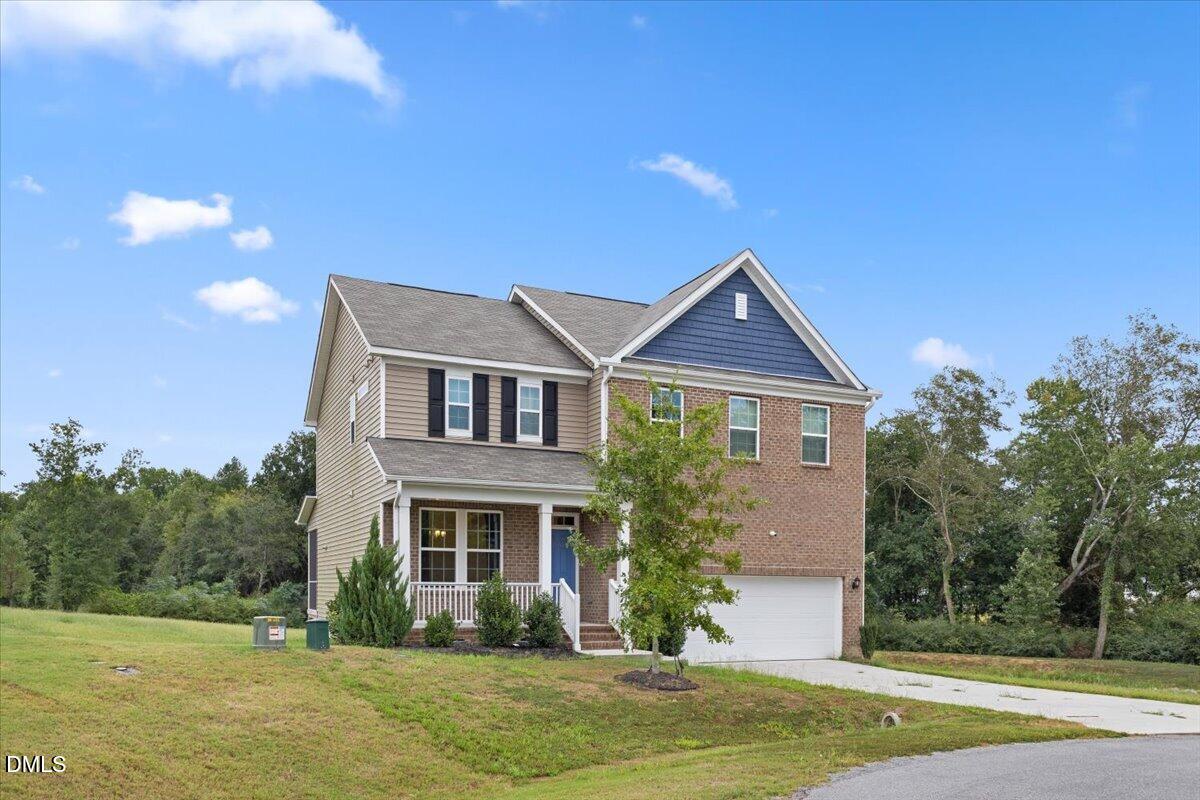
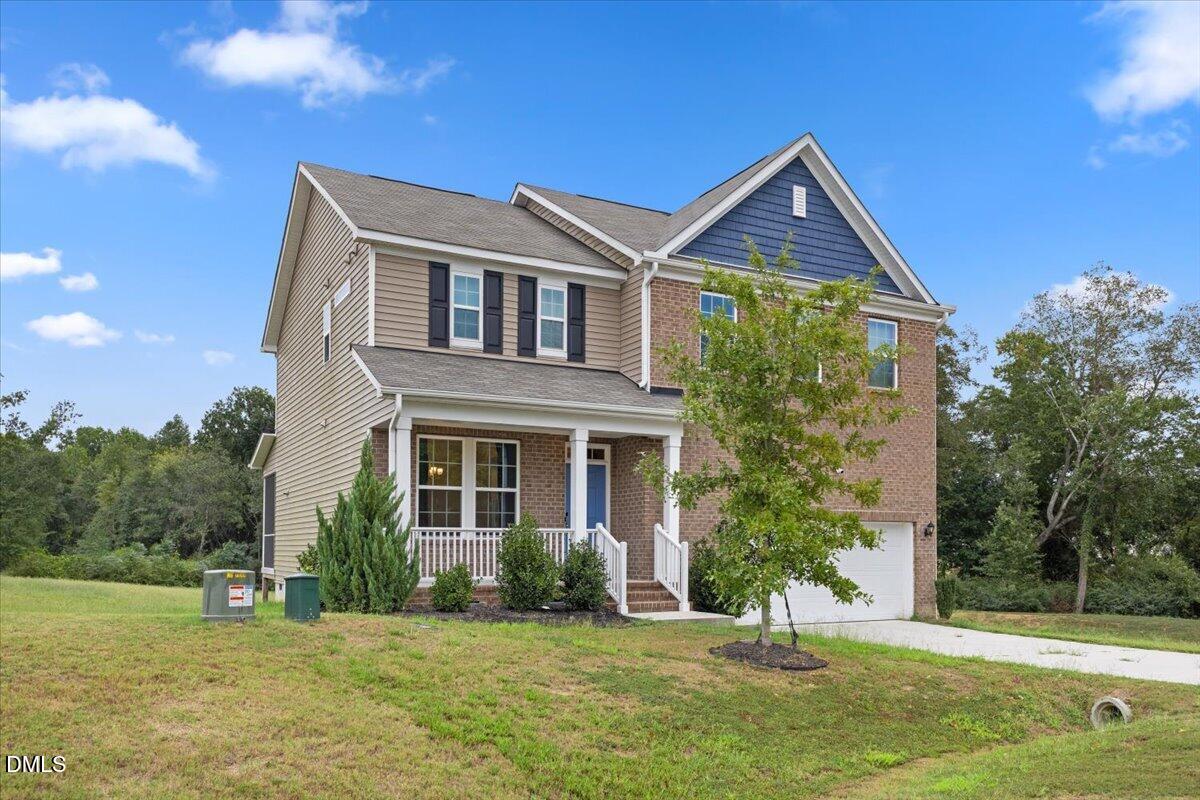
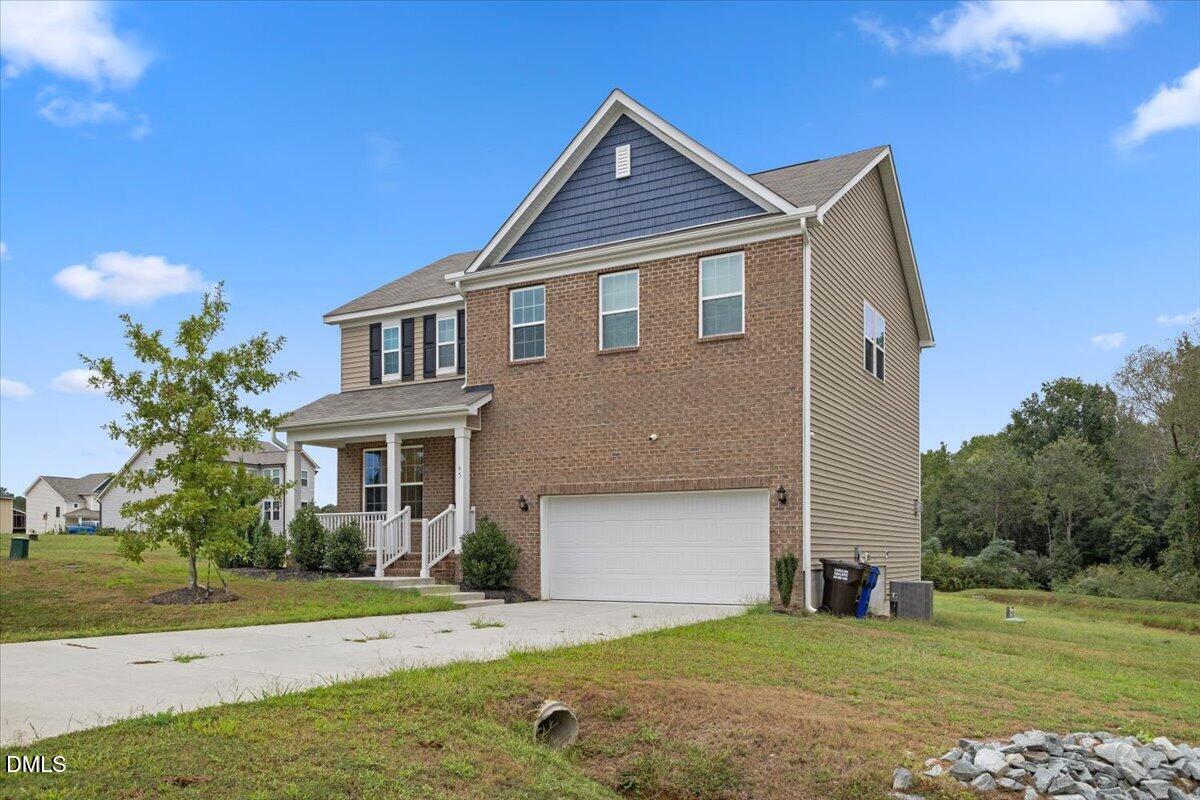
Welcome to 65 Painter Pl! This modern two-story home features fantastic curb appeal with a covered front porch, brick front, and stylish color accents. Inside, enjoy an open-concept main floor complete with luxury vinyl plank flooring, a bright chef's kitchen with white shaker cabinets, quartz countertops, stainless appliances, and a central island. The main level also offers a cozy living room with a fireplace, formal dining/flex space, a sunlit breakfast nook, and a designer powder room. Upstairs holds 3 comfortable bedrooms and 2 full baths. Step outside to enjoy the back deck and spacious yard, backed by surrounding green space. JUDICIAL SALE NOTICE: Sold AS-IS, WHERE-IS. Sale is subject to court approval and the N.C. statutory 10-day upset bid period (N.C.G.S. § 1-339.25).

Save
Ask
Tour
Hide
Share
Listing Snapshot
Price 
$325,000
Days On Site 
15 Days
Bedrooms 
3
Inside Area (SqFt) 
2,328 sqft
Total Baths 
3
Full Baths 
2
Partial Baths 
1
Lot Size 
0.43 Acres
Year Built 
2022
MLS® Number 
10195008
Status 
Active
Property Tax 
$2,228.13
HOA/Condo/Coop Fees 
$100 monthly
Sq Ft Source 
N/A
Friends & Family
Recent Activity
2 weeks agoListing first seen on site
2 weeks agoListing updated with changes from the MLS®
General Features
Acres 
0.43
Attached Garage 
Yes
Garage 
Yes
Garage Spaces 
2
Levels 
Two
Parking 
AttachedGarage
Property Sub Type 
Single Family Residence
Sewer 
Septic Tank
SqFt Above 
2328
SqFt Total 
2328
Style 
Traditional
Water Source 
Public
Zoning 
RAG
Interior Features
Basement 
Crawl Space
Cooling 
Central Air
Flooring 
CarpetLaminate
Heating 
Forced Air
Interior 
High Speed Internet
Master Bedroom 
Level - Second
Save
Ask
Tour
Hide
Share
Exterior Features
Construction Details 
Vinyl Siding
Roof 
Shingle
Community Features
Association Fee 
$100.0
Association Fee Frequency 
Monthly
Financing Terms Available 
CashConventional
Schools
School District
Unknown
Elementary School
Harnett - Angier Elementary
Middle School
Harnett - Harnett Central Middle
High School
Harnett - Harnett Central High
Listing courtesy of Ethan Louis Lines of Lines Realty Company, LLC


Listings that are marked with an icon are provided courtesy of the Triangle MLS, Inc. of North Carolina, Internet Data Exchange Database. Copyright 2026 Triangle MLS, Inc. of North Carolina. All rights reserved.

Last checked: 2026-10-11 12:28 AM UTC

Neighborhood & Commute
Source: Walkscore
Disclosure: Community information and market data powered by Constellation Data Labs. Information is deemed reliable but not guaranteed.
Save
Ask
Tour
Hide
Share