Save
Ask
Tour
Hide
Share
$359,900
1 Day On Site

63 Springview Drive
Timberlake, NC 27583

For Sale|Single Family Residence|Active
3
Beds
2
Total Baths
2
Full Baths
1,456
SqFt
$247
/SqFt
2019
Built
Subdivision:
Spring View
County:
Person
Call Now: 919-404-SHOW
Is this the listing for you? We can help make it yours.
919-404-SHOW
63 Springview Drive63 Springview Drive63 Springview Drive63 Springview Drive
Save
Ask
Tour
Hide
Share

Mortgage Calculator

Monthly Payment (Est.)

Enter an interest rate to see your estimated monthly payment.
Calculator powered by Showcase IDX, a Constellation1 Company. Copyright ©2026 Information is deemed reliable but not guaranteed.

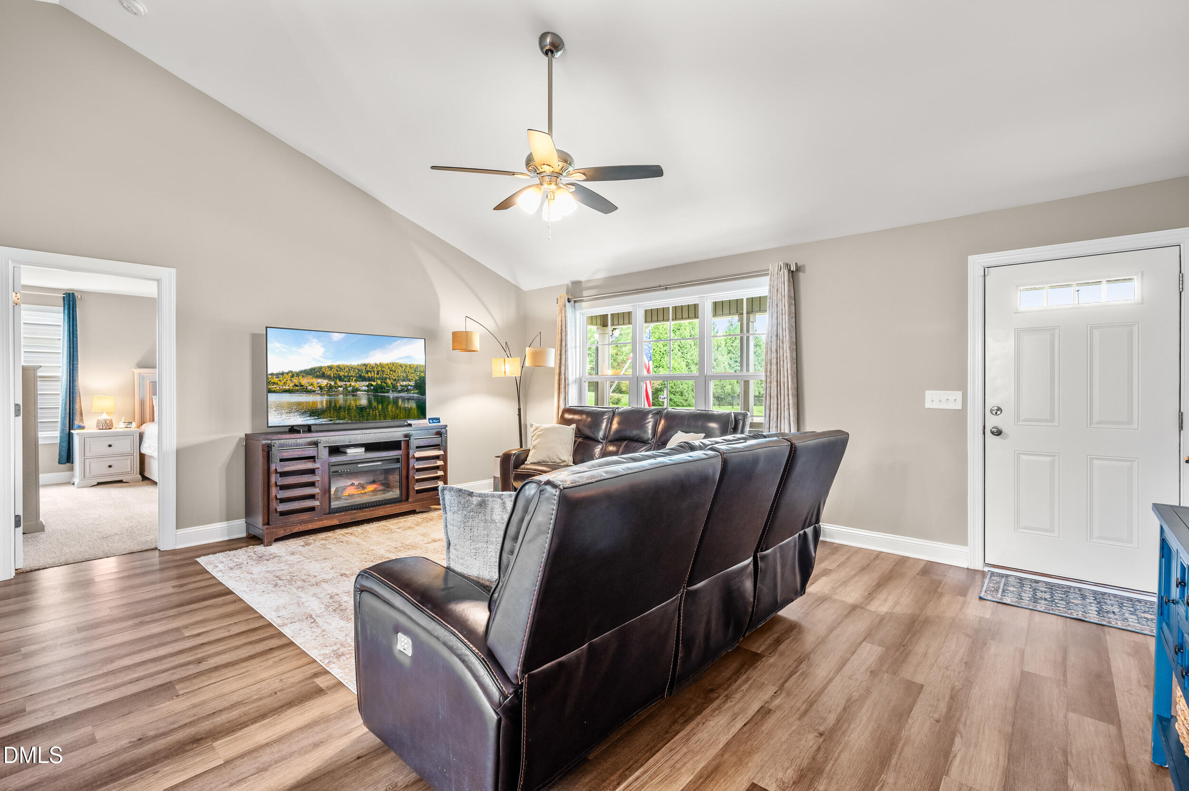
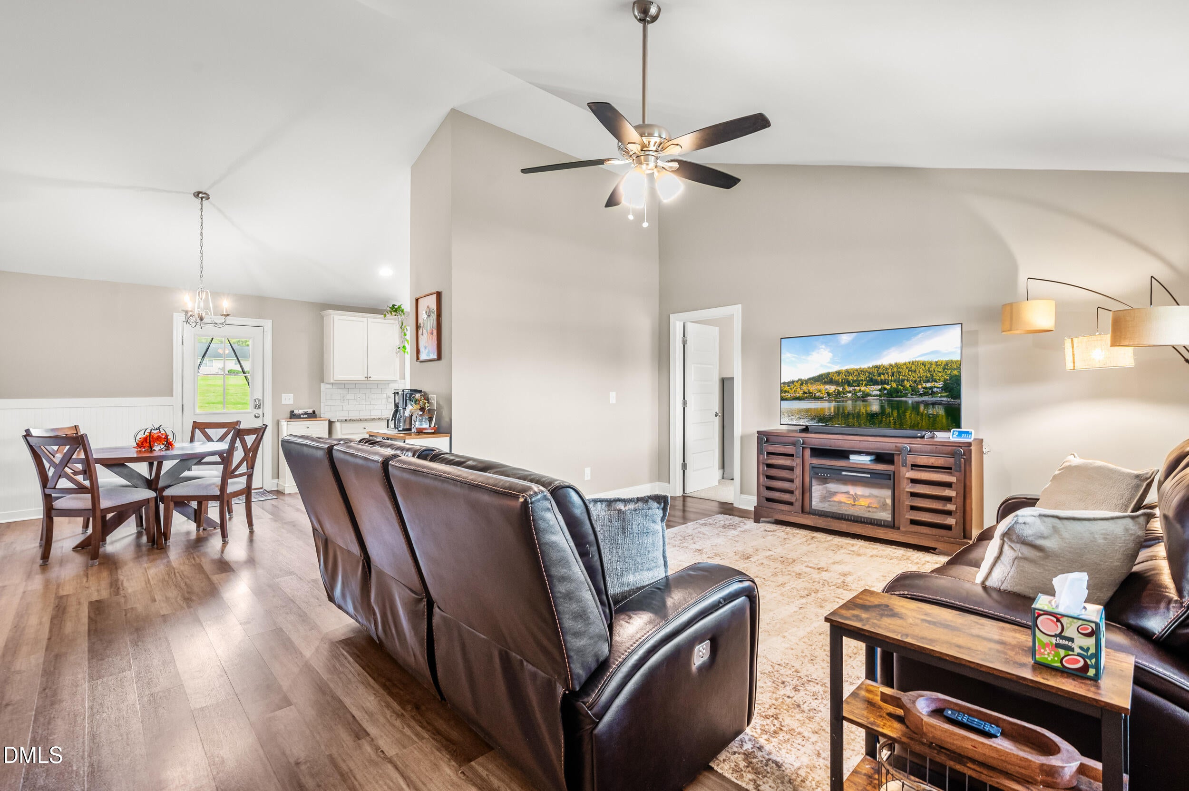
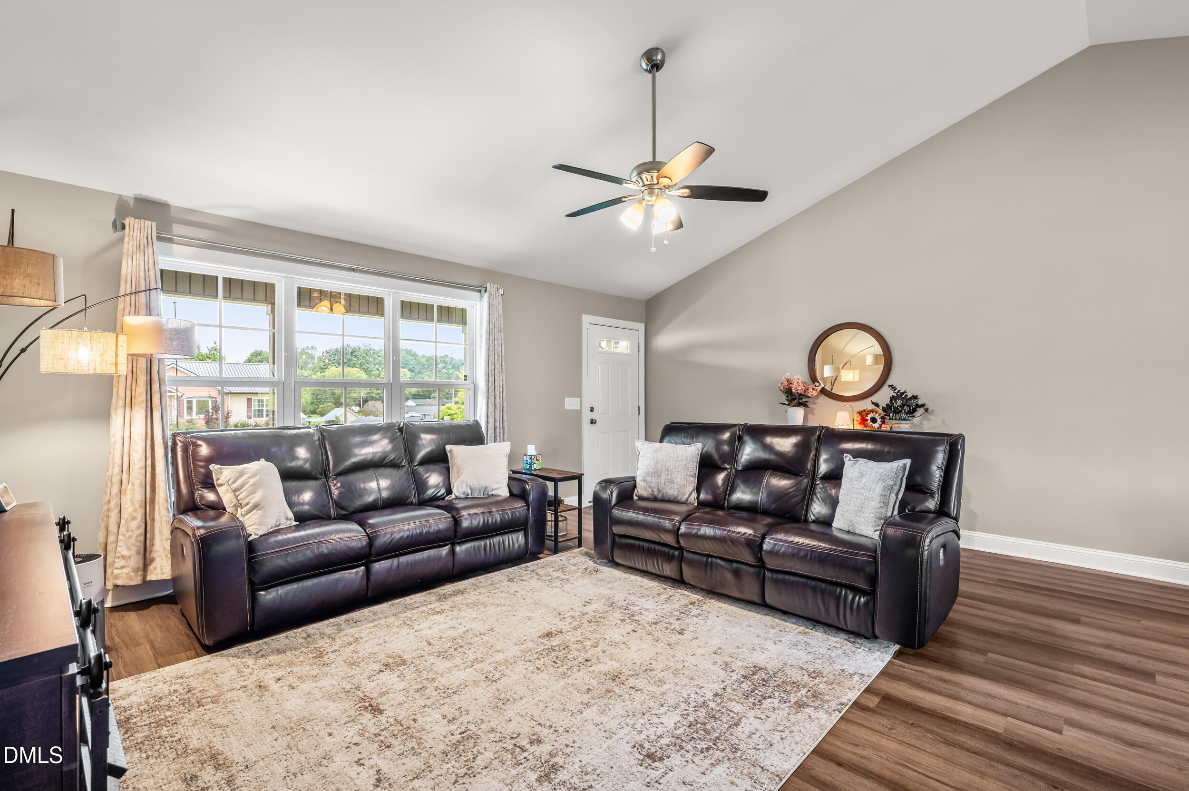
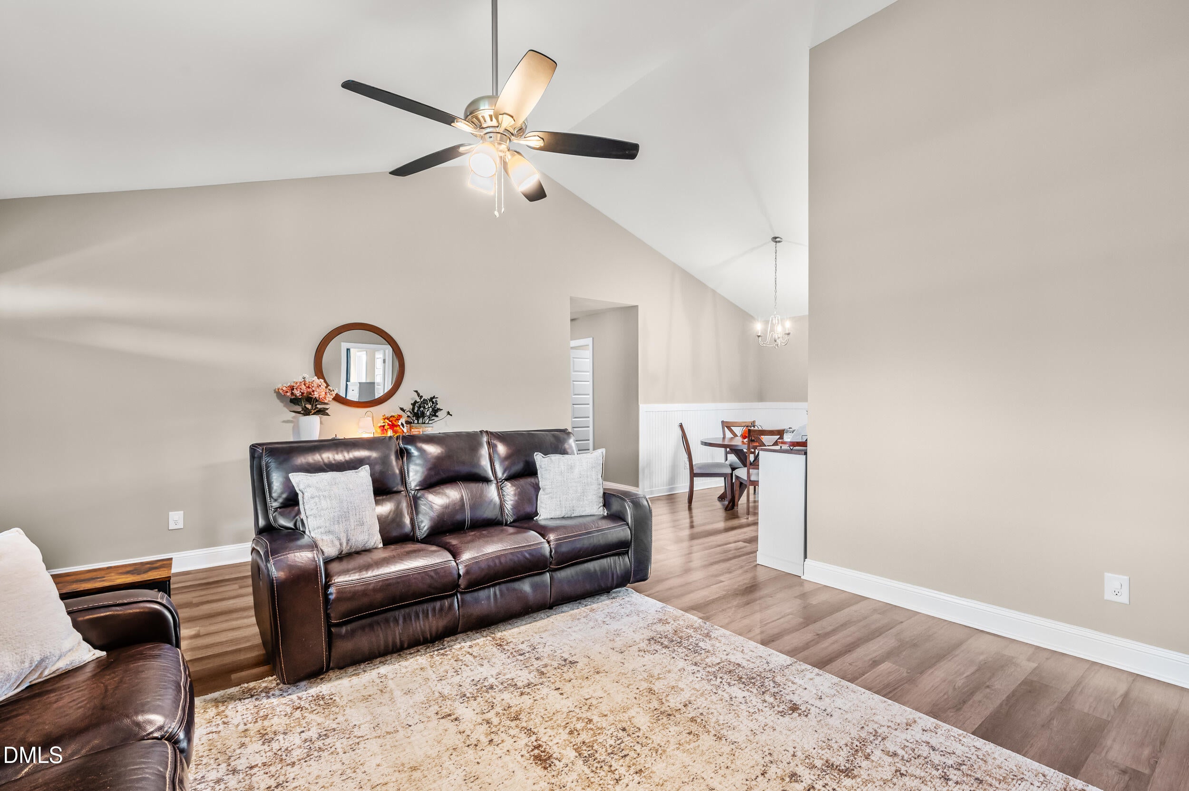
Welcome home to this well maintained 3 bedroom ranch on over an acre! You're greeted with an open floor plan featuring vaulted ceilings in the spacious living room, kitchen with granite countertops and stainless steel appliances and a split bedroom floor plan. Large primary bedroom offers a walk-in closet with ample space. Freshly painted interior throughout the home. Enjoy morning coffee sitting on the covered front porch. Step outside to the backyard which is perfect for entertaining with the above ground pool, newly stained deck and patio area. An added bonus is the 24x30 wired detached 3-car garage with new smart technology offering a large space for vehicles, hobbies, storage, or a workshop. Also includes a garden shed great for storing lawn equipment and tools. Chickens are welcome with a new poultry coop included. This charming home has a peaceful country setting and conveniently located only 30 minutes to Durham. This home is a must see, schedule your showing today!

Save
Ask
Tour
Hide
Share
Listing Snapshot
Price 
$359,900
Days On Site 
1 Day
Bedrooms 
3
Inside Area (SqFt) 
1,456 sqft
Total Baths 
2
Full Baths 
2
Partial Baths 
N/A
Lot Size 
1.18 Acres
Year Built 
2019
MLS® Number 
10195007
Status 
Active
Property Tax 
$1,922.56
HOA/Condo/Coop Fees 
N/A
Sq Ft Source 
N/A
Friends & Family
Recent Activity
yesterdayListing first seen on site
yesterdayListing updated with changes from the MLS®
General Features
Acres 
1.18
Garage 
Yes
Garage Spaces 
3
Levels 
One
Parking 
ConcreteDetachedDrivewayOversized
Parking Spaces 
5
Property Sub Type 
Single Family Residence
Sewer 
Septic Tank
Special Circumstances 
Standard
SqFt Above 
1456
SqFt Total 
1456
Style 
Ranch
Water Source 
Well
Interior Features
Appliances 
DishwasherElectric RangeMicrowaveStainless Steel Appliance(s)
Basement 
Crawl Space
Cooling 
Central AirElectric
Flooring 
CarpetVinyl
Heating 
ElectricHeat Pump
Interior 
Ceiling Fan(s)Vaulted Ceiling(s)High Speed Internet
Laundry Features 
Main Level
Main Level Bedrooms 
3
Master Bedroom 
Level - Main
Save
Ask
Tour
Hide
Share
Exterior Features
Construction Details 
Vinyl Siding
Other Structures 
Poultry Coop
Patio And Porch 
DeckFront PorchPatio
Pool Features 
Above GroundPrivate
Private Pool 
Yes
Roof 
Shingle
Community Features
Financing Terms Available 
CashConventionalFHAUSDA LoanVA Loan
Schools
School District
Unknown
Elementary School
Person - Helena Elementary
Middle School
Person - Southern Middle
High School
Person - Person High
Listing courtesy of Dan Carlton of Homes by Carlton Realty, LLC


Listings that are marked with an icon are provided courtesy of the Triangle MLS, Inc. of North Carolina, Internet Data Exchange Database. Copyright 2026 Triangle MLS, Inc. of North Carolina. All rights reserved.

Last checked: 2026-09-27 01:21 AM UTC

Neighborhood & Commute
Source: Walkscore
Disclosure: Community information and market data powered by Constellation Data Labs. Information is deemed reliable but not guaranteed.
Save
Ask
Tour
Hide
Share