
75 Balfour RunChapel Hill, NC 27516
Mortgage Calculator
Monthly Payment (Est.)
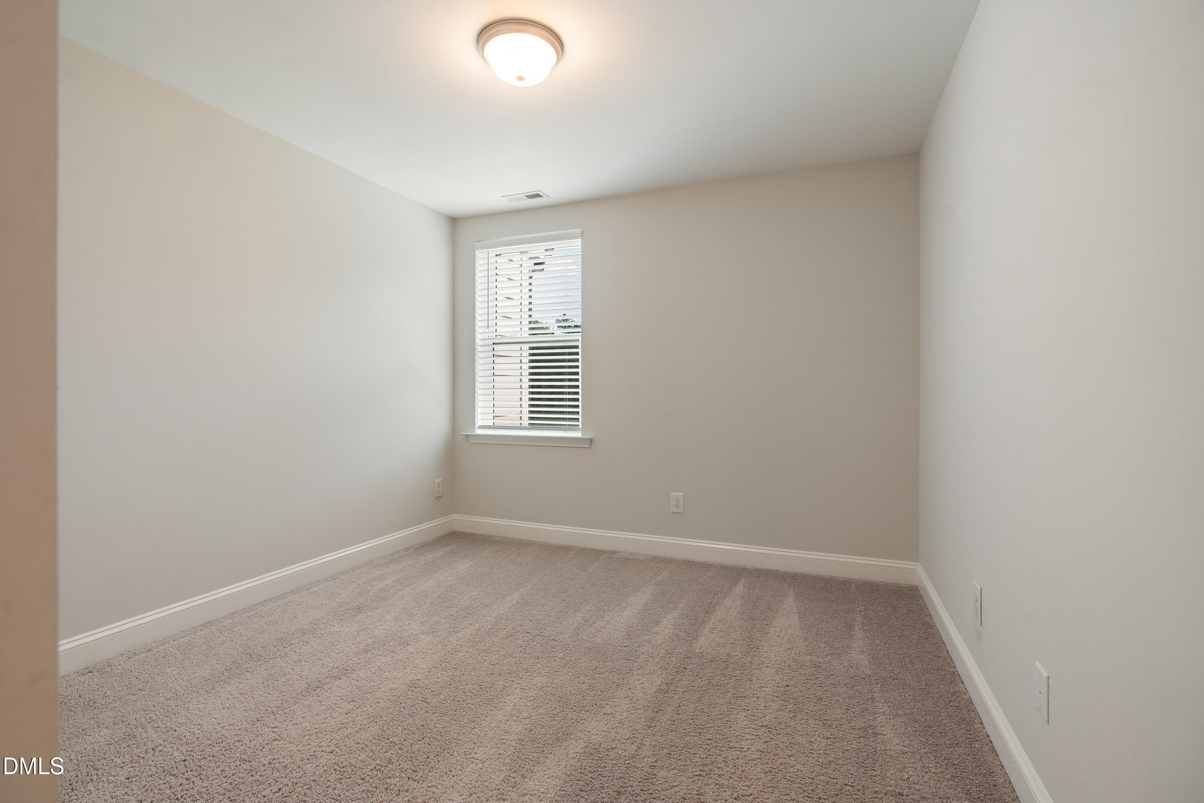
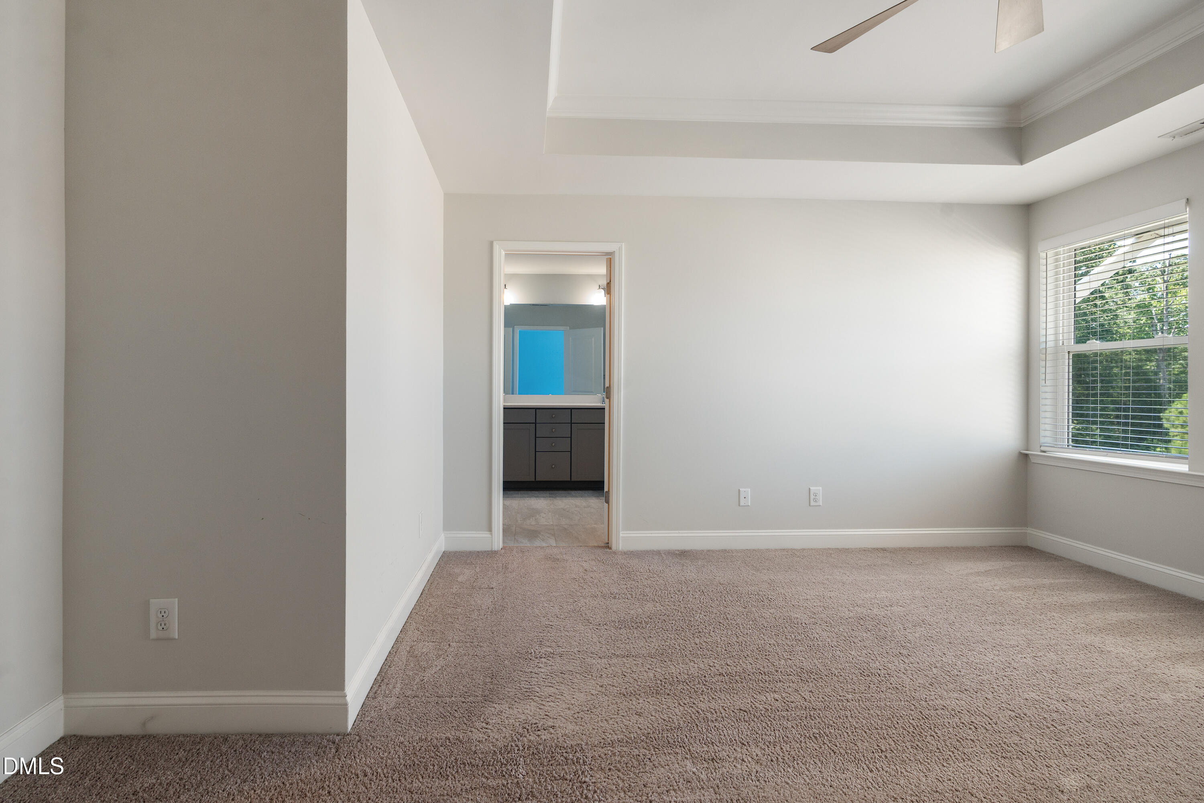
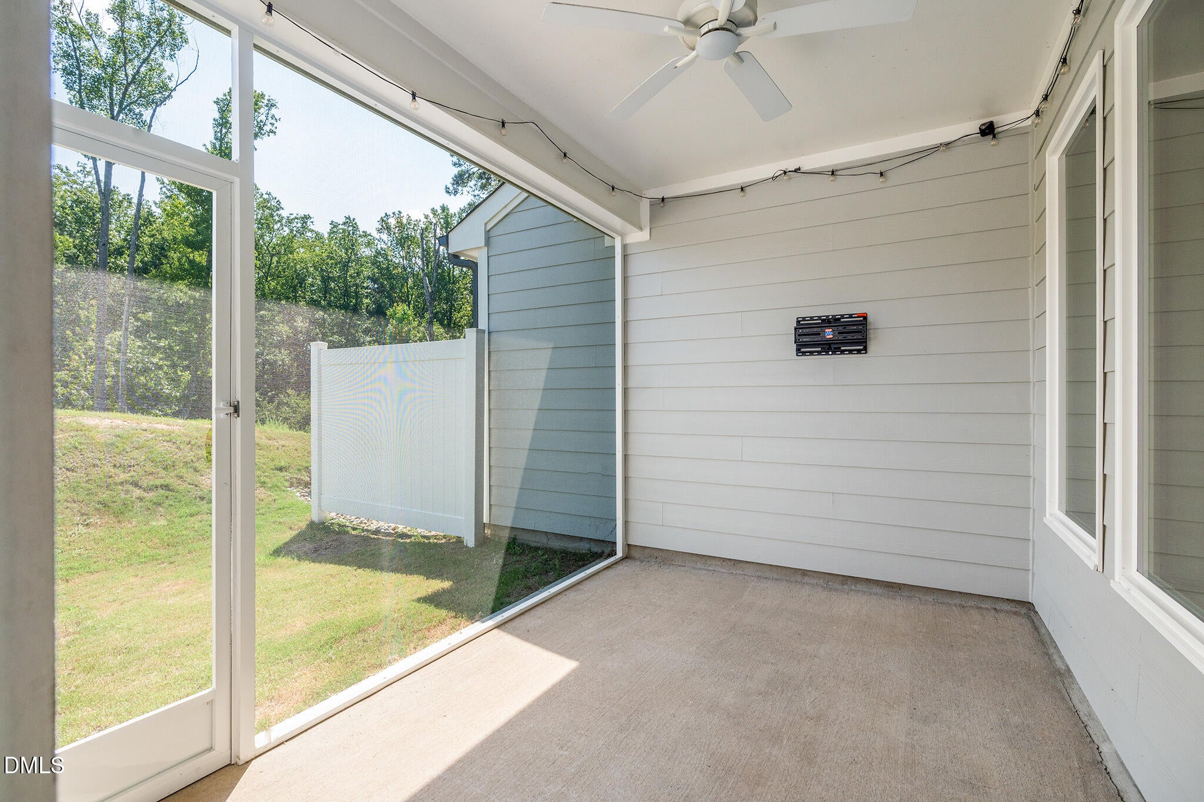
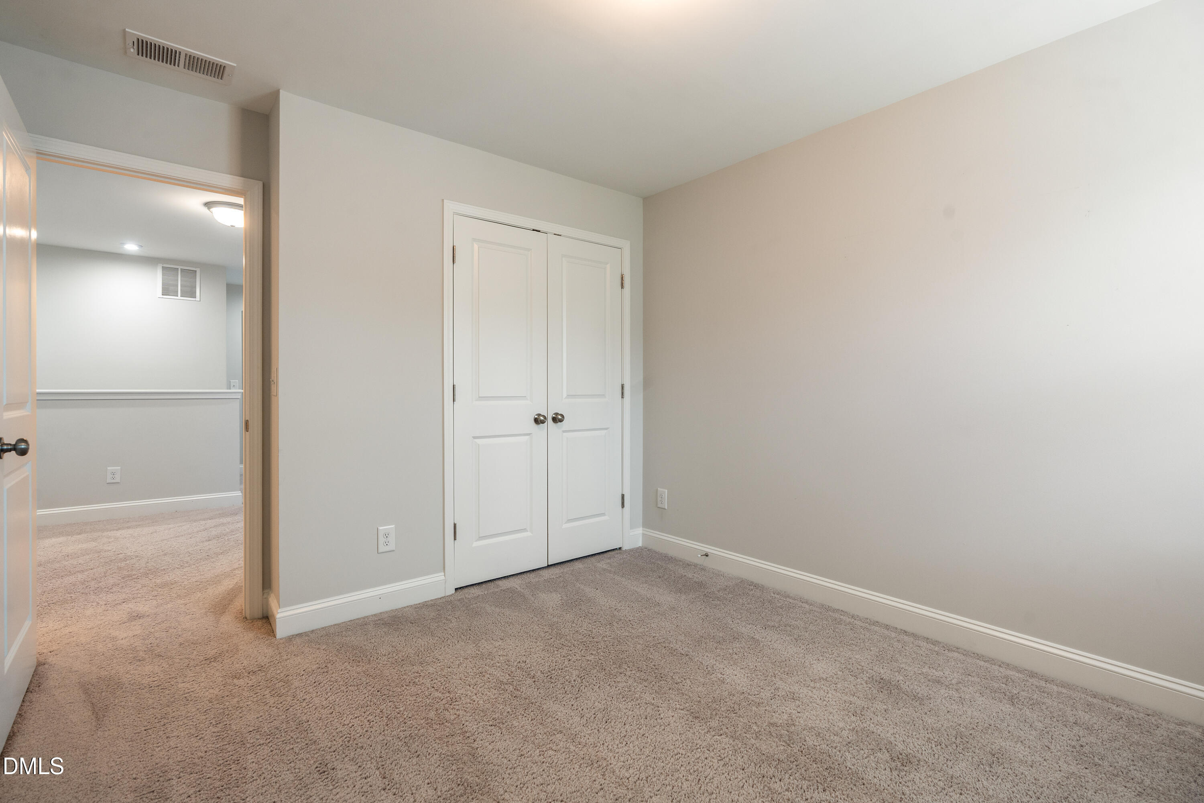
Enter an interest rate to see your estimated monthly payment.Welcome home! This beautifully designed 3-bedroom, 2.5-bath home in Briar Chapel blends an open-concept layout with modern comfort from top to bottom. The main floor invites you in with a kitchen built for gathering — a large island, quartz countertops, a pantry, and a gas range — flowing effortlessly into the dining and living areas, and out to the screened porch for easy indoor-outdoor living. High ceilings, insulated windows, and abundant natural light keep the whole space feeling bright and airy. Upstairs, a spacious loft offers flexible bonus space alongside all three bedrooms and the convenience of an upstairs laundry room. Throughout the home you'll find a mix of hardwood, carpet, and ceramic tile flooring, plus no shortage of thoughtful storage. Additional highlights include a 2-car garage, driveway parking, ENERGY STAR appliances, and zoned heating and cooling for year-round efficiency. And when you're ready to head outside, Briar Chapel delivers — the community pool, scenic trails, a clubhouse, and dog parks are all just around the corner. With its modern finishes, natural light, and inviting spaces inside and out, this is a home you'll want to see in person. Briar Chapel residents get a pool, a clubhouse, neighborhood parks, and walking trails. The monthly HOA covers those amenities plus trash pickup. Shopping, restaurants, and Chapel Hill schools are all close by. Lease Length: Minimum 12 months. Longer terms available upon request. Rent: Due on the 1st of each month. A late fee applies to payments received after the grace period (typically the 5th). Security Deposit: Equal to one month's rent, due at lease signing Utilities: Tenant responsible for electric, gas, water/sewer, cable/internet, and any usage-based charges. HOA dues and lawn included in rent Pets: allowed with approval Smoking: No smoking permitted inside the home or garage. Renter's Insurance: Required; proof of coverage due before move-in. Maintenance: Tenant responsible for routine upkeep tenant must report maintenance issues promptly. HOA Compliance: Tenant must abide by all Briar Chapel community rules and covenants. Move-In Costs Due at Signing: Security deposit (+ any applicable pet deposits). Offered for lease by Park Real Estate Management. Contact Nicole Galiger at [email protected] for more information and to schedule a tour. Applicants must have 650+ credit score and income 2.5x monthly rental rate. $75 application fee per tenant over 18 years of age. $100 tenant onboarding fee for each adult applicant. Optional Resident Benefit's Package $40/unit.
| a week ago | Price changed to $2,750 | |
| a week ago | Listing updated with changes from the MLS | |
| a month ago | Listing first seen on site |

Listings that are marked with an icon are provided courtesy of the Triangle MLS, Inc. of North Carolina, Internet Data Exchange Database. Copyright 2026 Triangle MLS, Inc. of North Carolina. All rights reserved.
Last checked: 2026-10-30 01:30 PM UTC
Did you know? You can invite friends and family to your search. They can join your search, rate and discuss listings with you.