
183 Peebles DriveSmithfield, NC 27577
Mortgage Calculator
Monthly Payment (Est.)
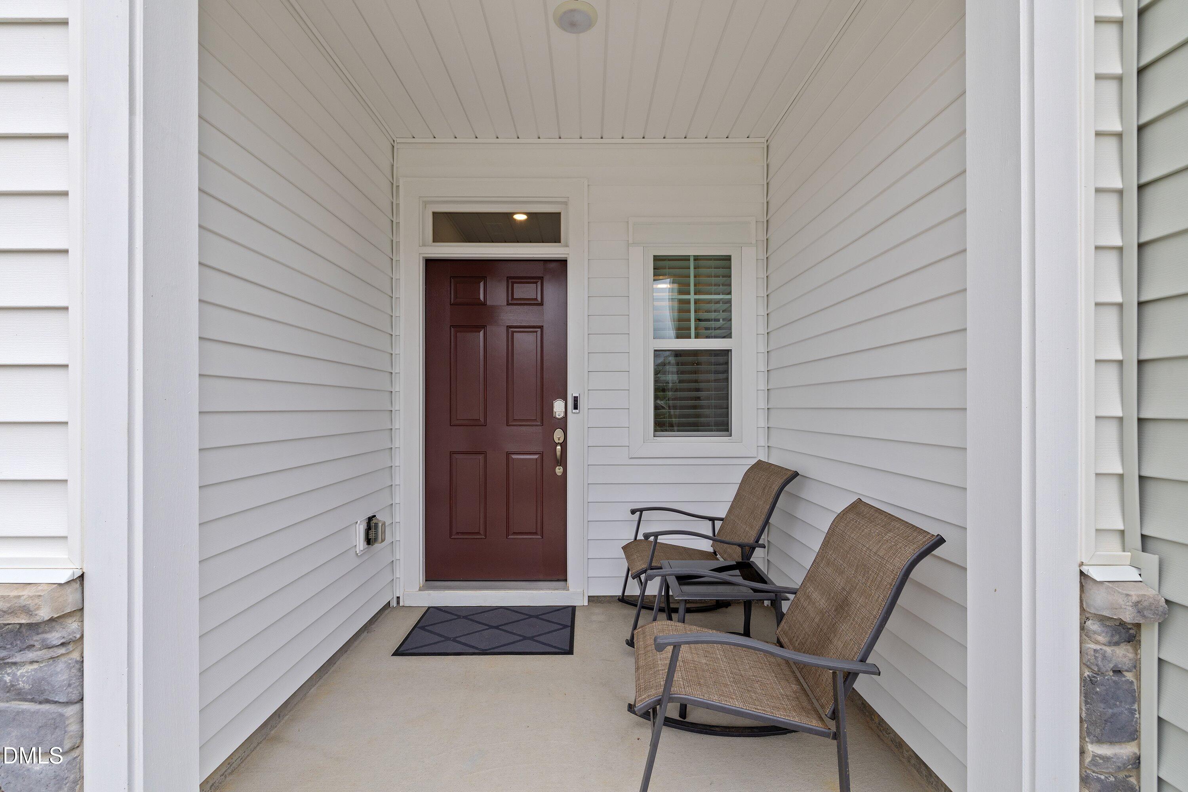
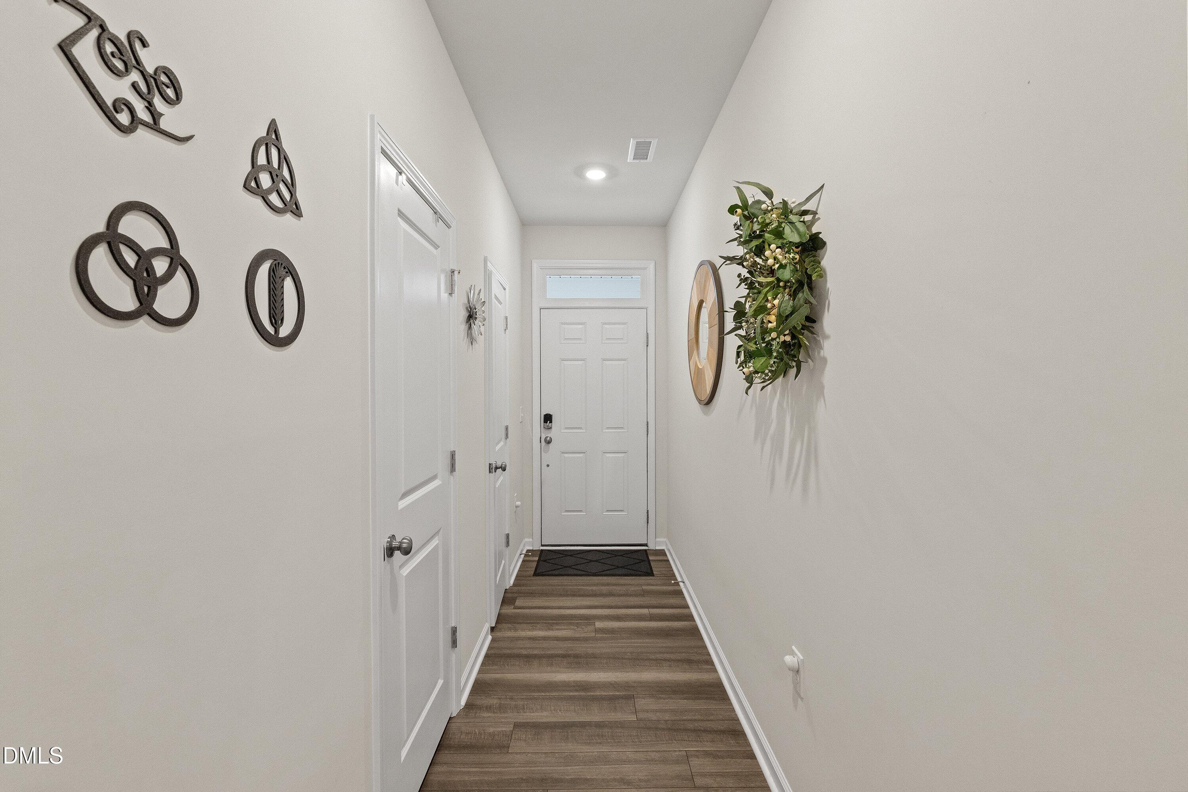
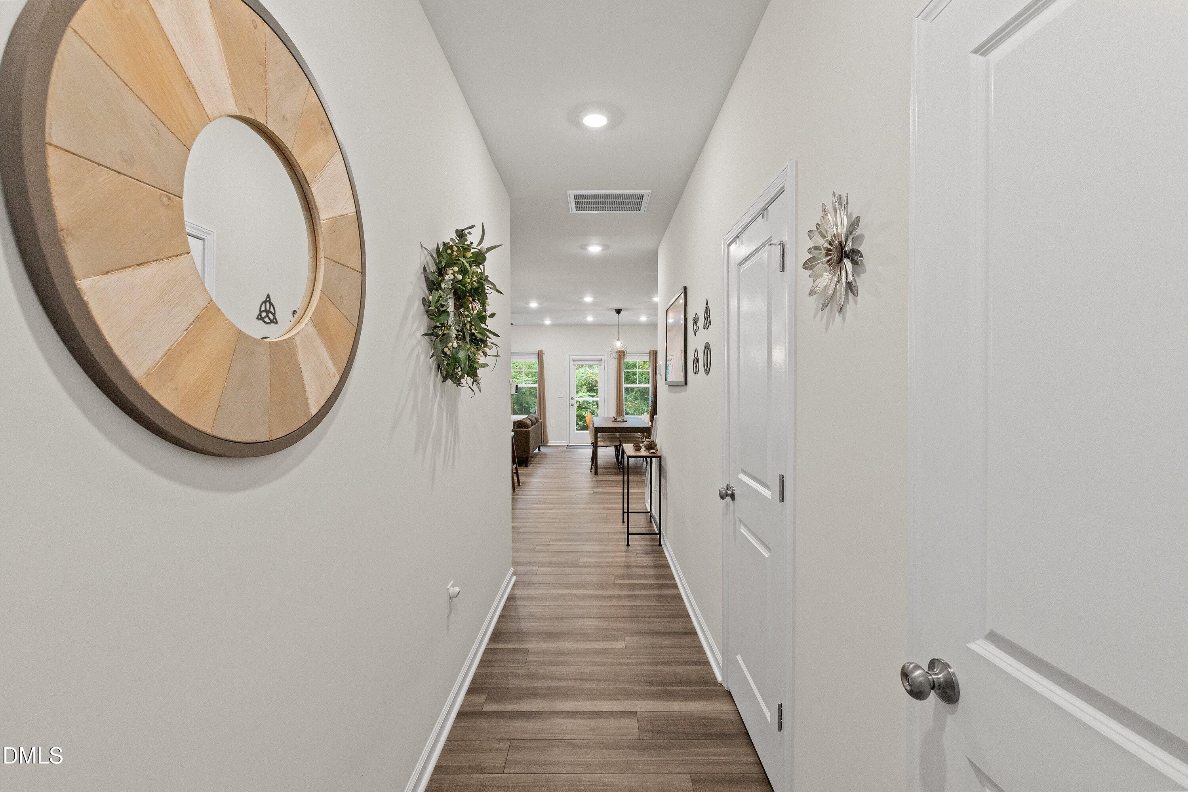
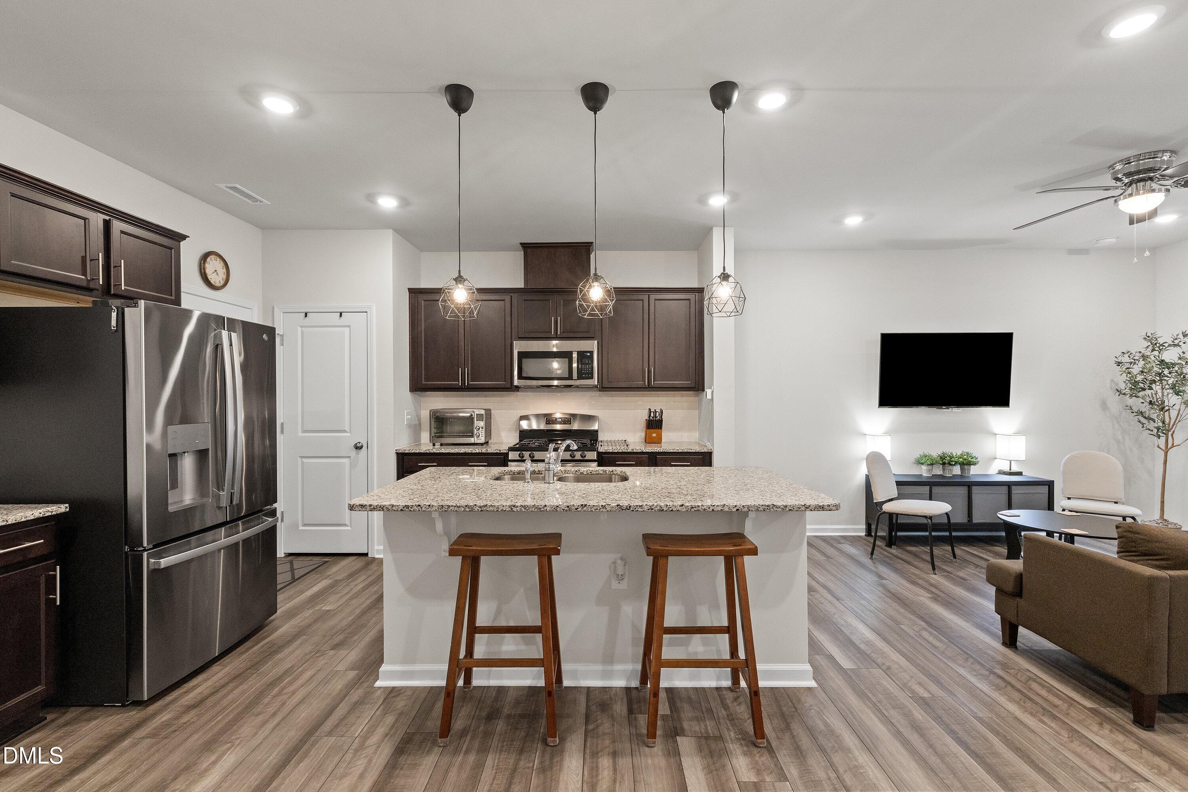
Enter an interest rate to see your estimated monthly payment.PRICED TO SELL! A matching unit in the neighborhood recently sold for $253,000, making this pristine property an incredible value. To sweeten the deal, the seller is highly motivated and willing to offer a buyer concession with an acceptable offer! Welcome to your like-new, 2024-built dream townhome, offering modern luxury, efficient natural gas heat, premium owner upgrades, and a 1-car garage to keep your vehicle protected from the weather! Step inside this immaculate home to find a bright, open floor plan highlighted by durable luxury vinyl plank (LVP) flooring and a seamless flow that is perfect for daily living and effortless entertaining.The heart of the home is a chef's kitchen that boasts premium granite countertops, a full suite of all stainless-steel appliances—including a natural gas stove, refrigerator, dishwasher, and garbage disposal. Elegant owner-added pendant lighting shines perfectly over the spacious center island and the dedicated dining area, creating a warm, upscale ambiance for your morning coffee or evening dinner parties. Absolutely ideal for working from home, this tech-ready property comes fully equipped with 4 coaxial jacks and 4 dedicated ethernet ports strategically placed for seamless connectivity. Every room has been thoughtfully enhanced by the owners with stylish faux wood blinds and modern ceiling fans to ensure ultimate comfort and privacy year-round. Upstairs, the extra-large primary bedroom serves as your own private oasis, featuring a sprawling double vanity and a stunning, custom-tiled walk-in shower with a sleek glass enclosure. The secondary bathroom offers a convenient tub/shower combination perfect for guests. A newly added back storm door on the back door rounds out the fantastic list of features. Nestled inside a quiet, smaller community, you will enjoy wonderful neighborhood amenities including a playground and a dedicated dog park that features a trail connecting straight to the scenic Buffalo Creek Greenway. The location is truly unbeatable for recreation, shopping, and commuting: you are just 5 minutes to the Smithfield Recreation and Aquatic Center, 15 minutes from the Outlet Mall, and 15 minutes to the new Eastfield Village development featuring Target, BJ's, Hobby Lobby, and numerous popular restaurants. Plus, enjoy an easy 20-minute drive to downtown Clayton and only 35 minutes to downtown Raleigh. Don't miss this turnkey opportunity!
| 2 weeks ago | Listing updated with changes from the MLS | |
| 2 weeks ago | Status changed to Pending | |
| 4 weeks ago | Listing first seen on site |

Listings that are marked with an icon are provided courtesy of the Triangle MLS, Inc. of North Carolina, Internet Data Exchange Database. Copyright 2026 Triangle MLS, Inc. of North Carolina. All rights reserved.
Last checked: 2026-10-25 11:33 AM UTC
Did you know? You can invite friends and family to your search. They can join your search, rate and discuss listings with you.