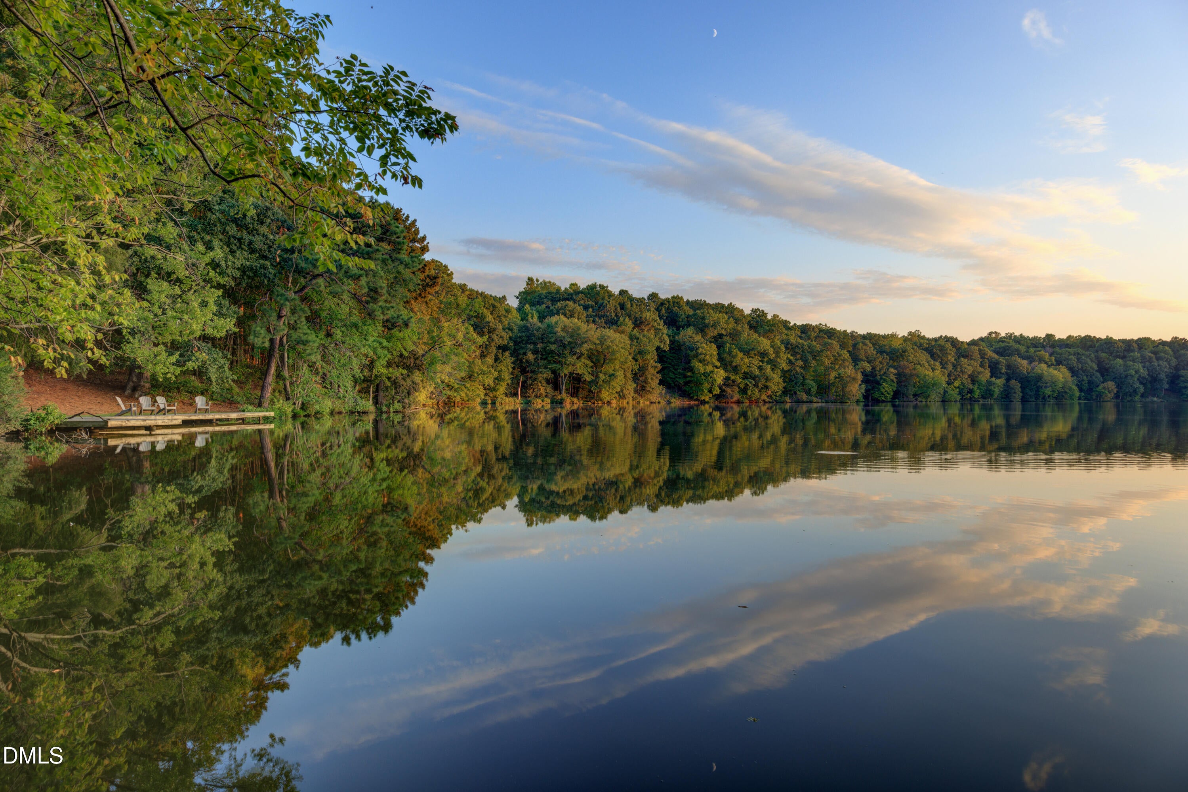
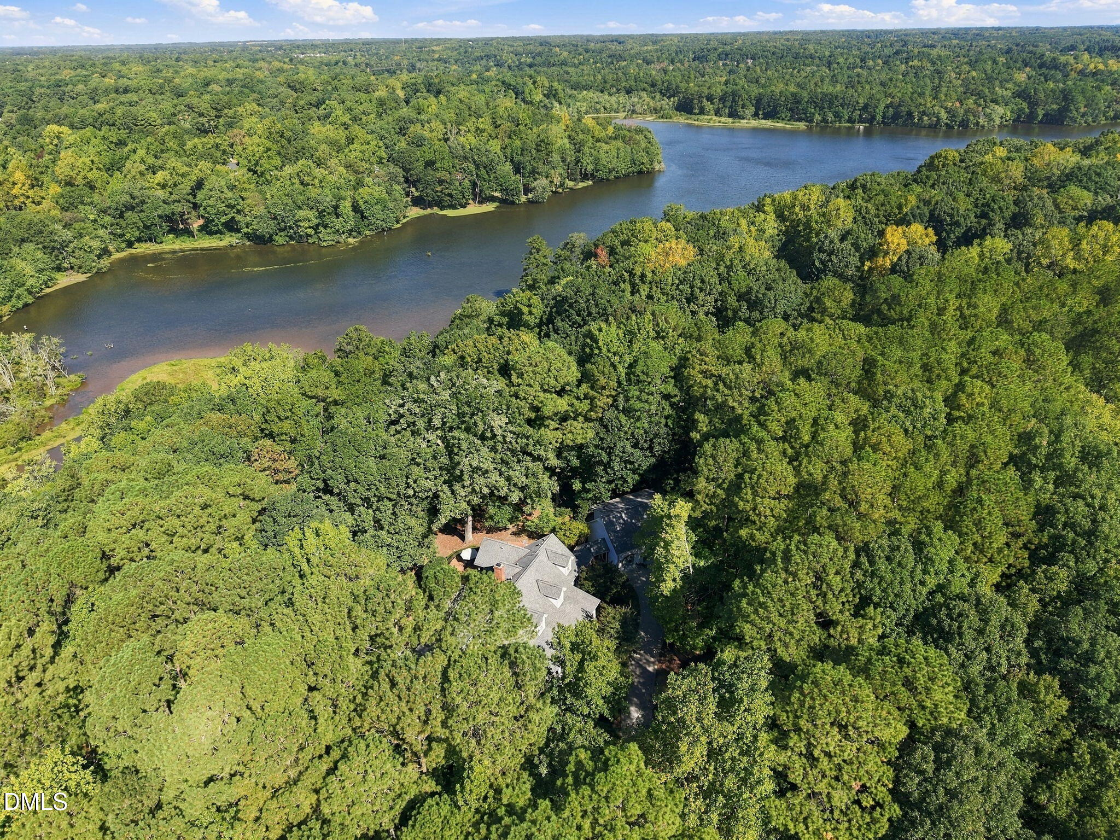
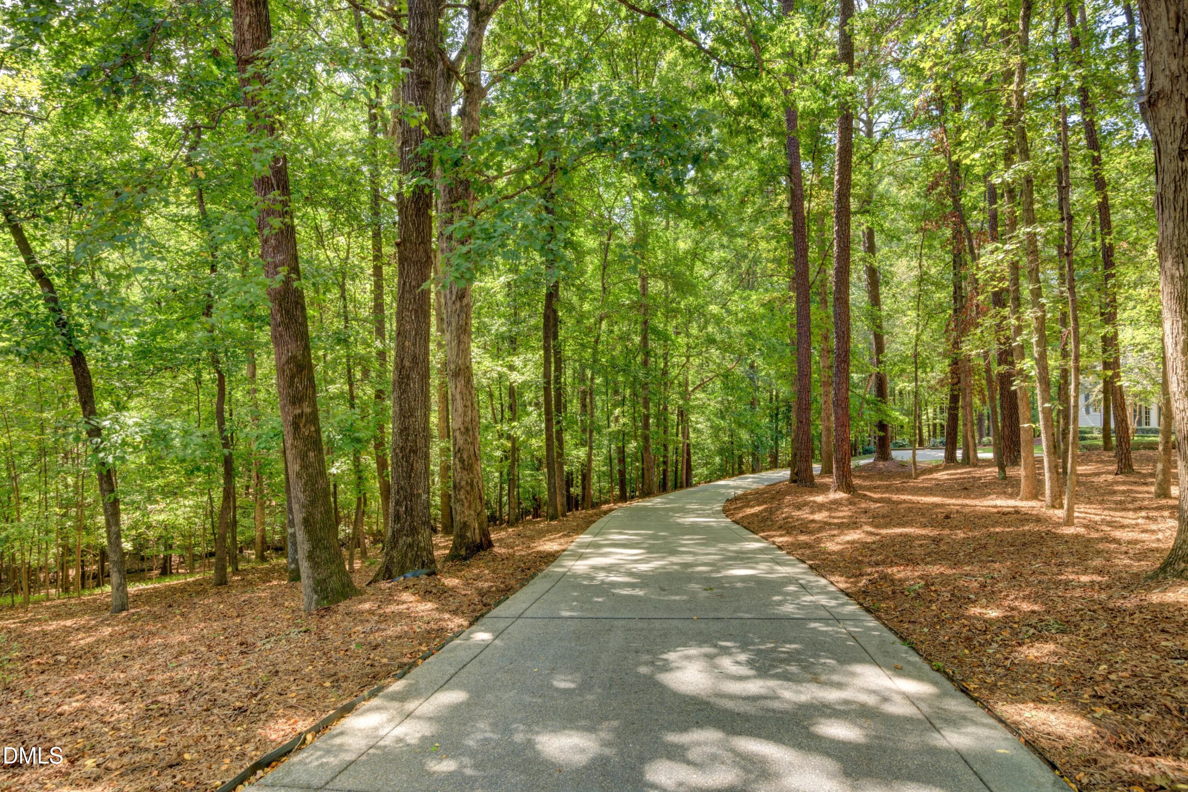
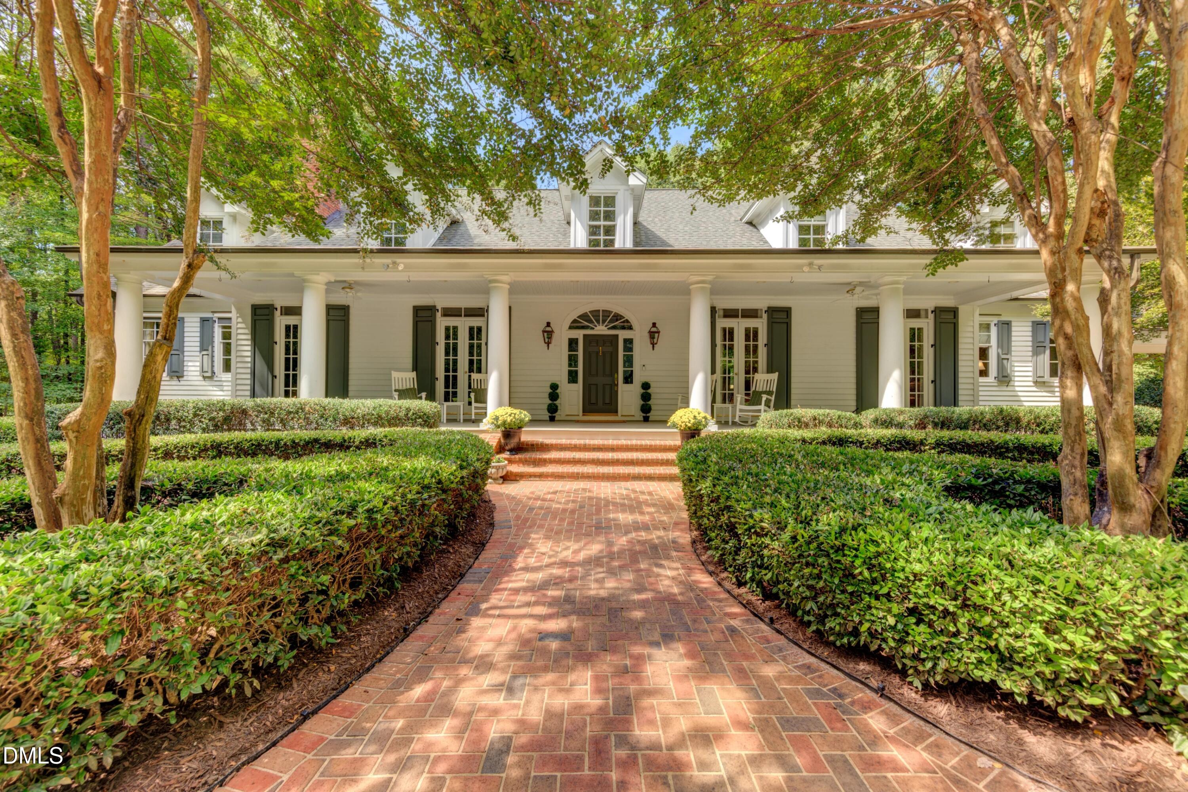
Custom Charleston-inspired lake-front estate on 3.22 private acres in Sunset Lake. Built by Artisan Homes, this distinctive residence welcomes you along a long wooded drive to a stunning 60-foot rocking-chair front porch with gas lanterns. Inside, Brazilian cherry hardwoods, graceful arched openings, detailed millwork, soaring ceilings, solid wood doors with Baldwin Brass hardware, and custom cabinetry showcase exceptional craftsmanship. The dramatic two-story great room features extensive built-ins and a Palladian window overlooking the grounds. A richly paneled study with cherry cabinetry, pocket doors, and a gas fireplace, and a spacious formal dining room both open through working French doors to the front porch. The kitchen features a large island, separate pantry, Sub-Zero, Dacor, and Asko appliances, and opens to the keeping room, light-filled sunroom, and breakfast area. The private first-floor primary retreat includes two walk-in closets, a dressing room, heated bath floors, a soaking tub, a three-head shower, and direct access to the elevated balcony connecting the great room, sunroom, and kitchen area. Upstairs, three generous bedrooms offer access to full baths, while a dramatic catwalk with interior balconies overlooks both the great room and stately foyer. A covered breezeway leads to the detached three-car garage with approximately 827 square feet of finished bonus space above, including a wet bar and full bath. Outdoors, enjoy expansive brick terraces, covered living areas, an outdoor kitchen, established gardens, a fountain, and a wooded rock trail leading toward Sunset Lake. The private 125-acre lake offers kayaking and non-motorized boating, with community amenities including a clubhouse, walking trails, boardwalk and pier, boathouse, and boat storage. An extraordinary combination of architecture, acreage, privacy, outdoor living, and lake life. See the virtual tour for more information. Lower taxes and HOA fees.
Save
Ask
Tour
Hide
Share
Listing Snapshot
Price
$2,400,000
Days On Site
25 Days
Bedrooms
4
Inside Area (SqFt)
6,174 sqft
Total Baths
7
Full Baths
5
Partial Baths
2
Lot Size
3.22 Acres
Year Built
1996
MLS Number
10194998
Status
Active
Property Tax
$11,991.81
HOA/Condo/Coop Fees
$131 monthly
Sq Ft Source
N/A
Friends & Family
React
Comment
Invite
No Comments Yet
Did you know? You can invite friends and family to your search. They can join your search, rate and discuss listings with you.
Bay Window(s)DrapesPlantation ShuttersShuttersWindow Treatments
Community Features
Association Amenities
ClubhouseMaintenance GroundsTrail(s)Water
Association Fee
$131.0
Association Fee Frequency
Monthly
Community Features
ClubhouseFishingLake
Financing Terms Available
CashConventionalVA Loan
Schools
School District
Unknown
Elementary School
Wake - Ballentine Elementary
Middle School
Wake - Herbert Akins Road Middle
High School
Wake - Fuquay Varina High
Listing courtesy of Cynthia Quarantello of Real Broker LLC
Listings that are marked with an icon are provided courtesy of the Triangle MLS, Inc. of North Carolina, Internet Data Exchange Database. Copyright 2026 Triangle MLS, Inc. of North Carolina. All rights reserved.
Last checked: 2026-10-21 04:00 AM UTC
Neighborhood & Commute
Source: Walkscore
Disclosure: Community information and market data powered by Constellation Data Labs. Information is deemed reliable but not guaranteed.


Did you know? You can invite friends and family to your search. They can join your search, rate and discuss listings with you.