Save
Ask
Tour
Hide
Share
$579,900
New Listing

1248 Hillingdon Way
Raleigh, NC 27614

For Sale|Single Family Residence|Active
3
Beds
3
Total Baths
2
Full Baths
1
Partial Bath
1,972
SqFt
$294
/SqFt
1992
Built
Subdivision:
Park Ridge
County:
Wake
Call Now: 919-404-SHOW
Is this the listing for you? We can help make it yours.
919-404-SHOW
1248 Hillingdon Way1248 Hillingdon Way1248 Hillingdon Way1248 Hillingdon Way
Save
Ask
Tour
Hide
Share

Mortgage Calculator

Monthly Payment (Est.)

Enter an interest rate to see your estimated monthly payment.
Calculator powered by Showcase IDX, a Constellation1 Company. Copyright ©2026 Information is deemed reliable but not guaranteed.

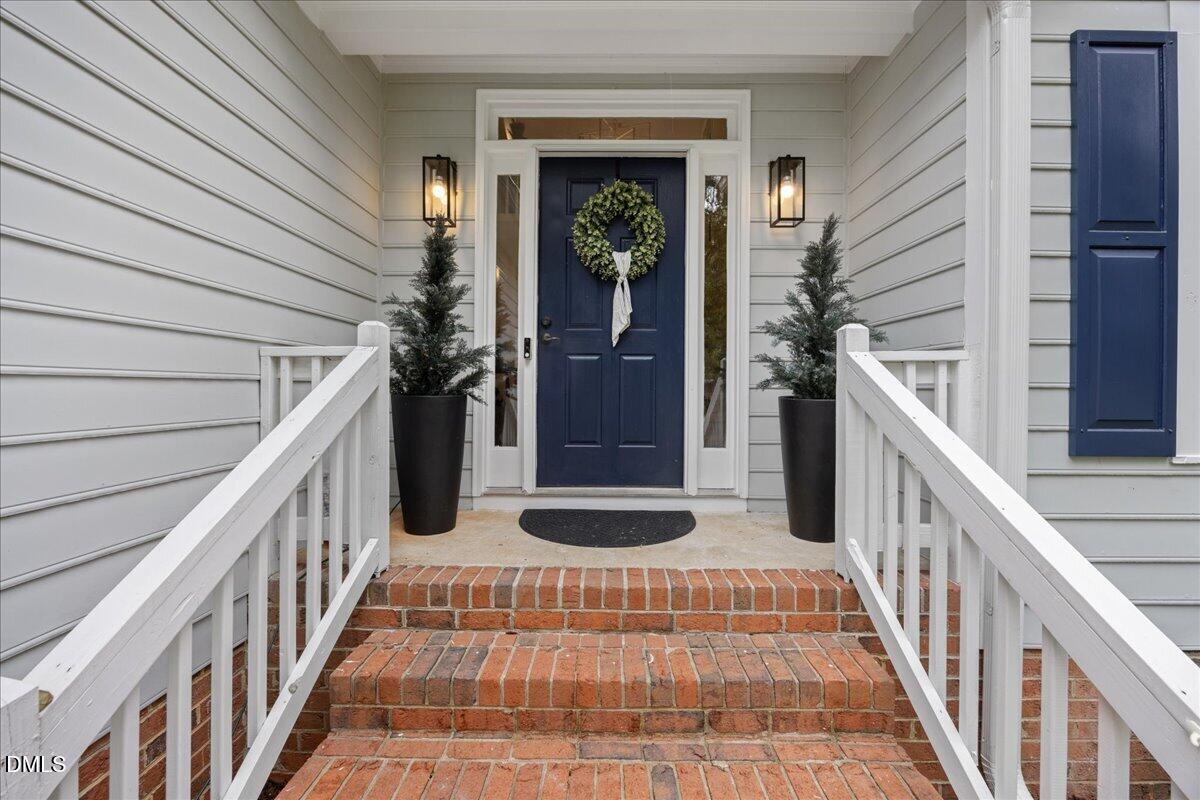
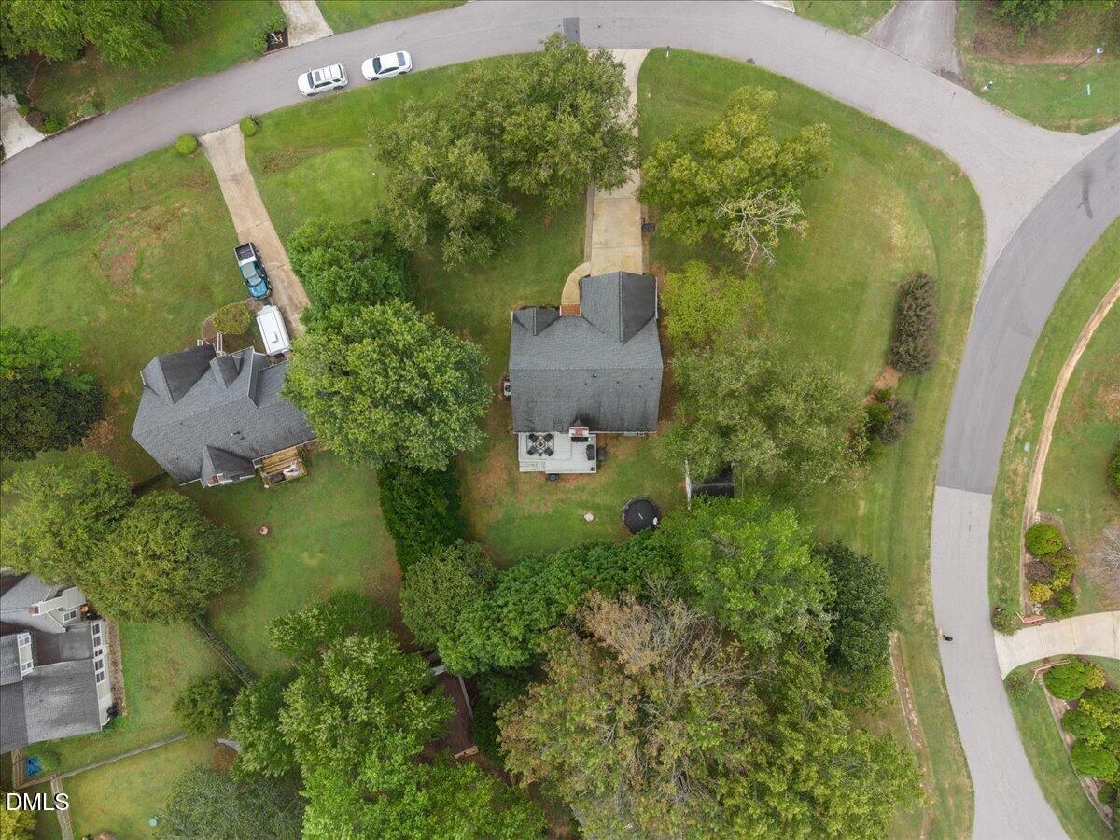
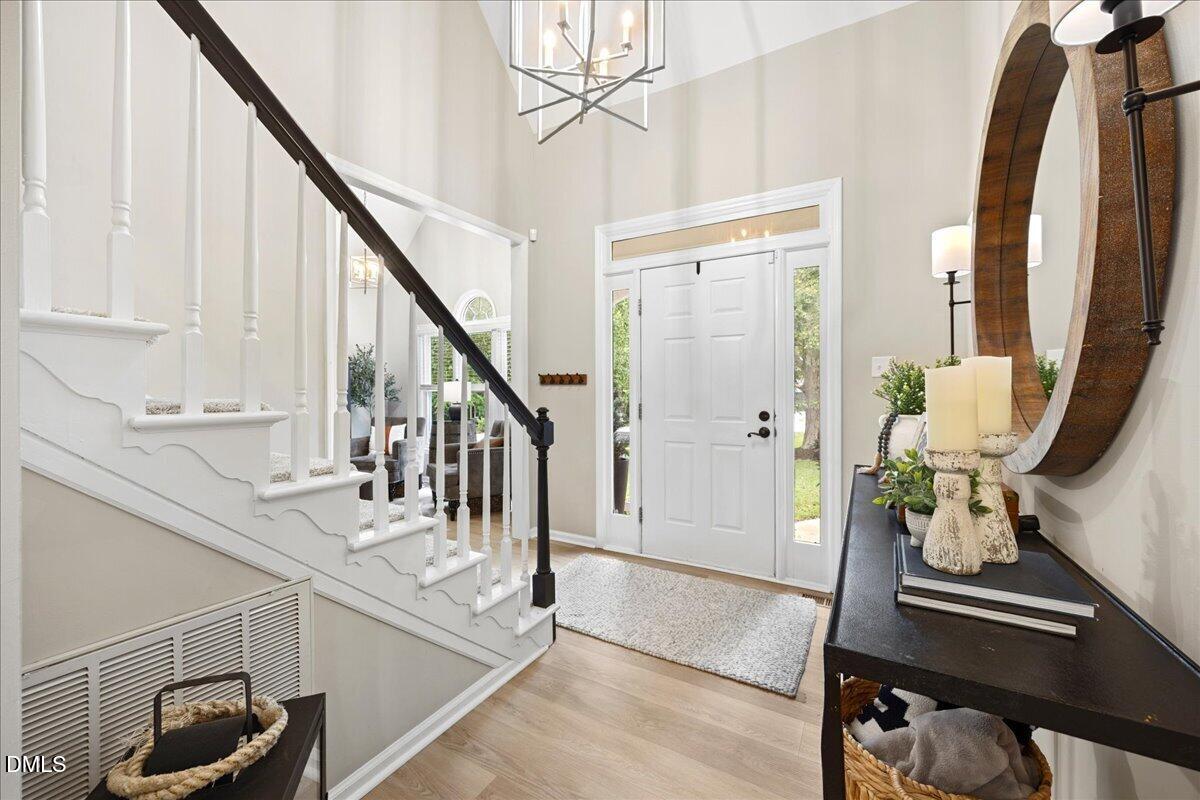
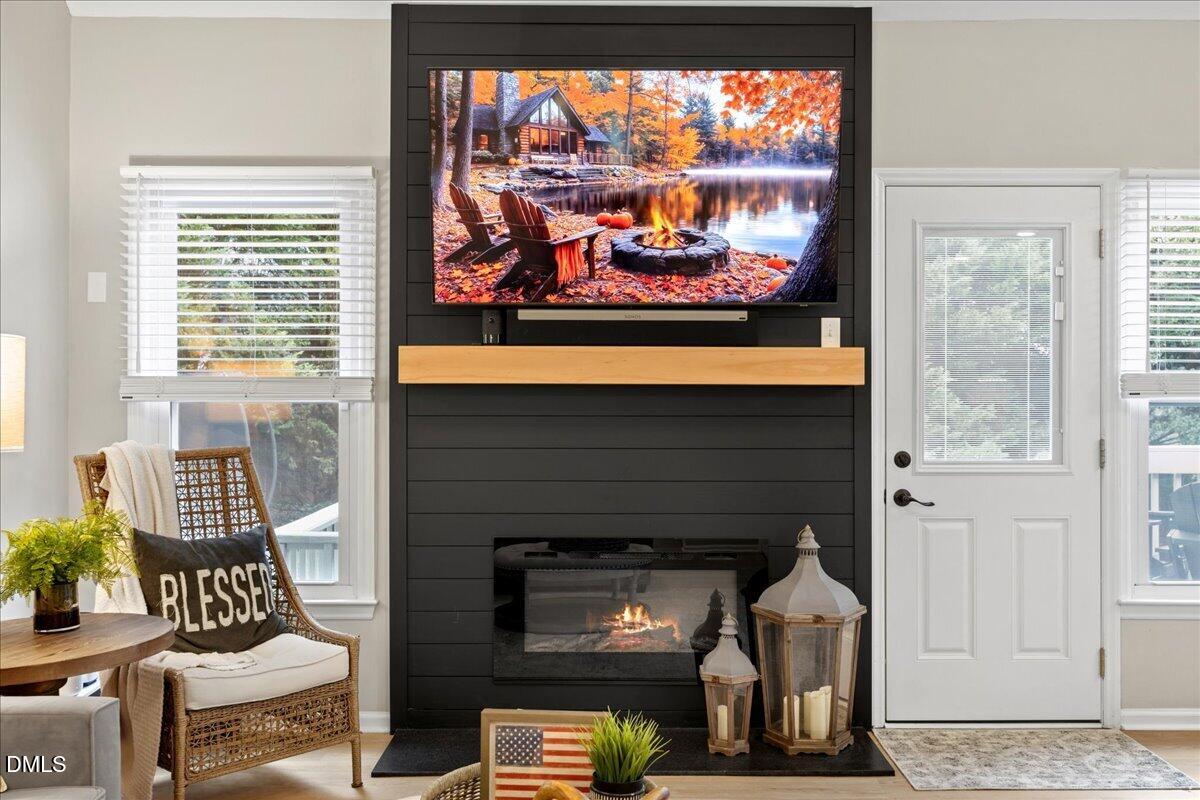
Welcome to 1248 Hillingdon! This home is perfect for anyone who wants privacy, elbow room and updates! Flat .42 acre corner lot in Park Ridge. Great location. Zoned for Pleasant Union Elementary, West Millbrook Middle, and Millbrook High. Covered front porch, beautiful entry foyer, and updated lighting throughout. 2-car front-load garage. Natural light fills the entire house. LVP flooring throughout the main level. Cathedral ceilings in the foyer, living room, dining room, and breakfast nook. Curved staircase with a painted handrail and amazing chandelier in the foyer. The living room fireplace has been updated with a shiplap accent wall, new electric insert, new mantel, and leathered granite surround and hearth. New ceiling fans. Updated kitchen with subway tile backsplash, Moen matte black faucet, stainless steel sink with grate, and matte black hardware. Stainless KitchenAid dishwasher, new lighting, and a USB/USB-C outlet. Powder bath and laundry room on the main floor for guests. The primary bath has been completely redone! Complete with dual sink vanity, tiled shower with bench and niche, frameless glass enclosure, new tile floors, mirrors, and vanity lights. 4 large floating wood shelves for towels and storage. The primary closet was reconfigured for much more space. Upstairs hallway opens to the living room below. Spacious secondary bedrooms with updated ceiling fans. Bonus room that works as a 4th bedroom or flex space. Fully updated hall bath with tiled tub/shower, new vanity with stone top, matte black finishes, and new mirror and light. The backyard is a big part of what makes this home special. 2-level grilling deck overlooking a large, private yard. Gas stub-out added by the sellers for a grill or smoker. Green Giants along the property line for year-round privacy. 12x15 shed for storage or hobbies. The sellers have taken great care of this home. Come see it for yourself!

Save
Ask
Tour
Hide
Share
Listing Snapshot
Price 
$579,900
Days On Site 
0 Days
Bedrooms 
3
Inside Area (SqFt) 
1,972 sqft
Total Baths 
3
Full Baths 
2
Partial Baths 
1
Lot Size 
0.42 Acres
Year Built 
1992
MLS® Number 
10194963
Status 
Active
Property Tax 
$3,133.55
HOA/Condo/Coop Fees 
$25 monthly
Sq Ft Source 
N/A
Friends & Family
Recent Activity
8 hours agoListing first seen on site
8 hours agoListing updated with changes from the MLS®
General Features
Acres 
0.42
Attached Garage 
Yes
Disclosures 
Seller Disclosure
Foundation 
Brick/Mortar
Garage 
Yes
Garage Spaces 
2
Levels 
Two
Parking 
AttachedGarageConcreteDrivewayGarage Faces FrontGarage Door Opener
Property Sub Type 
Single Family Residence
Security 
Carbon Monoxide Detector(s)Closed Circuit Camera(s)Smoke Detector(s)Security System LeasedSecurity System
Sewer 
Public Sewer
Special Circumstances 
Standard
SqFt Above 
1972
SqFt Total 
1972
Style 
RanchTraditional
Utilities 
Electricity ConnectedSewer ConnectedWater Connected
Water Source 
Public
Zoning 
R-80W
Interior Features
Appliances 
DishwasherElectric RangeFree-Standing Electric RangeGas Water HeaterMicrowavePlumbed For Ice MakerRangeSelf Cleaning OvenStainless Steel Appliance(s)
Basement 
Crawl Space
Cooling 
Central AirCeiling Fan(s)
Fireplace 
Yes
Fireplace Features 
ElectricFamily RoomInsert
Fireplaces 
1
Flooring 
CarpetVinyl
Heating 
Fireplace(s)Heat Pump
Interior 
Ceiling Fan(s)ChandelierDouble VanityEntrance FoyerGranite CountersHigh CeilingsHigh Speed InternetOpen FloorplanPantryVaulted Ceiling(s)Walk-In Closet(s)Master Downstairs
Laundry Features 
Electric Dryer HookupInsideMain LevelWasher Hookup
Main Level Bedrooms 
1
Window Features 
BlindsDouble Pane WindowsScreens
Bedroom 2 
Dimensions - 10.1 x 11.11Level - Second
Bedroom 3 
Dimensions - 10.1 x 11.4Level - Second
Bedroom 4 
Dimensions - 13.1 x 17.5Level - Main
Dining Room 
Dimensions - 7.9 x 9.11Level - Main
Entrance Hall 
Dimensions - 13.3 x 9.8Level - Main
Family Room 
Dimensions - 16.11 x 13.4Level - Main
Kitchen 
Dimensions - 10.1 x 11.1Level - Main
Laundry 
Dimensions - 5.1 x 6.5Level - Main
Living Room 
Dimensions - 11.1 x 11.1Level - Main
Master Bathroom 
Dimensions - 7.8 x 9.11Level - Main
Master Bedroom 
Dimensions - 14.11 x 13.3Level - Main
Other 
Dimensions - 9.11 x 3.8Level - MainDescription - Primary WIC
Save
Ask
Tour
Hide
Share
Exterior Features
Construction Details 
HardiPlank Type
Exterior 
Rain GuttersStorage
Fencing 
Back YardPartialPartial CrossWood
Lot Features 
Back YardClearedCorner LotFew TreesFront YardLandscapedRectangular Lot
Other Structures 
Shed(s)
Patio And Porch 
DeckFront Porch
Roof 
Shingle
Windows/Doors 
BlindsDouble Pane WindowsScreens
Community Features
Association Amenities 
Management
Association Fee 
$300.0
Association Fee Frequency 
Annually
Community Features 
None
Financing Terms Available 
CashConventionalFHAVA Loan
Schools
School District
Unknown
Elementary School
Wake - Pleasant Union Elementary
Middle School
Wake - West Millbrook Middle
High School
Wake - Millbrook High
Listing courtesy of Jenny Hensley of Luxe Residential, LLC


Listings that are marked with an icon are provided courtesy of the Triangle MLS, Inc. of North Carolina, Internet Data Exchange Database. Copyright 2026 Triangle MLS, Inc. of North Carolina. All rights reserved.

Last checked: 2026-09-26 01:03 AM UTC

Neighborhood & Commute
Source: Walkscore
Disclosure: Community information and market data powered by Constellation Data Labs. Information is deemed reliable but not guaranteed.
Save
Ask
Tour
Hide
Share