
2221 Brisbayne CircleRaleigh, NC 27615
Mortgage Calculator
Monthly Payment (Est.)
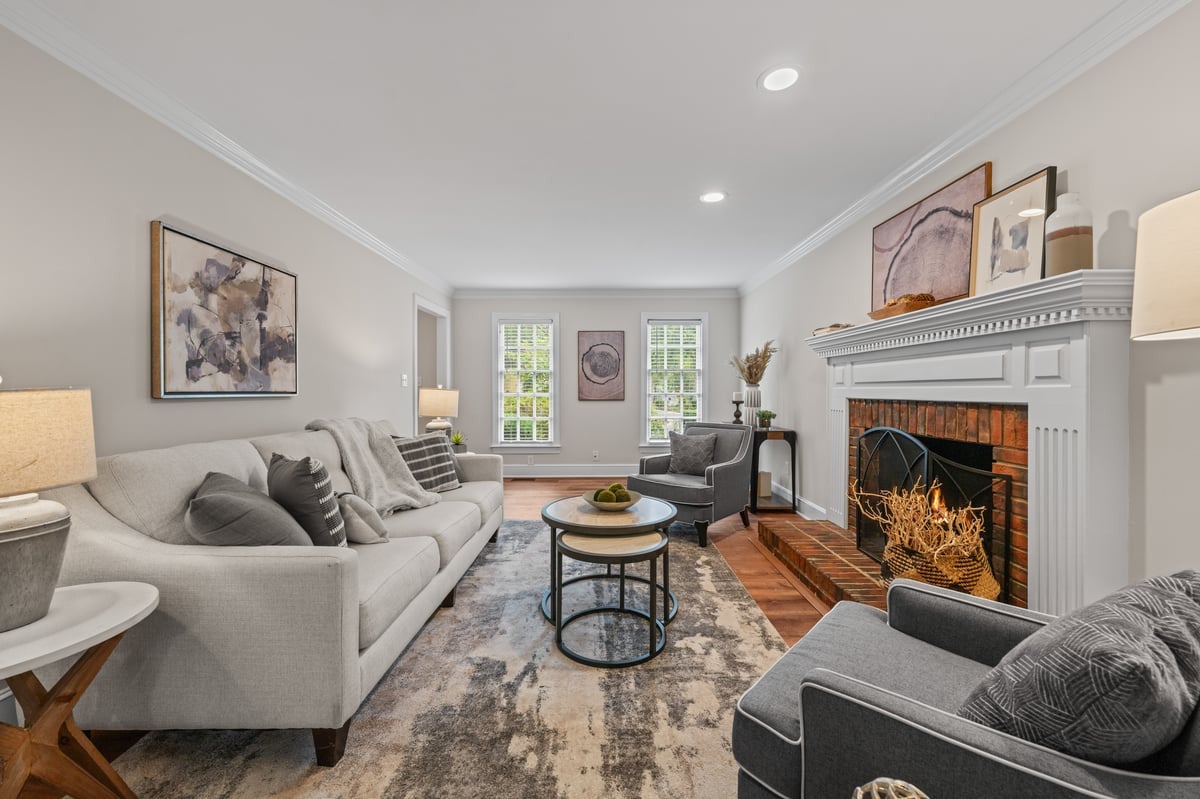
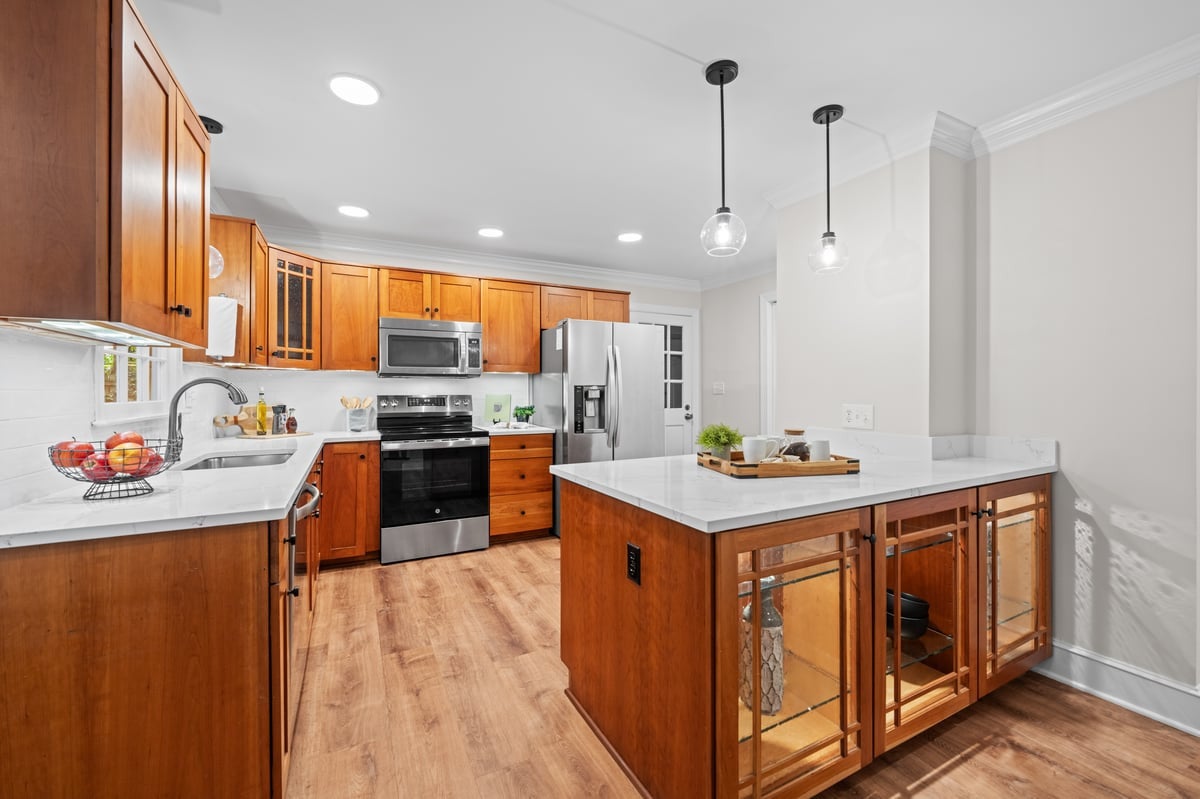
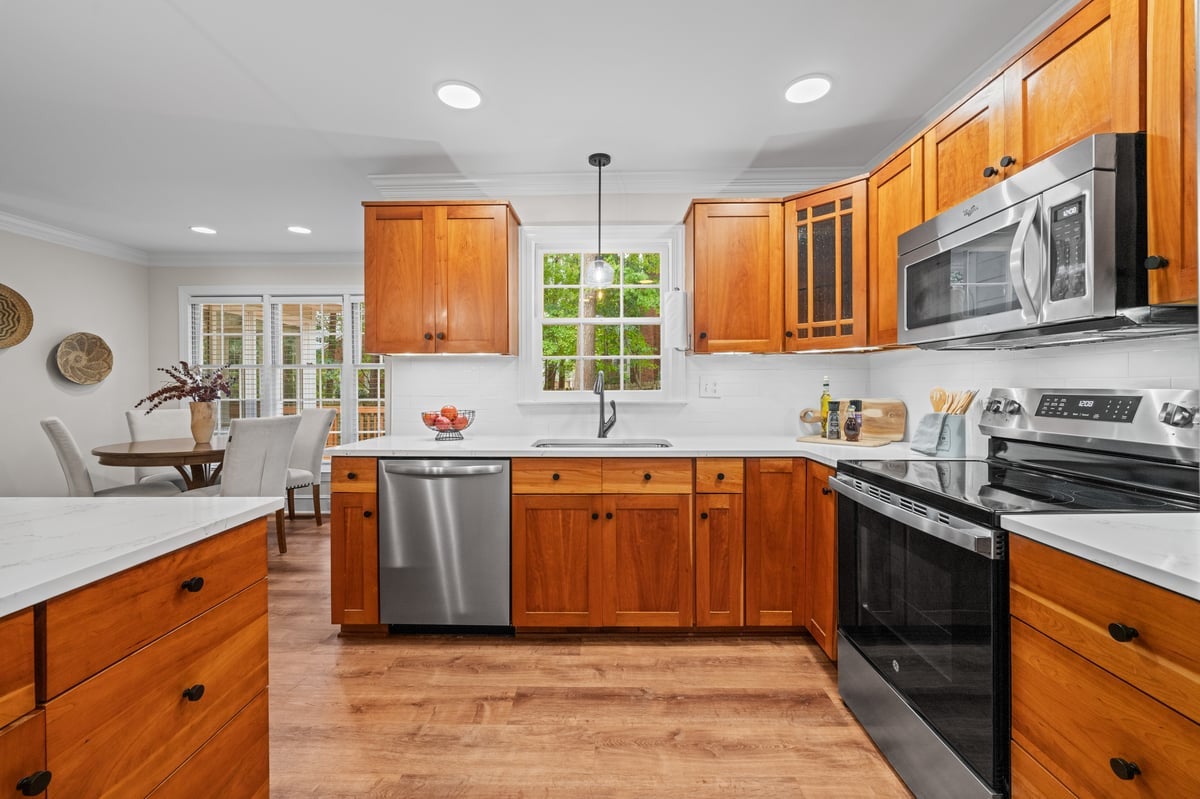
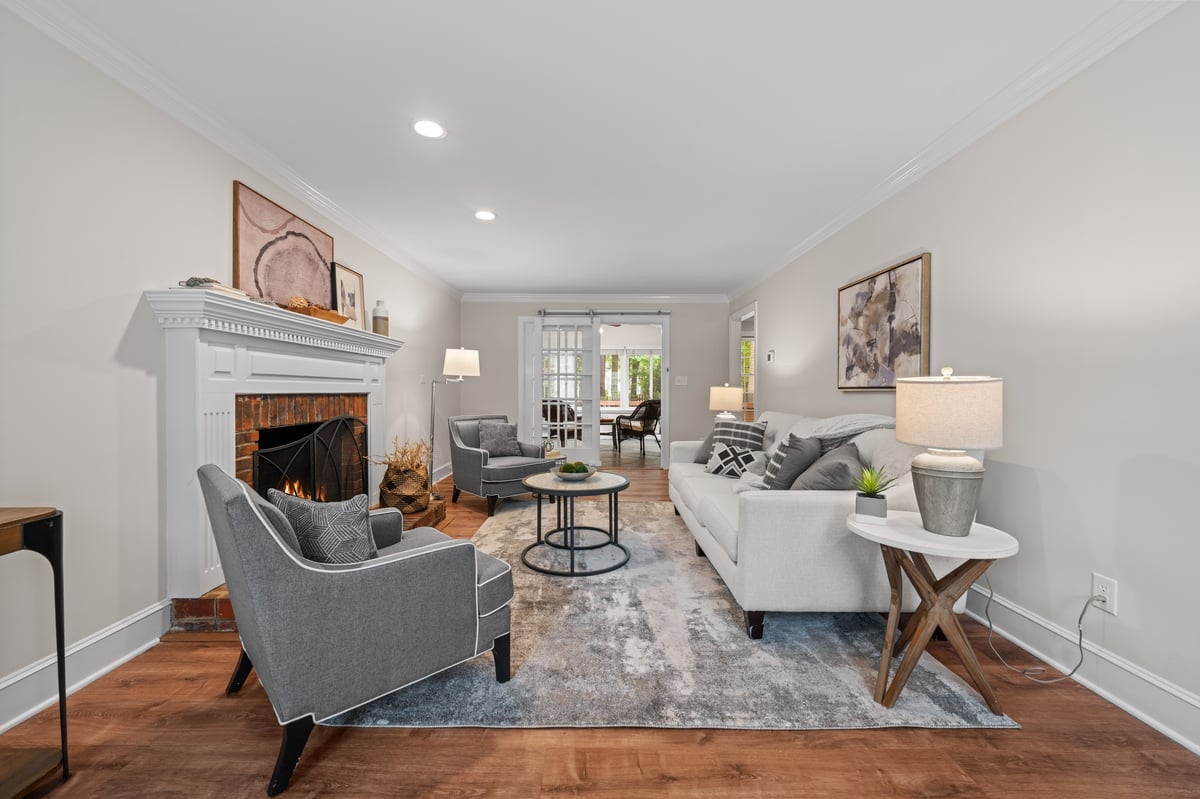
Enter an interest rate to see your estimated monthly payment.SPECIAL FINANCING AVAILABLE! Qualified buyers may be eligible for a lender-paid 1-0 buydown, providing an interest rate 1% below the note rate for the first year of the loan and a lower monthly payment during that period. Buyer must qualify through participating lender; loan and program restrictions apply. Freshly Updated Cul-de-Sac Home in Stonehenge, where timeless character meets thoughtful modern updates! Featuring fresh interior paint (2026), updated lighting throughout, and a beautifully refreshed kitchen with quartz countertops and tile backsplash, this home offers an inviting atmosphere from the moment you step inside. The spacious floor plan features a welcoming living area with a wood-burning fireplace and a bright sunroom overlooking the backyard. Upstairs, you'll find three bedrooms, while the finished third-floor bonus room with its own half bathroom offers flexible space for a home office, recreation room, or other uses. A walk-in attic provides convenient additional storage. Outside, enjoy a fenced backyard with room for entertaining, relaxing, and outdoor activities. Additional highlights include a one-car garage, updated first-floor flooring (2024), a downstairs HVAC system and furnace replaced in 2025, a water heater replaced in 2022, and six-inch gutters installed in 2023. Situated on a cul-de-sac in Raleigh's established Stonehenge community, this home offers convenient access to shopping, dining, RDU Airport, RTP, and major Triangle destinations. With its fresh updates, versatile living spaces, and convenient location, this home is ready for its next chapter!
| 2 weeks ago | Listing first seen on site | |
| 2 weeks ago | Listing updated with changes from the MLS® |

Listings that are marked with an icon are provided courtesy of the Triangle MLS, Inc. of North Carolina, Internet Data Exchange Database. Copyright 2026 Triangle MLS, Inc. of North Carolina. All rights reserved.
Last checked: 2026-10-08 12:43 AM UTC
Did you know? You can invite friends and family to your search. They can join your search, rate and discuss listings with you.