Save
Ask
Tour
Hide
Share
$475,000
2 Days On Site

160 Windstone
Pittsboro, NC 27312

For Sale|Single Family Residence|Active
3
Beds
2
Total Baths
2
Full Baths
1,632
SqFt
$291
/SqFt
1980
Built
Subdivision:
Fearrington
County:
Chatham
Call Now: 919-404-SHOW
Is this the listing for you? We can help make it yours.
919-404-SHOW
160 Windstone160 Windstone160 Windstone160 Windstone
Save
Ask
Tour
Hide
Share

Mortgage Calculator

Monthly Payment (Est.)

Enter an interest rate to see your estimated monthly payment.
Calculator powered by Showcase IDX, a Constellation1 Company. Copyright ©2026 Information is deemed reliable but not guaranteed.

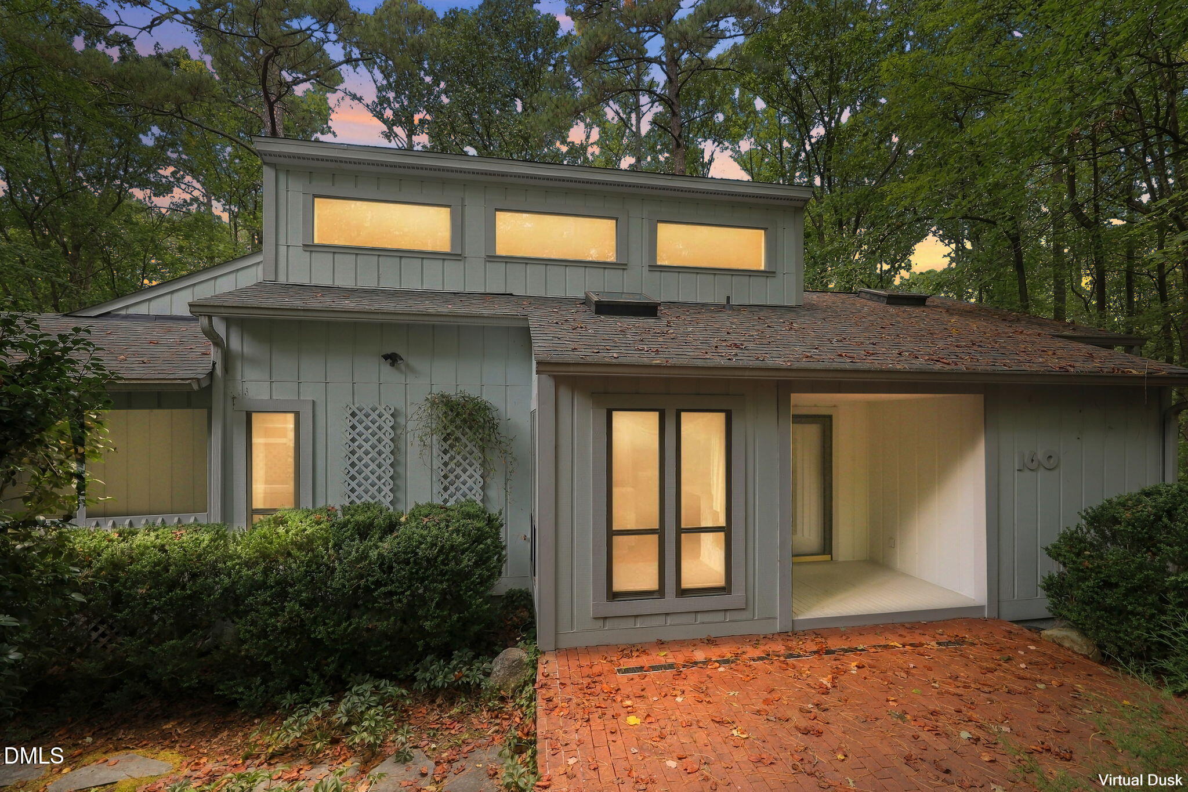
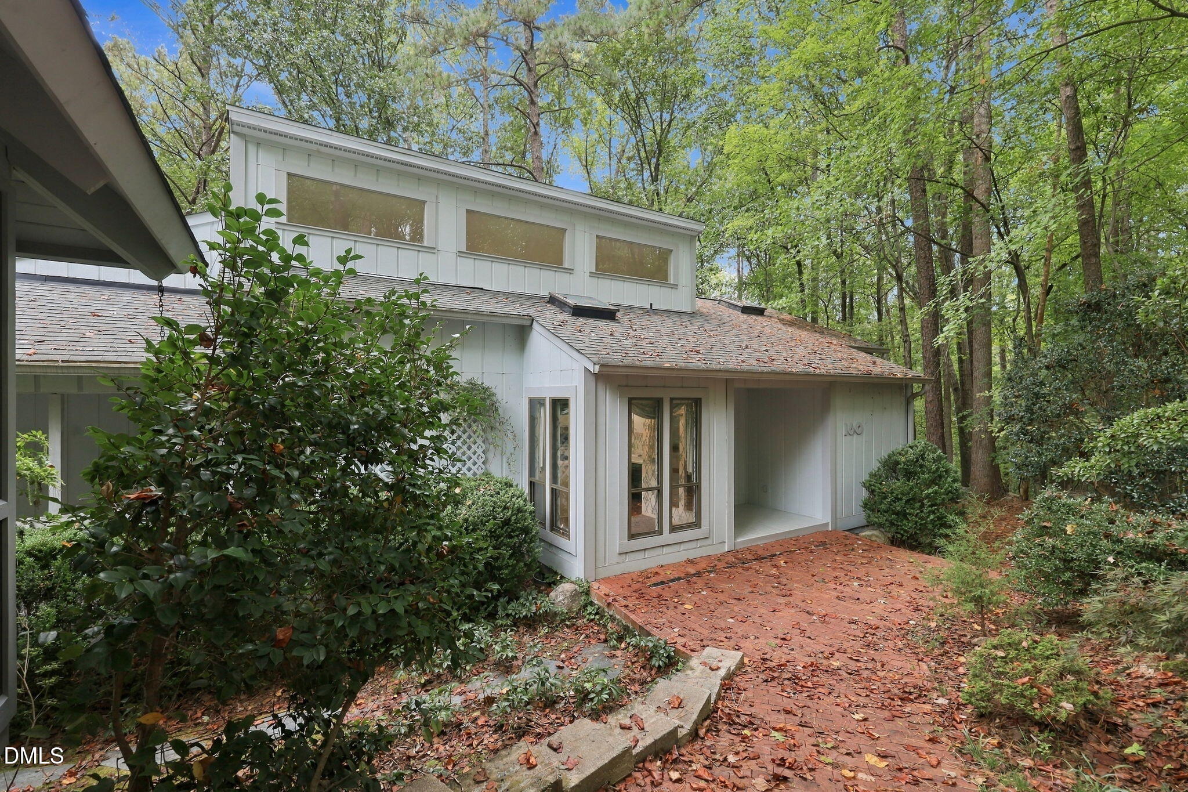
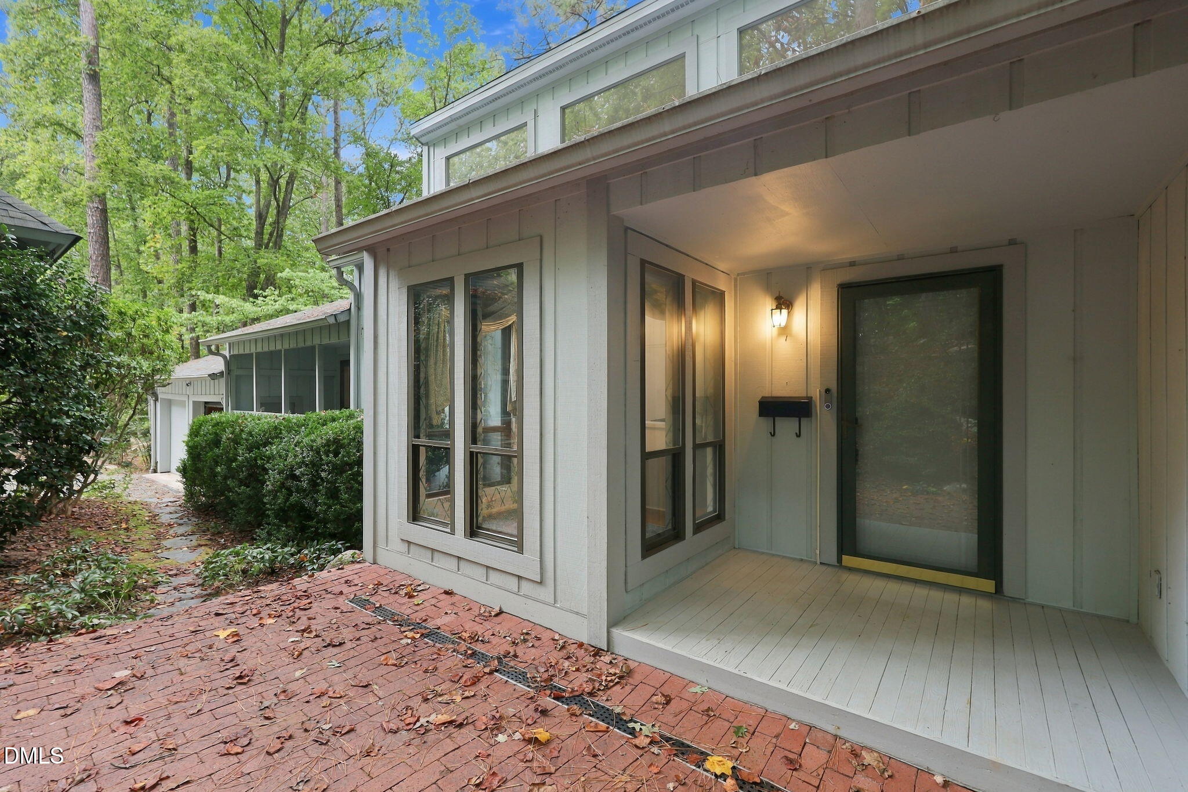
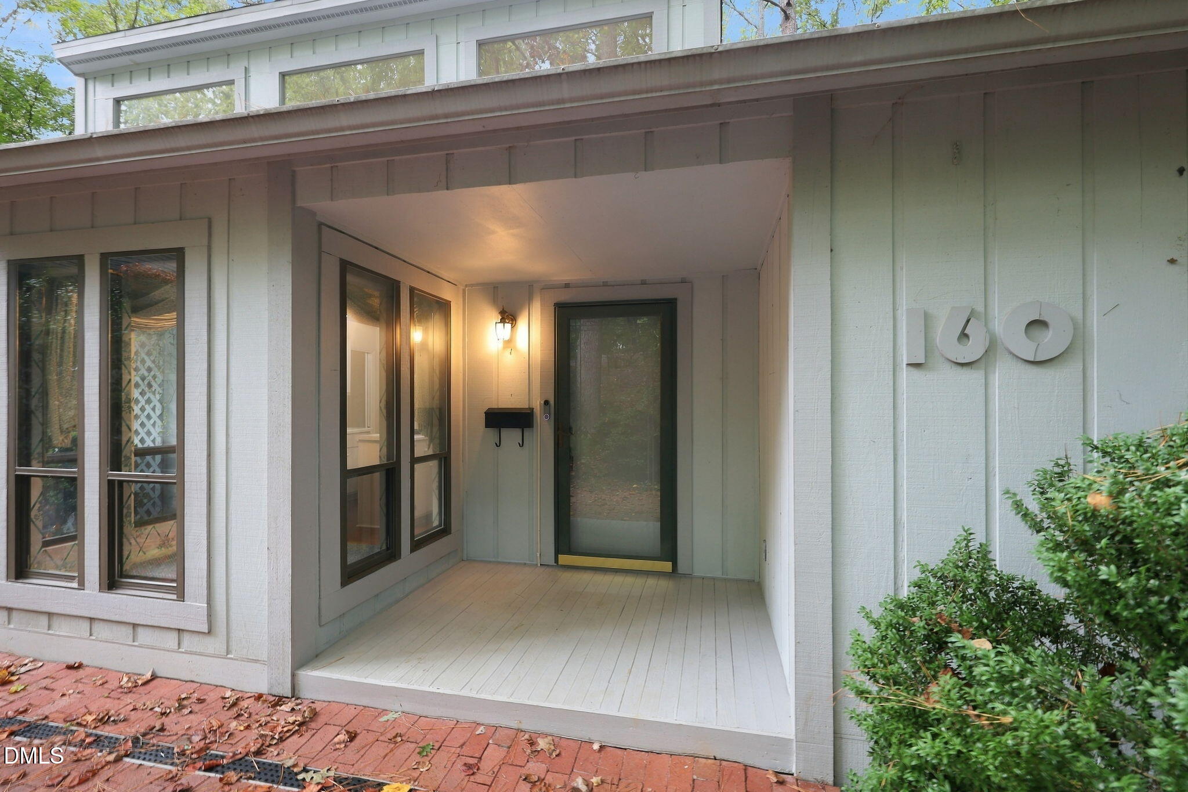
Welcome to 160 Windstone, tucked away on a quiet cul-de-sac and situated on approximately 1.6 wooded acres. Surrounded by mature trees and natural beauty, this property offers a peaceful, private setting with plenty of space to enjoy the outdoors. The expansive lot provides a sense of seclusion while still offering convenient access to the surrounding area. Enjoy the wooded views, established landscape, and serene setting with room to make the property your own. Whether relaxing outdoors or simply enjoying the privacy of a larger homesite, this property offers a setting that can be hard to find. Ideally located with convenient access to Chapel Hill, Pittsboro, and the growing Chatham Park area, 160 Windstone combines a private cul-de-sac setting with proximity to shopping, dining, recreation, and everyday conveniences. Come experience the space, privacy, and natural surroundings this property has to offer. Schedule your showing today!

Save
Ask
Tour
Hide
Share
Listing Snapshot
Price 
$475,000
Days On Site 
2 Days
Bedrooms 
3
Inside Area (SqFt) 
1,632 sqft
Total Baths 
2
Full Baths 
2
Partial Baths 
N/A
Lot Size 
1.618 Acres
Year Built 
1980
MLS® Number 
10194951
Status 
Active
Property Tax 
$3,500.45
HOA/Condo/Coop Fees 
$26.25 monthly
Sq Ft Source 
N/A
Friends & Family
Recent Activity
3 days agoListing first seen on site
3 days agoListing updated with changes from the MLS®
General Features
Acres 
1.618
Attached Garage 
Yes
Foundation 
Block
Garage 
Yes
Garage Spaces 
2
Levels 
One
Parking 
AttachedGarageDrivewayGravel
Property Sub Type 
Single Family Residence
Security 
Carbon Monoxide Detector(s)Smoke Detector(s)
Sewer 
Septic Tank
Special Circumstances 
Standard
SqFt Above 
1632
SqFt Total 
1632
Style 
Ranch
Utilities 
Electricity ConnectedNatural Gas ConnectedUnderground UtilitiesWater ConnectedSewer Connected
Water Source 
Public
Zoning 
R-1
Interior Features
Appliances 
Built-In Electric OvenBuilt-In RangeDown DraftDisposalDishwasherRefrigeratorWasherWater Heater
Cooling 
Attic FanCentral AirCeiling Fan(s)
Fireplace 
Yes
Fireplace Features 
Blower FanGas LogLiving Room
Fireplaces 
1
Flooring 
CarpetSimulated WoodVinyl
Heating 
Interior 
Built-in FeaturesEntrance FoyerEat-in KitchenHigh CeilingsKitchen IslandLaminate CountersOpen FloorplanPantryWalk-In Closet(s)High Speed Internet
Laundry Features 
Electric Dryer HookupLaundry RoomMain LevelWasher Hookup
Main Level Bedrooms 
3
Window Features 
Aluminum FramesScreens
Bathroom 2 
Dimensions - 9.5 x 5.0Level - Main
Bedroom 2 
Dimensions - 12.5 x 11.0Level - Main
Bedroom 3 
Dimensions - 15.0 x 10.6Level - Main
Dining Room 
Dimensions - 9.0 x 13.5Level - Main
Entrance Hall 
Dimensions - 4.3 x 7.3Level - Main
Kitchen 
Dimensions - 12.0 x 13.5Level - Main
Laundry 
Dimensions - 7.3 x 5.6Level - Main
Living Room 
Dimensions - 26.0 x 13.5Level - Main
Master Bathroom 
Dimensions - 6.0 x 9.0Level - Main
Master Bedroom 
Dimensions - 11.3 x 19.5Level - Main
Other 
Dimensions - 7.3 x 7.0Level - MainDescription - Casual Dining
Save
Ask
Tour
Hide
Share
Exterior Features
Construction Details 
Wood Siding
Exterior 
Private YardRain Gutters
Lot Features 
Back YardFront Yard
Other Structures 
Gazebo
Patio And Porch 
Deck
Roof 
Shingle
Windows/Doors 
Aluminum FramesScreens
Community Features
Association Amenities 
Maintenance GroundsParkPlaygroundTrail(s)
Association Fee 
$315.0
Association Fee Frequency 
Annually
Community Features 
ClubhouseParkPlaygroundPoolTennis Court(s)
Financing Terms Available 
CashConventionalFHAUSDA LoanVA Loan
Roads 
Paved
Schools
School District
Unknown
Elementary School
Chatham - Perry W Harrison Elementary
Middle School
Chatham - Margaret B Pollard Middle School
High School
Chatham - Seaforth High School
Listing courtesy of Michael Resavy of Keller Williams Realty Cary


Listings that are marked with an icon are provided courtesy of the Triangle MLS, Inc. of North Carolina, Internet Data Exchange Database. Copyright 2026 Triangle MLS, Inc. of North Carolina. All rights reserved.

Last checked: 2026-09-28 06:50 AM UTC

Neighborhood & Commute
Source: Walkscore
Disclosure: Community information and market data powered by Constellation Data Labs. Information is deemed reliable but not guaranteed.
Save
Ask
Tour
Hide
Share