Save
Ask
Tour
Hide
Share
$500,000
29 Days On Site

35 Glenmore Drive
Durham, NC 27707

For Sale|Townhouse|Active
4
Beds
4
Total Baths
3
Full Baths
1
Partial Bath
3,454
SqFt
$145
/SqFt
1978
Built
Subdivision:
Dunbarton Townhomes
County:
Durham
Call Now: 919-404-SHOW
Is this the listing for you? We can help make it yours.
919-404-SHOW
35 Glenmore Drive35 Glenmore Drive35 Glenmore Drive35 Glenmore Drive
Save
Ask
Tour
Hide
Share

Mortgage Calculator

Monthly Payment (Est.)

Enter an interest rate to see your estimated monthly payment.
Calculator powered by Showcase IDX, a Constellation1 Company. Copyright ©2026 Information is deemed reliable but not guaranteed.

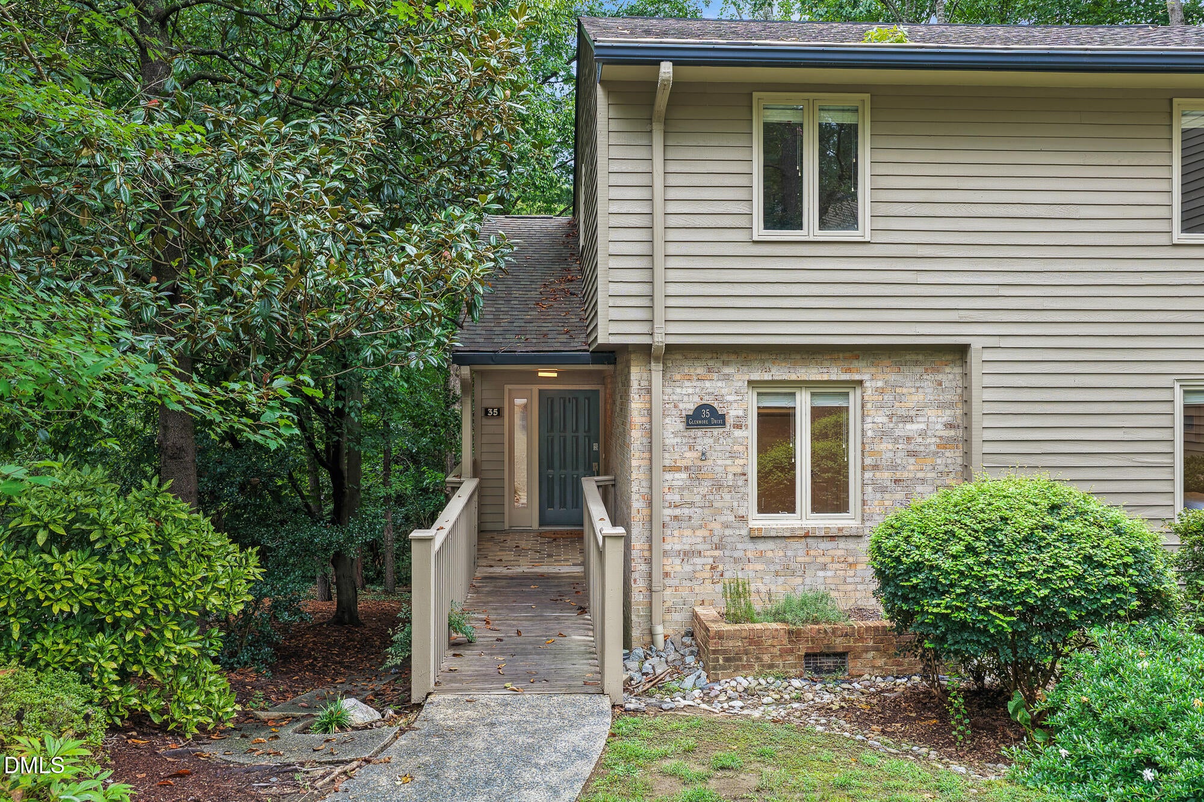
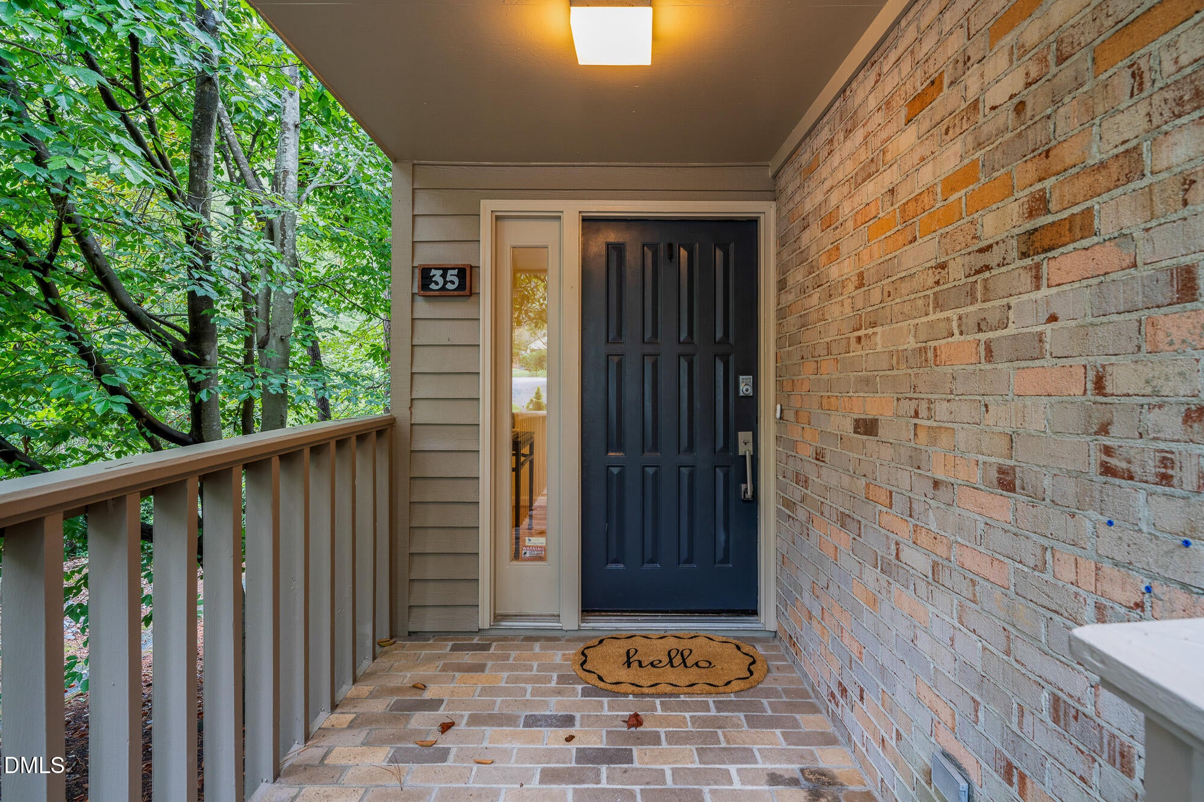
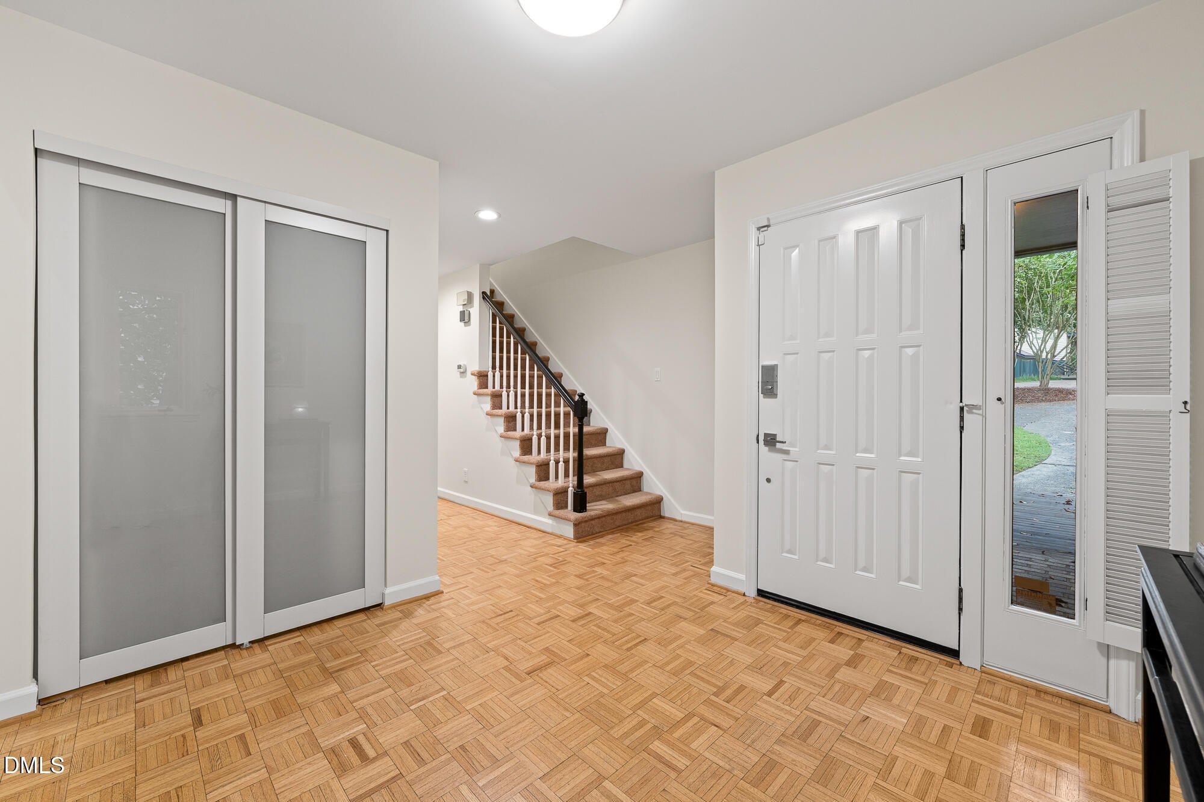
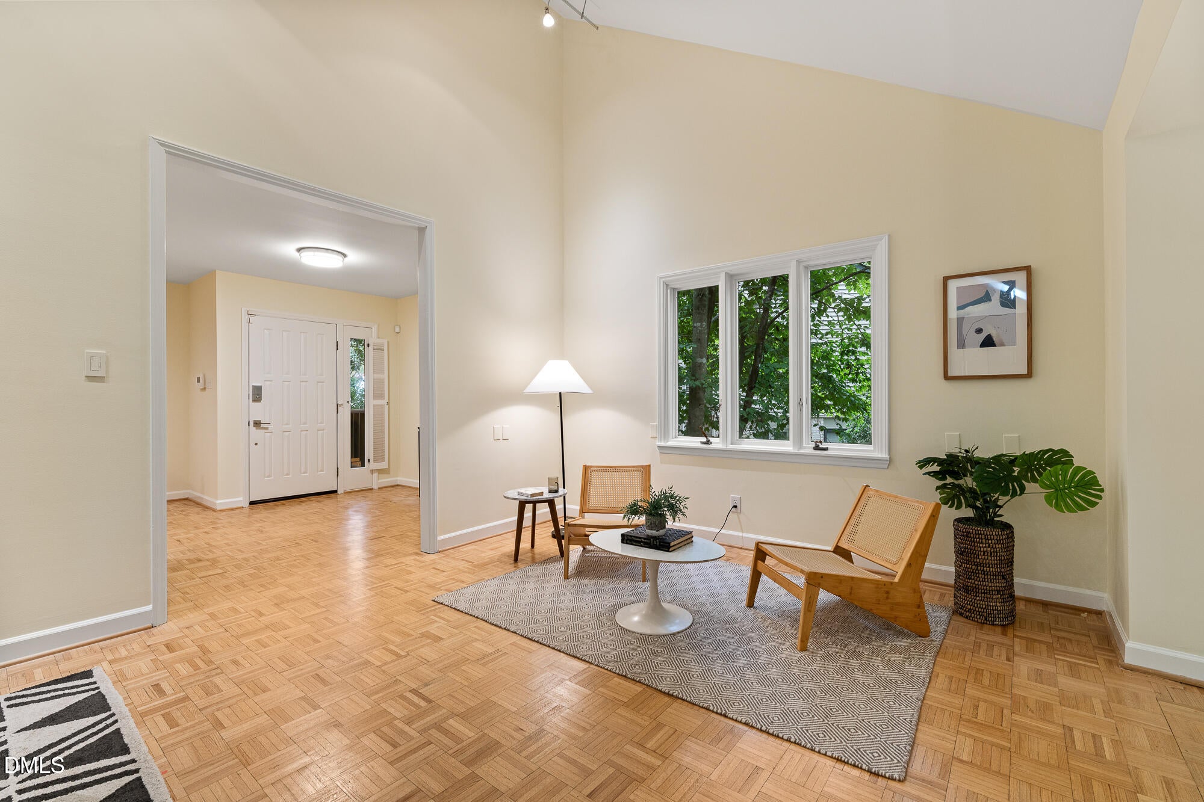
Tucked into a cul-de-sac in established Dunbarton, this spacious townhome offers more than 3,500 square feet of finished living space with a flexible floor plan designed for both everyday living and entertaining. Expansive living and dining rooms are separated by a striking see-through linear fireplace, while vaulted ceilings add to the open feel of the main level. The first-floor primary suite includes a generous walk-in closet and dressing area. An updated eat-in kitchen overlooks the deck and backyard, and updated baths, modern lighting, hardwood and cork flooring add a fresh, contemporary feel throughout. Upstairs, two spacious bedrooms and a bonus room provide flexible space for guests, office or hobbies. The fully finished lower level adds a large family or recreation area along with abundant storage. Neighborhood amenities including a clubhouse, pool and tennis courts complete the package.

Save
Ask
Tour
Hide
Share
Listing Snapshot
Price 
$500,000
Days On Site 
29 Days
Bedrooms 
4
Inside Area (SqFt) 
3,454 sqft
Total Baths 
4
Full Baths 
3
Partial Baths 
1
Lot Size 
0.08 Acres
Year Built 
1978
MLS Number 
10194946
Status 
Active
Property Tax 
$4,655.24
HOA/Condo/Coop Fees 
$410 monthly
Sq Ft Source 
N/A
Friends & Family
Recent Activity
4 weeks agoListing first seen on site
4 weeks agoListing updated with changes from the MLS
General Features
Acres 
0.08
Disclosures 
Lead Based PaintSeller Disclosure
Foundation 
Combination
Parking 
AssignedUnassigned
Parking Spaces 
2
Property Sub Type 
Townhouse
Sewer 
Public Sewer
Special Circumstances 
Standard
SqFt Above 
2385
SqFt Below 
1069
SqFt Total 
3454
Style 
CraftsmanTransitional
Water Source 
Public
Zoning 
PDR
Interior Features
Appliances 
Built-In Electric OvenCooktopDishwasherElectric CooktopElectric OvenMicrowaveRefrigerator
Basement 
FinishedInterior EntryWalk-Up Access
Cooling 
Central AirCeiling Fan(s)
Flooring 
CarpetCorkParquetTile
Heating 
Central
Interior 
High CeilingsNatural WoodworkVaulted Ceiling(s)Walk-In Closet(s)Master DownstairsHigh Speed Internet
Main Level Bedrooms 
1
Bedroom 2 
Dimensions - 13.6 x 13.5Level - Second
Bedroom 3 
Dimensions - 14.0 x 13.5Level - Second
Bedroom 4 
Dimensions - 14.0 x 12.0Level - Lower
Dining Room 
Dimensions - 21.8 x 12.4Level - MainDescription - Dinning room/sitting room combined
Family Room 
Dimensions - 17.0 x 16.4Level - Main
Kitchen 
Dimensions - 14.5 x 11.1Level - Main
Laundry 
Dimensions - 7.1 x 5.1Level - Main
Master Bathroom 
Dimensions - 11.3 x 6.6Level - Main
Master Bedroom 
Dimensions - 16.1 x 16.2Level - Main
Other 
Dimensions - 12.2 x 10.2Level - MainDescription - Primary Closet
Recreation Room 
Dimensions - 19.3 x 11.5Level - Lower
Save
Ask
Tour
Hide
Share
Exterior Features
Construction Details 
Cedar
Exterior 
Private Yard
Lot Features 
PrivateWoodedFew Trees
Patio And Porch 
Deck
Roof 
Shingle
Community Features
Association Amenities 
ClubhouseOtherPool
Association Fee 
$410.0
Association Fee Frequency 
Monthly
Community Features 
OtherPool
Financing Terms Available 
1031 ExchangeCashConventional
Roads 
Asphalt
Schools
School District
Unknown
Elementary School
Durham - Hope Valley Elementary
Middle School
Durham - Rogers Herr Middle
High School
Durham - Hillside High
Listing courtesy of Allison Zimmerman of Cooke Residential Inc


Listings that are marked with an icon are provided courtesy of the Triangle MLS, Inc. of North Carolina, Internet Data Exchange Database. Copyright 2026 Triangle MLS, Inc. of North Carolina. All rights reserved.

Last checked: 2026-10-25 09:48 AM UTC

Neighborhood & Commute
Source: Walkscore
Disclosure: Community information and market data powered by Constellation Data Labs. Information is deemed reliable but not guaranteed.
Save
Ask
Tour
Hide
Share