Save
Ask
Tour
Hide
Share
$634,900
2 Days On Site

1504 Gregory Circle
Lillington, NC 27546

For Sale|Single Family Residence|Active
4
Beds
3
Total Baths
3
Full Baths
2,643
SqFt
$240
/SqFt
2021
Built
Subdivision:
Not in a Subdivision
County:
Harnett
Call Now: 919-404-SHOW
Is this the listing for you? We can help make it yours.
919-404-SHOW
1504 Gregory Circle1504 Gregory Circle1504 Gregory Circle1504 Gregory Circle
Save
Ask
Tour
Hide
Share

Mortgage Calculator

Monthly Payment (Est.)

Enter an interest rate to see your estimated monthly payment.
Calculator powered by Showcase IDX, a Constellation1 Company. Copyright ©2026 Information is deemed reliable but not guaranteed.

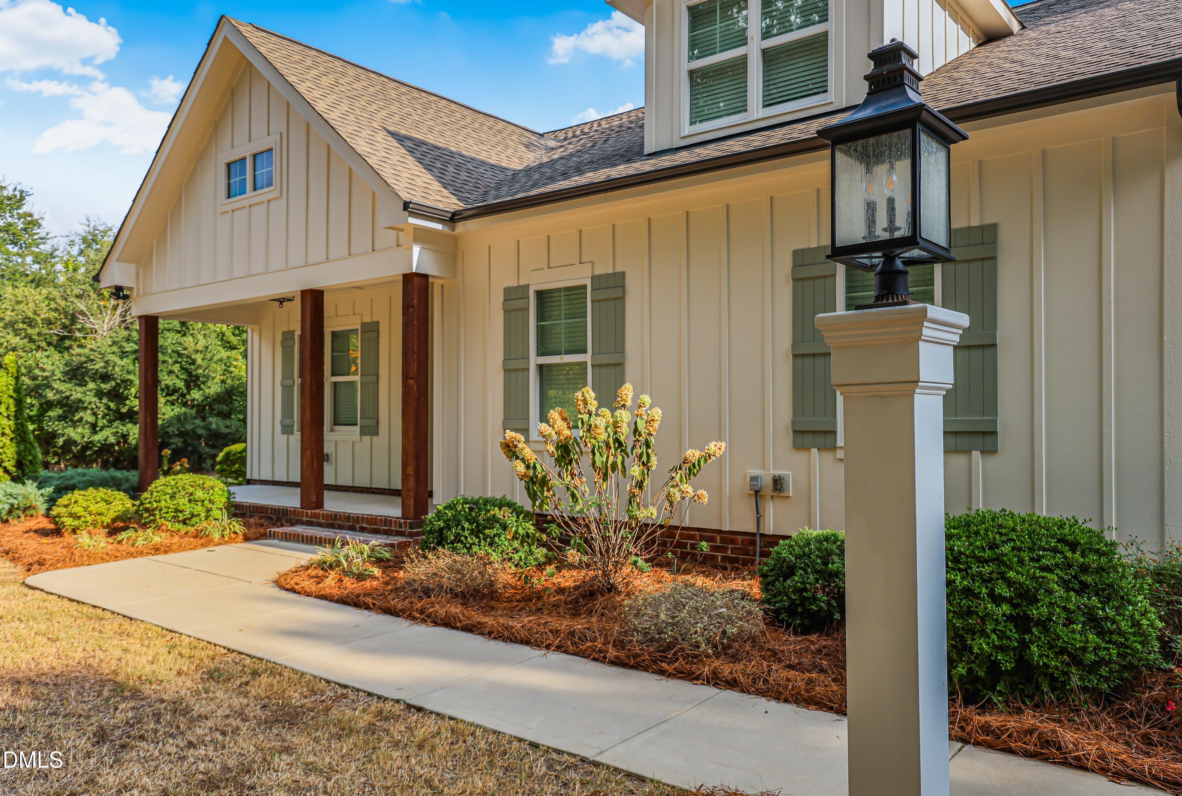
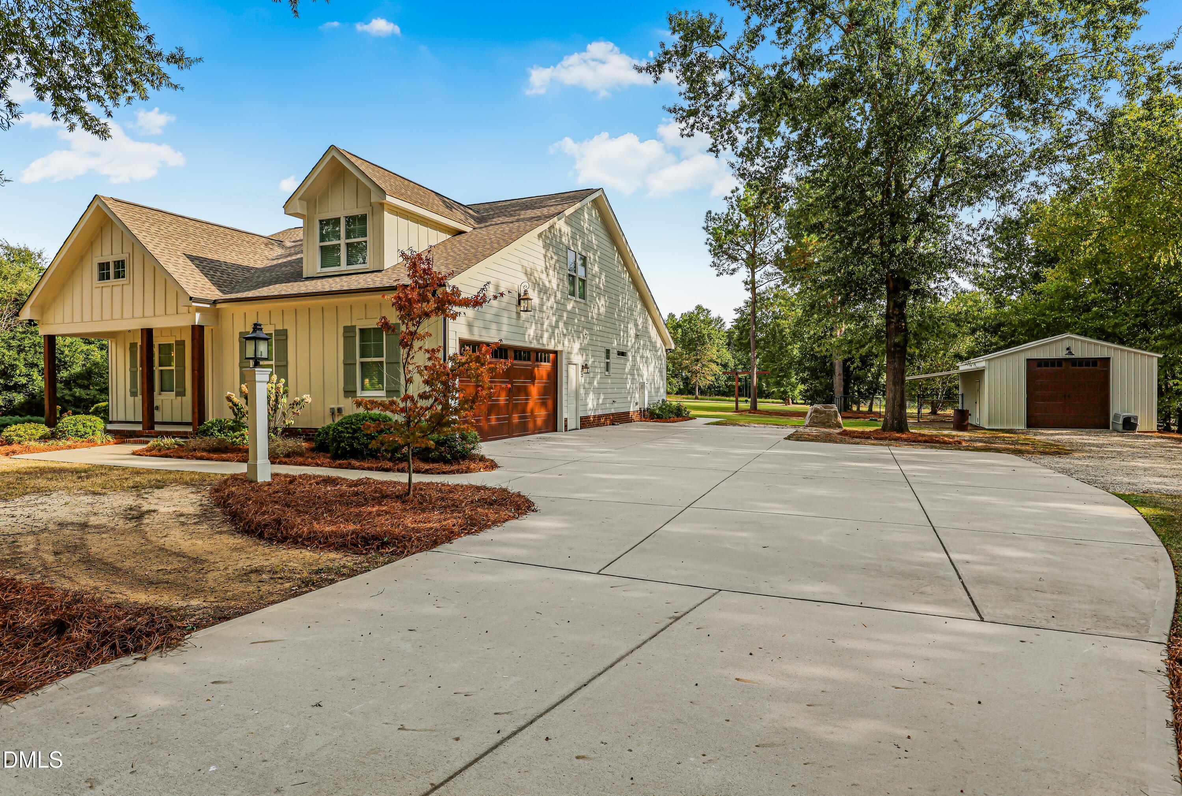
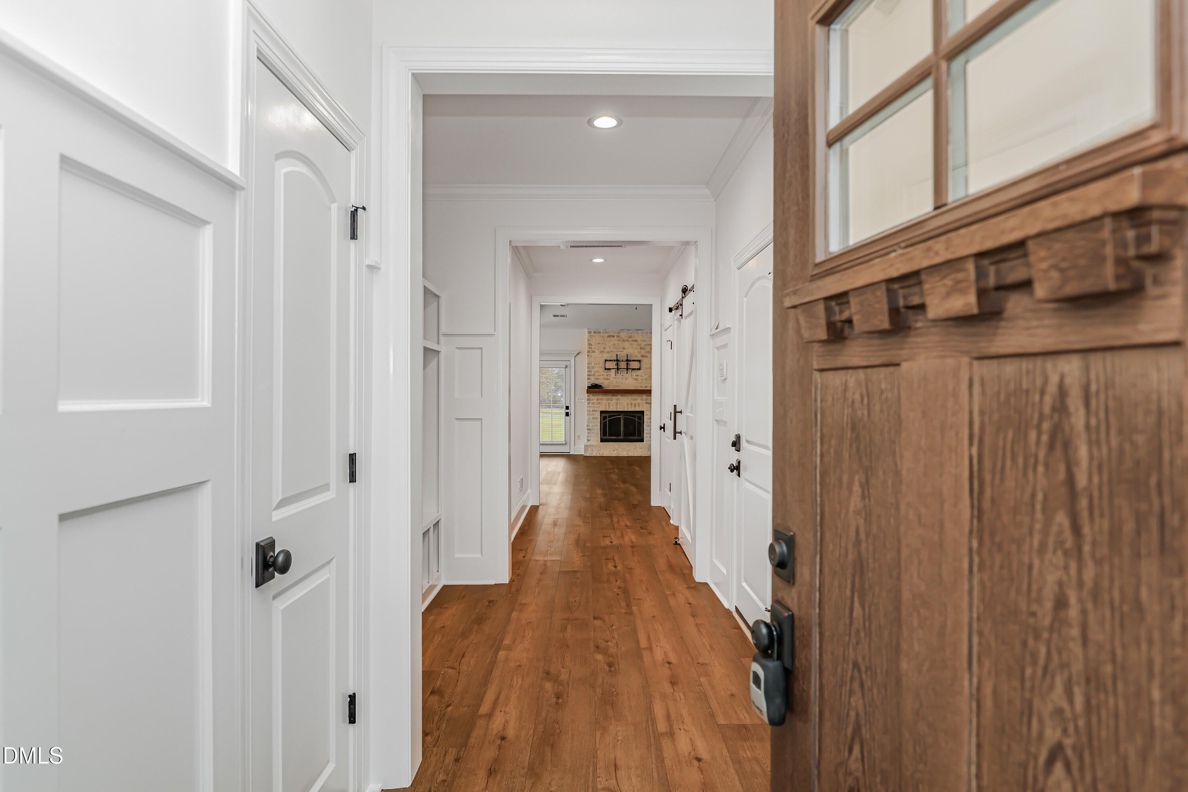
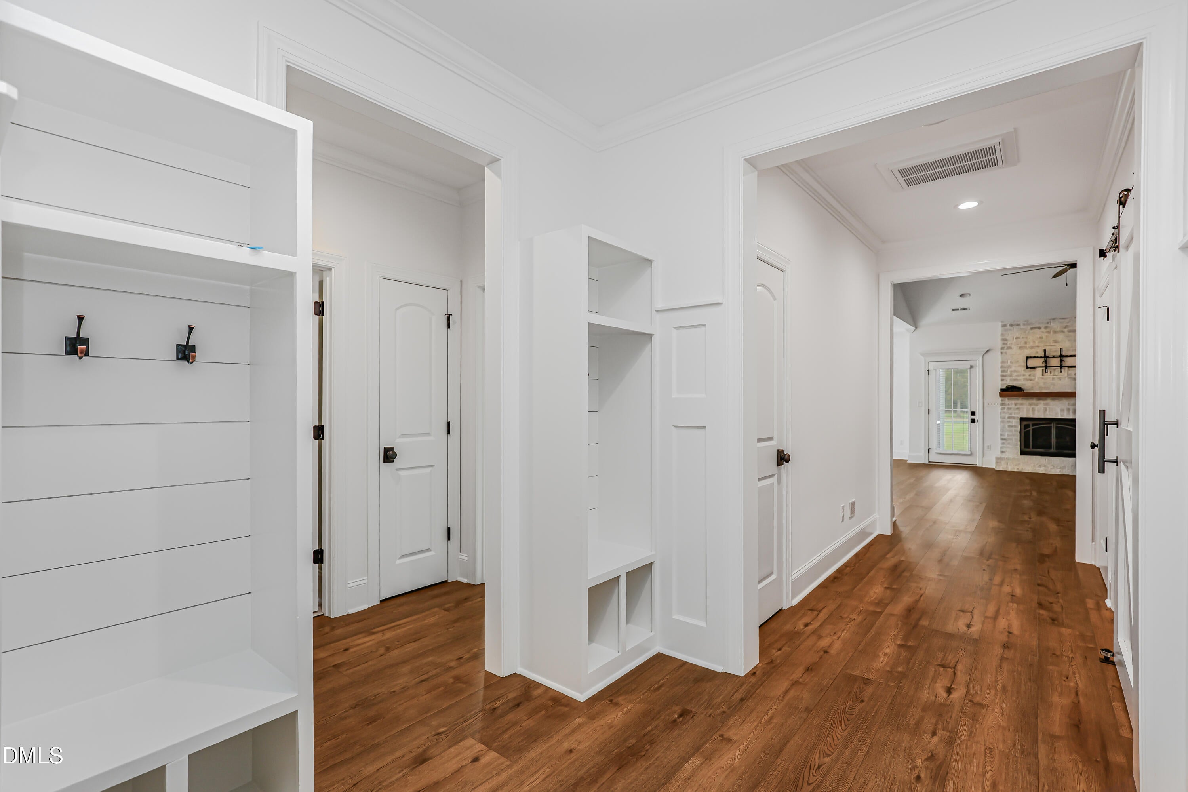
Welcome home to this beautifully designed 4-bedroom, 3-bath home situated on 1.47 acres with NO restrictions! Offering a thoughtful floor plan, quality upgrades, and exceptional indoor and outdoor spaces, this property has so much to offer. The main floor features the spacious primary suite along with two additional bedrooms, providing convenient one-level living for most of the home. The primary bathroom includes a beautiful ceramic tile shower, quartz countertops, and tile flooring. Upstairs, you'll find a 4th bedroom, bonus room, study, and full bathroom, creating a versatile space perfect for guests, a home office, recreation area, or additional living space. The kitchen features quartz countertops, while quartz continues into the laundry room and primary bathroom. The secondary bathrooms are finished with granite countertops and tile flooring. Brushed gold plumbing fixtures throughout the home. Durable LVP flooring runs throughout the main traffic areas and primary bedroom, while the remaining carpeted areas feature upgraded carpet with 8-lb padding for added comfort. Built with both quality and efficiency in mind, the home features radiant barrier roof sheathing with 30-year architectural shingles, gutters with guards and an attached two-car garage that is fully insulated with an insulated garage door with garage sink. The garage is also equipped with a generator plug and dedicated freezer outlet. Enjoy outdoor living from the covered front porch accented with beautiful cedar columns or relax year-round on the rear screened porch featuring a propane ceramic glass heater. The property also includes a detached garage/workshop with a dog run, providing excellent additional space for vehicles, hobbies, storage, projects, or pets. Located minutes from Campbell University!

Save
Ask
Tour
Hide
Share
Listing Snapshot
Price 
$634,900
Days On Site 
2 Days
Bedrooms 
4
Inside Area (SqFt) 
2,643 sqft
Total Baths 
3
Full Baths 
3
Partial Baths 
N/A
Lot Size 
1.47 Acres
Year Built 
2021
MLS® Number 
10194941
Status 
Active
Property Tax 
$4,330
HOA/Condo/Coop Fees 
N/A
Sq Ft Source 
N/A
Friends & Family
Recent Activity
3 days agoListing first seen on site
3 days agoListing updated with changes from the MLS®
General Features
Acres 
1.47
Attached Garage 
Yes
Garage 
Yes
Garage Spaces 
2
Levels 
Two
Parking 
AttachedGarageDetachedDrivewayGarage Faces SideGarage Door OpenerStorage
Parking Spaces 
4
Property Sub Type 
Single Family Residence
Security 
Carbon Monoxide Detector(s)Secured Garage/ParkingSmoke Detector(s)Security System
Sewer 
Septic Tank
Special Circumstances 
Standard
SqFt Above 
2643
SqFt Total 
2643
Style 
Traditional
Utilities 
Cable AvailableElectricity ConnectedWater Connected
Water Source 
PublicWell
Zoning 
RA-30
Interior Features
Appliances 
DishwasherElectric RangeMicrowaveTankless Water Heater
Cooling 
Central AirElectricHeat Pump
Fireplace 
Yes
Fireplace Features 
Family RoomGasGas Log
Fireplaces 
1
Flooring 
CarpetTileVinyl
Heating 
ElectricFireplace(s)Forced AirHeat PumpPropane
Interior 
Crown MoldingDouble VanityEat-in KitchenGranite CountersKitchen IslandOpen FloorplanPantrySmart ThermostatTray Ceiling(s)Vaulted Ceiling(s)Walk-In Closet(s)Master Downstairs
Laundry Features 
Electric Dryer HookupLaundry RoomMain LevelSinkWasher Hookup
Main Level Bedrooms 
3
Window Features 
Blinds
Bathroom 2 
Level - Main
Bathroom 3 
Level - Second
Bedroom 2 
Level - Main
Bedroom 3 
Level - Main
Bedroom 4 
Level - Second
Bonus Room 
Level - Second
Dining Room 
Level - Main
Family Room 
Level - Main
Kitchen 
Level - Main
Laundry 
Level - Main
Master Bathroom 
Level - Main
Master Bedroom 
Level - Main
Office 
Level - Second
Save
Ask
Tour
Hide
Share
Exterior Features
Construction Details 
Fiber Cement
Exterior 
Dog RunRain Gutters
Lot Features 
Few Trees
Other Structures 
Garage(s)
Patio And Porch 
CoveredFront PorchRear PorchScreened
Road Frontage 
County Road
Roof 
Shingle
Windows/Doors 
Blinds
Community Features
Community Features 
None
Financing Terms Available 
CashConventionalFHAUSDA LoanVA Loan
Roads 
Asphalt
Schools
School District
Unknown
Elementary School
Harnett - Buies Creek Elementary
Middle School
Harnett - Harnett Central Middle
High School
Harnett - Harnett Central High
Listing courtesy of Larry Daughtry of RE/MAX Signature Realty


Listings that are marked with an icon are provided courtesy of the Triangle MLS, Inc. of North Carolina, Internet Data Exchange Database. Copyright 2026 Triangle MLS, Inc. of North Carolina. All rights reserved.

Last checked: 2026-09-28 06:50 AM UTC

Neighborhood & Commute
Source: Walkscore
Disclosure: Community information and market data powered by Constellation Data Labs. Information is deemed reliable but not guaranteed.
Save
Ask
Tour
Hide
Share