Save
Ask
Tour
Hide
Share
$315,000
1 Day On Site

8707 Leeds Forest Lane
Raleigh, NC 27615

For Sale|Townhouse|Active
2
Beds
3
Total Baths
2
Full Baths
1
Partial Bath
1,364
SqFt
$231
/SqFt
2000
Built
Subdivision:
Windsor Place
County:
Wake
Call Now: 919-404-SHOW
Is this the listing for you? We can help make it yours.
919-404-SHOW
8707 Leeds Forest Lane8707 Leeds Forest Lane8707 Leeds Forest Lane8707 Leeds Forest Lane
Save
Ask
Tour
Hide
Share

Mortgage Calculator

Monthly Payment (Est.)

Enter an interest rate to see your estimated monthly payment.
Calculator powered by Showcase IDX, a Constellation1 Company. Copyright ©2026 Information is deemed reliable but not guaranteed.

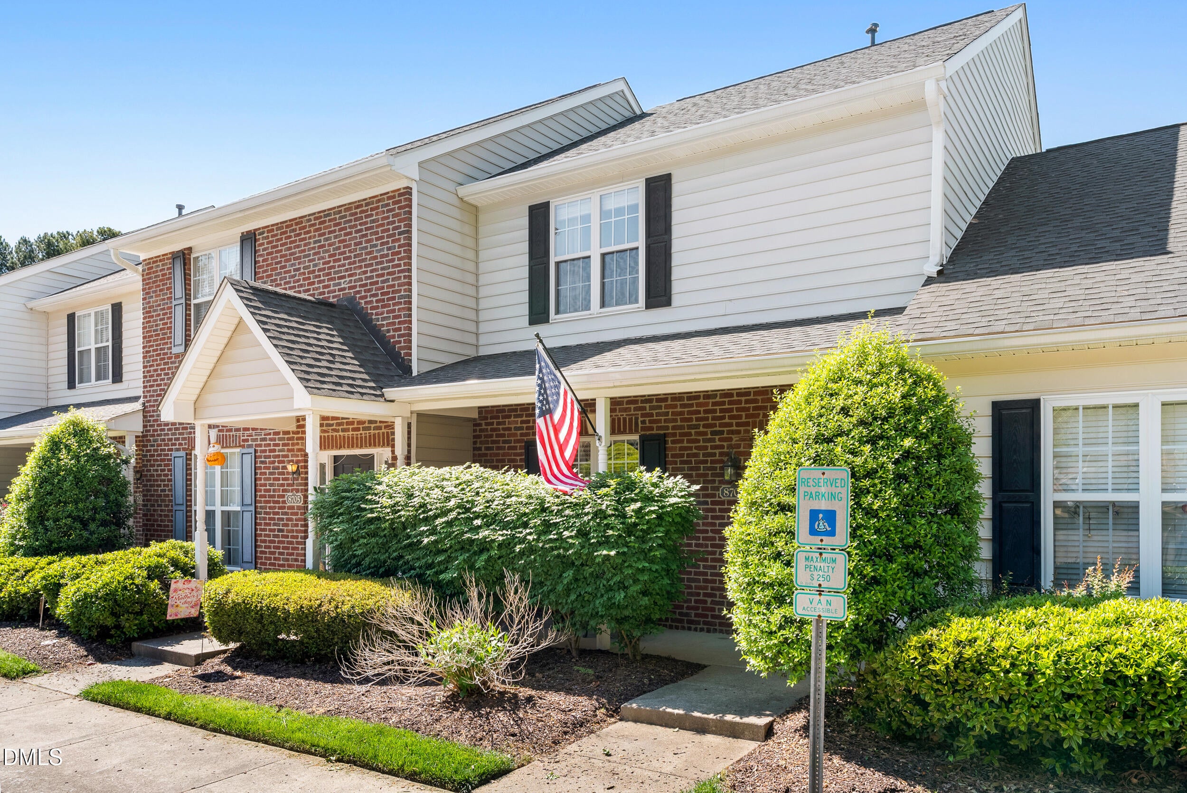
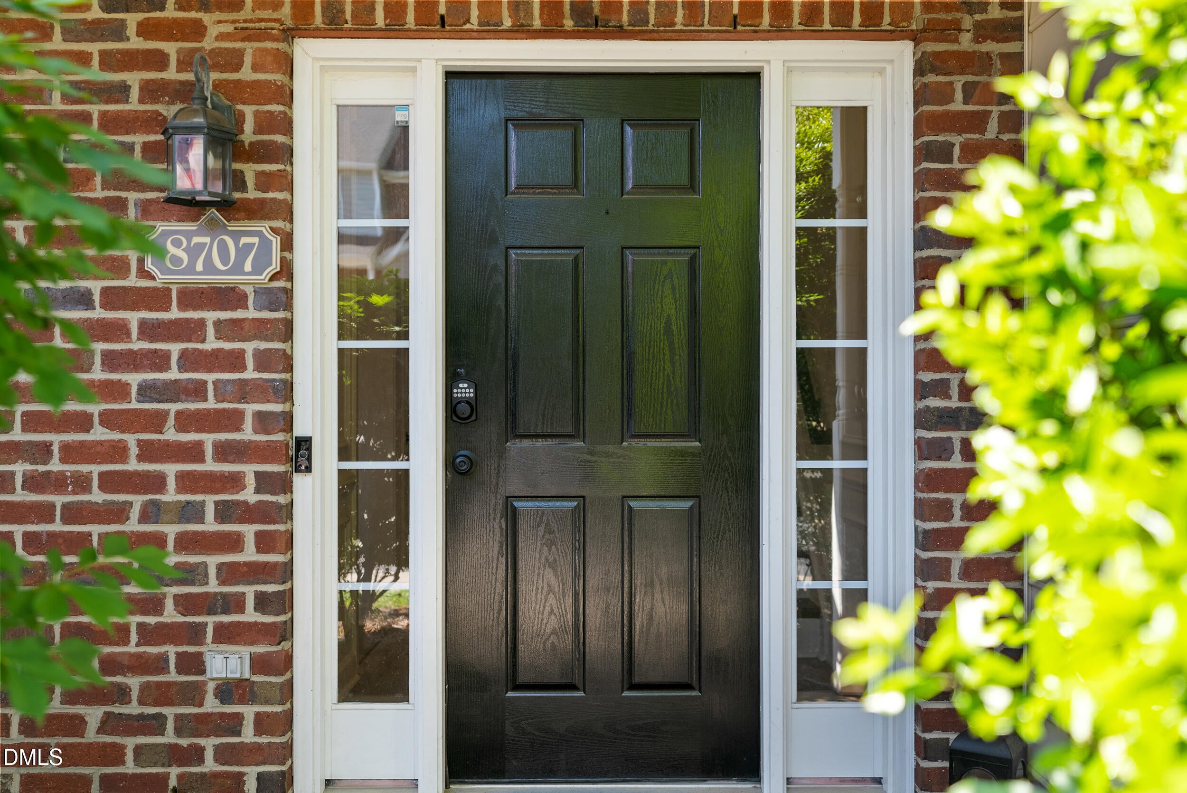
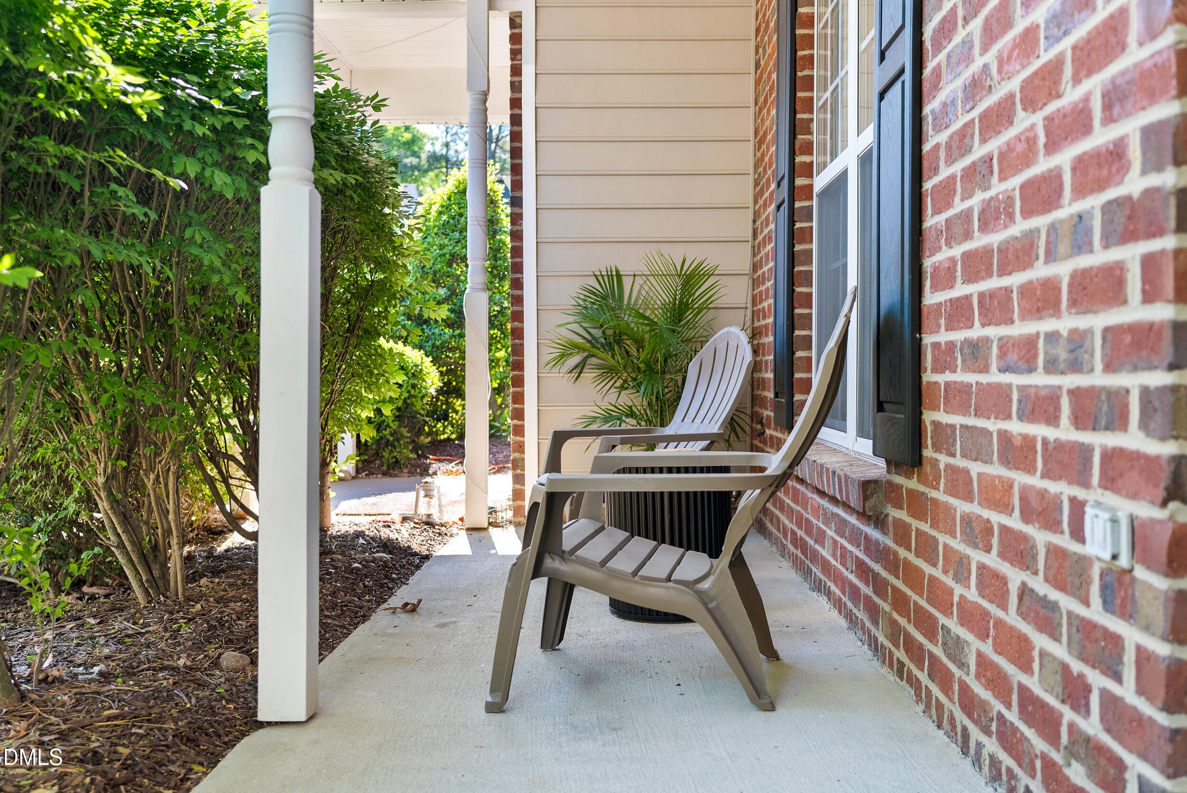
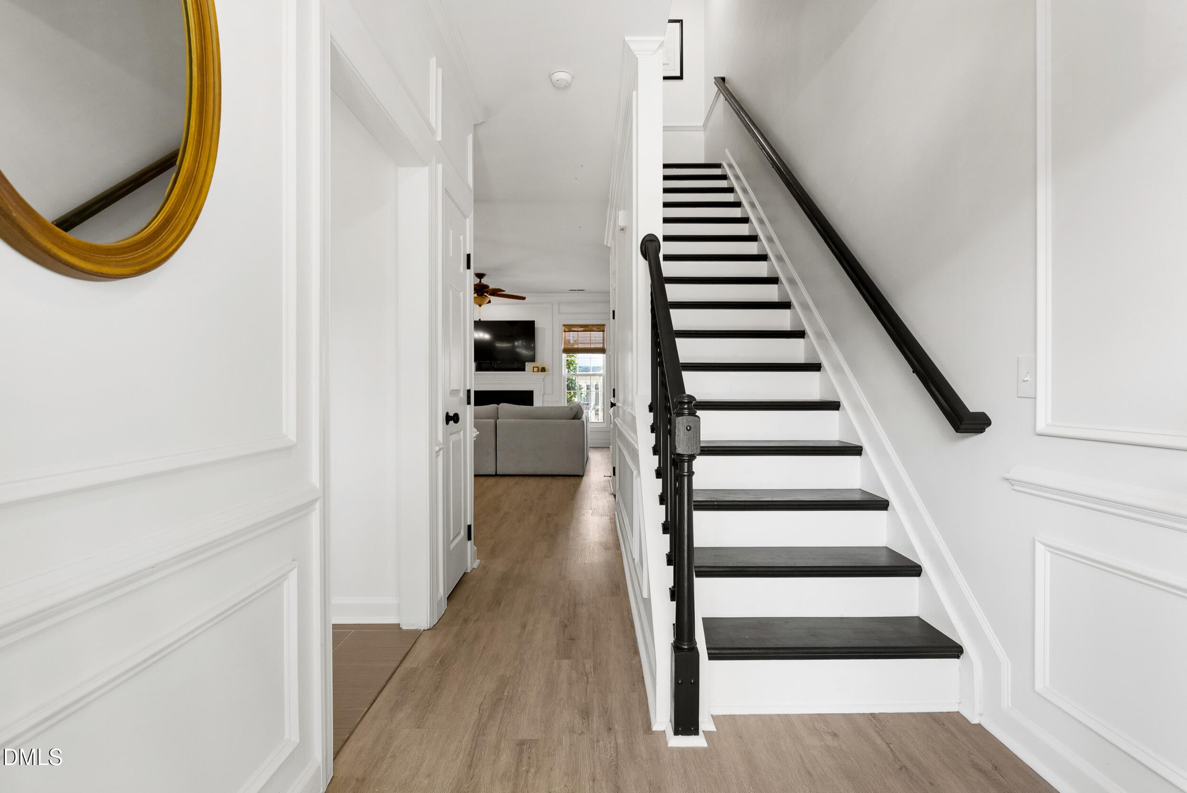
Completely reimagined from top to bottom, this stunning North Raleigh townhome offers the kind of thoughtful updates rarely found at this price point. Every inch has been refreshed, from the fully renovated kitchen and beautifully updated bathrooms to the custom trim work, flooring, lighting, and designer finishes throughout. Nothing has been overlooked. The bright, inviting interior pairs timeless style with low-maintenance living, creating a home that feels both elevated and effortlessly livable. Enjoy your own private back patio, convenient on-site parking, and access to the community pool—perfect for making the most of North Carolina summers. Just steps away, the neighborhood connects directly to Raleigh's extensive greenway system, ideal for morning walks, bike rides, or an evening stroll. Perfectly positioned just 20 minutes from both Downtown Raleigh and RDU Airport, you'll love being only minutes from the shops, restaurants, and local favorites of Lafayette Village while still enjoying easy access to Capital Boulevard and I-540 for a seamless commute anywhere in the Triangle. Move-in ready and meticulously updated, this is a rare opportunity to own a truly turnkey home in one of North Raleigh's most connected and convenient locations.

Save
Ask
Tour
Hide
Share
Listing Snapshot
Price 
$315,000
Days On Site 
1 Day
Bedrooms 
2
Inside Area (SqFt) 
1,364 sqft
Total Baths 
3
Full Baths 
2
Partial Baths 
1
Lot Size 
0.03 Acres
Year Built 
2000
MLS® Number 
10194938
Status 
Active
Property Tax 
$2,642
HOA/Condo/Coop Fees 
$180 monthly
Sq Ft Source 
N/A
Friends & Family
Recent Activity
yesterdayListing first seen on site
yesterdayListing updated with changes from the MLS®
General Features
Acres 
0.03
Disclosures 
Seller Disclosure
Foundation 
Slab
Levels 
Two
Parking 
Parking Lot
Parking Spaces 
1
Property Condition 
Updated/Remodeled
Property Sub Type 
Townhouse
Security 
Carbon Monoxide Detector(s)Smoke Detector(s)
Sewer 
Public Sewer
Special Circumstances 
Standard
SqFt Above 
1364
SqFt Total 
1364
Style 
Traditional
Water Source 
Public
Zoning 
R-6
Interior Features
Appliances 
Built-In Electric RangeBuilt-In RangeDryerDishwasherElectric RangeFree-Standing RefrigeratorIce MakerMicrowaveRangeRefrigeratorStainless Steel Appliance(s)WasherWasher/Dryer
Cooling 
Central Air
Fireplace 
Yes
Fireplace Features 
GasLiving Room
Flooring 
HardwoodTileWoodVinyl
Heating 
Forced Air
Interior 
Ceiling Fan(s)ChandelierCrown MoldingOpen FloorplanStone CountersHigh Speed Internet
Laundry Features 
Laundry ClosetIn HallInsideUpper Level
Master Bedroom 
Level - Second
Save
Ask
Tour
Hide
Share
Exterior Features
Construction Details 
BrickVinyl Siding
Exterior 
Rain Gutters
Patio And Porch 
CoveredFront PorchPatioPorch
Road Frontage 
Private Road
Roof 
Shingle
View 
Neighborhood
Waterview 
Neighborhood
Community Features
Association Amenities 
ParkingPool
Association Fee 
$180.0
Association Fee Frequency 
Monthly
Additional Association Fee 
$99.0
Additional Association Fee Frequency 
Semi-Annually
Community Features 
PoolSidewalks
Financing Terms Available 
CashConventional
Schools
School District
Unknown
Elementary School
Wake - Durant Road Elementary
Middle School
Wake - Durant Road Middle
High School
Wake - Millbrook High
Listing courtesy of Michelle Langlois of Insight Real Estate


Listings that are marked with an icon are provided courtesy of the Triangle MLS, Inc. of North Carolina, Internet Data Exchange Database. Copyright 2026 Triangle MLS, Inc. of North Carolina. All rights reserved.

Last checked: 2026-09-27 03:16 AM UTC

Neighborhood & Commute
Source: Walkscore
Disclosure: Community information and market data powered by Constellation Data Labs. Information is deemed reliable but not guaranteed.
Save
Ask
Tour
Hide
Share