
100 Sky WayYoungsville, NC 27596
Mortgage Calculator
Monthly Payment (Est.)
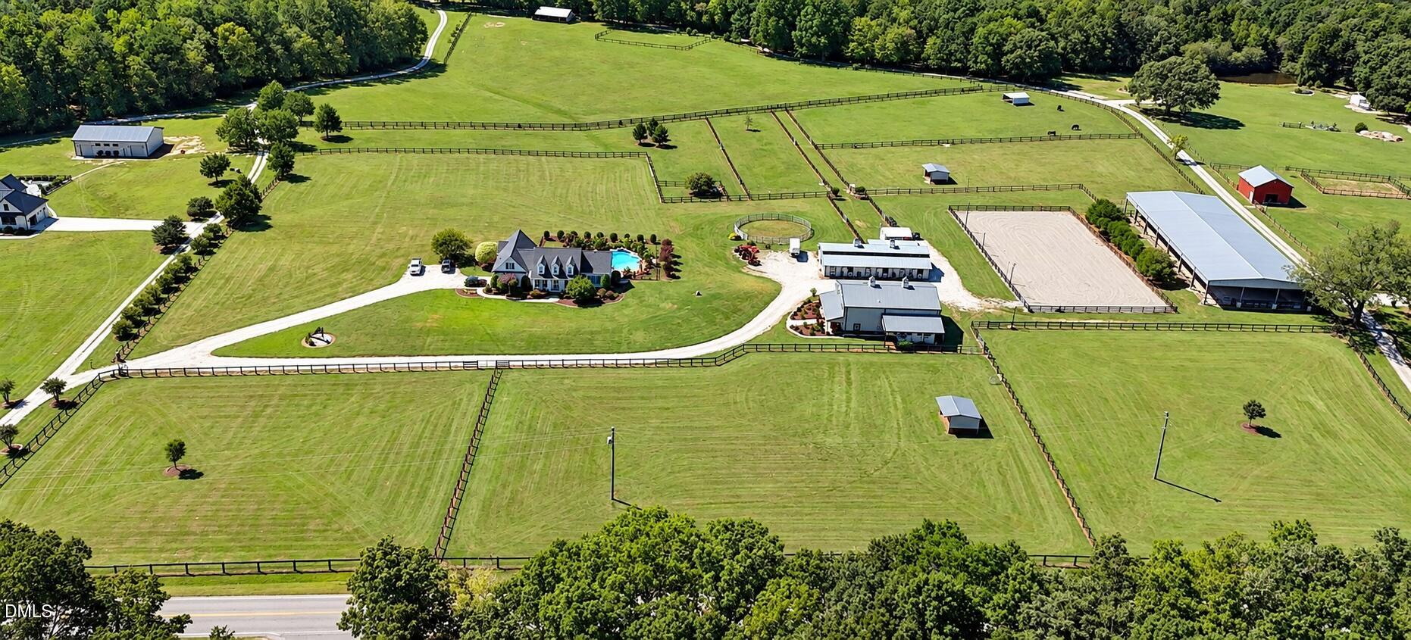
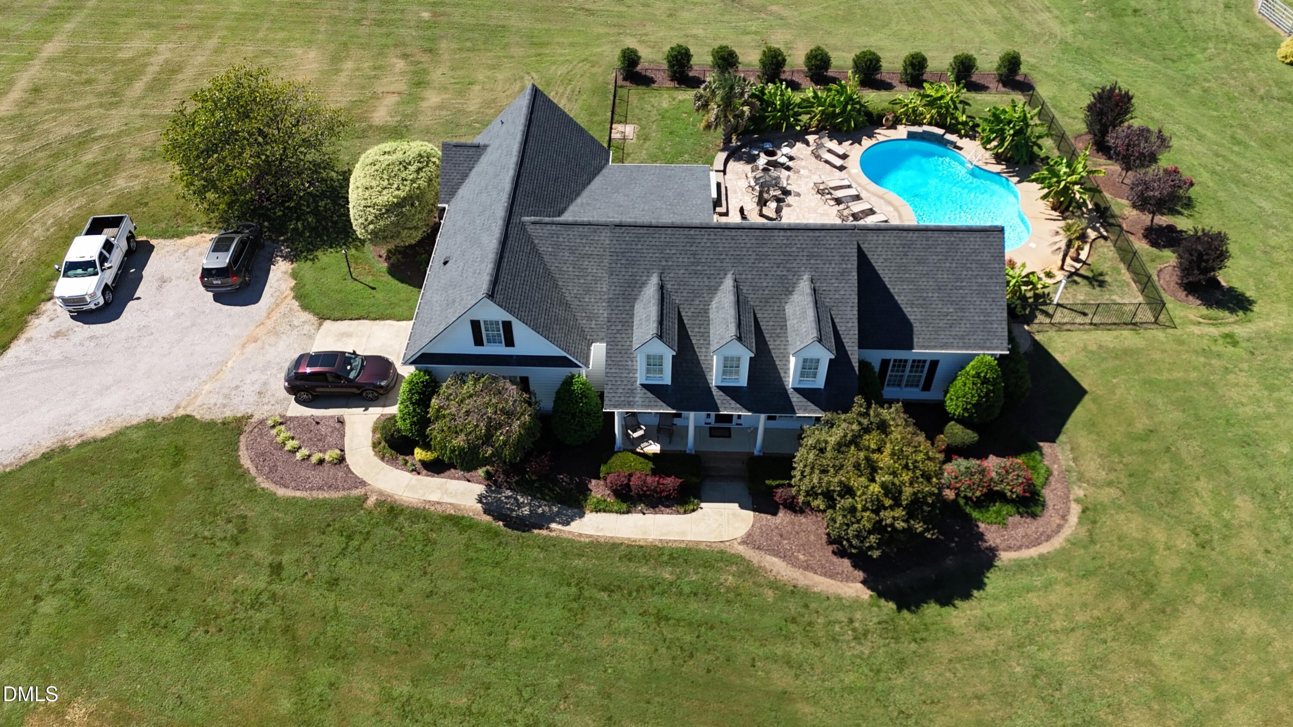
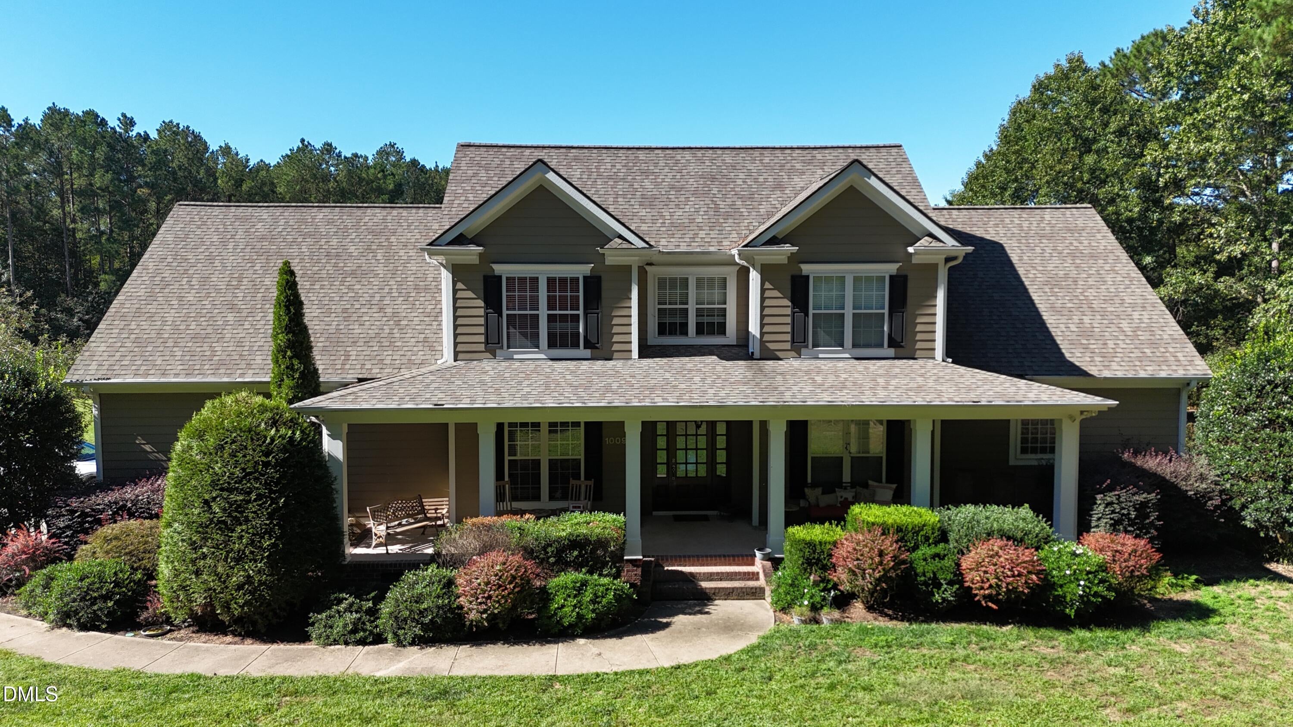
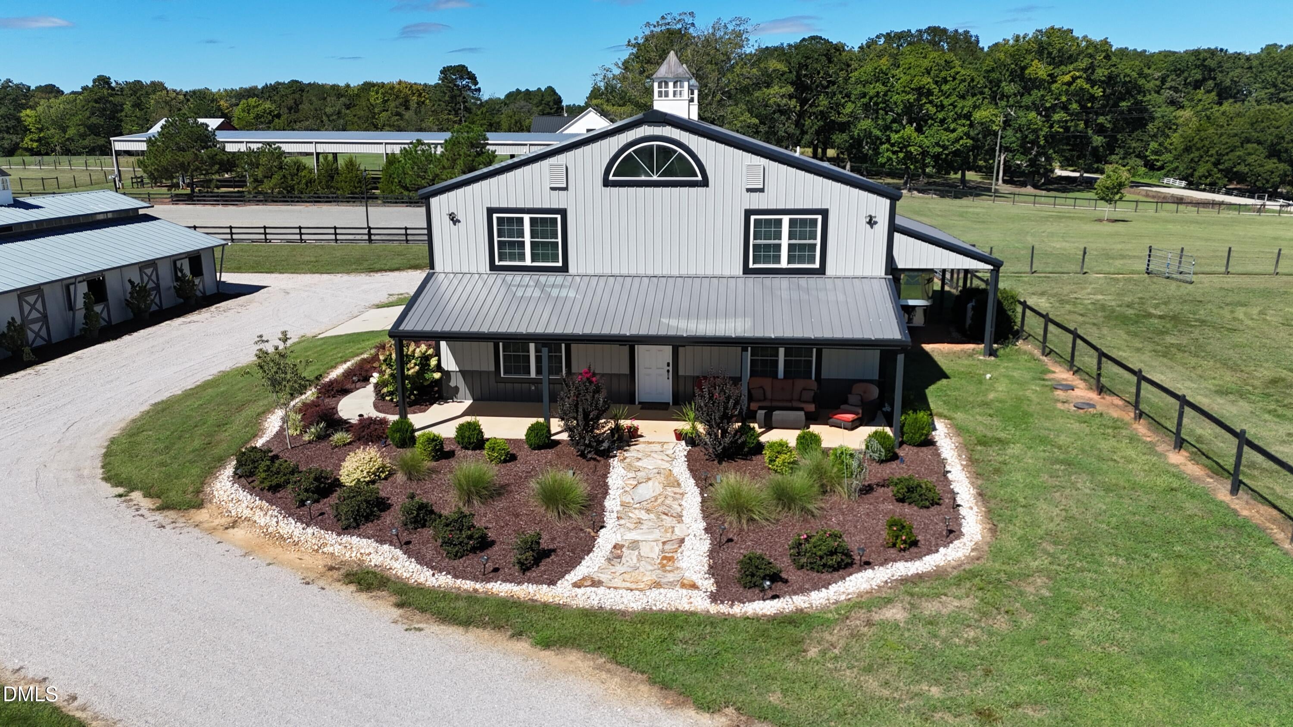
Enter an interest rate to see your estimated monthly payment.Professional photos Coming Soon! Exceptional 15+ acre equestrian estate with TWO residences on two separately deeded parcels, extensive horse facilities, pool and an incredible oversized garage/shop! This unique Youngsville property offers a combination rarely found in one property—nearly 4,900 SF of combined heated living space, a turn key equestrian setup and exceptional space for RVs, boats, tractors and equipment. The equestrian facilities include a 9-stall barn (currently set up as 6) with heated lounge, tack room, wash pit, 7 separately fenced pastures, 65 x 175 covered arena, 200' x 100' lighted riding arena, 60' round pen, and hay/shavings storage. Whether your focus is riding, training or simply enjoying your horses at home, the infrastructure is already here. The main residence offers approximately 2,994 heated SF with 4 bedrooms and 3.5 baths plus a 2-car garage. Features include an updated kitchen with white cabinetry, granite island, stainless appliances and tile backsplash; spacious family room with gas-log fireplace; and an updated primary suite with quartz counters, heated bathroom floors and tile walk-in shower. Outside, enjoy a screened porch, in-ground saltwater pool, hot tub and fire pit—the perfect place to unwind after a day at the barn. The 1,920 SF second residence sits on its own separately deeded 10+ acre parcel with the equestrian amenities and its own septic system. The home features one bedroom, full kitchen, living room and bonus room, providing exceptional flexibility for extended family, guests, farm staff, home office or additional private living space. Even better, it's attached to an expansive garage/shop with high roll-up doors and room for an RV, boat, tractors, farm equipment, horse gear and all the toys. Together, the two parcels comprise approximately 15.19 acres, providing a remarkably versatile horse property, family compound, workshop and recreational retreat minutes from all that Youngsville, Wake Forest and the Triangle have to offer. Sale is comprised of two parcels with addresses of 100 and 102 Sky Way - formerly known as 1313 Sid Mitchell Rd
| yesterday | Status changed to Coming Soon | |
| yesterday | Listing updated with changes from the MLS® | |
| yesterday | Listing first seen on site |

Listings that are marked with an icon are provided courtesy of the Triangle MLS, Inc. of North Carolina, Internet Data Exchange Database. Copyright 2026 Triangle MLS, Inc. of North Carolina. All rights reserved.
Last checked: 2026-09-27 01:21 AM UTC
Did you know? You can invite friends and family to your search. They can join your search, rate and discuss listings with you.