Save
Ask
Tour
Hide
Share
$384,900
3 Days On Site

74 Clio Court (14)
Selma, NC 27576

For Sale|Single Family Residence|Active
3
Beds
2
Total Baths
2
Full Baths
1,698
SqFt
$227
/SqFt
2026
Built
Subdivision:
Howell Farm
County:
Johnston
Call Now: 919-404-SHOW
Is this the listing for you? We can help make it yours.
919-404-SHOW
Upcoming Open Houses
Sat, Oct 3, 12:00 PM - 2:00 PM
Sun, Oct 4, 1:00 PM - 3:00 PM
Sat, Oct 10, 12:00 PM - 2:00 PM
Sun, Oct 11, 1:00 PM - 3:00 PM
Sat, Oct 17, 12:00 PM - 2:00 PM
Sun, Oct 18, 1:00 PM - 3:00 PM
Sat, Oct 24, 12:00 PM - 2:00 PM
Sun, Oct 25, 1:00 PM - 3:00 PM
Sat, Oct 31, 12:00 PM - 2:00 PM
74 Clio Court (14)74 Clio Court (14)74 Clio Court (14)74 Clio Court (14)
Save
Ask
Tour
Hide
Share

Mortgage Calculator

Monthly Payment (Est.)

Enter an interest rate to see your estimated monthly payment.
Calculator powered by Showcase IDX, a Constellation1 Company. Copyright ©2026 Information is deemed reliable but not guaranteed.

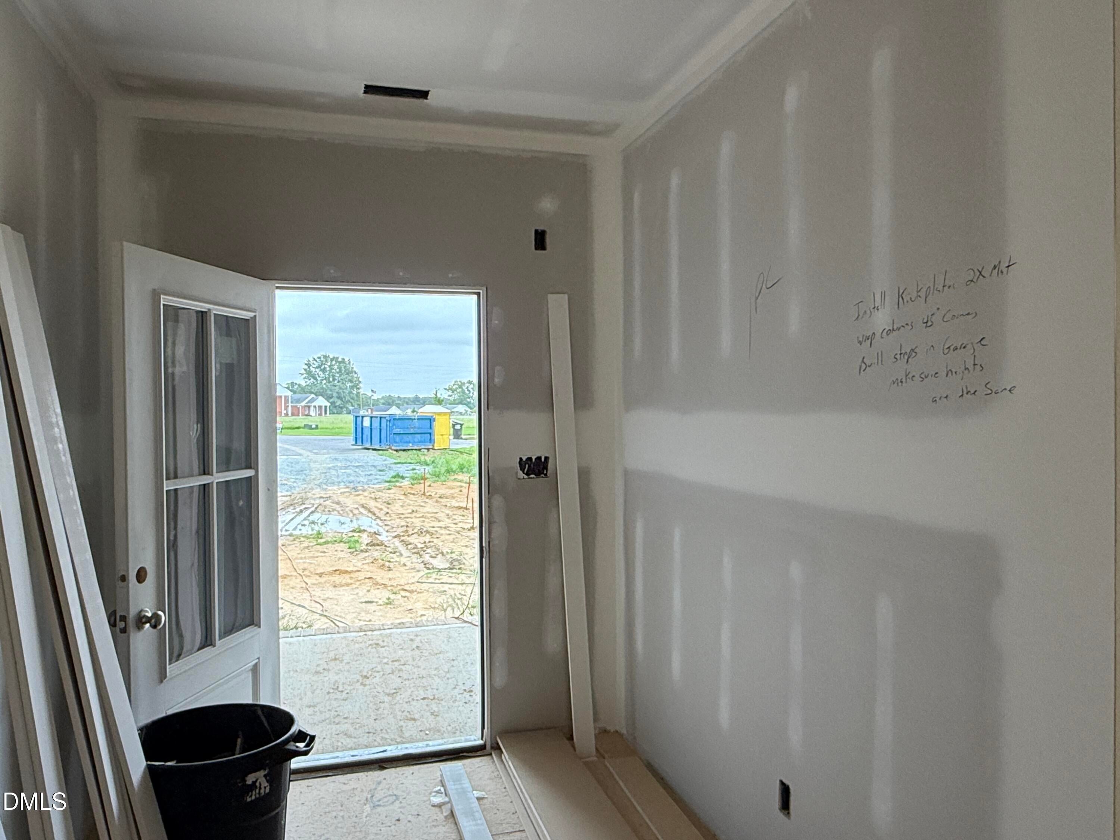
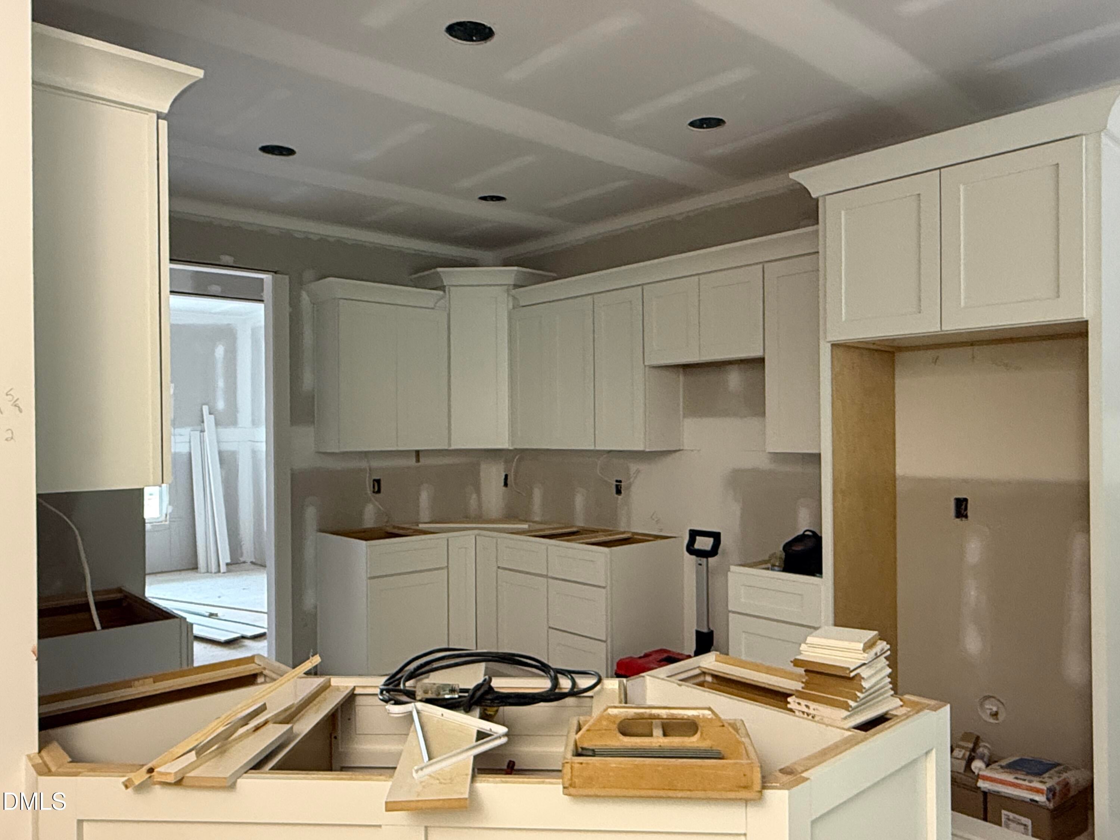
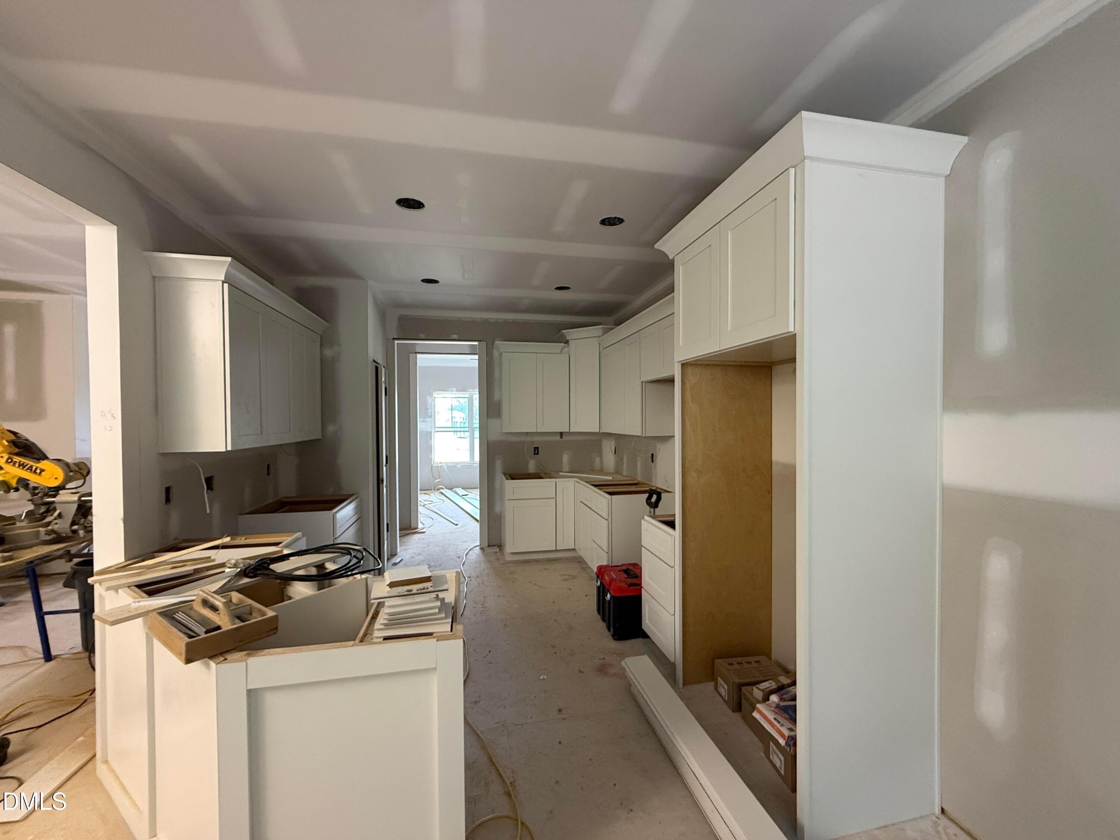
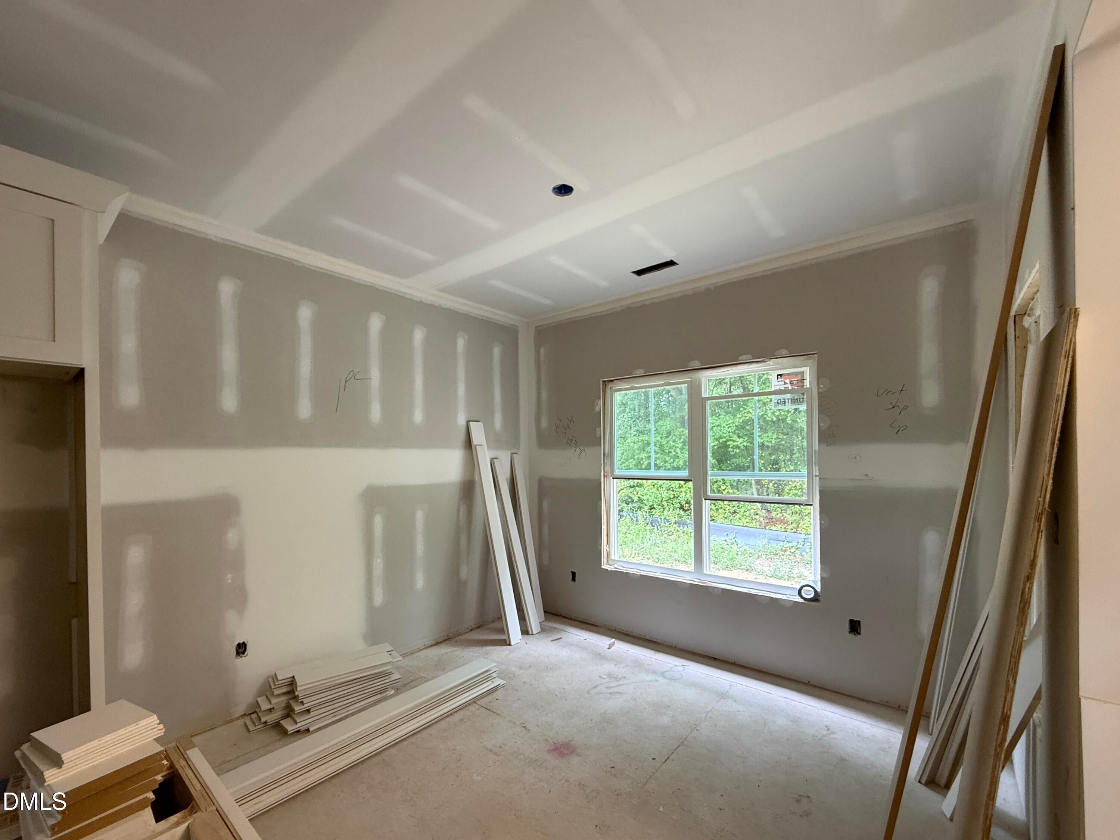
Built by Ayscue's Development, this beautifully designed ranch offers over 3 acres of privacy on a cul-de-sac lot in the sought-after Howell Farm community, adjacent to Cardinal Country Club! Thoughtfully designed with comfort, style, and quality craftsmanship in mind, this split-bedroom floor plan features 3 bedrooms and 2 full baths with an open-concept layout perfect for everyday living and entertaining. The spacious family room is anchored by a cozy electric fireplace, while a separate dining room with a coffered ceiling adds an elegant touch. The well-appointed kitchen features a large breakfast bar, tile backsplash, pantry, abundant soft-close cabinetry, and a breakfast nook for casual dining. Luxury vinyl plank flooring enhances the main living areas, while custom wood shelving throughout the home's closets adds organization and storage. The private owner's suite is a relaxing retreat featuring a trey ceiling, large walk-in closet, and ensuite bath with a dual vanity and beautiful walk-in shower. Two spare bedrooms and a full bath for added convenience. A convenient laundry room entry from the garage, adding functionality to everyday life. Step outside to the large rear porch and enjoy the privacy of this spacious property. With over 3 acres, a cul-de-sac setting, thoughtful design, and beautiful finishes, this Ayscue's Development home in Howell Farm offers plenty of room to settle in and enjoy!

Save
Ask
Tour
Hide
Share
Listing Snapshot
Price 
$384,900
Days On Site 
3 Days
Bedrooms 
3
Inside Area (SqFt) 
1,698 sqft
Total Baths 
2
Full Baths 
2
Partial Baths 
N/A
Lot Size 
3.2 Acres
Year Built 
2026
MLS® Number 
10194926
Status 
Active
Property Tax 
$250
HOA/Condo/Coop Fees 
$20.83 monthly
Sq Ft Source 
N/A
Friends & Family
Recent Activity
4 days agoListing first seen on site
4 days agoListing updated with changes from the MLS®
General Features
Acres 
3.2
Attached Garage 
Yes
Garage 
Yes
Garage Spaces 
2
Levels 
One
Parking 
AttachedGarageConcreteDrivewayGarage Faces FrontGarage Door Opener
Parking Spaces 
2
Property Condition 
New Construction
Property Sub Type 
Single Family Residence
Security 
Smoke Detector(s)
Sewer 
Septic Tank
Special Circumstances 
Standard
SqFt Above 
1698
SqFt Total 
1698
Style 
Ranch
Utilities 
Electricity ConnectedWater ConnectedSewer Connected
Water Source 
Public
Interior Features
Appliances 
DishwasherElectric RangeElectric Water HeaterMicrowavePlumbed For Ice MakerStainless Steel Appliance(s)
Cooling 
ElectricHeat Pump
Fireplace 
Yes
Fireplace Features 
ElectricLiving Room
Fireplaces 
1
Flooring 
CarpetVinyl
Heating 
ElectricHeat Pump
Interior 
Breakfast BarCeiling Fan(s)Coffered Ceiling(s)Double VanityEntrance FoyerEat-in KitchenOpen FloorplanPantryTray Ceiling(s)Walk-In Closet(s)Master Downstairs
Laundry Features 
Electric Dryer HookupLaundry RoomMain LevelWasher Hookup
Main Level Bedrooms 
3
Window Features 
Screens
Bedroom 2 
Dimensions - 10.8 x 12.0Level - Main
Bedroom 3 
Dimensions - 10.8 x 12.0Level - Main
Breakfast Room 
Dimensions - 11.0 x 9.1Level - Main
Dining Room 
Dimensions - 11.0 x 11.0Level - Main
Kitchen 
Dimensions - 11.0 x 13.0Level - Main
Laundry 
Level - Main
Living Room 
Dimensions - 15.0 x 17.1Level - Main
Master Bedroom 
Dimensions - 13.0 x 15.0Level - Main
Save
Ask
Tour
Hide
Share
Exterior Features
Construction Details 
Vinyl Siding
Exterior 
Rain Gutters
Fencing 
None
Lot Features 
Cul-De-SacLandscapedNear Golf CourseOpen Lot
Other Structures 
None
Patio And Porch 
CoveredFront PorchRear Porch
Road Frontage 
Other
Roof 
Shingle
View 
Neighborhood
Waterview 
Neighborhood
Windows/Doors 
Screens
Community Features
Association Amenities 
None
Association Fee 
$250.0
Association Fee Frequency 
Annually
Financing Terms Available 
CashConventionalFHAUSDA LoanVA Loan
Roads 
AsphaltPaved
Schools
School District
Unknown
Elementary School
Johnston - Micro Elementary School
Middle School
Johnston - North Johnston Middle
High School
Johnston - North Johnston High
Listing courtesy of Tammy Register of eXp Realty, LLC - C


Listings that are marked with an icon are provided courtesy of the Triangle MLS, Inc. of North Carolina, Internet Data Exchange Database. Copyright 2026 Triangle MLS, Inc. of North Carolina. All rights reserved.

Last checked: 2026-09-29 12:56 PM UTC

Neighborhood & Commute
Source: Walkscore
Disclosure: Community information and market data powered by Constellation Data Labs. Information is deemed reliable but not guaranteed.
Save
Ask
Tour
Hide
Share